
Sold!
$1,100,000
4
Beds
2/1
Baths
2,966
Living Area
-
Property Description
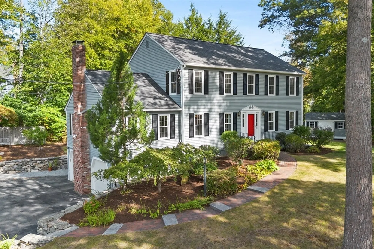
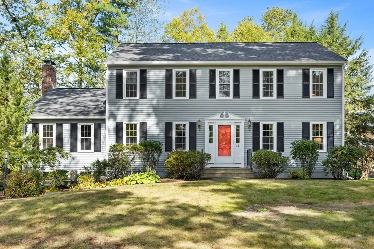
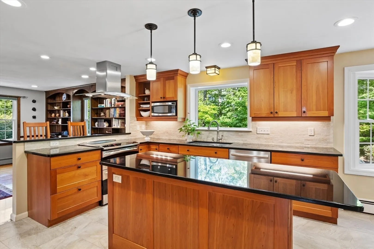
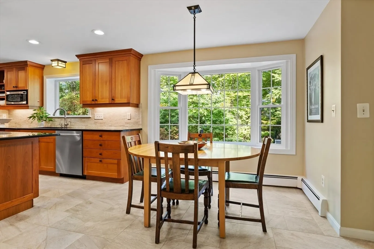
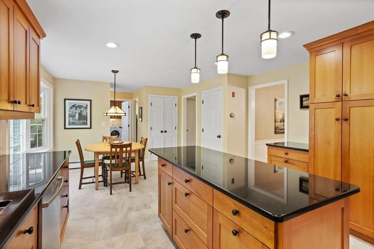
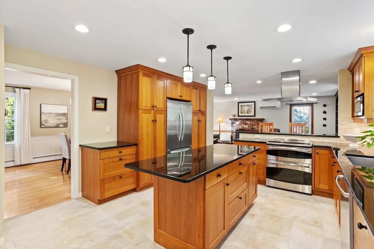
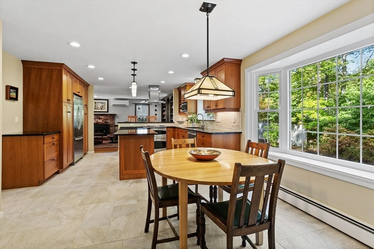
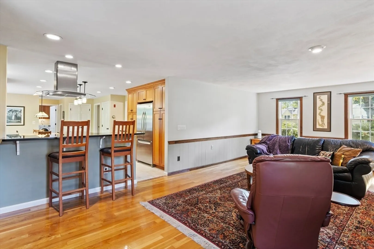
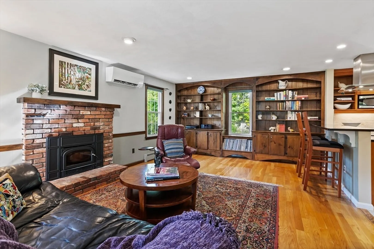
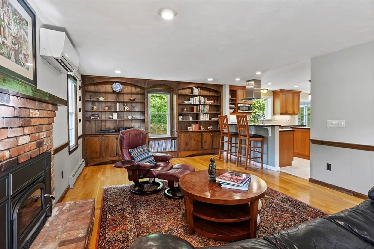
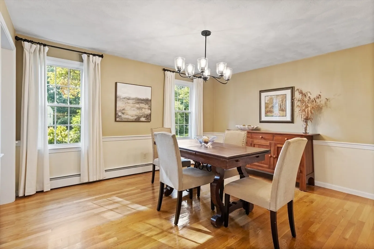
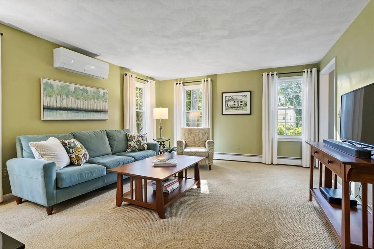
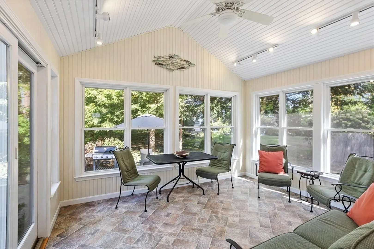
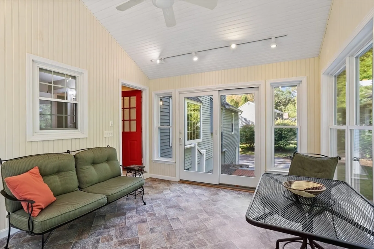
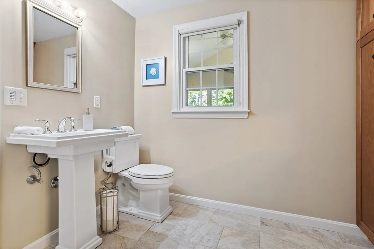
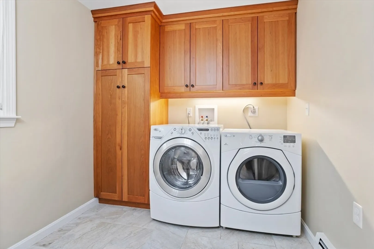
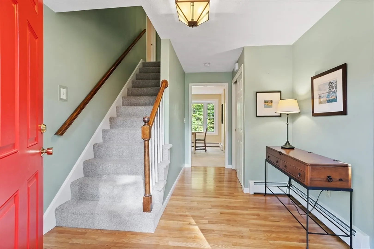
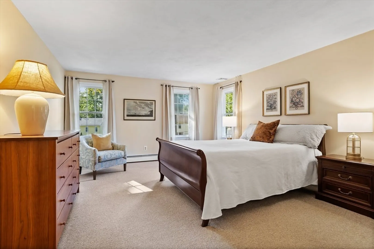
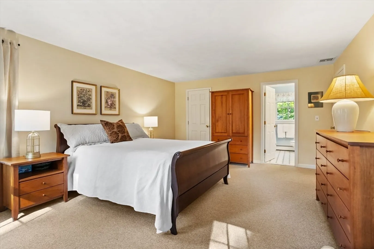
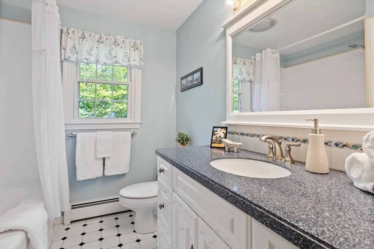
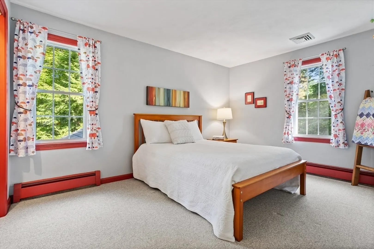
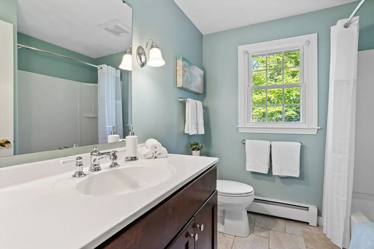
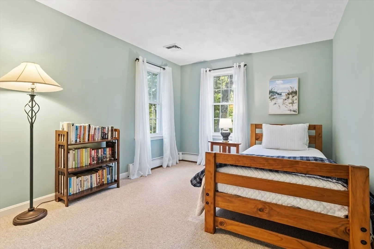
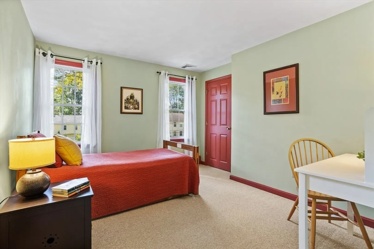
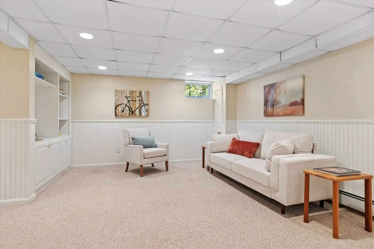
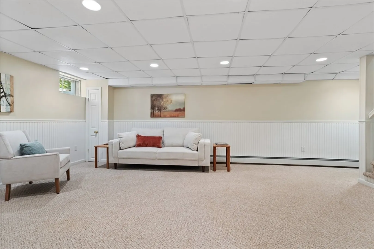
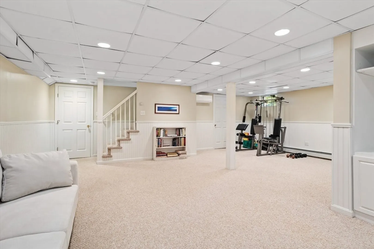
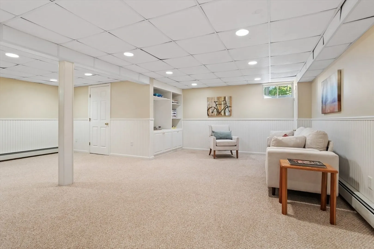
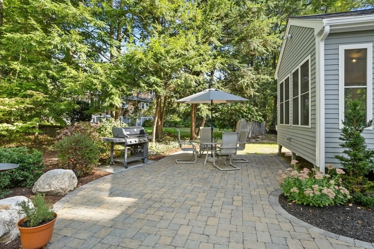
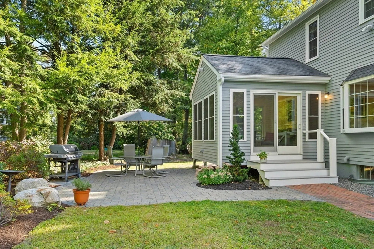
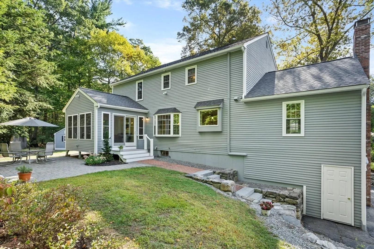
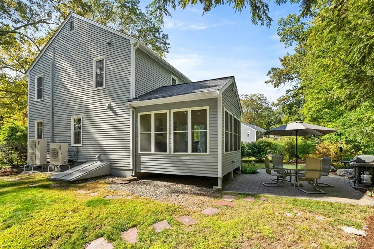
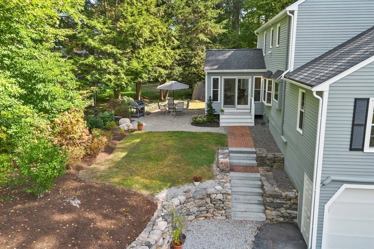
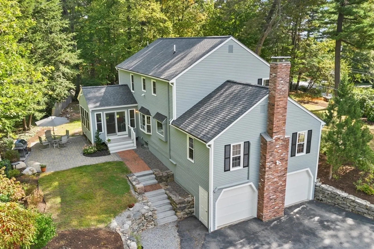
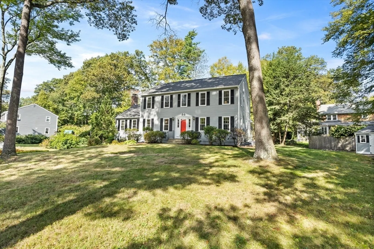
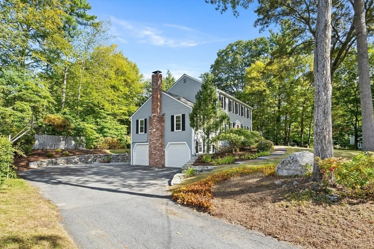
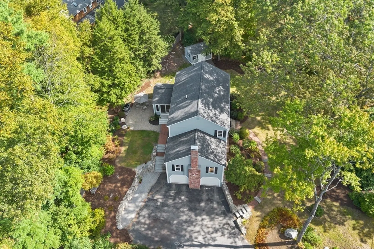
Welcome home to this beautifully updated & lovingly maintained 4BR, 2.5BA Colonial offering warmth, style, and space. Located in the Forest Glen Neighborhood of West Acton this home boasts a stunning kitchen with rich custom cherry cabinetry, attractive tile backsplash, granite counters, stainless steel appliances, center island and breakfast bar which flows seamlessly into a spacious family room with handsome built-ins and a cozy fireplace. Step into the 3-season sunroom and take in the views of the peaceful, private backyard. Formal living & dining rooms, first-floor laundry, and a half bath complete the main level. Upstairs four generous sized bedrooms, including a serene primary suite with full bath & walk-in closet. The lower level bonus room provides endless flexibility; perfect for play, work, or gym. Close to West Acton shops, dining, commuter rail & top-ranked A/B schools. Perfect blend of comfort & style! Updates: New Roof 2025, Heat pumps, A/C 2024 & more see attachments!
-
Highlights
- Cooling: Air Source Heat Pumps (ASHP)
- Parking Spots: 8
- Property Type: Single Family Residence
- Total Rooms: 10
- Status: Closed
- Heating: Air Source Heat Pumps (ASHP)
- Property Class: Residential
- Style: Colonial
- Year Built: 1980
-
Additional Details
- Appliances: Electric Water Heater, Range, Dishwasher, Microwave, Refrigerator, Washer, Dryer, Plumbed For Ice Maker
- Construction: Frame
- Fireplaces: 1
- Foundation: Concrete Perimeter
- Road Frontage Type: Public
- SqFt Source: Public Record
- Year Built Source: Public Records
- Basement: Full, Finished, Interior Entry, Garage Access, Bulkhead
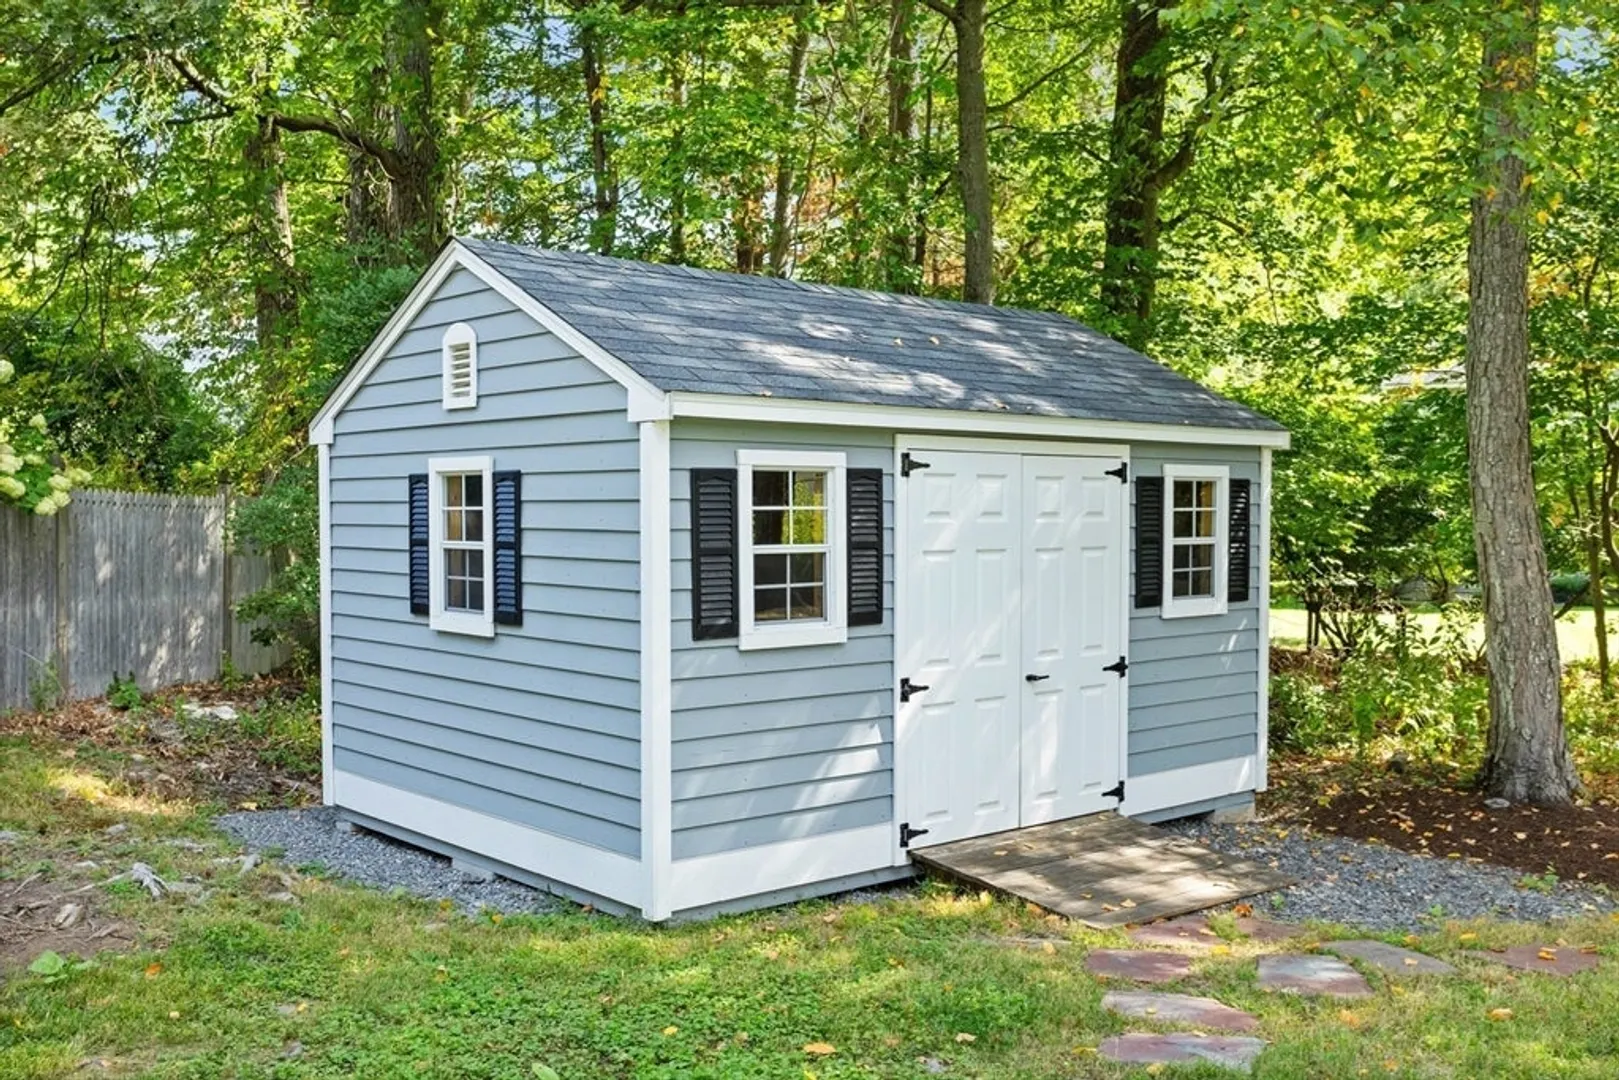
- Exterior Features: Porch - Enclosed, Patio, Rain Gutters, Storage, Professional Landscaping, Stone Wall
- Flooring: Tile, Vinyl, Carpet, Hardwood, Flooring - Wall to Wall Carpet, Flooring - Vinyl, Flooring - Stone/Ceramic Tile
- Interior Features: Walk-In Closet(s), Closet/Cabinets - Custom Built, Open Floorplan, Recessed Lighting, Storage, Lighting - Overhead, Cathedral Ceiling(s), Ceiling Fan(s), Bonus Room, Sun Room, Mud Room, High Speed Internet
- Roof: Shingle
- Year Built Details: Actual
- Zoning: Res
-
Amenities
- Community Features: Shopping, Park, Walk/Jog Trails, Golf, Medical Facility, Conservation Area, Highway Access, Public School, T-Station
- Parking Features: Attached, Under, Garage Door Opener, Storage, Garage Faces Side, Paved Drive, Off Street, Paved
- Covered Parking Spaces: 2
-
Utilities
- Electric: Circuit Breakers, 200+ Amp Service
- Water Source: Public
- Sewer: Private Sewer
-
Fees / Taxes
- Assessed Value: $855,500
- Taxes: $14,672
- Tax Year: 2025
Similar Listings
Sold
42 Photos
Sold
41 Photos
Sold
41 Photos
Sold
42 Photos
Content © 2026 MLS Property Information Network, Inc. The information in this listing was gathered from third party resources including the seller and public records.
Listing information provided courtesy of Fudge Properties.
MLS Property Information Network, Inc. and its subscribers disclaim any and all representations or warranties as to the accuracy of this information.
