
605 Franklin Crossing Rd #605
$310,000
2
Beds
1
Bath
942
Sqft
- Request Info
- Call
- Save
-
More
- Mortgage Calculator

Property Tools
$310,000
2
Beds
1
Bath
942
Living Area
-
Property Description
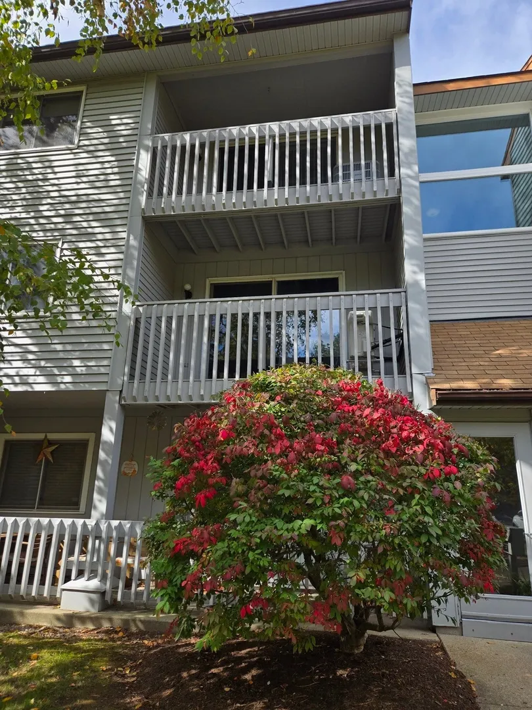
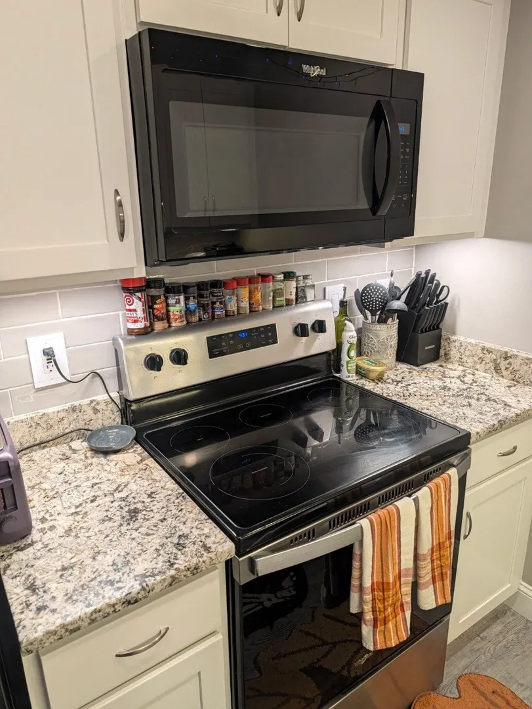
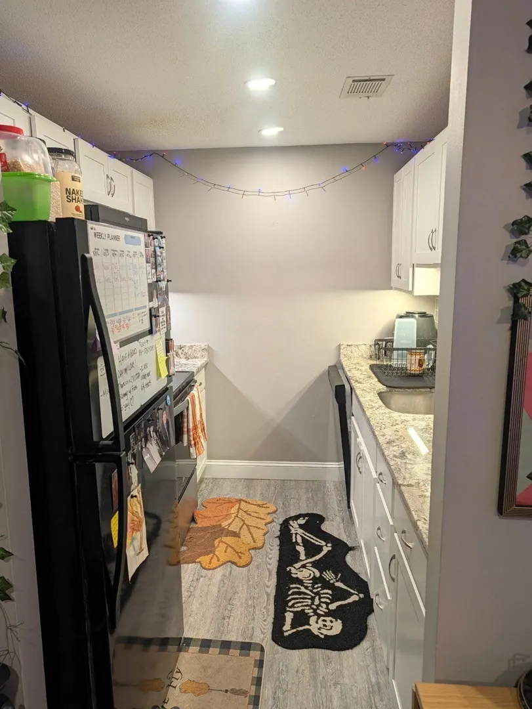
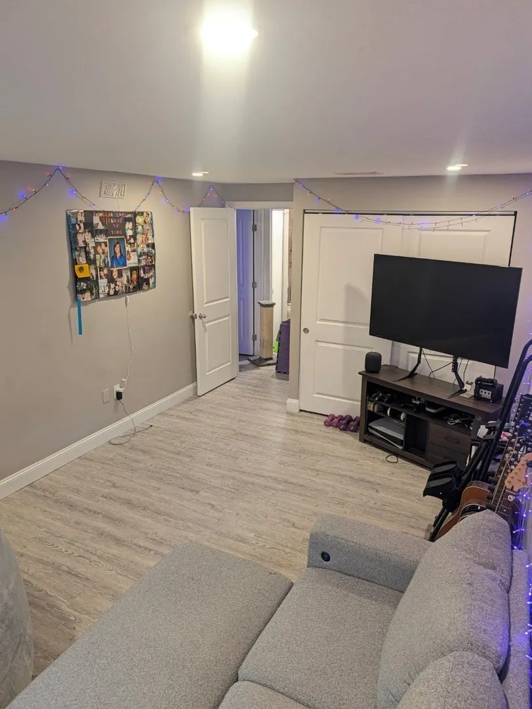
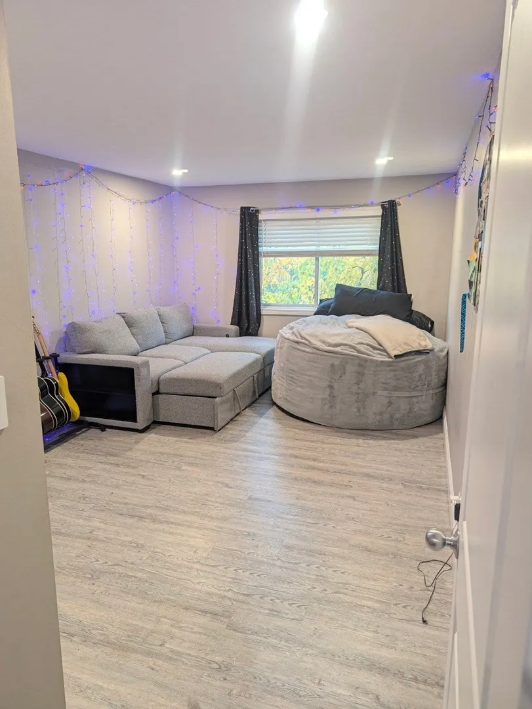
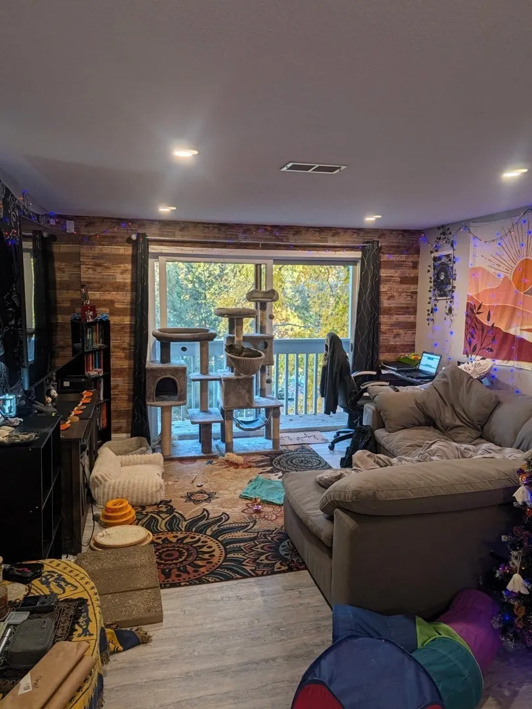
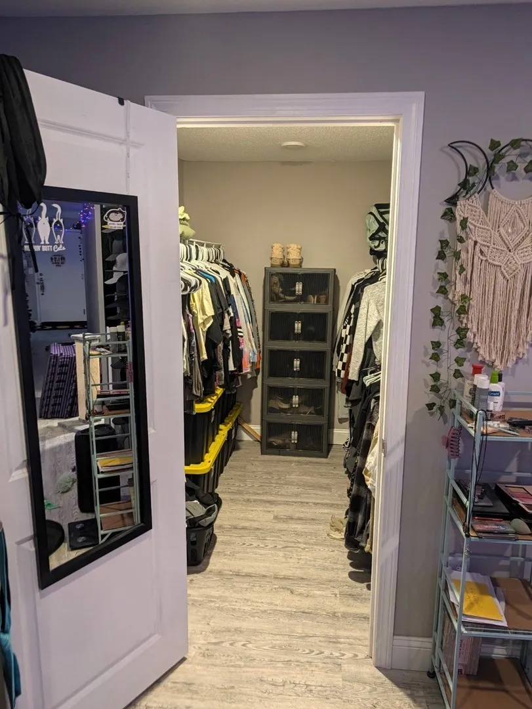
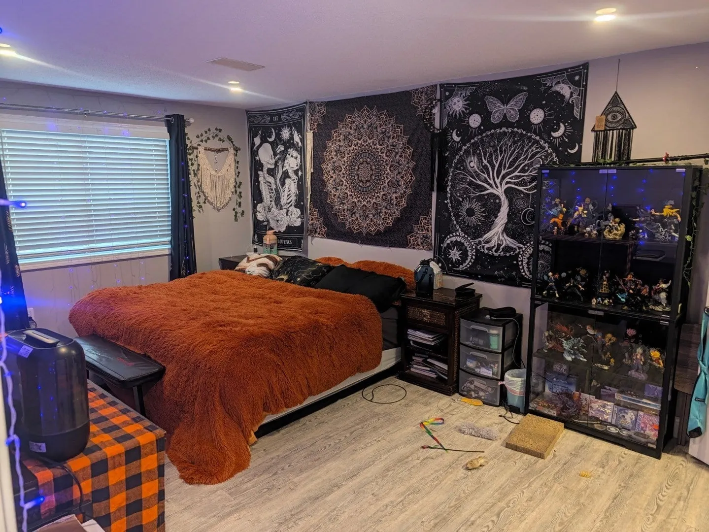
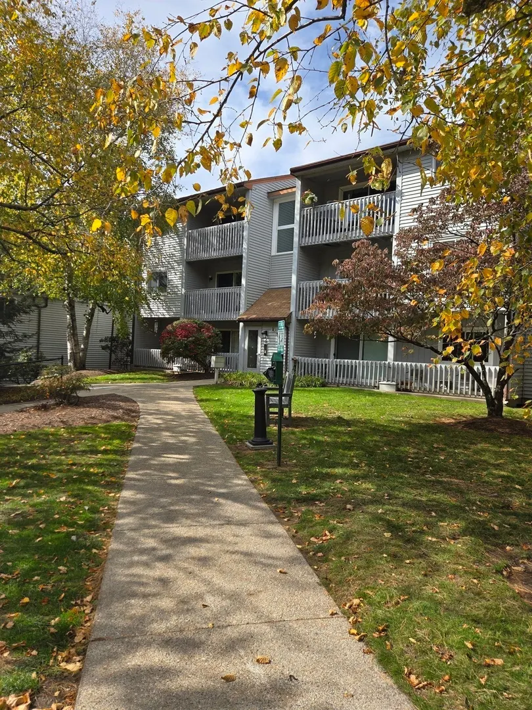
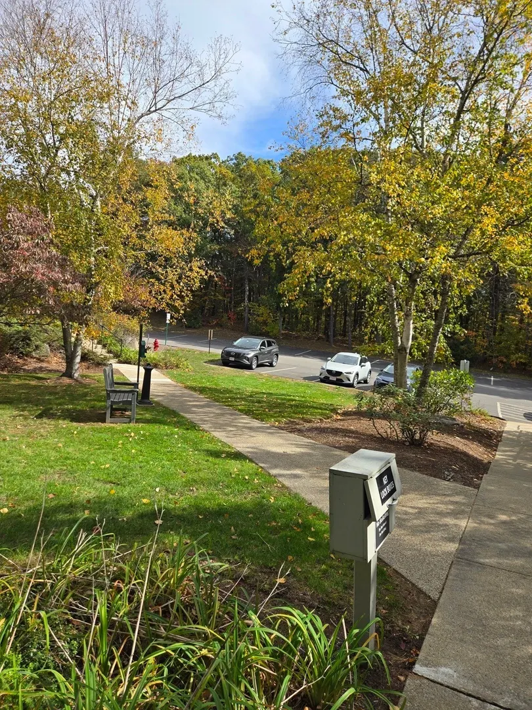
Welcome to this beautifully updated 2-bedroom, 1-bath condominium offering approximately 942 square feet of comfortable living space! The bright, open-concept layout features a modern kitchen, spacious living area, and a private balcony—perfect for relaxing or enjoying your morning coffee. The primary bedroom offers a generous walk-in closet, while central air conditioning adds year-round comfort. Enjoy community amenities including an in-ground swimming pool, tennis and basketball courts, playground, and walking trails. Conveniently located near shopping, restaurants, Routes 140 and 495, and the MBTA commuter rail, this home offers an appealing combination of comfort, amenities, and commuter convenience. A wonderful opportunity to enjoy all that Franklin has to offer!
-
Highlights
- Building Name: Franklin Crossing Condominium
- Heating: Heat Pump, Electric
- Parking Spots: 2
- Property Type: Condominium
- Total Rooms: 4
- Year Built: 1985
- Cooling: Central Air
- HOA Fee: $565
- Property Class: Residential
- Stories: 1
- Unit Number: 605
- Status: Active
-
Additional Details
- Appliances: Range, Dishwasher, Disposal, Microwave, Refrigerator
- Exterior Features: Balcony
- Pets Allowed: Yes w/ Restrictions
- Total Number of Units: 156
- Year Built Source: Public Records
- Basement: N
- Flooring: Vinyl
- SqFt Source: Public Record
- Year Built Details: Renovated Since
- Zoning: Cn
-
Amenities
- Community Features: Public Transportation, Shopping, Pool, Highway Access, Public School
- Pool Features: Association, In Ground
- Parking Features: Deeded, Off Street
-
Utilities
- Electric: 220 Volts
- Water Source: Public
- Sewer: Public Sewer
-
Fees / Taxes
- Assessed Value: $270,600
- Tax Year: 2026
- HOA Fee Includes: Water, Sewer, Insurance, Maintenance Structure, Maintenance Grounds, Snow Removal, Trash
- Taxes: $3,090
Similar Listings
Sold
24 Photos
Sold
34 Photos
Sold
33 Photos
Sold
21 Photos
Content © 2026 MLS Property Information Network, Inc. The information in this listing was gathered from third party resources including the seller and public records.
Listing information provided courtesy of Centre Realty Group.
MLS Property Information Network, Inc. and its subscribers disclaim any and all representations or warranties as to the accuracy of this information.