
Sold!
$385,000
2
Beds
1/1
Bath
1,121
Living Area
-
Property Description
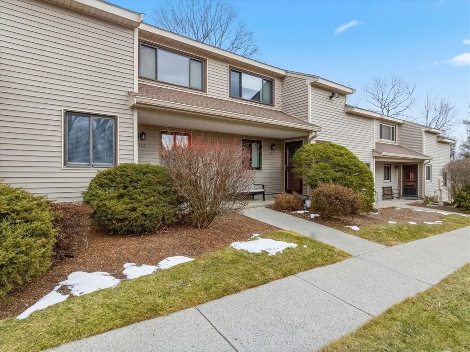
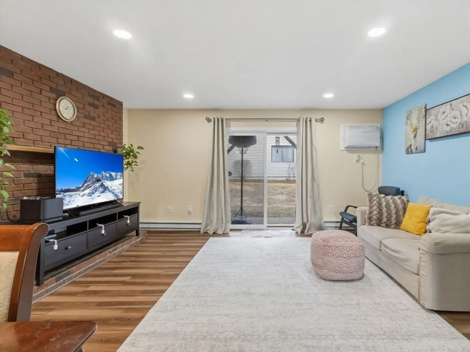
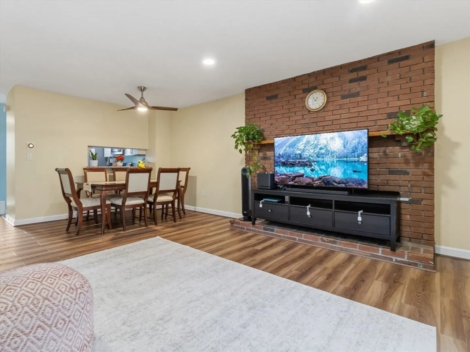
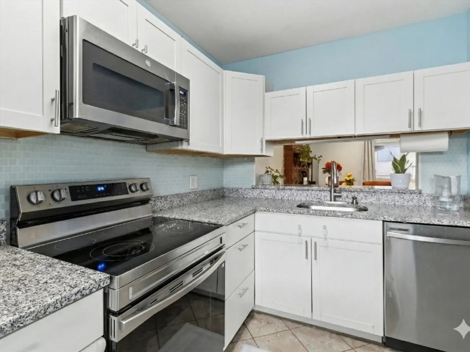
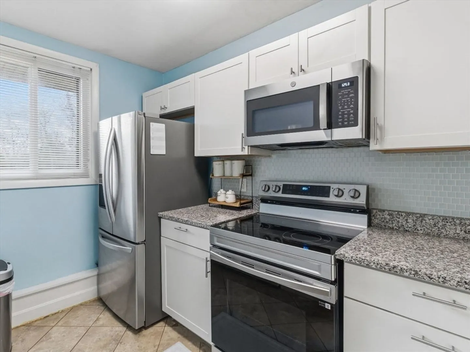
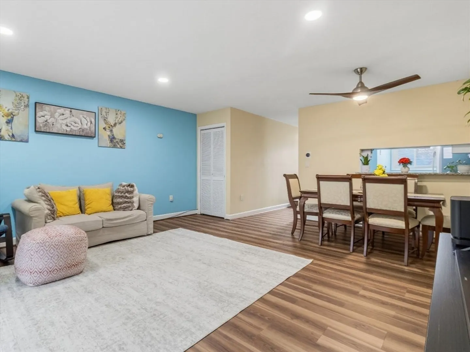
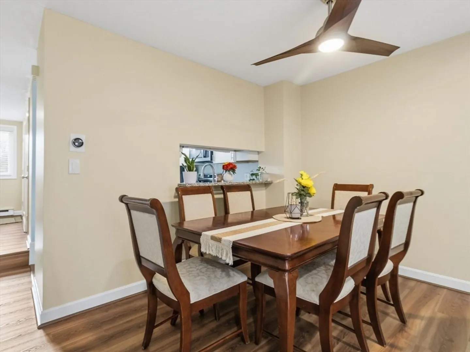
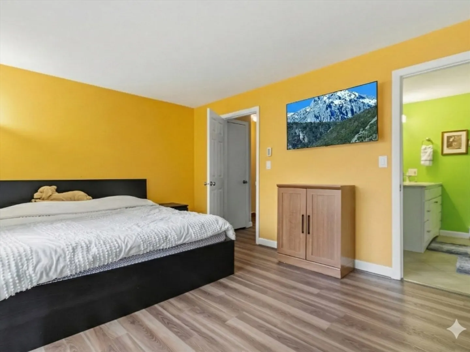
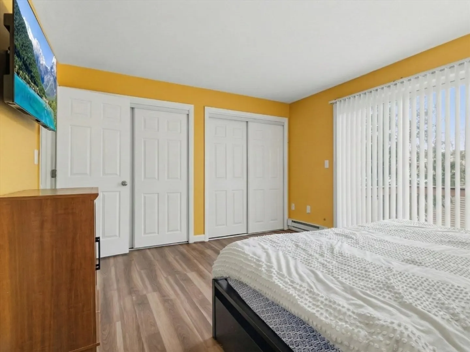
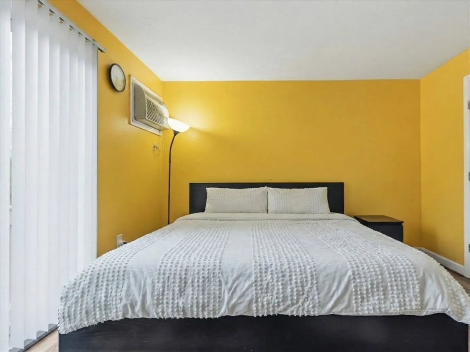
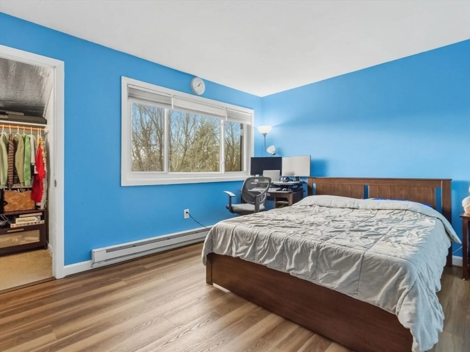
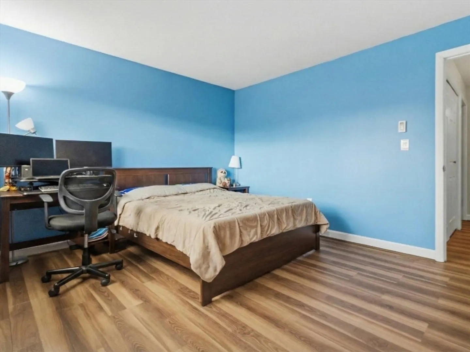
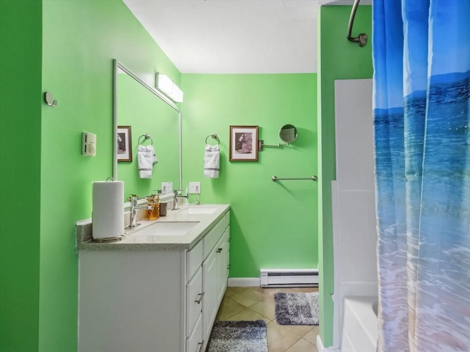
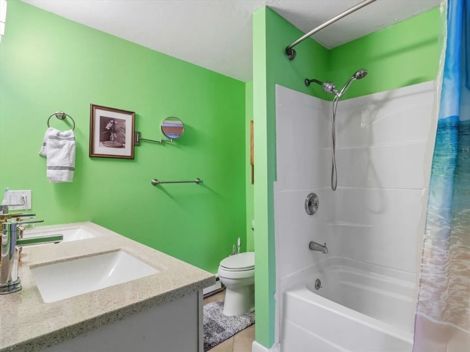
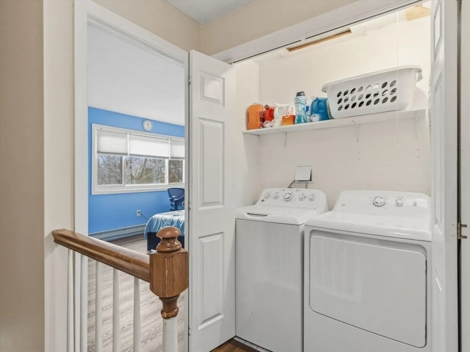
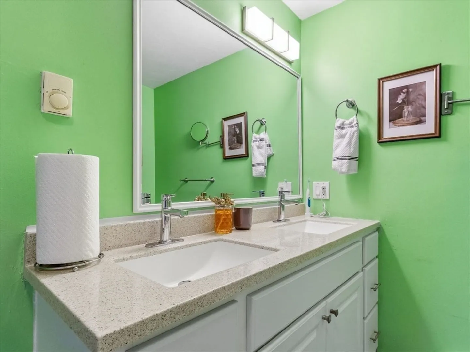
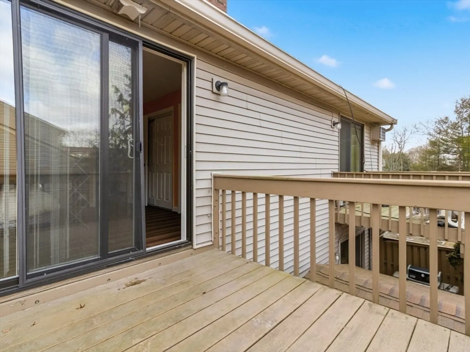
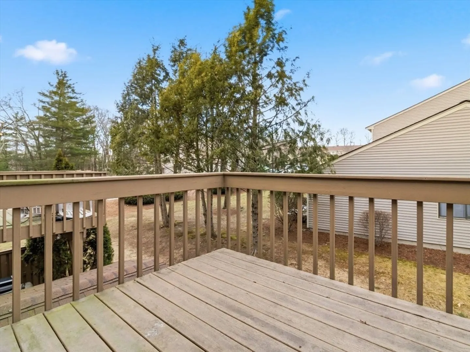
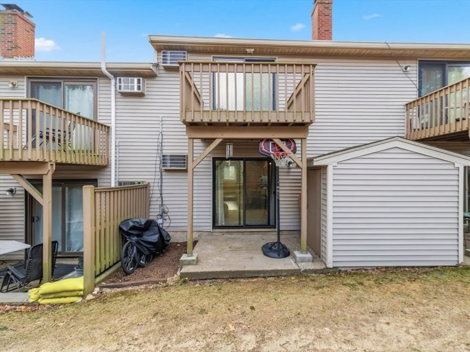
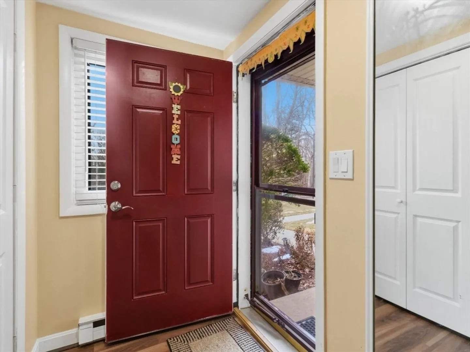
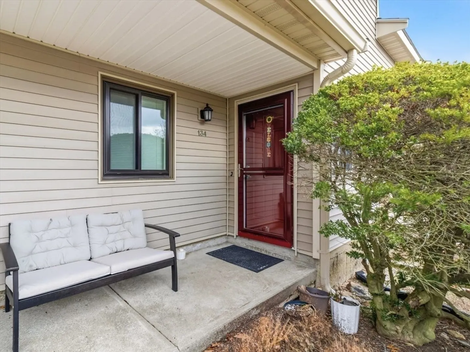
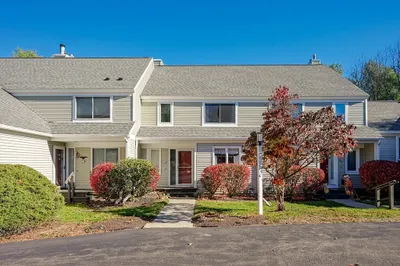
Move-in ready 2-bedroom, 1.5-bath townhouse in desirable Franklin offering comfort, style, and convenience. The home features brand-new hardwood floors throughout and a spacious living room with a fireplace—perfect for cozy family evenings and entertaining. The updated kitchen features quartz countertops, a pantry, and new appliances, while two generously sized bedrooms on the second floor provide ample space to unwind. Enjoy the ease of a dedicated laundry closet. The private patio offers the perfect space for outdoor relaxation and entertaining. Located just minutes from top-rated schools, shopping, commuter rail, and major highways, this home delivers refined living in a family-friendly setting.
-
Highlights
- Building Name: Highwood Iii Condos
- Heating: Electric Baseboard, Electric
- Parking Spots: 2
- Property Type: Condominium
- Total Rooms: 6
- Year Built: 1986
- Cooling: Wall Unit(s)
- HOA Fee: $350
- Property Class: Residential
- Stories: 2
- Unit Number: 134
- Status: Closed
-
Additional Details
- Appliances: Range, Dishwasher, Microwave, Refrigerator, Washer, Dryer
- Construction: Frame
- Fireplaces: 1
- Pets Allowed: Yes
- Total Number of Units: 68
- Year Built Source: Public Records
- Basement: N
- Exterior Features: Deck - Wood, Patio, Storage
- Flooring: Tile, Hardwood
- SqFt Source: Public Record
- Year Built Details: Actual
- Zoning: Res
-
Amenities
- Community Features: Public Transportation, Shopping, Tennis Court(s), Park, Walk/Jog Trails, Medical Facility, Laundromat, Bike Path, Conservation Area, Highway Access, House of Worship, Public School, T-Station
- Parking Features: Off Street, Assigned
-
Utilities
- Electric: 110 Volts
- Water Source: Public
- Sewer: Public Sewer
-
Fees / Taxes
- Assessed Value: $329,600
- HOA Fee Includes: Insurance, Maintenance Structure, Road Maintenance, Maintenance Grounds, Snow Removal, Trash, Reserve Funds
- Taxes: $3,830
- HOA Fee Frequency: Monthly
- Tax Year: 2025
Similar Listings
Sold
25 Photos
Sold
41 Photos
Sold
34 Photos
Sold
42 Photos
Content © 2026 MLS Property Information Network, Inc. The information in this listing was gathered from third party resources including the seller and public records.
Listing information provided courtesy of RE/MAX Preferred.
MLS Property Information Network, Inc. and its subscribers disclaim any and all representations or warranties as to the accuracy of this information.
