
Sold!
$415,000
3
Beds
2
Baths
1,319
Living Area
-
Property Description
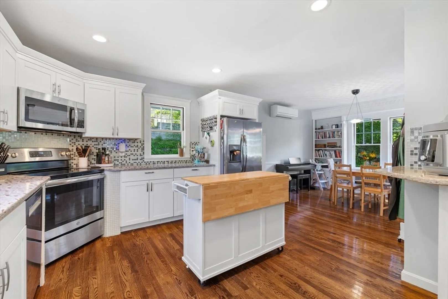
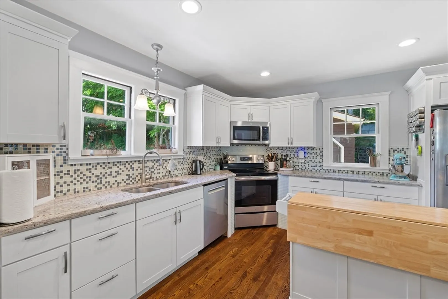
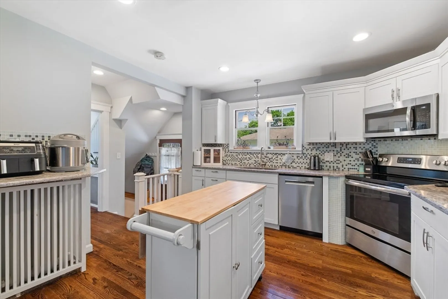
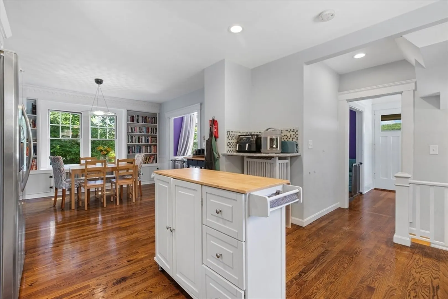
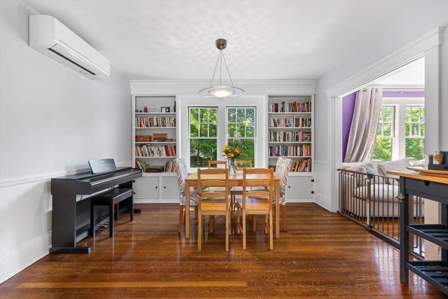
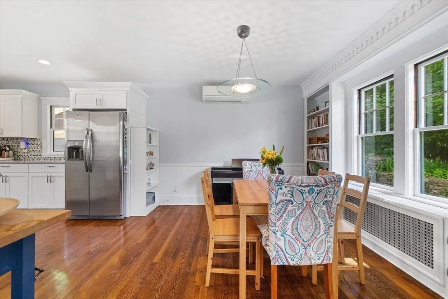
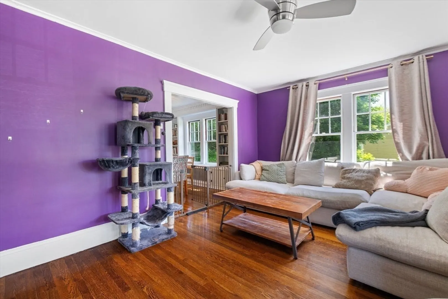
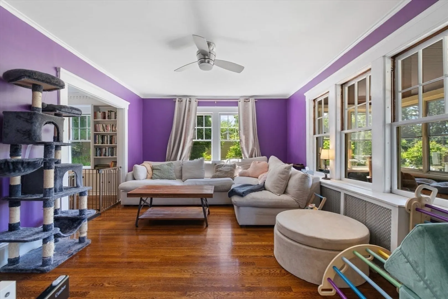
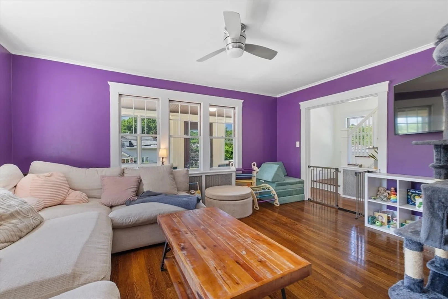
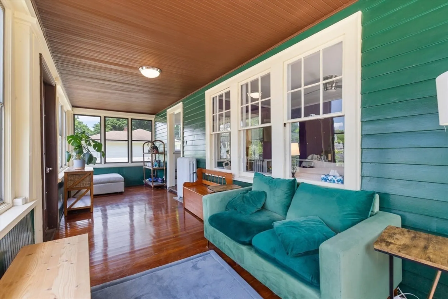
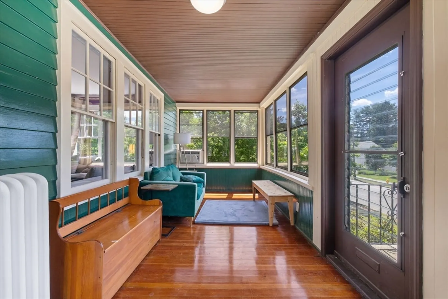
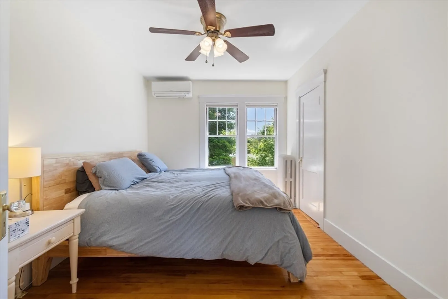
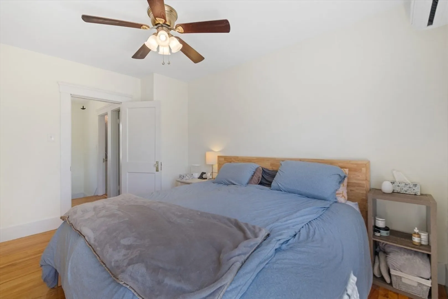
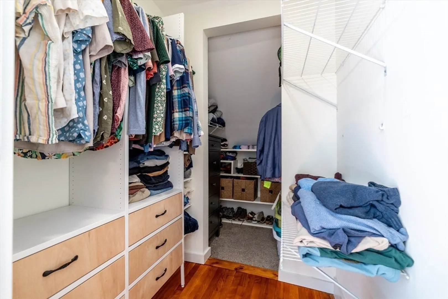
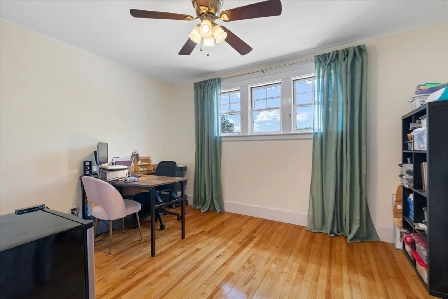
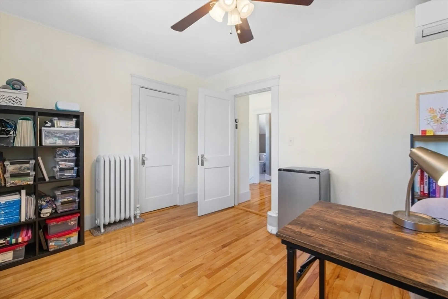
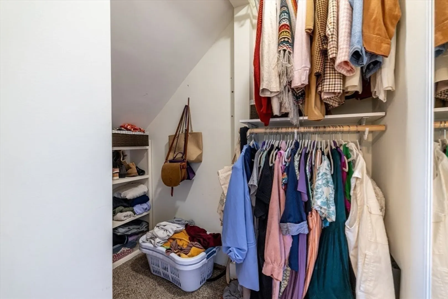
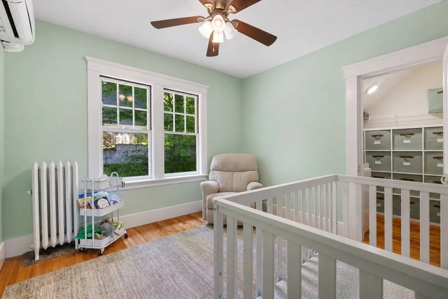
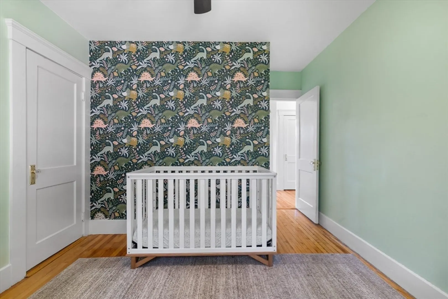
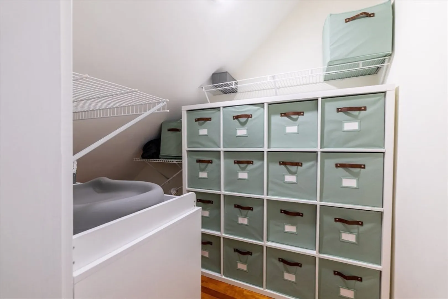
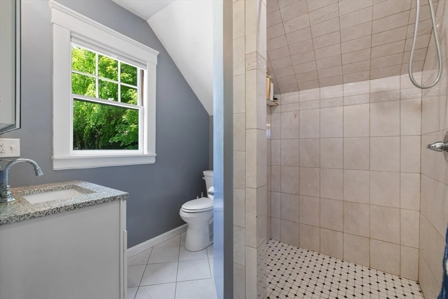
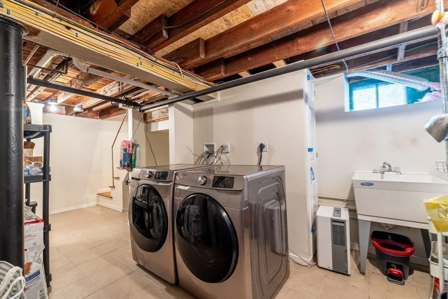
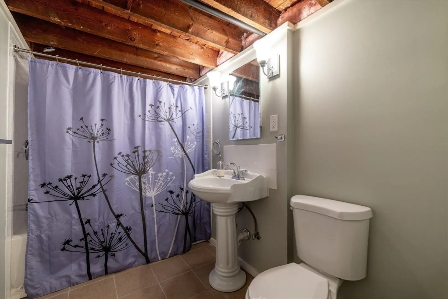
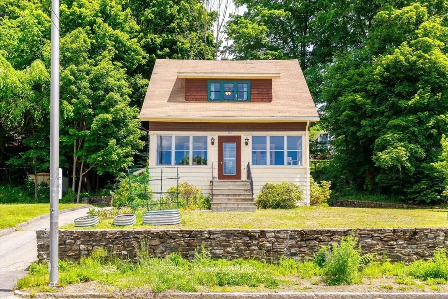
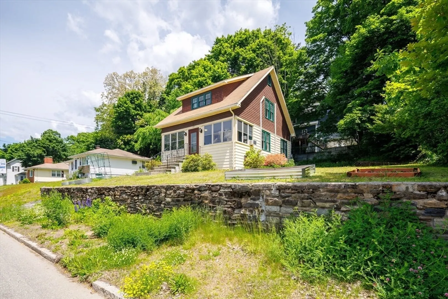
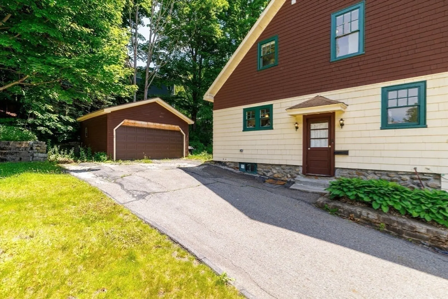
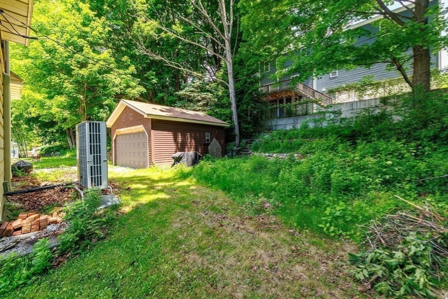
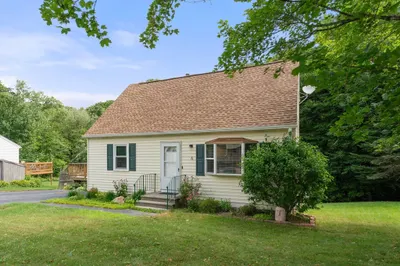
Charming and beautifully updated 3-bedroom, 2-bath home in the desirable Tatnuck neighborhood. Recent improvements are too numerous to list but include the updated kitchen and upstairs bathroom, along with energy-efficient mini-split systems for year-round comfort. The sun-splashed dining room showcases large windows and wonderful character with built-in shelving and crown molding, while the spacious living room is ideal for entertaining and opens to a heated enclosed front porch. Upstairs, the bedrooms feature fabulous walk-in closets, and the updated full bath offers a stylish tiled shower. The lower level provides a second full bath, and convenient laundry area. Complete with a 2-car garage, this move-in-ready home combines classic charm with modern updates in a fantastic location. Come, see and fall in love with this one!
-
Highlights
- Cooling: Central Air, Ductless
- Parking Spots: 6
- Property Type: Single Family Residence
- Total Rooms: 6
- Status: Closed
- Heating: Steam, Natural Gas, Ductless
- Property Class: Residential
- Style: Bungalow
- Year Built: 1926
-
Additional Details
- Appliances: Gas Water Heater, Range, Dishwasher, Refrigerator
- Exclusions: Washer And Dryer. Planters In Front Yard. Basement Freezer
- Flooring: Wood
- Roof: Shingle
- Year Built Details: Actual
- Zoning: Rs-7
- Basement: Full
- Exterior Features: Porch - Enclosed
- Foundation: Stone
- SqFt Source: Owner
- Year Built Source: Public Records
-
Amenities
- Covered Parking Spaces: 2
- Parking Features: Detached, Paved Drive
-
Utilities
- Sewer: Public Sewer
- Water Source: Public
-
Fees / Taxes
- Assessed Value: $357,300
- Taxes: $4,713
- Tax Year: 2025
Similar Listings
Sold
38 Photos
Sold
38 Photos
Sold
14 Photos
Sold
41 Photos
Content © 2026 MLS Property Information Network, Inc. The information in this listing was gathered from third party resources including the seller and public records.
Listing information provided courtesy of Lamacchia Realty, Inc..
MLS Property Information Network, Inc. and its subscribers disclaim any and all representations or warranties as to the accuracy of this information.
