
Sold!
$490,000
4
Beds
1/1
Bath
2,030
Living Area
-
Property Description
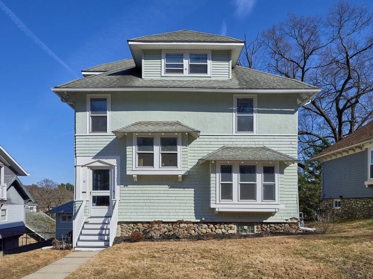
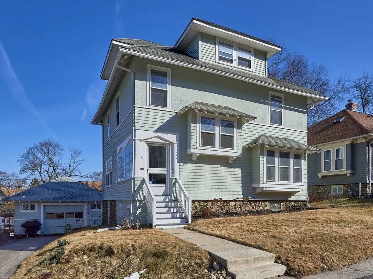
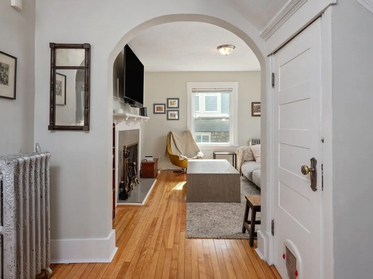
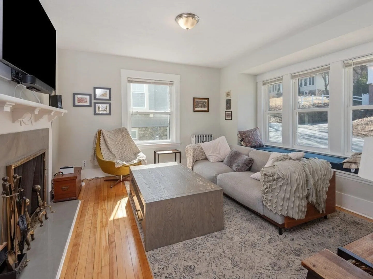
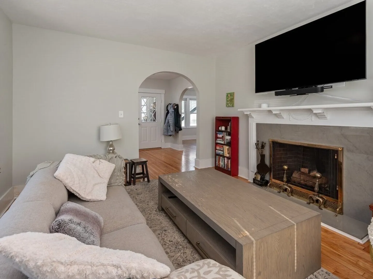
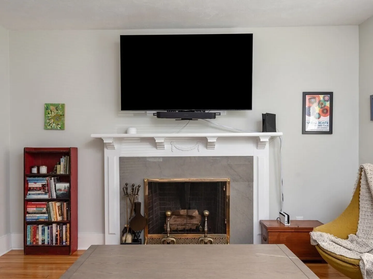
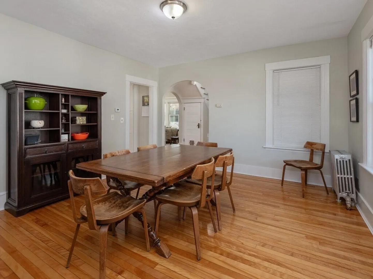
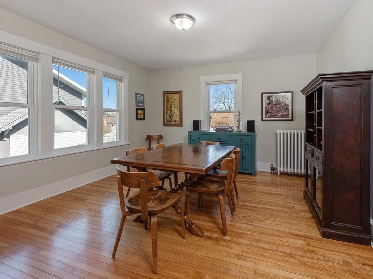
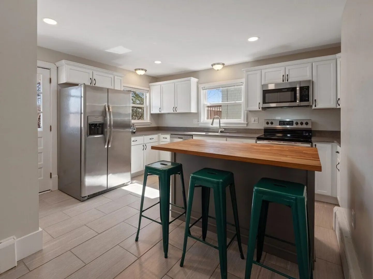
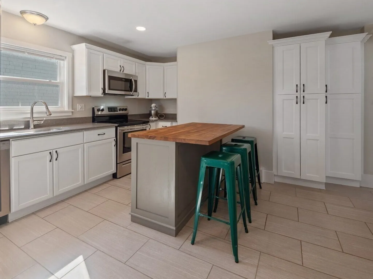
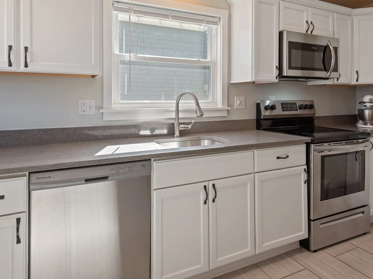
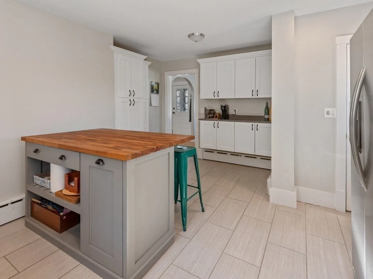
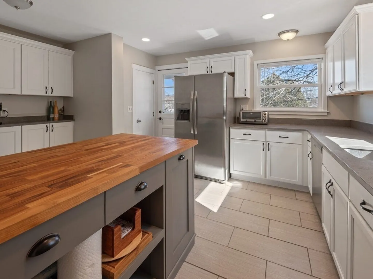
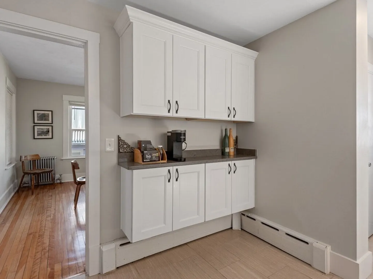
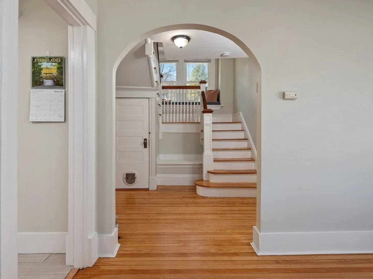
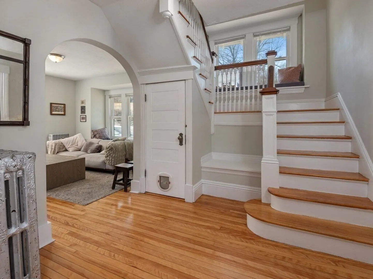
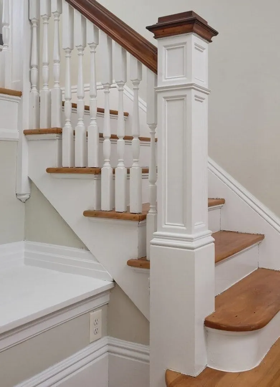
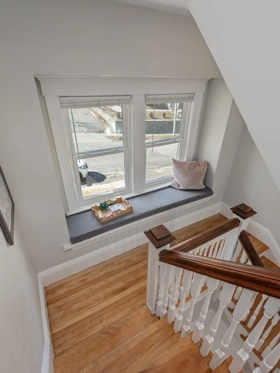
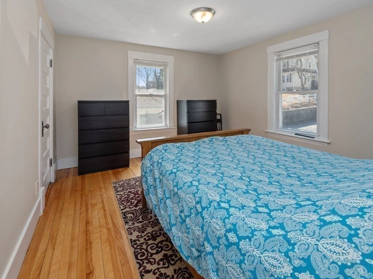
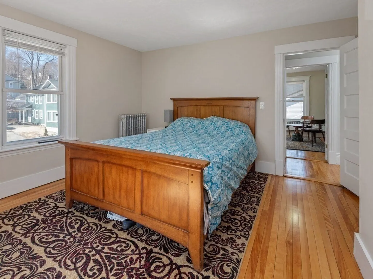
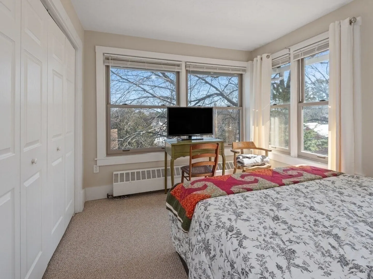
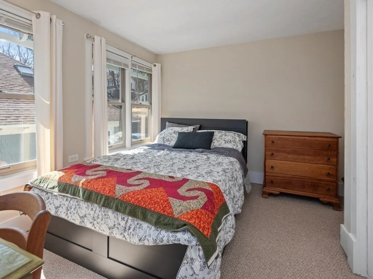
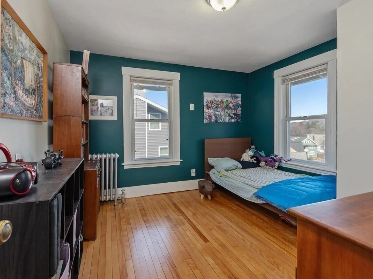
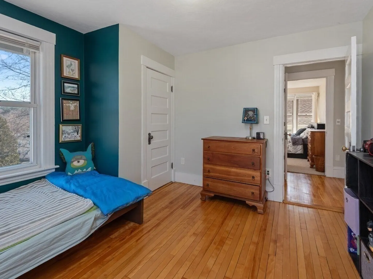
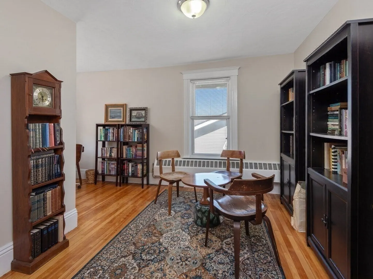
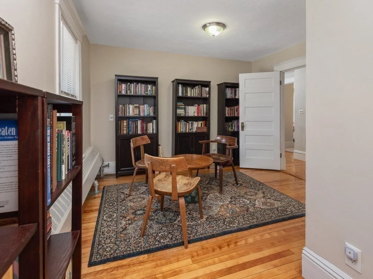
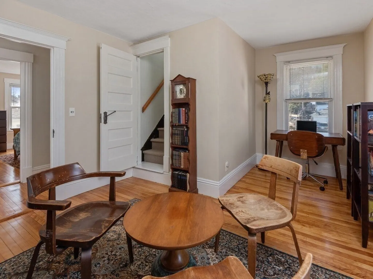
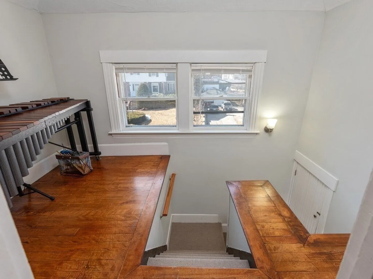
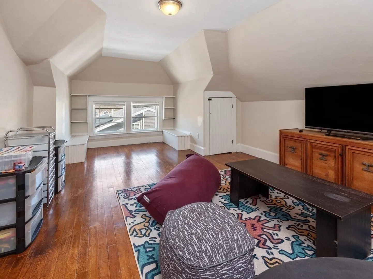
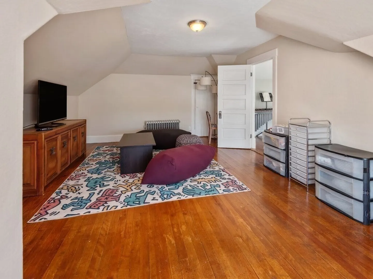
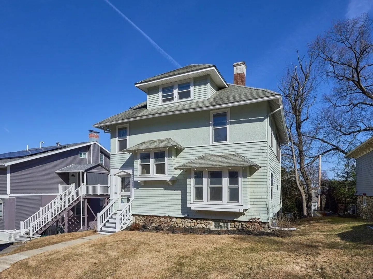
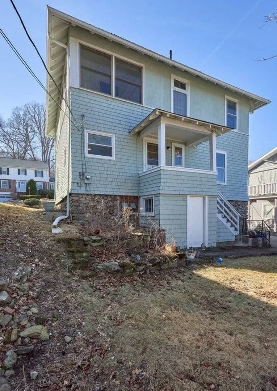
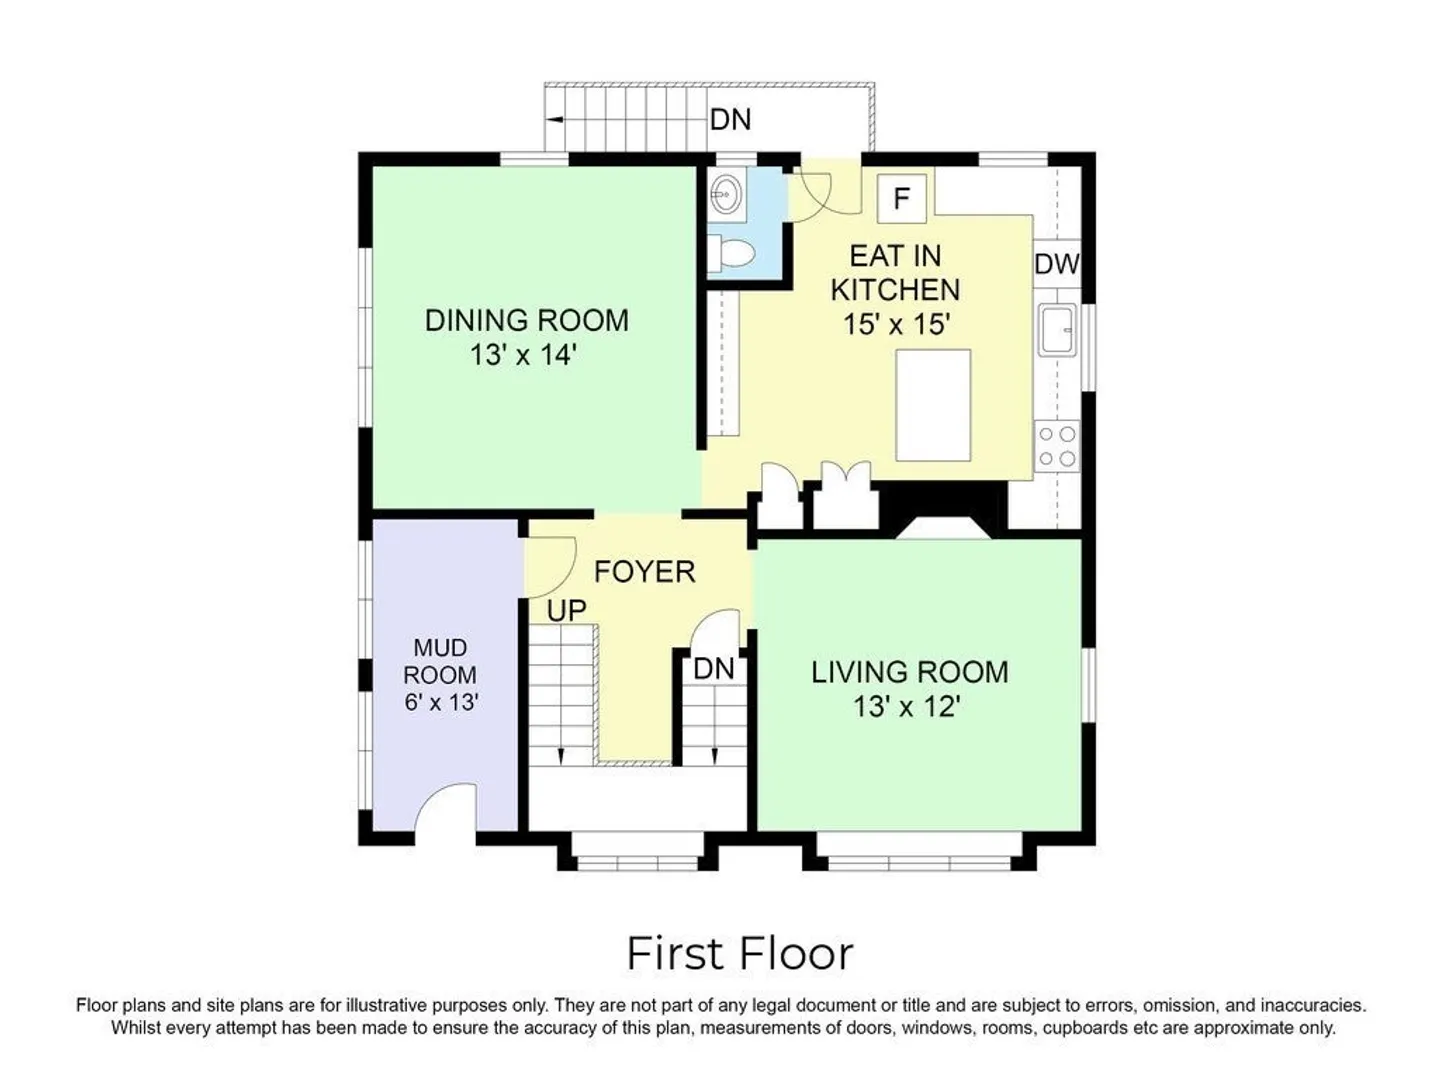
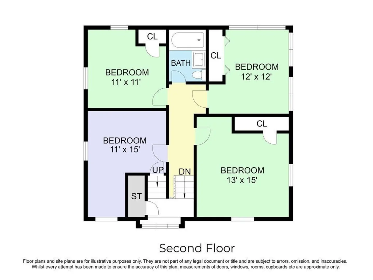
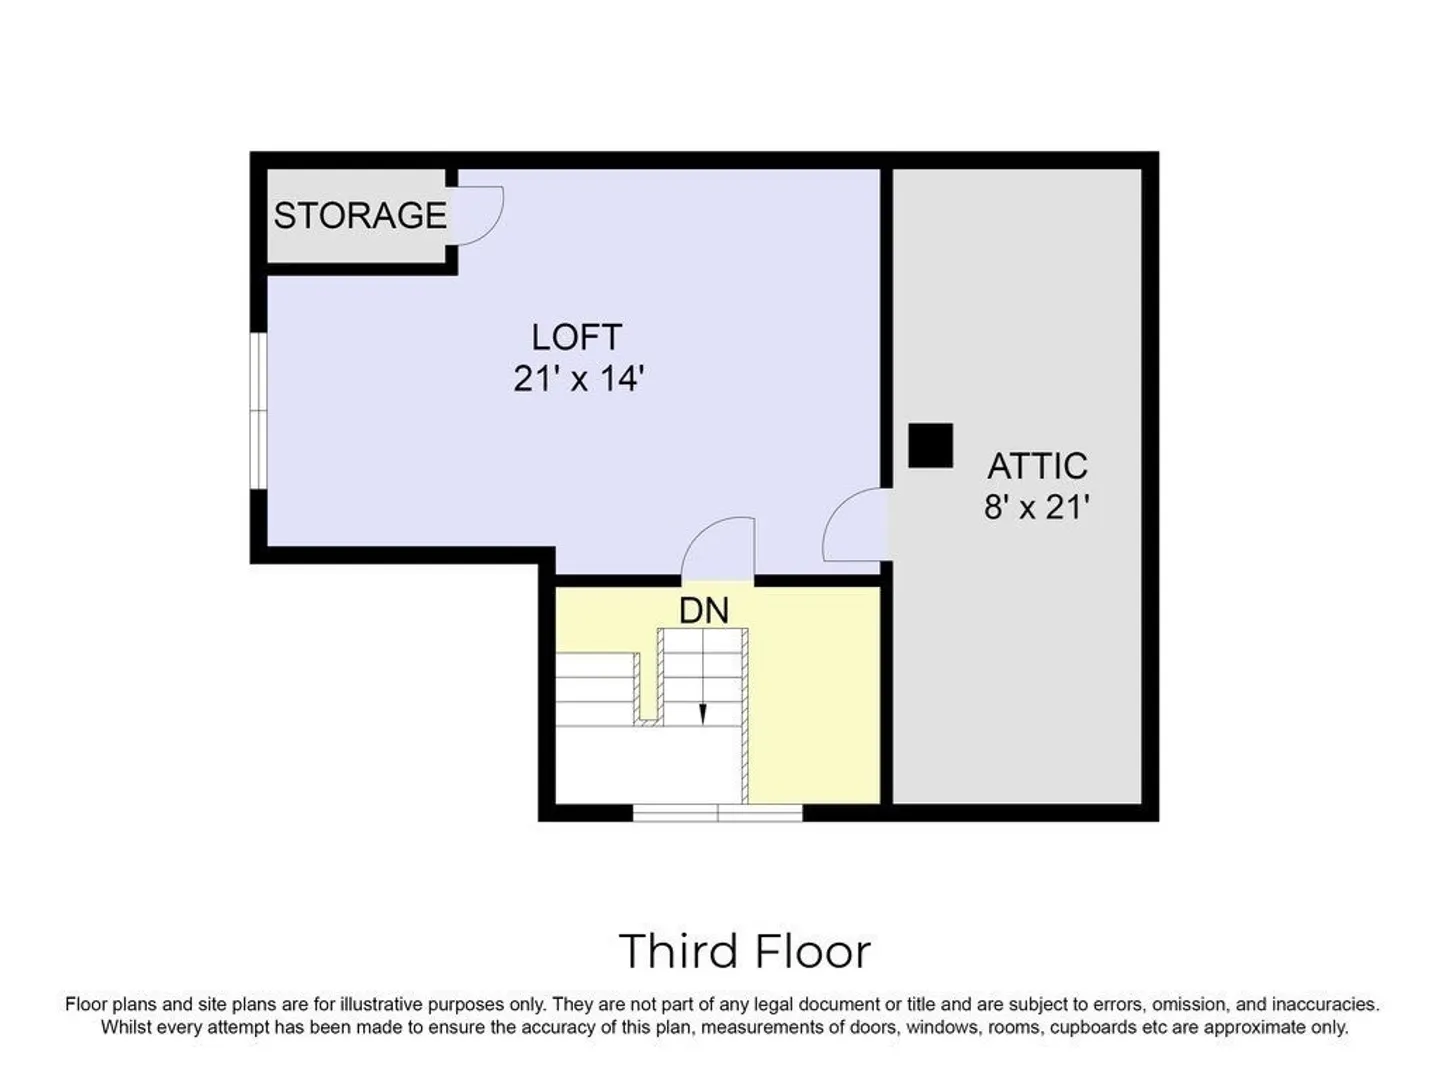
Beautiful turn of the century home nestled in the sought-after West Side. This home boasts lovely updates over 3 floors of living space! Step into luxury with shining hardwood floors spanning the open, light-filled layout, while the modern kitchen boasts stainless steel appliances and granite countertops. Step through a classic archway into the living room to sit near the fireplace enjoying a cozy fire. Travel upstairs past the second set of window seats to find 4 bedrooms and a versatile third-floor bonus room, ideal for anyone needing extra space. With an abundance of storage this is a must see home! Close to Worcester State University, Anna Maria College, WPI, Clark University, University Park, Worcester State University, and MCPH. Close highway access, shops, restaurants, and more!
-
Highlights
- Cooling: Window Unit(s)
- Parking Spots: 4
- Property Type: Single Family Residence
- Total Rooms: 7
- Status: Closed
- Heating: Steam, Natural Gas
- Property Class: Residential
- Style: Colonial
- Year Built: 1911
-
Additional Details
- Appliances: Gas Water Heater, Water Heater, Range, Dishwasher, Microwave, Refrigerator, Washer, Dryer
- Exterior Features: Porch - Enclosed, Rain Gutters
- Flooring: Flooring - Hardwood
- Interior Features: Loft
- Road Frontage Type: Public
- SqFt Source: Public Record
- Year Built Source: Public Records
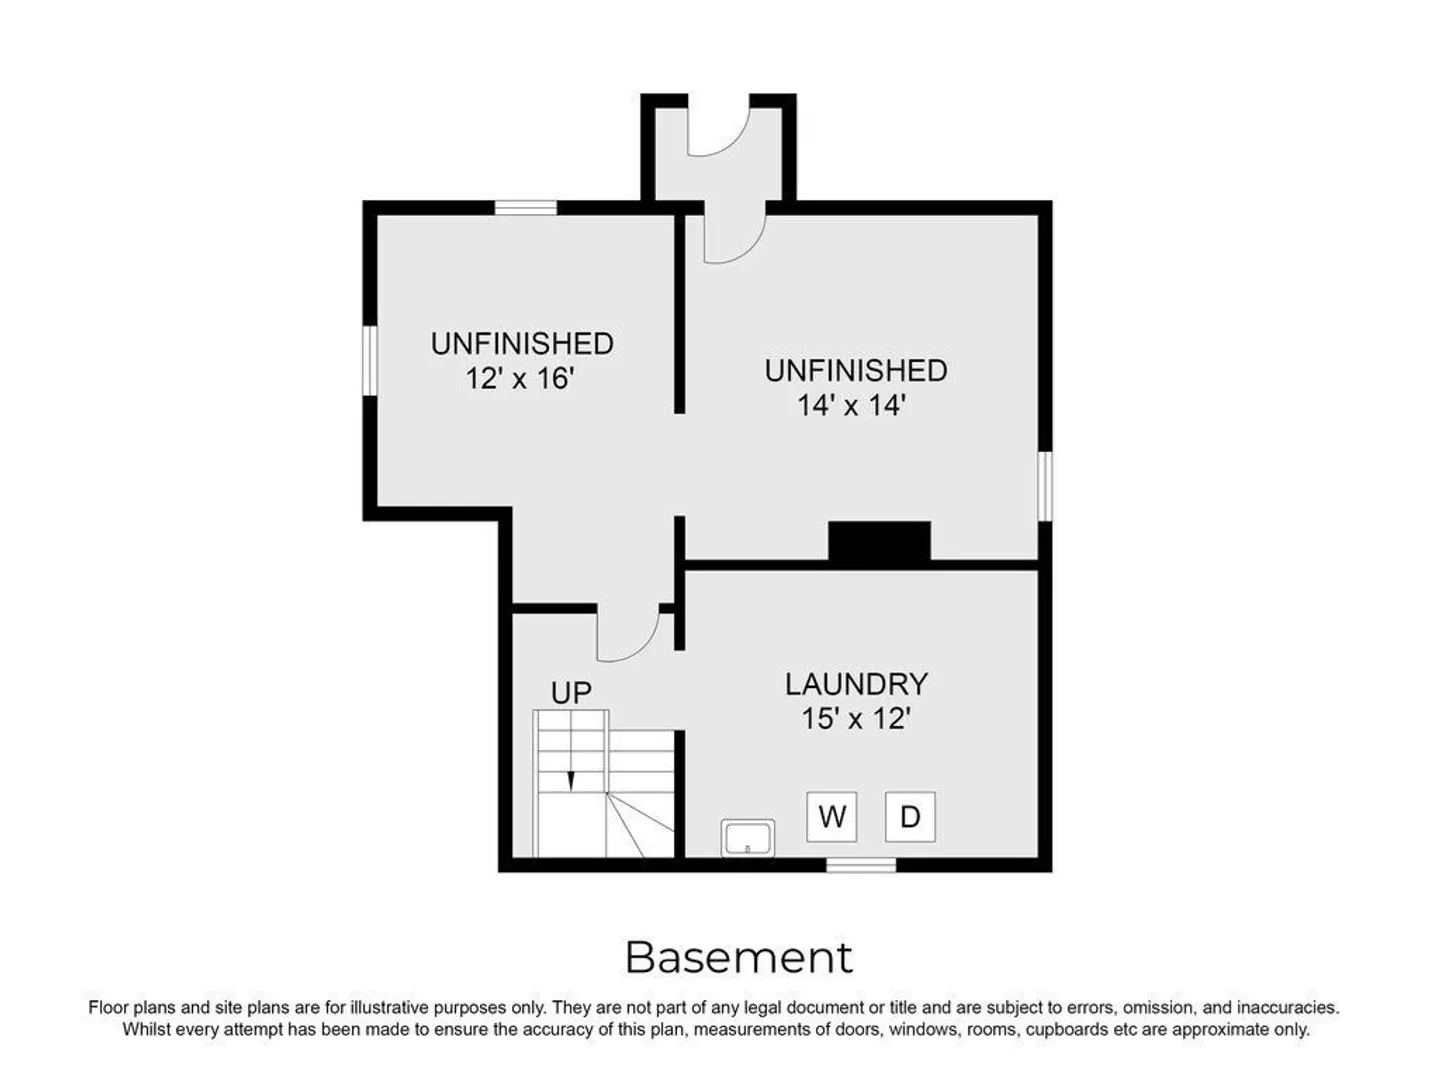
- Basement: Full
- Fireplaces: 1
- Foundation: Stone
- Lot Features: Cleared
- Roof: Shingle
- Year Built Details: Actual
- Zoning: Rs-7
-
Amenities
- Community Features: Public Transportation, Shopping, Park, Walk/Jog Trails, Medical Facility, Laundromat, Bike Path, Conservation Area, Highway Access, House of Worship, Public School
- Parking Features: Detached, Off Street, Paved
- Covered Parking Spaces: 1
-
Utilities
- Sewer: Public Sewer
- Water Source: Public
-
Fees / Taxes
- Assessed Value: $412,100
- Taxes: $5,666
- Tax Year: 2024
Similar Listings
Sold
40 Photos
Sold
39 Photos
Sold
39 Photos
Sold
42 Photos
Content © 2026 MLS Property Information Network, Inc. The information in this listing was gathered from third party resources including the seller and public records.
Listing information provided courtesy of Hillman Homes.
MLS Property Information Network, Inc. and its subscribers disclaim any and all representations or warranties as to the accuracy of this information.
