
28 Hilltop Circle
$464,900
3
Beds
1/1
Bath
1,050
Sqft
- Request Info
- Call
- Save
-
More
- Mortgage Calculator

Property Tools
$464,900
3
Beds
1/1
Bath
1,050
Living Area
-
Property Description
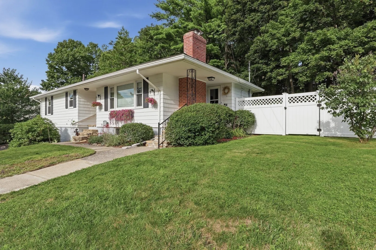
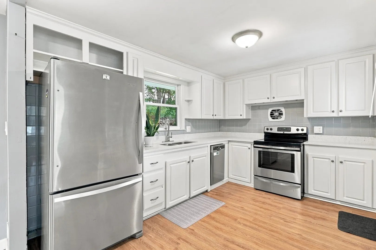
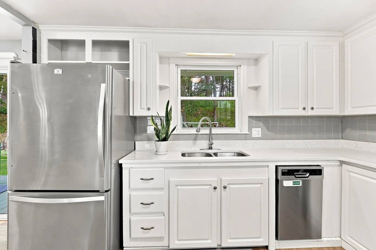
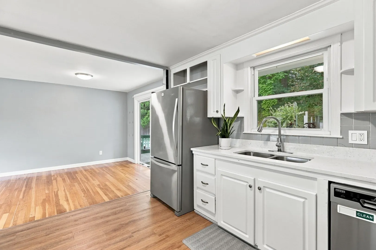
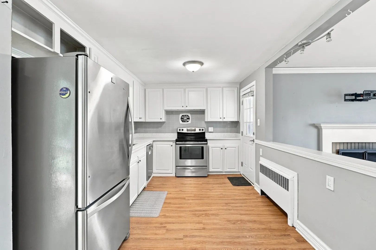
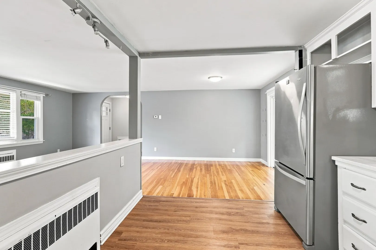
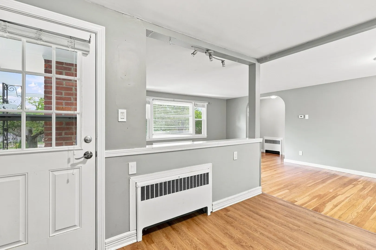
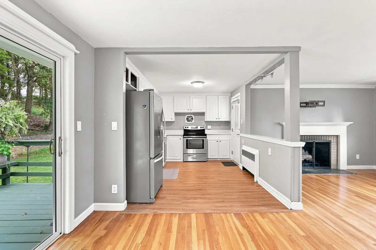
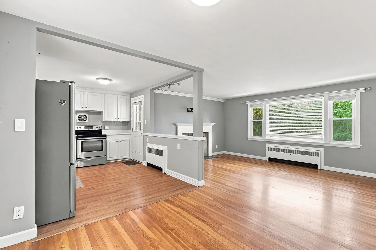
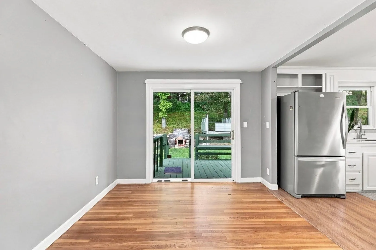
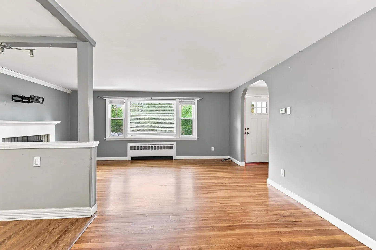
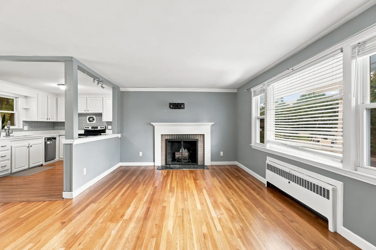
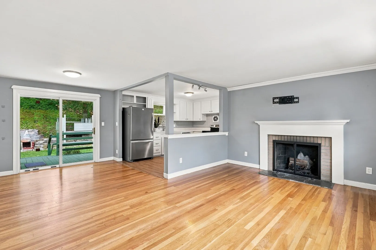
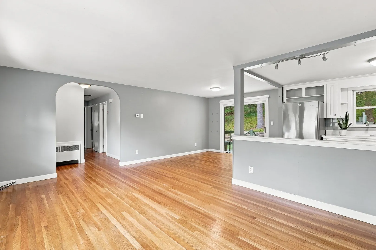
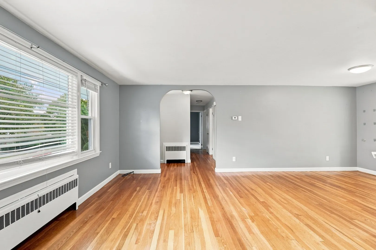
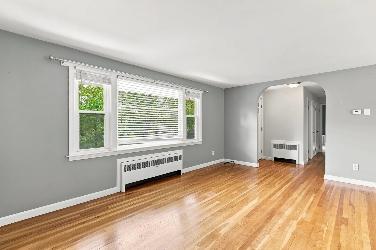
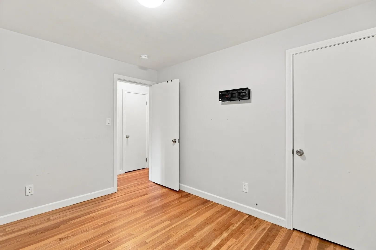
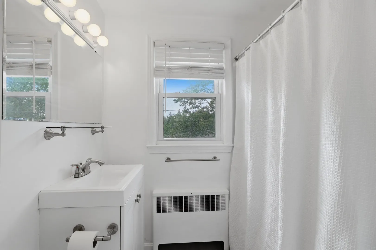
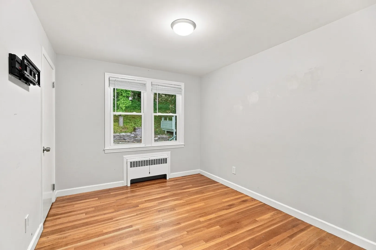
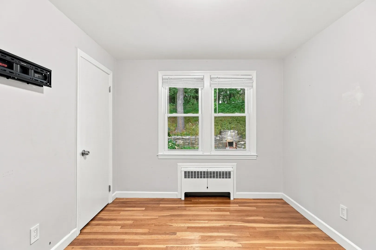
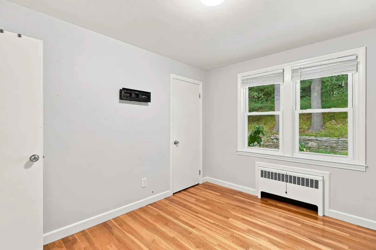
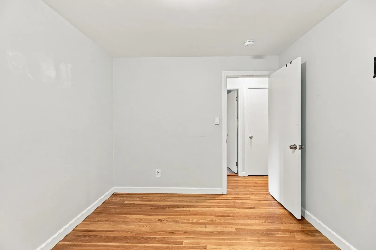
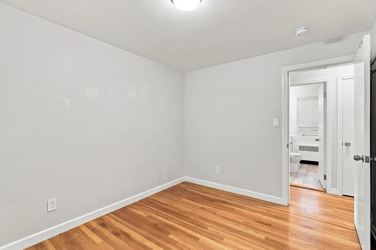
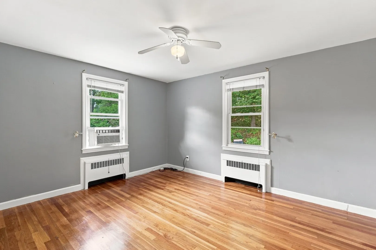
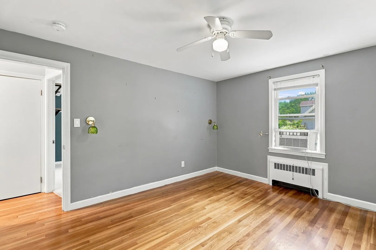
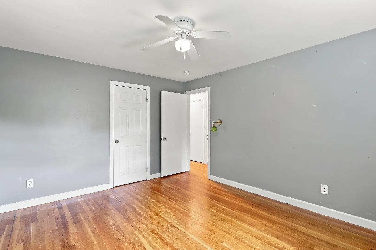
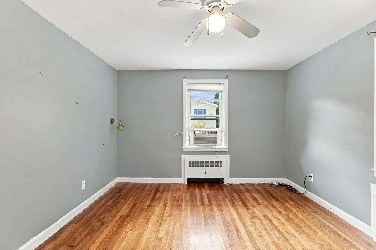
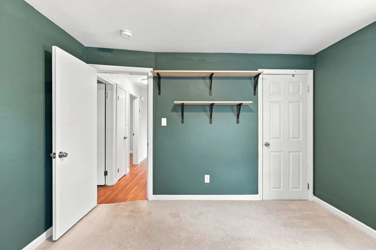
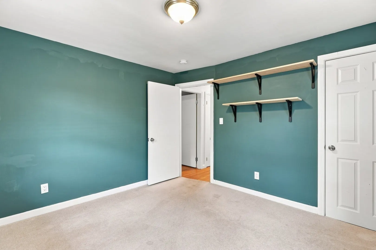
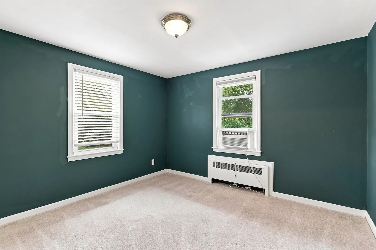
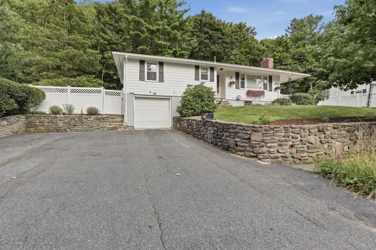
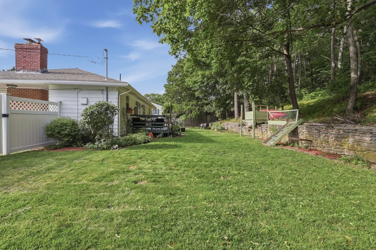
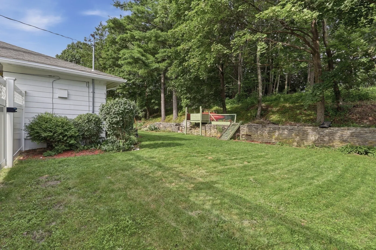
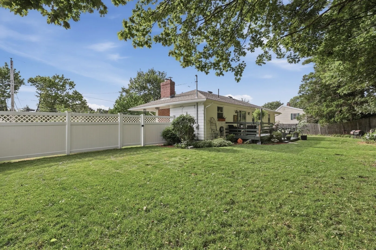
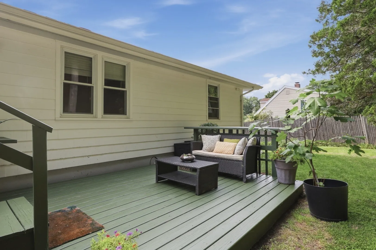
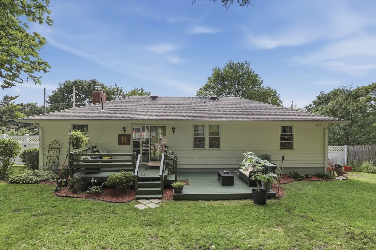
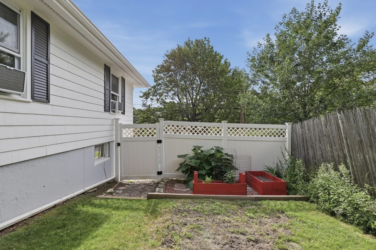
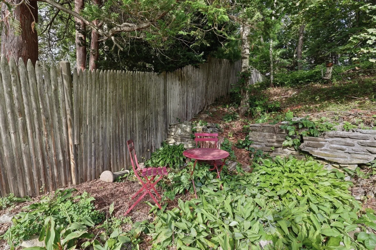
Lower Your Rate by up to 3%: SELLER IS OFFERING A CREDIT TOWARDS AN INTEREST-RATE BUY DOWN, PROVIDING QUALIFIED BUYERS AN OPPORTUNITY TO REDUCE THEIR MORTGAGE INTEREST RATE BY 3%, SUBJECT TO LENDER APPROVAL AND APPLICABLE LOAN GUIDELINES.Ideally located in a sought-after Worcester neighborhood near Assumption University, this well-maintained raised ranch offers a comfortable open floor plan, fantastic outdoor space, a newly installed white vinyl privacy fence and numerous updates throughout. The main level features an open flow with a fireplaced living room highlighted by a large picture window, a dining room with sliders leading to the deck, and a bright kitchen complete with crisp white cabinetry, stainless steel appliances, a classic tile backsplash, and a convenient pass-through to the living room. Three generously sized bedrooms provide plenty of space, while the attached garage and ample off-street parking add everyday convenience. Over recent years, the home has seen many significant improvements, including an updated kitchen and bathroom, replacement of the boiler, oil tank, and roof, added insulation, a recently painted deck, and a fenced backyard. Outside, enjoy the large, level fenced yard with a tiered deck and dedicated garden area-perfect for entertaining, relaxing, or cultivating your green thumb. A fantastic location with easy access to shopping, dining, parks, Assumption University, and major routes makes this move-in ready home one you won't want to miss.
-
Highlights
- Cooling: Window Unit(s), None
- Parking Spots: 5
- Property Type: Single Family Residence
- Total Rooms: 6
- Status: Active
- Heating: Steam, Oil, Wood Stove
- Property Class: Residential
- Style: Ranch
- Year Built: 1953
-
Additional Details
- Appliances: Water Heater, Disposal, ENERGY STAR Qualified Refrigerator, ENERGY STAR Qualified Dryer, ENERGY STAR Qualified Dishwasher, ENERGY STAR Qualified Washer, Range
- Construction: Conventional (2x4-2x6)
- Fireplaces: 1
- Foundation: Concrete Perimeter
- Lot Features: Level
- Roof: Shingle
- Year Built Details: Actual
- Zoning: Rs-10
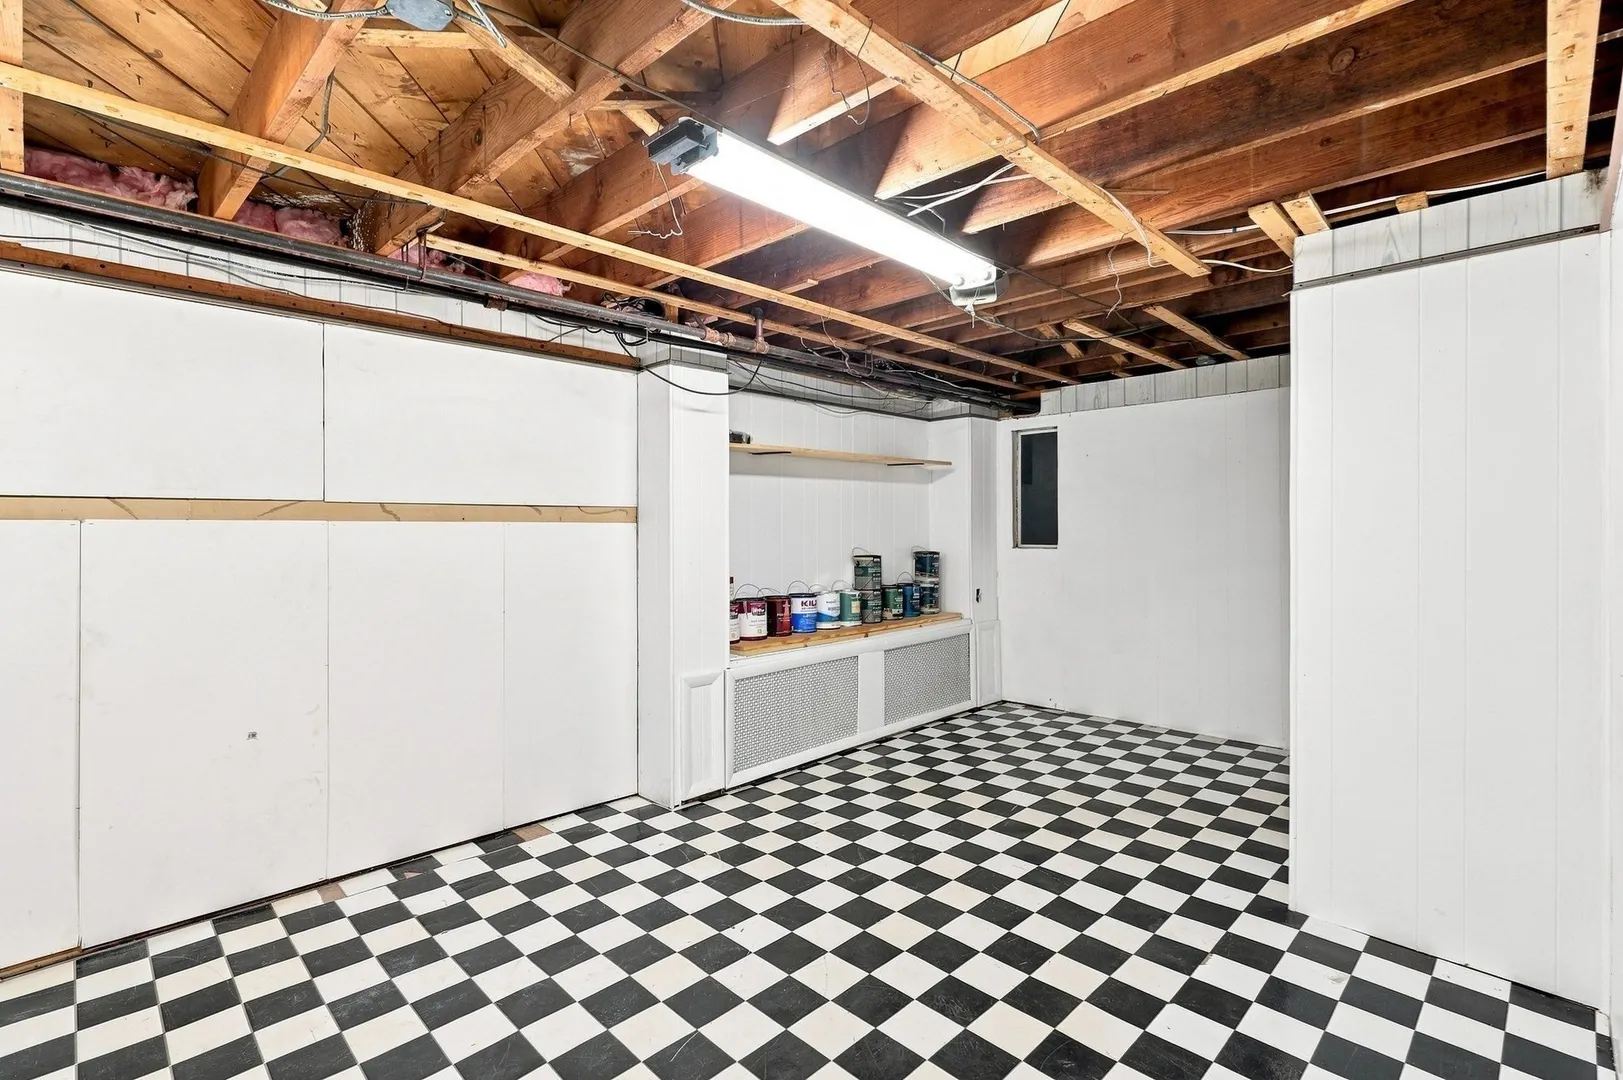
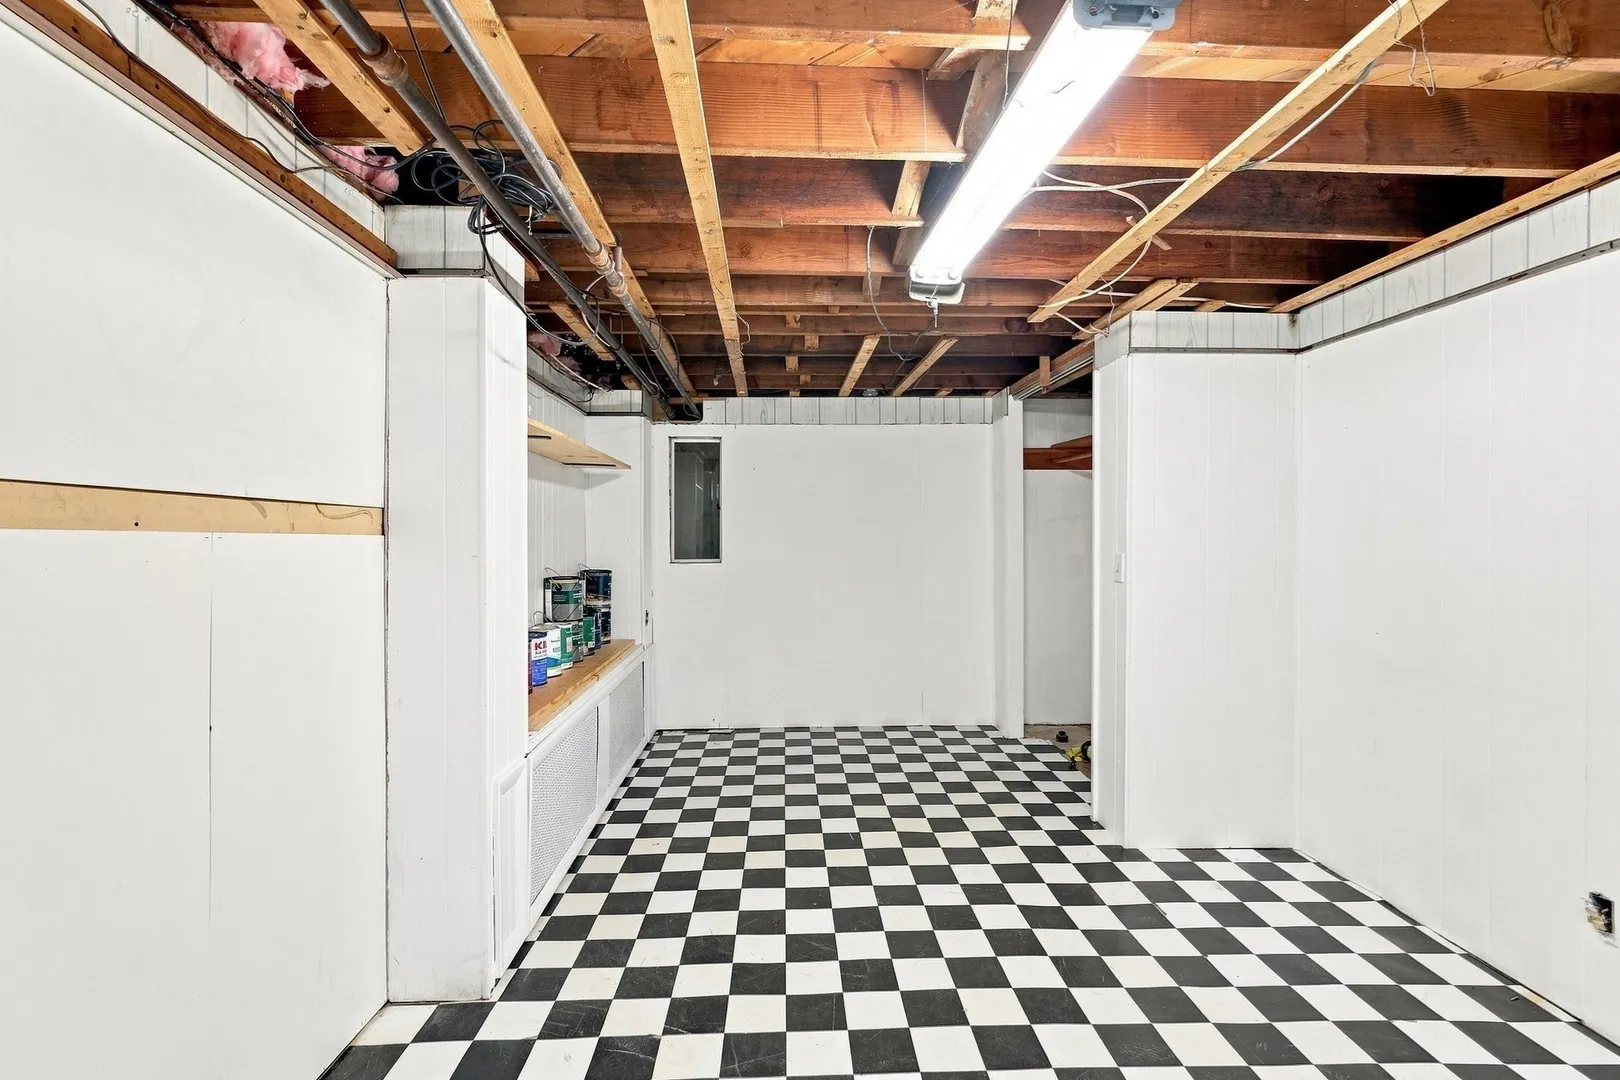
- Basement: Full, Partially Finished, Interior Entry, Garage Access, Concrete
- Exterior Features: Deck - Wood, Rain Gutters, Fenced Yard, Garden, Stone Wall
- Flooring: Wood, Tile, Carpet, Laminate, Hardwood
- Interior Features: Internet Available - Unknown
- Road Frontage Type: Public
- SqFt Source: Public Record
- Year Built Source: Public Records
-
Amenities
- Community Features: Public Transportation, Shopping, Pool, Tennis Court(s), Park, Walk/Jog Trails, Golf, Medical Facility, Laundromat, Bike Path, Conservation Area, Highway Access, House of Worship, Private School, Public School, T-Station, University, Sidewalks
- Parking Features: Attached, Under, Paved Drive, Off Street, Paved
- Covered Parking Spaces: 1
-
Utilities
- Electric: Circuit Breakers, 100 Amp Service
- Water Source: Public
- Sewer: Public Sewer
-
Fees / Taxes
- Assessed Value: $432,300
- Taxes: $5,702
- Tax Year: 2025
Similar Listings
Sold
35 Photos
Sold
31 Photos
Sold
29 Photos
Sold
35 Photos
Content © 2026 MLS Property Information Network, Inc. The information in this listing was gathered from third party resources including the seller and public records.
Listing information provided courtesy of Lamacchia Realty, Inc..
MLS Property Information Network, Inc. and its subscribers disclaim any and all representations or warranties as to the accuracy of this information.