
Sold!
$619,900
3
Beds
2/2
Baths
2,834
Living Area
-
Property Description
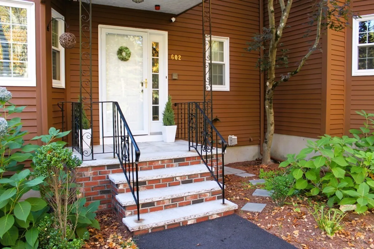
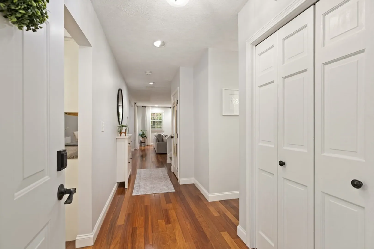
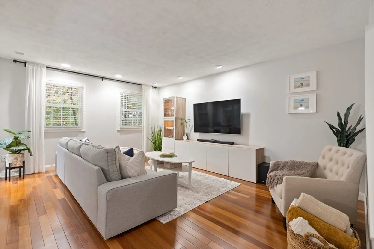
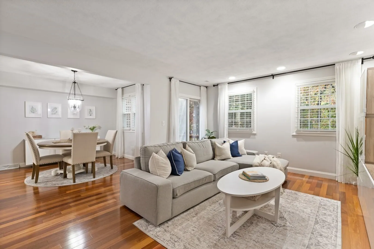
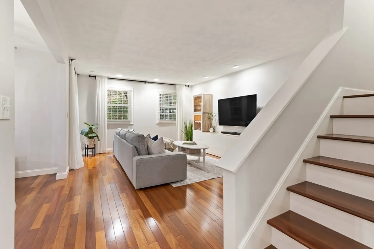
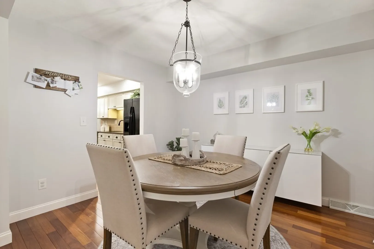
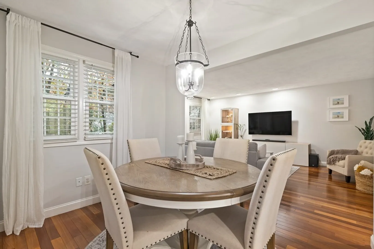
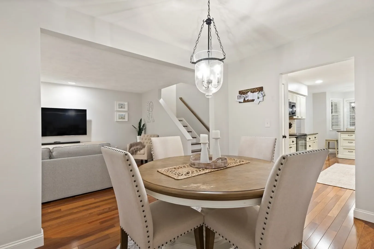
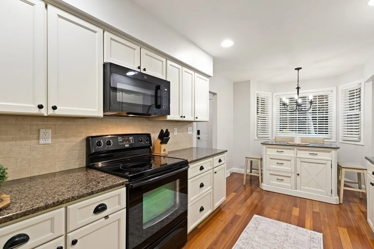
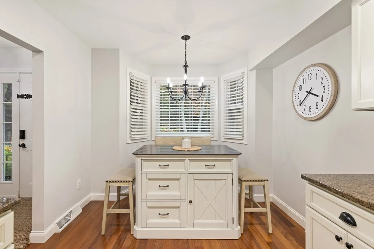
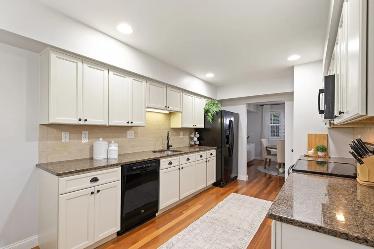
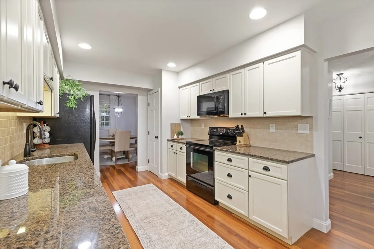
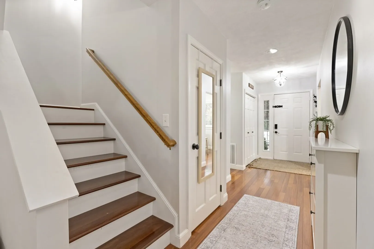
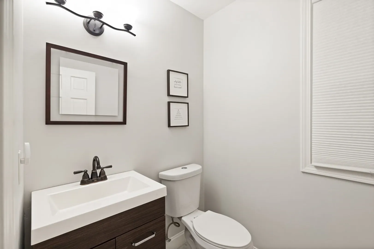
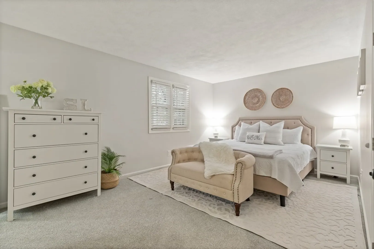
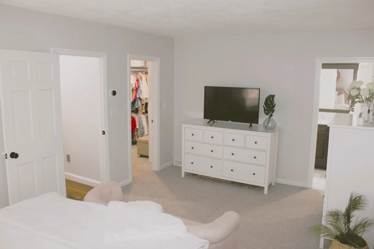
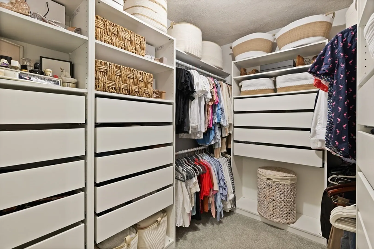
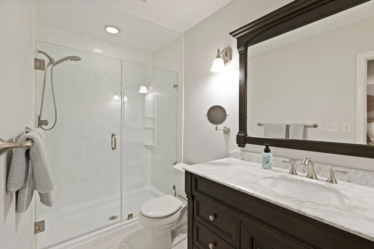
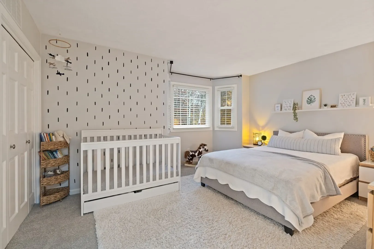
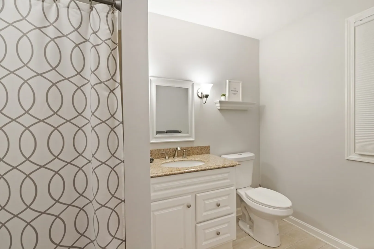
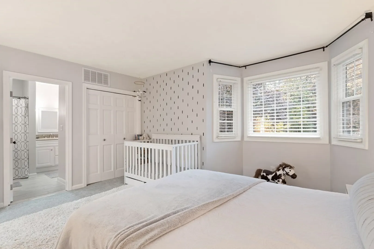
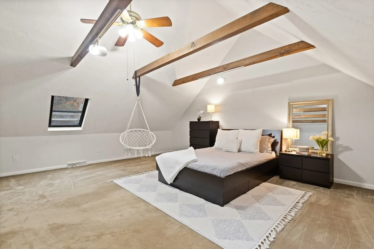
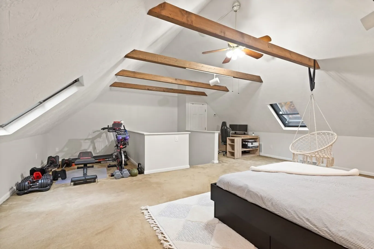
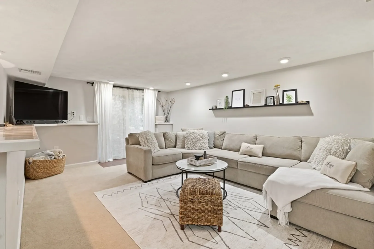
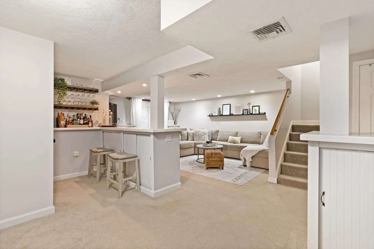
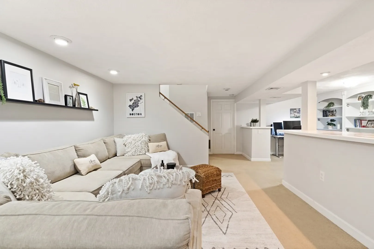
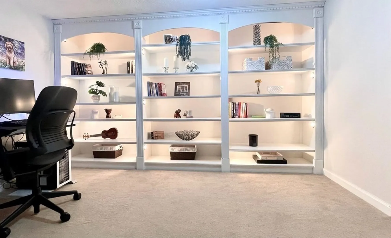
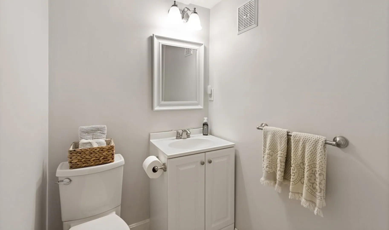
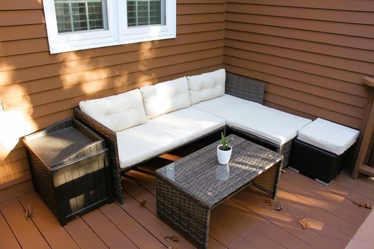
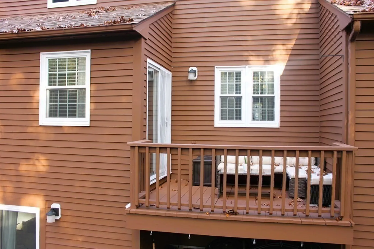
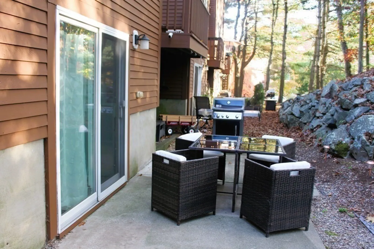
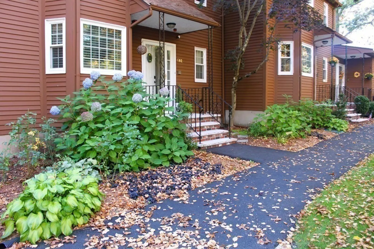
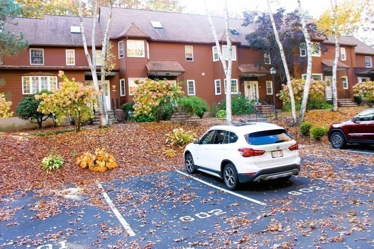
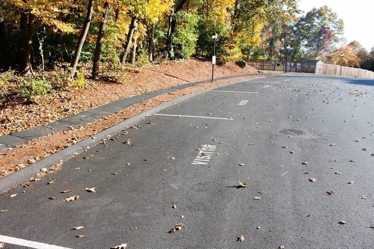
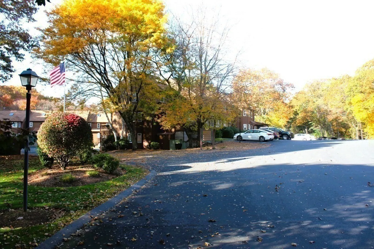
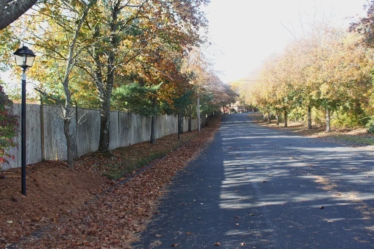
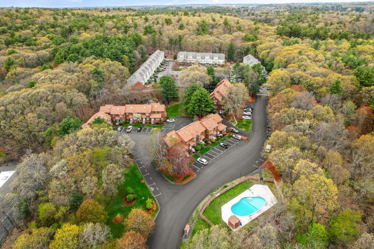
Welcome to Sherwood Forest Acres! This spacious townhome is nestled within the wooded privacy of Breakheart Reservation, offering four levels of living space, a private deck, and a patio. The main floor features wood flooring, an eat-in kitchen, a cozy living room with deck access, a formal dining room, and a convenient half bath with laundry. Upstairs, two master suites await, each with its own bathroom, one inclusive of a walk-in closet. The skylit third floor loft serves as a bedroom or can be a perfect office or a gym. The lower level provides an expansive entertainment area with stunning built-in bookcases illuminated with lights, a bar, a half bath, and direct access to a serene, private patio - an ideal space for extended family, guests, or a home office. Two parking spots are conveniently located outside with several visitor spots. Situated just off Rt.1 and close to shopping and restaurants. SHOWINGS/OPEN HOUSE SATURDAY & SUNDAY 11am-2pm plus MONDAY 4pm-6pm. Don't miss out!
-
Highlights
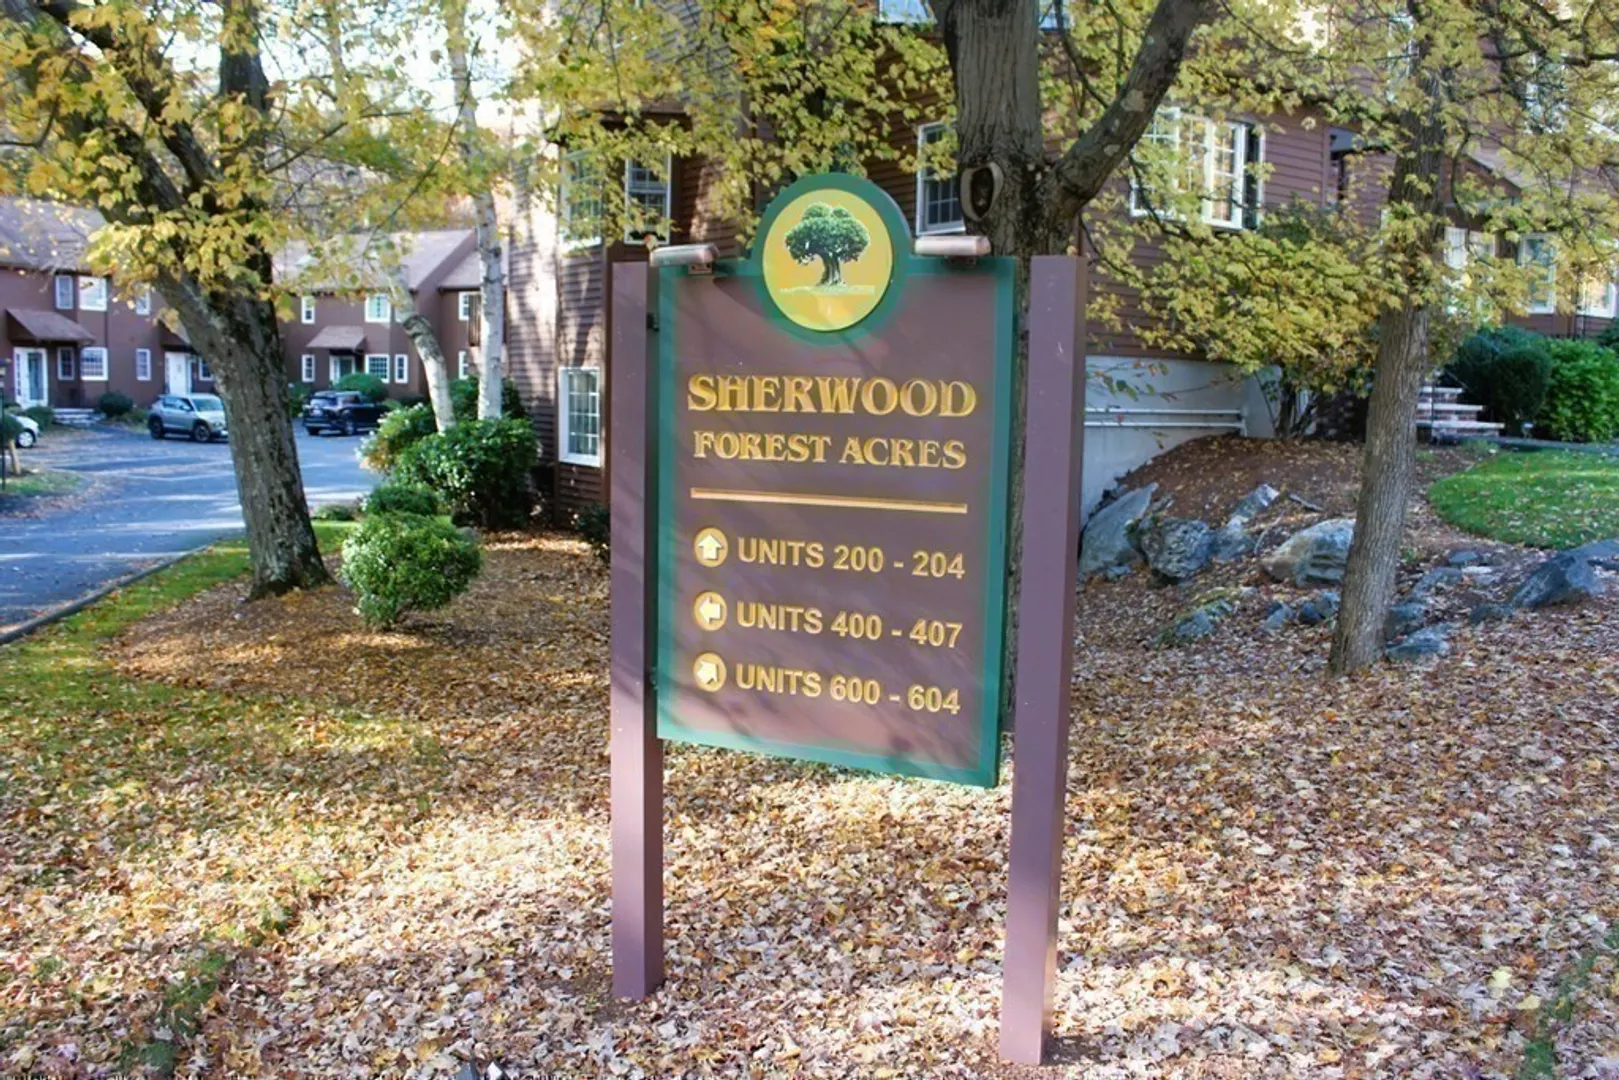
- Building Name: Sherwood Forest Acres
- Heating: Forced Air, Individual, Unit Control, Geothermal
- Parking Spots: 2
- Property Type: Condominium
- Unit Number: 602
- Status: Closed
- Cooling: Central Air, Individual, Unit Control, Geothermal
- HOA Fee: $500
- Property Class: Residential
- Total Rooms: 7
- Year Built: 1986
-
Additional Details
- Appliances: Range, Dishwasher, Disposal, Microwave, Refrigerator, Washer, Dryer, Plumbed For Ice Maker, Utility Connections for Electric Range, Utility Connections for Electric Oven, Utility Connections for Electric Dryer
- Construction: Frame
- Exterior Features: Deck, Patio, Garden, Professional Landscaping
- Interior Features: Bathroom - Half, Bathroom, Central Vacuum, Internet Available - Broadband
- Roof: Shingle
- Year Built Details: Actual
- Zoning: Na
- Basement: Y
- Exclusions: See Mls Paperclip/Attachment Section
- Flooring: Tile, Carpet, Hardwood, Flooring - Stone/Ceramic Tile
- Pets Allowed: Yes w/ Restrictions
- Total Number of Units: 18
- Year Built Source: Public Records
-
Amenities
- Community Features: Public Transportation, Shopping, Park, Walk/Jog Trails, Medical Facility, Laundromat, Bike Path, Highway Access, Public School
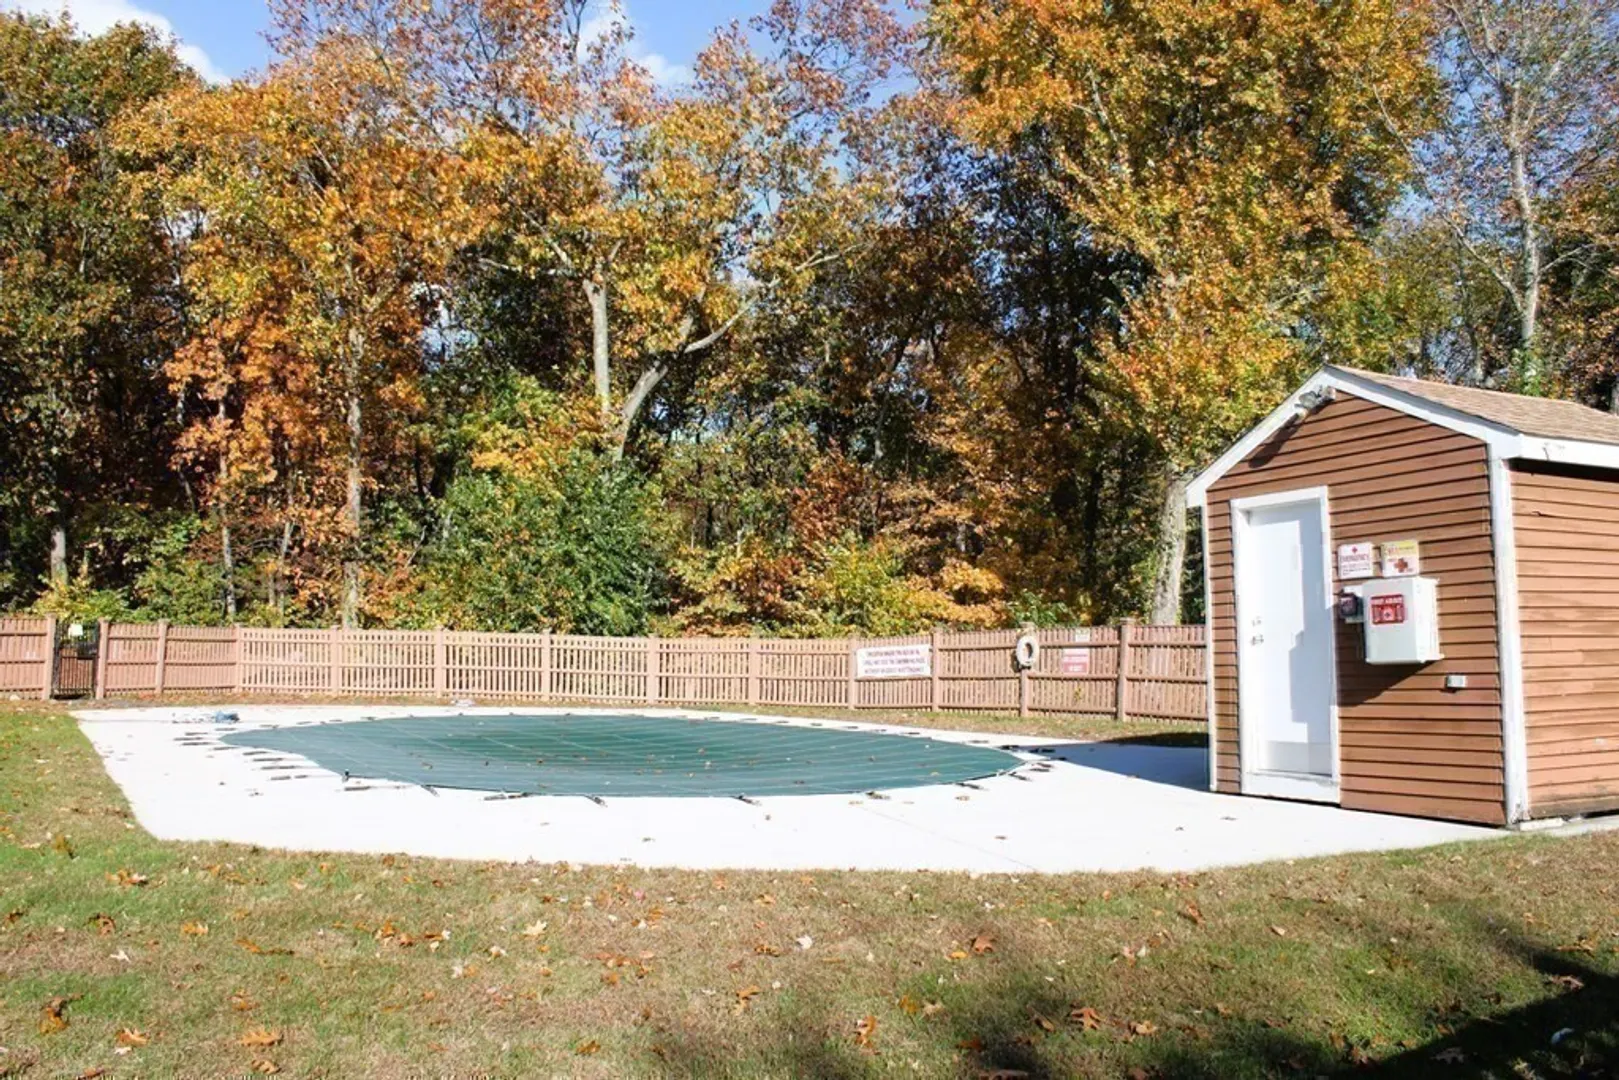
- Pool Features: Association, In Ground
- Parking Features: Off Street, Exclusive Parking
-
Utilities
- Electric: Circuit Breakers
- Water Source: Public, Individual Meter
- Sewer: Public Sewer
-
Fees / Taxes
- Assessed Value: $500,000
- Compensation Based On: Net Sale Price
- HOA Fee Frequency: Monthly
- Tax Year: 2023
- Buyer Agent Compensation: 2%%
- HOA: Yes
- HOA Fee Includes: Insurance, Maintenance Structure, Road Maintenance, Maintenance Grounds, Snow Removal, Reserve Funds
- Taxes: $5,630
Similar Listings
Sold
31 Photos
Sold
30 Photos
Sold
42 Photos
Sold
27 Photos
Content © 2026 MLS Property Information Network, Inc. The information in this listing was gathered from third party resources including the seller and public records.
Listing information provided courtesy of Berkshire Hathaway HomeServices Commonwealth Real Estate.
MLS Property Information Network, Inc. and its subscribers disclaim any and all representations or warranties as to the accuracy of this information.
