
409 Lewis O Gray Dr #409
$619,000
2
Beds
2/2
Baths
1,894
Sqft
- Request Info
- Call
- Save
-
More
- Mortgage Calculator

Property Tools
$619,000
2
Beds
2/2
Baths
1,894
Living Area
-
Property Description
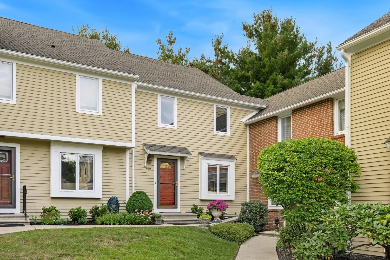
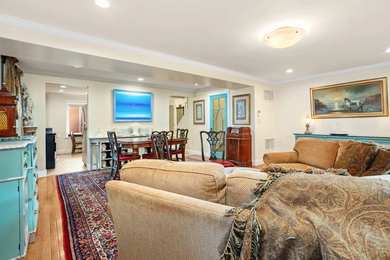
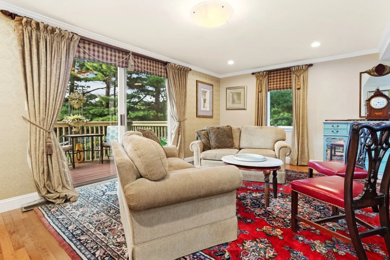
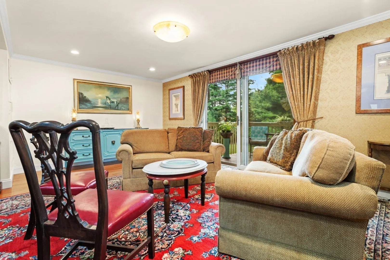
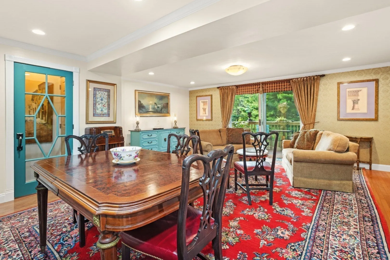
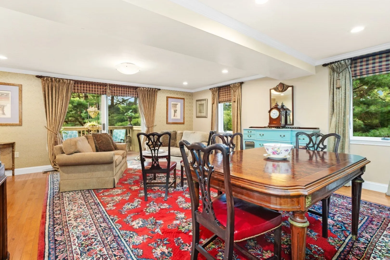
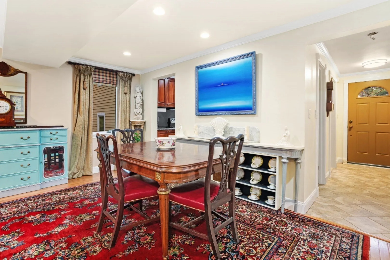
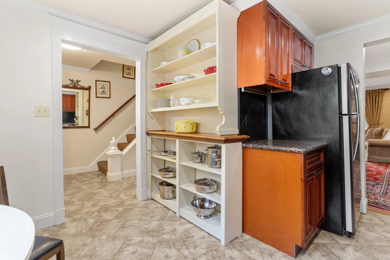
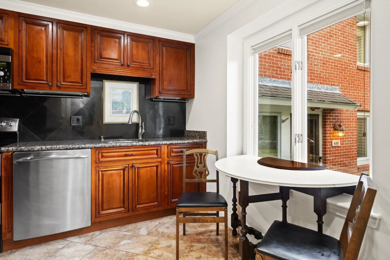
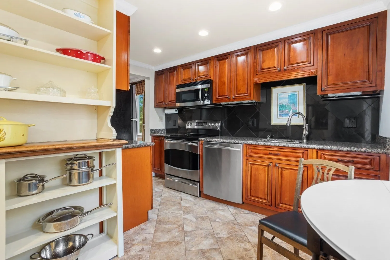
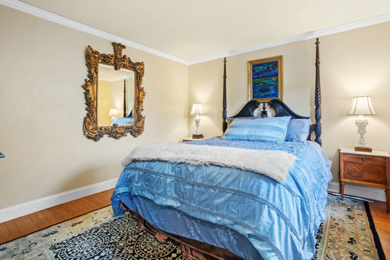
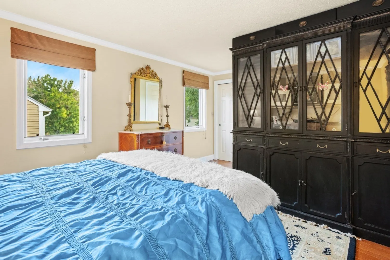
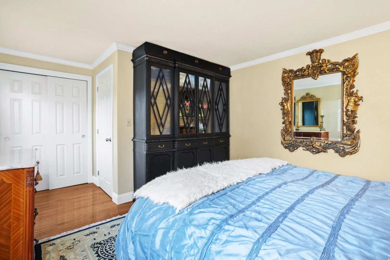
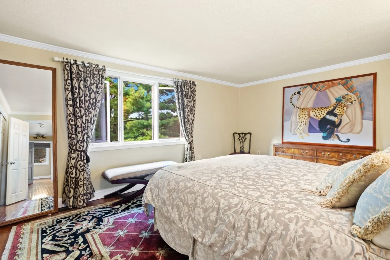
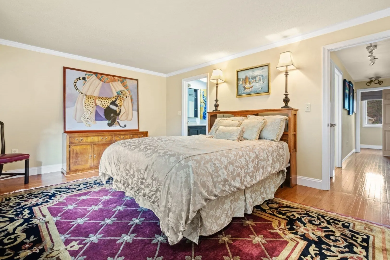
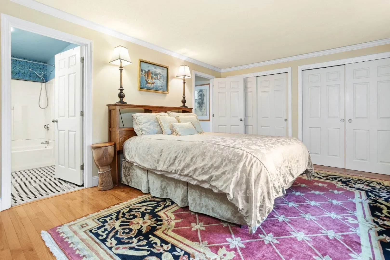
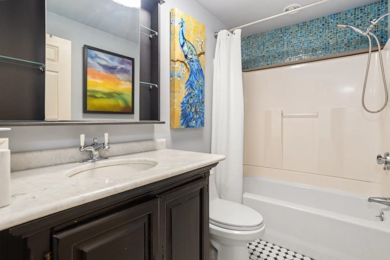
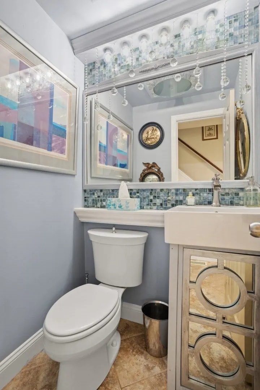
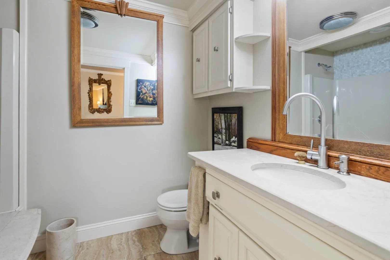
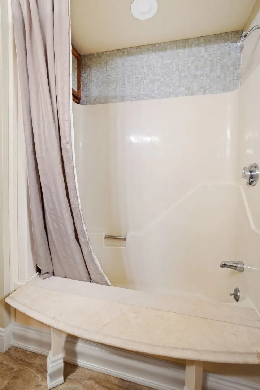
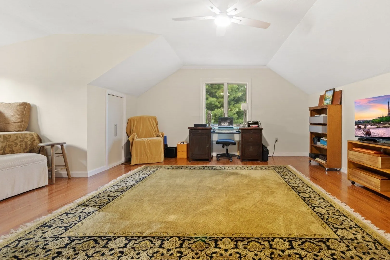
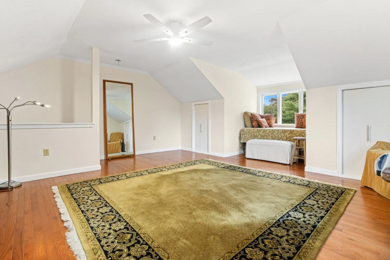
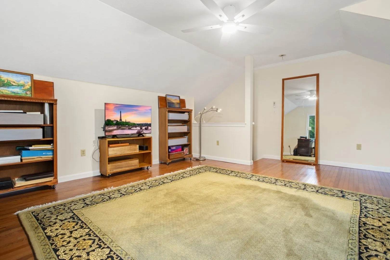
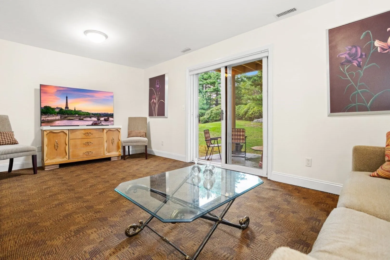
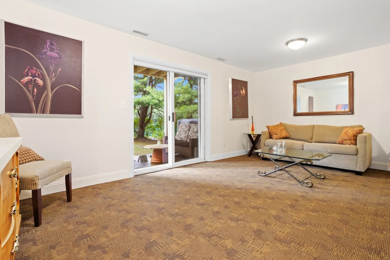
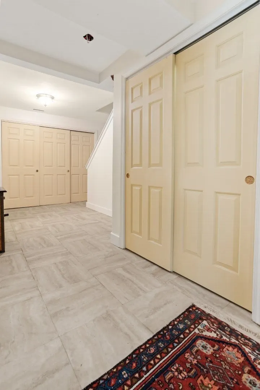
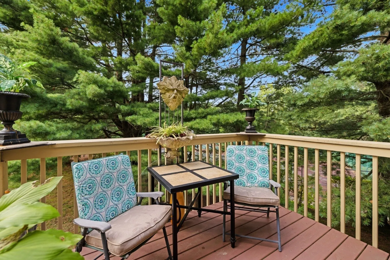
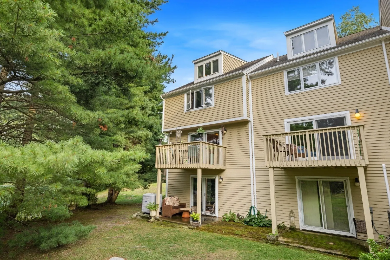
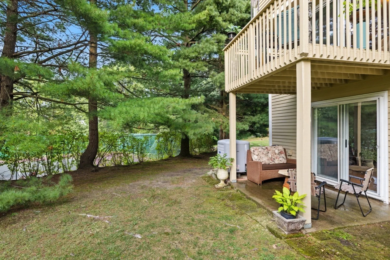
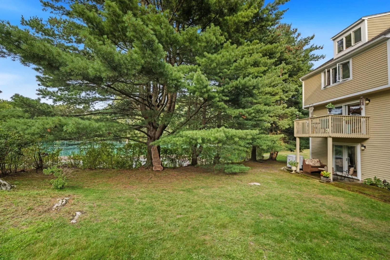
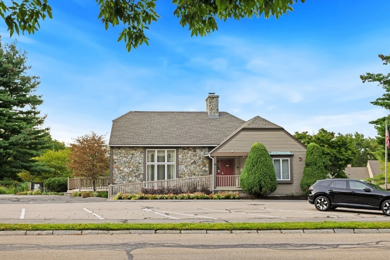
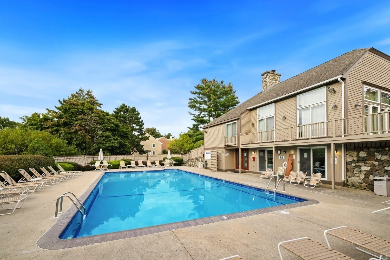
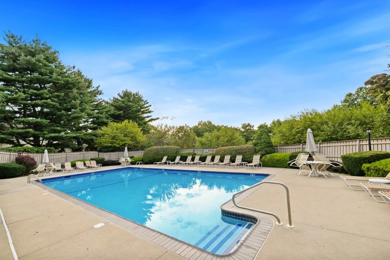
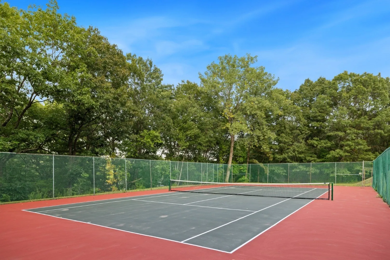
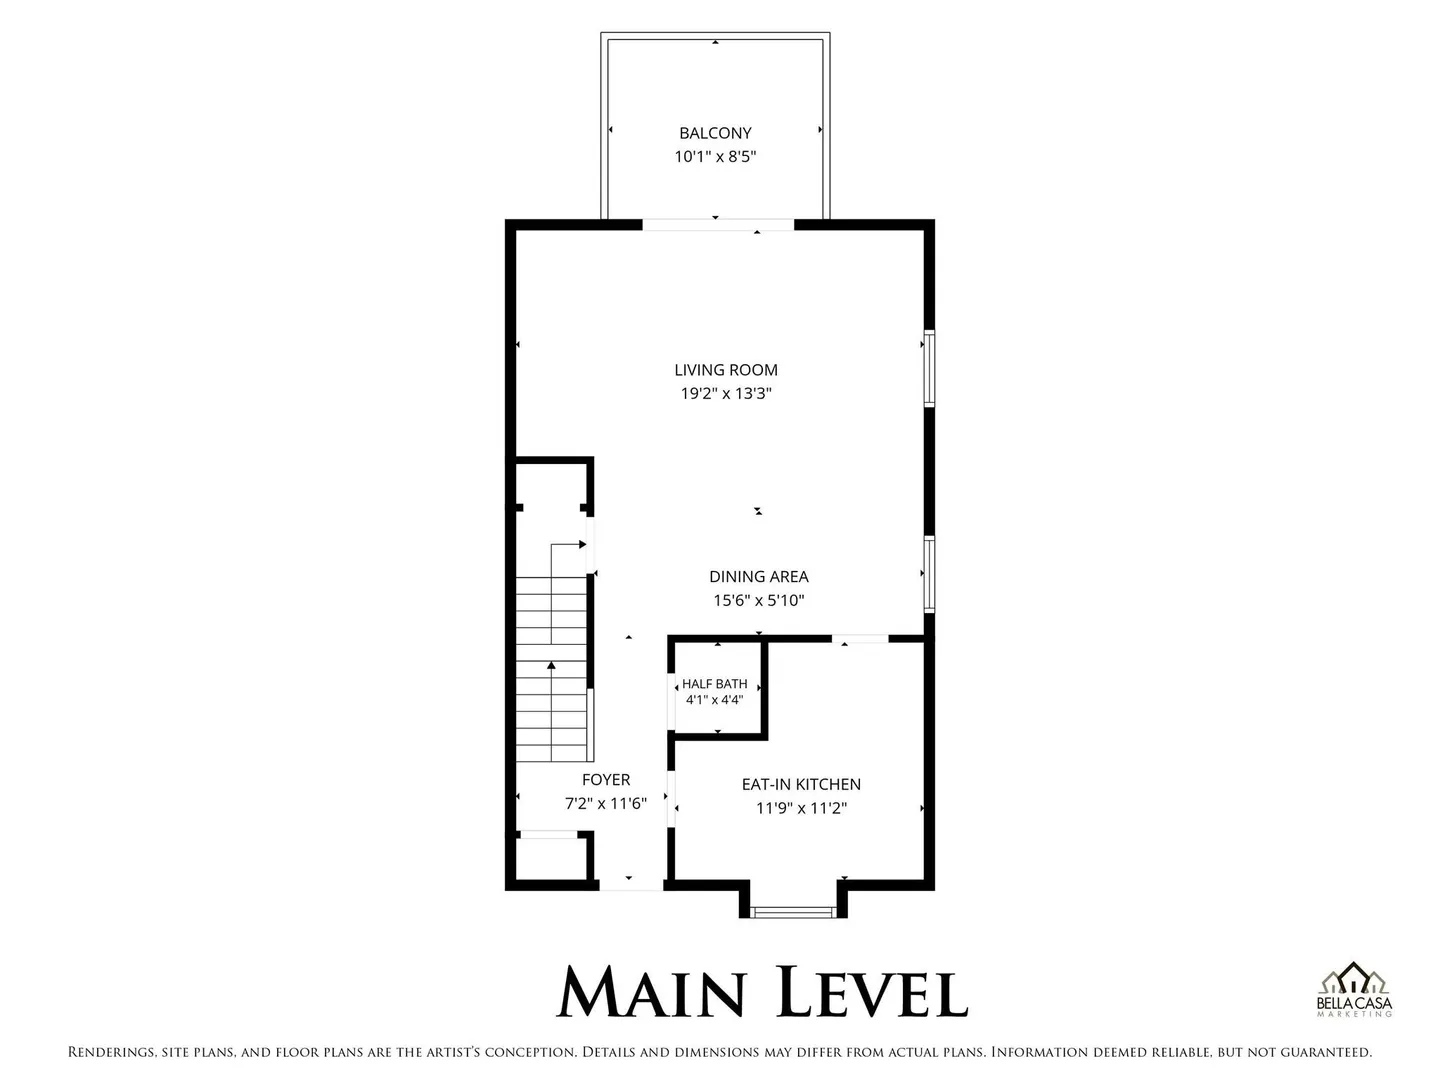
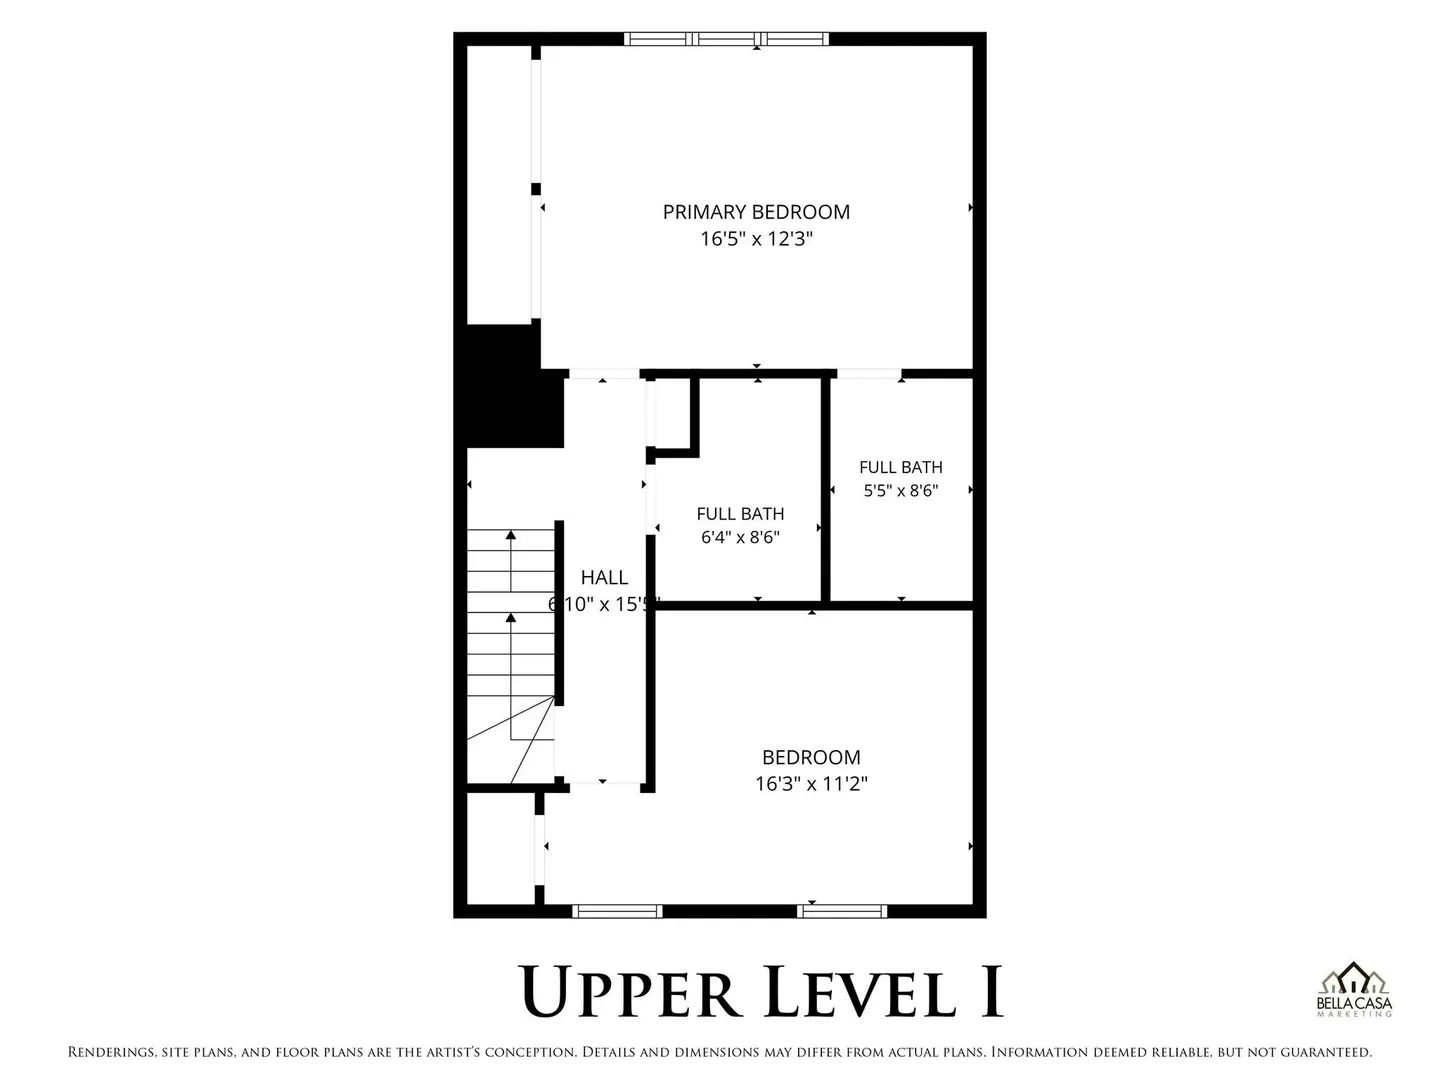
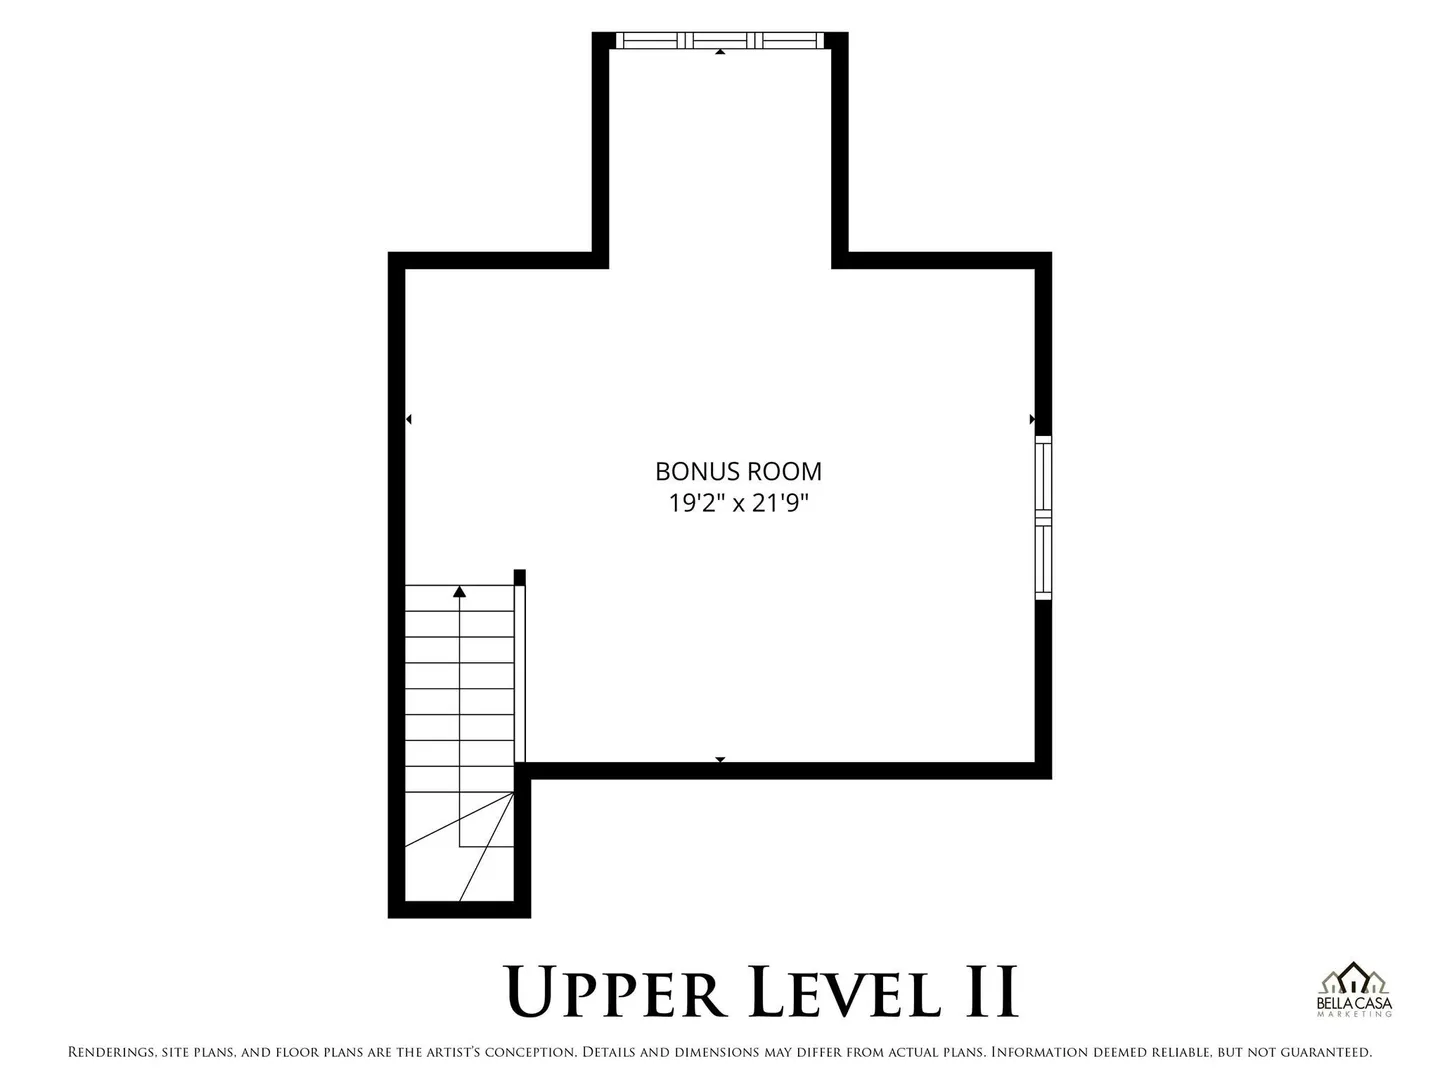
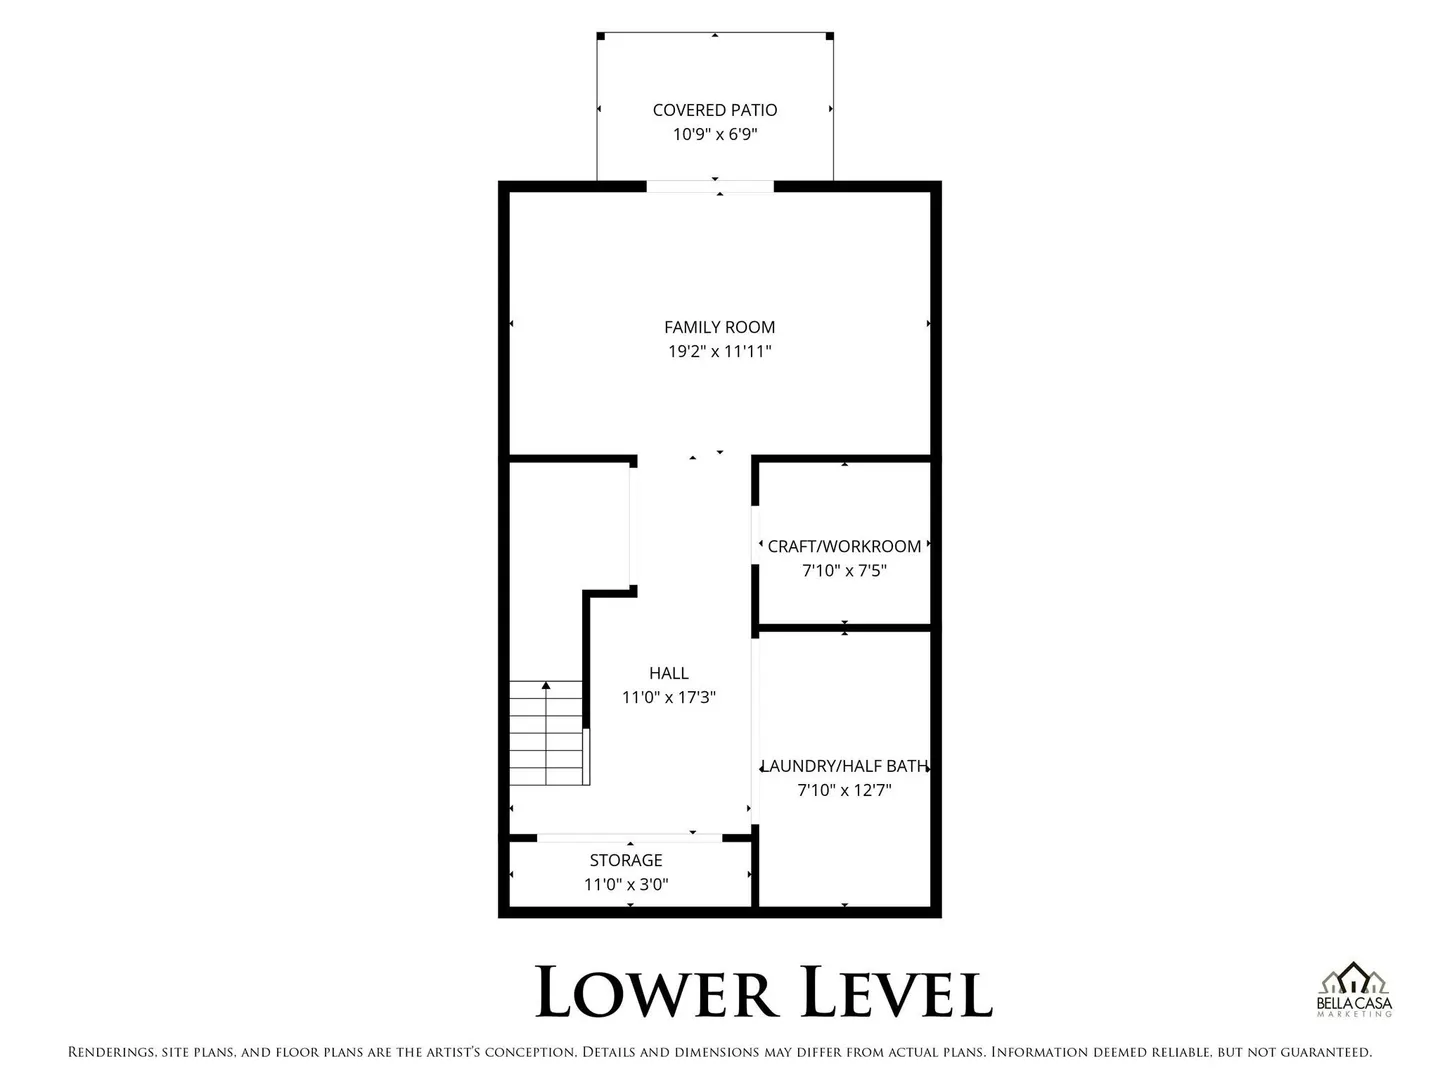
Four finished levels of living space at desirable Sheffield Heights! This spacious townhouse offers a flexible floor plan, two private outdoor spaces, and an abundance of natural light. The main level features an open-concept living and dining area with direct access to a private balcony—perfect for entertaining or relaxing. The eat-in kitchen offers granite countertops, stainless steel appliances, custom cabinetry with open shelving. A convenient half bath completes this level. Upstairs, you’ll find two generously sized bedrooms. The primary bedroom features an en suite bath and double closets, while the second bedroom is located just steps from an additional full hallway bath. Need more space? The finished third floor offers a versatile bonus room ideal for a third bedroom, home office, media room, or yoga studio. The finished lower level adds even more living space with a family room that opens directly to a private patio. You’ll also find a half bath/laundry room plus dedicated craft, workshop, or hobby space. Closets and storage are plentiful throughout the home. Enjoy the amenities of Sheffield Heights, including a community clubhouse, swimming pool, and tennis courts. Conveniently located minutes from major highways, shopping, dining, and local favorite Soc’s Ice Cream! Outdoor enthusiasts will love having Breakheart Reservation nearby, offering miles of trails, two lakes, swimming, recreation, and acres of beautiful forest. Four finished levels, flexible spaces, two outdoor areas, great amenities, and a convenient location. This Sheffield Heights townhouse has room for it all!
-
Highlights
- Building Name: Sheffield Heights
- Heating: Central, Electric
- Parking Spots: 2
- Property Type: Condominium
- Total Rooms: 7
- Year Built: 1984
- Cooling: Central Air
- HOA Fee: $607
- Property Class: Residential
- Stories: 4
- Unit Number: 409
- Status: Active
-
Additional Details
- Appliances: Range, Dishwasher, Microwave, Refrigerator, Washer, Dryer
- Construction: Frame
- Exterior Features: Deck, Patio
- Interior Features: Closet, Bonus Room
- Roof: Shingle
- Total Number of Units: 214
- Year Built Source: Public Records
- Basement: Y
- Exclusions: Please See Inclusion/Exclusion Sheet.
- Flooring: Tile, Hardwood, Flooring - Hardwood
- Pets Allowed: Yes w/ Restrictions
- SqFt Source: Public Record
- Year Built Details: Actual
- Zoning: Na
-
Amenities
- Community Features: Shopping, Park, Walk/Jog Trails, Golf, Medical Facility, Conservation Area, Highway Access, House of Worship, Private School, Public School
- Pool Features: Association, In Ground
- Parking Features: Off Street, Assigned
-
Utilities
- Electric: Circuit Breakers
- Water Source: Public
- Sewer: Public Sewer
-
Fees / Taxes
- Assessed Value: $515,700
- HOA Fee Includes: Insurance, Maintenance Structure, Road Maintenance, Maintenance Grounds, Snow Removal, Trash
- Taxes: $5,374
- HOA Fee Frequency: Monthly
- Tax Year: 2026
Similar Listings
Content © 2026 MLS Property Information Network, Inc. The information in this listing was gathered from third party resources including the seller and public records.
Listing information provided courtesy of Residential Realty Group.
MLS Property Information Network, Inc. and its subscribers disclaim any and all representations or warranties as to the accuracy of this information.