
Sold!
$635,000
3
Beds
3/1
Baths
1,867
Living Area
-
Property Description
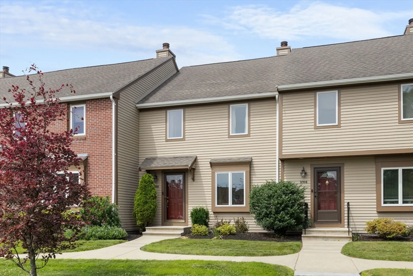
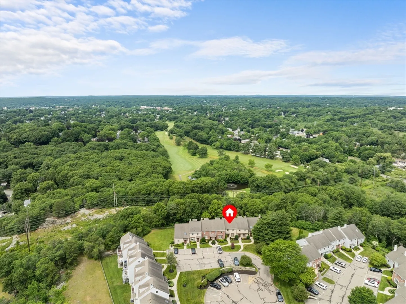
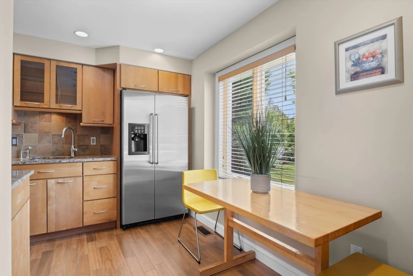
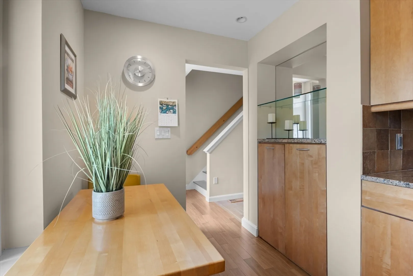
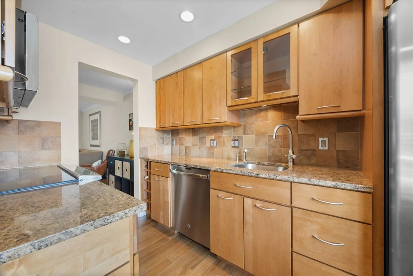
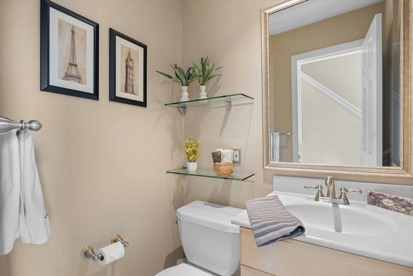
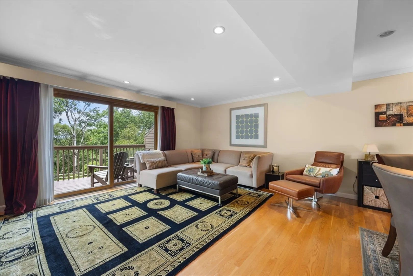
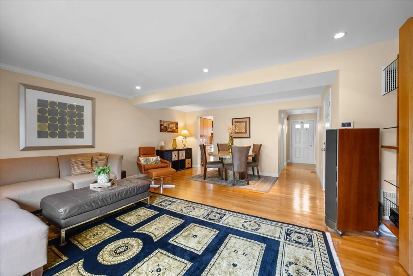
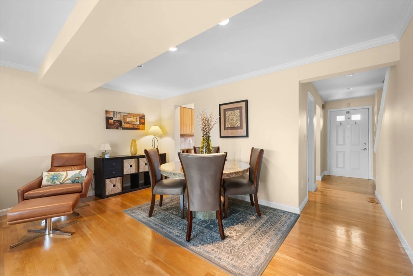
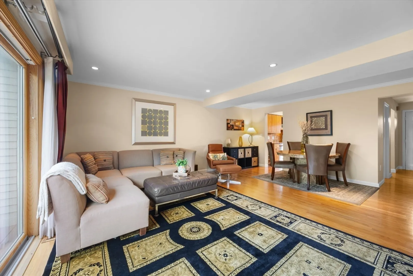
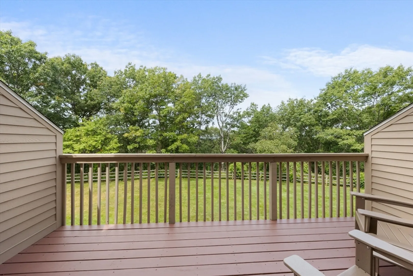
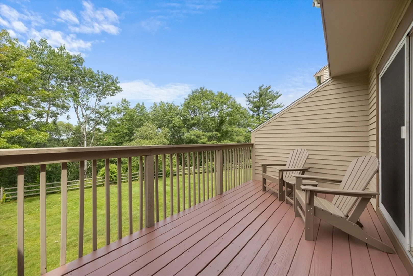
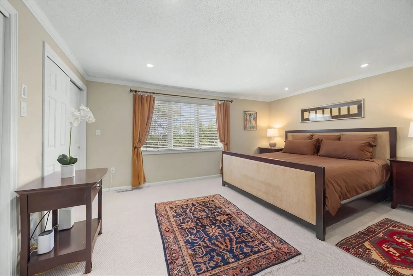
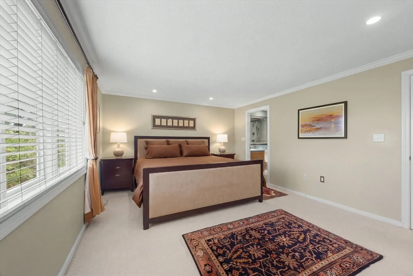
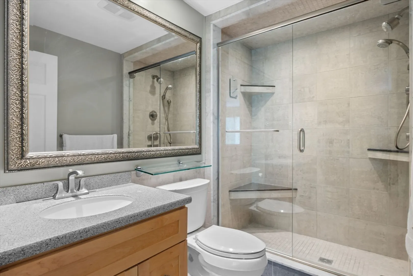
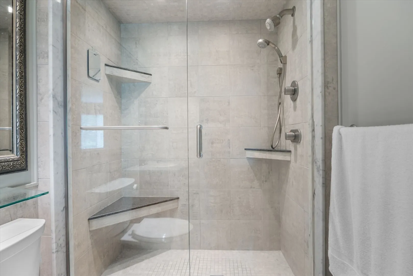
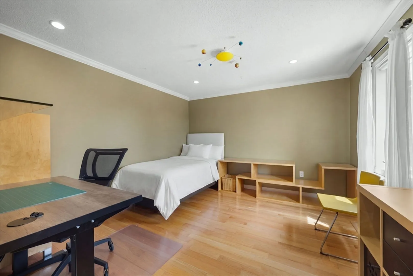
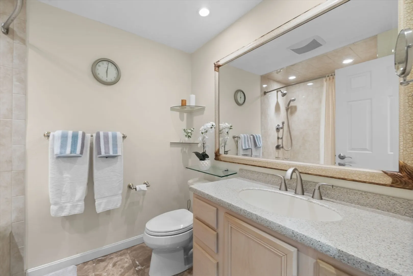
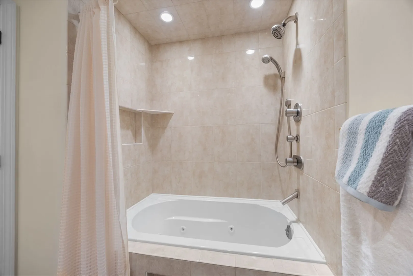
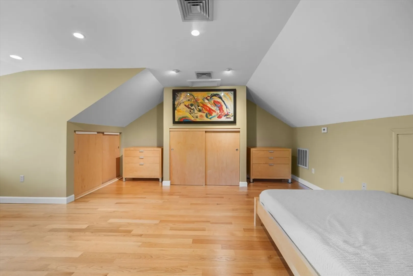
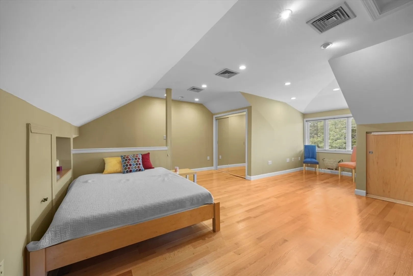
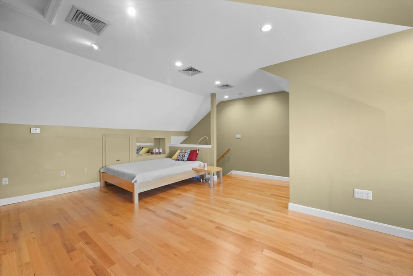
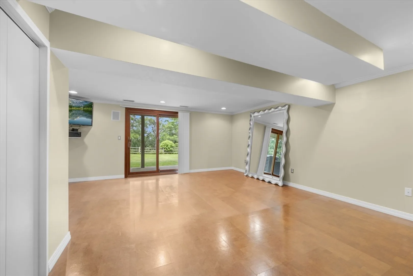
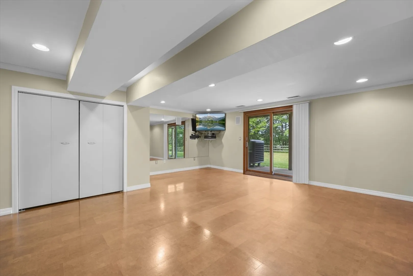
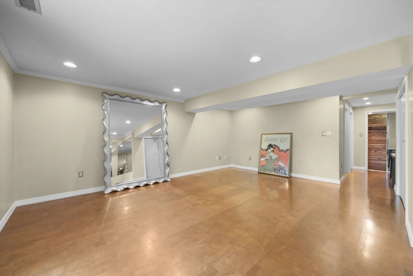
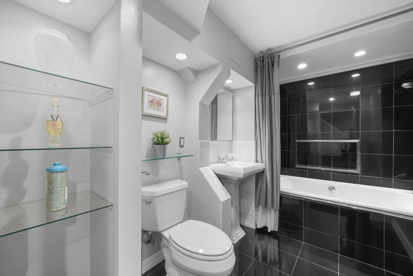
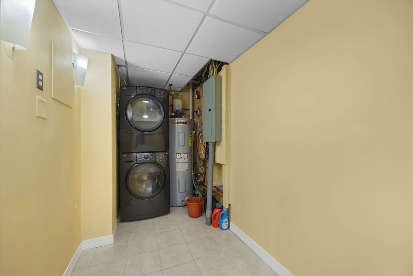
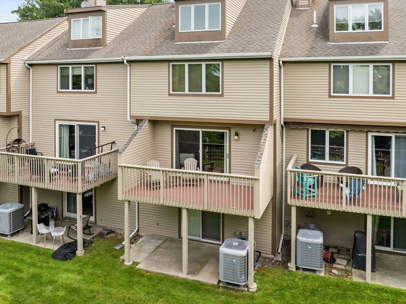
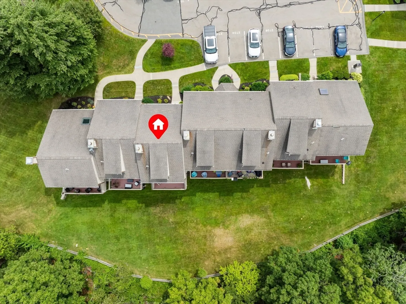
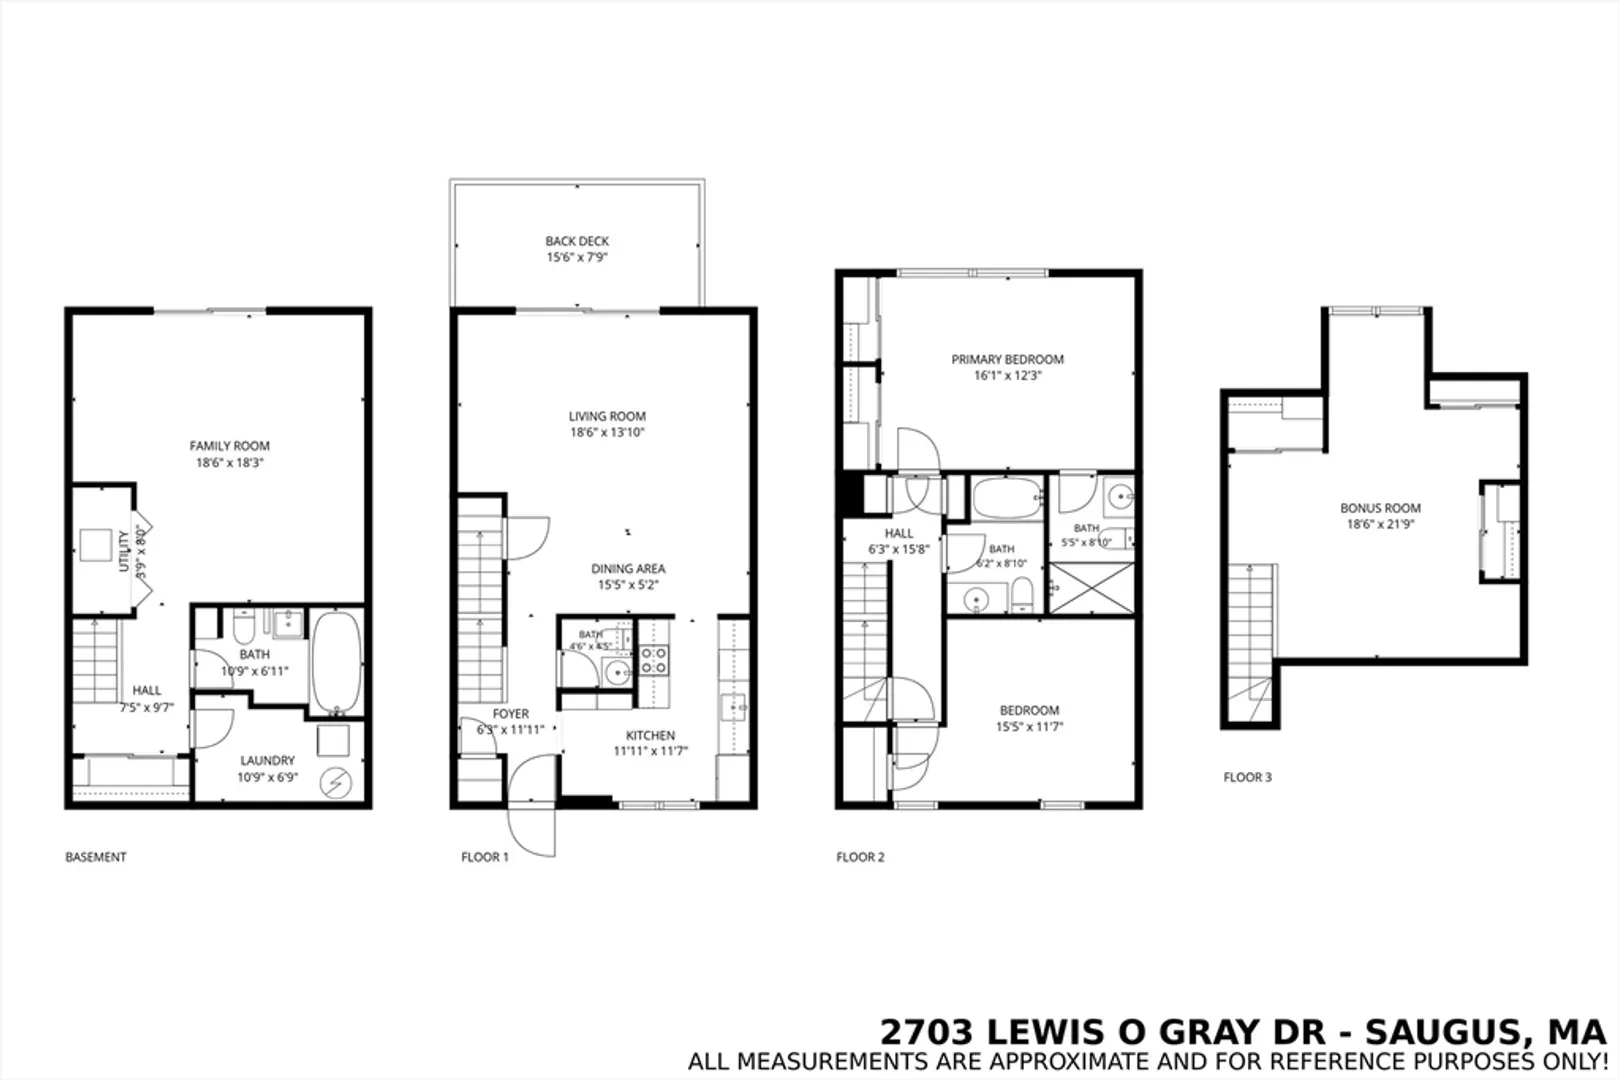
Welcome to one of Sheffield Heights' finest units. The owner has added many amenities not found in other units. This remarkable home features four finished levels. The open living/dining area flows to the oversized deck that provides extra privacy with built-in privacy walls and is nestled opposite a serene, wooded area. The 3 full baths have been remodeled w/ high-quality Hansgrohe fixtures, porcelain and marble tile. The kitchen has also been remodeled, incl. upgraded countertops & cabinets with excellent storage options. The main bedroom boasts custom double closets and an ensuite bath. The third floor is finished with hardwood flooring, special closets, and its own HVAC zone, making it perfect for an extra bedroom, home office, or bonus room. All closets are custom configured for optimal organization. Finally, the thoughtfully finished lower-level features bamboo flooring, a custom full bath w/ a heated jet tub, a cedar closet, and sliders that lead to a patio/grill area.
-
Highlights
- Building Name: Sheffield Heights
- Heating: Central, Electric
- Parking Spots: 2
- Property Type: Condominium
- Total Rooms: 7
- Year Built: 1984
- Cooling: Central Air
- HOA Fee: $599
- Property Class: Residential
- Stories: 4
- Unit Number: 2703
- Status: Closed
-
Additional Details
- Appliances: Range, Dishwasher, Disposal, Refrigerator
- Construction: Frame
- Flooring: Wood, Carpet, Flooring - Stone/Ceramic Tile
- Pets Allowed: Yes w/ Restrictions
- SqFt Source: Public Record
- Year Built Details: Actual
- Zoning: res
- Basement: Y
- Exterior Features: Deck - Wood, Patio, Professional Landscaping
- Interior Features: Bathroom - Full, Bathroom - Tiled With Shower Stall, Countertops - Stone/Granite/Solid, Recessed Lighting, Bathroom, Walk-up Attic, Wired for Sound, Internet Available - Broadband
- Roof: Shingle
- Total Number of Units: 214
- Year Built Source: Public Records
-
Amenities
- Community Features: Shopping, Park, Walk/Jog Trails, Golf, Medical Facility, Conservation Area, Highway Access, House of Worship, Public School
- Pool Features: Association, In Ground
- Parking Features: Off Street, Assigned
- Security Features: Security System
-
Utilities
- Electric: 200+ Amp Service
- Water Source: Public
- Sewer: Public Sewer
-
Fees / Taxes
- Assessed Value: $529,900
- HOA Fee Includes: Insurance, Maintenance Structure, Road Maintenance, Maintenance Grounds, Snow Removal, Trash
- Taxes: $5,659
- HOA Fee Frequency: Monthly
- Tax Year: 2025
Similar Listings
Sold
13 Photos
Sold
23 Photos
Sold
36 Photos
Sold
42 Photos
Content © 2026 MLS Property Information Network, Inc. The information in this listing was gathered from third party resources including the seller and public records.
Listing information provided courtesy of Coldwell Banker Realty - Lexington.
MLS Property Information Network, Inc. and its subscribers disclaim any and all representations or warranties as to the accuracy of this information.
