
33 Sherburne Ave #3
$324,900
2
Beds
1/1
Bath
1,080
Sqft
- Request Info
- Call
- Save
-
More
- Mortgage Calculator

Property Tools
Coming Soon
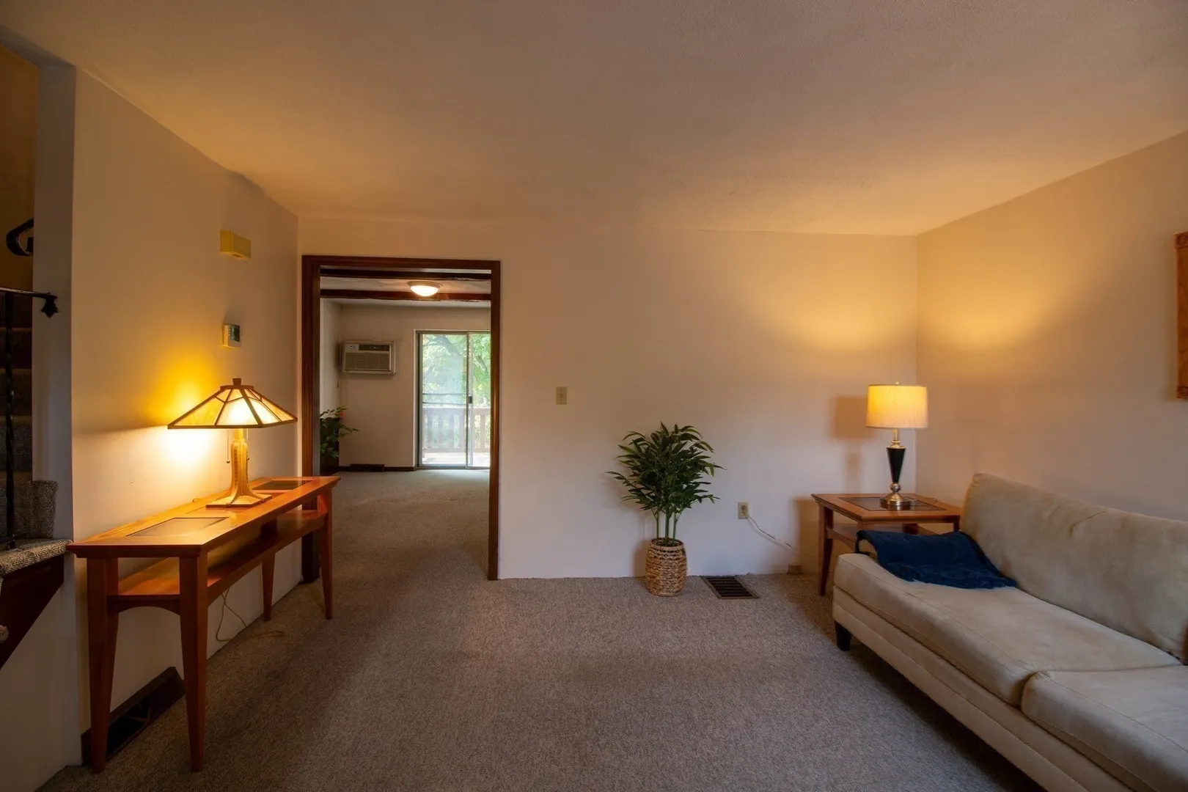
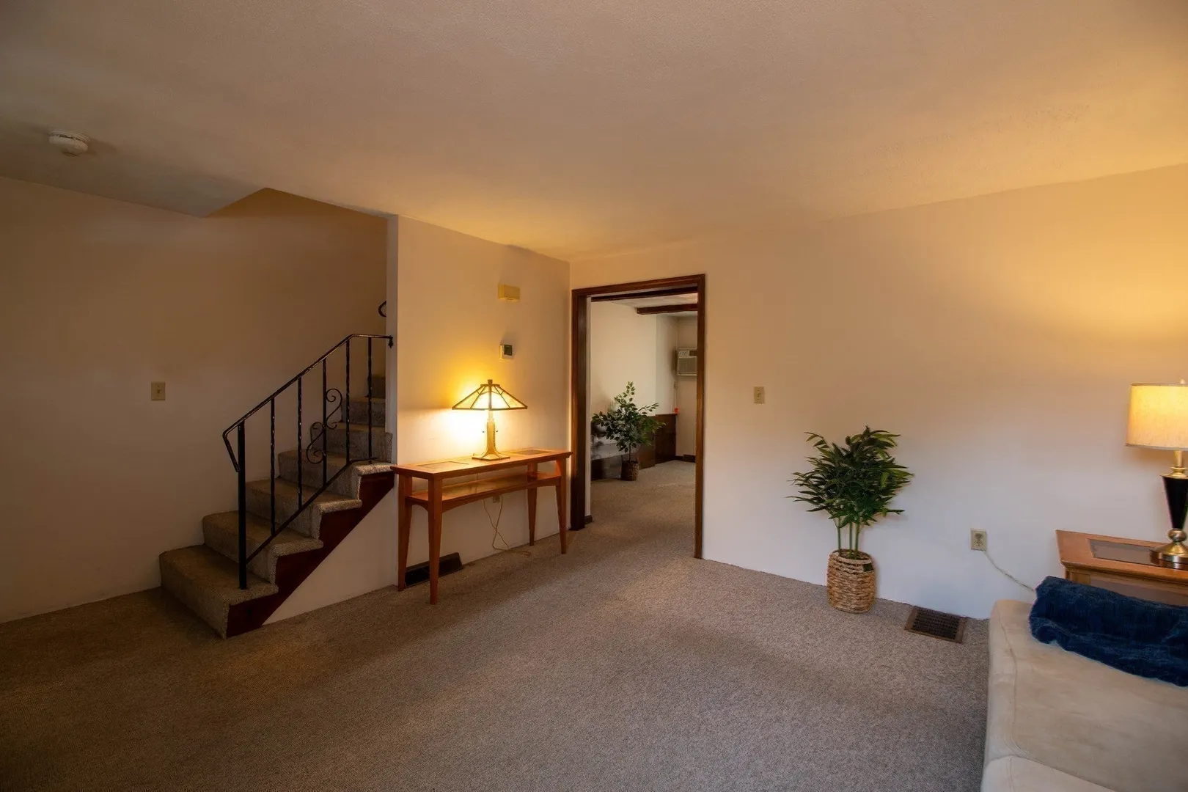
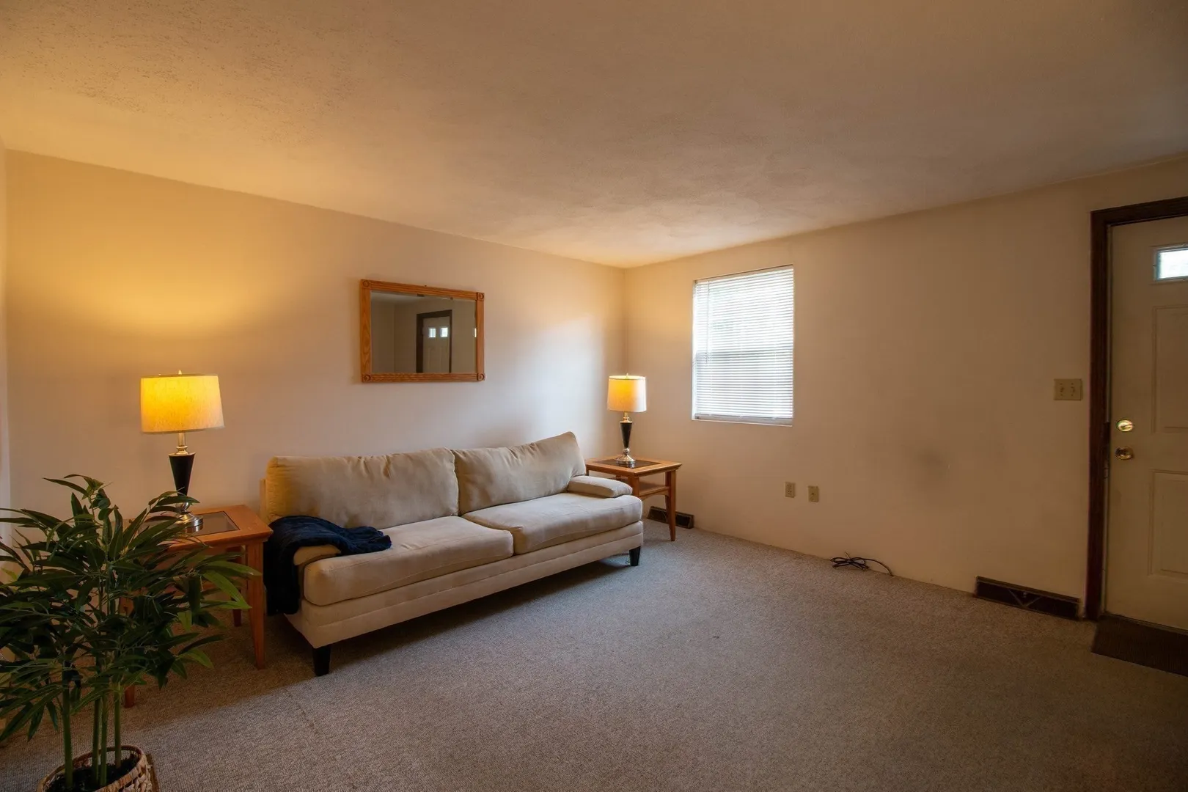
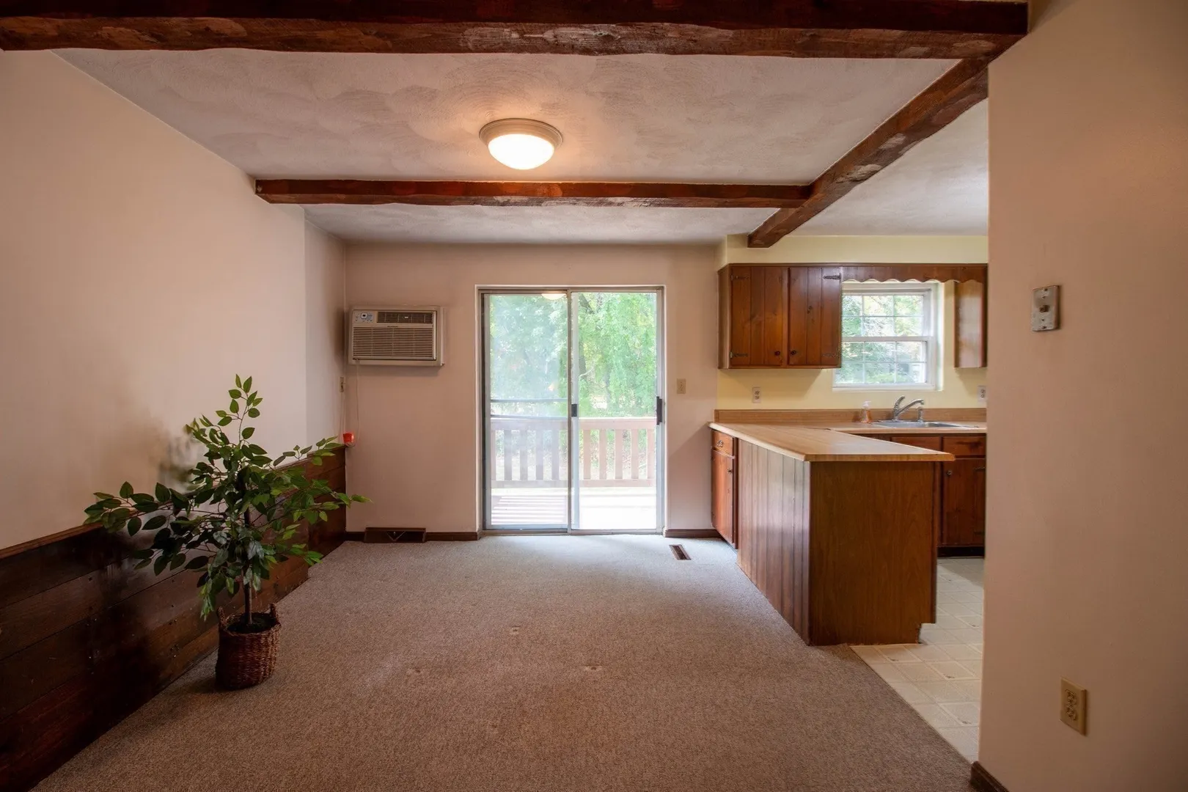
$324,900
2
Beds
1/1
Bath
1,080
Living Area
-
Property Description
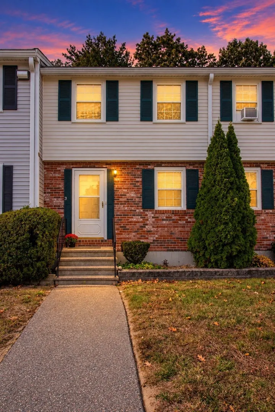
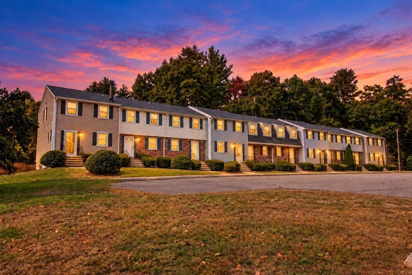
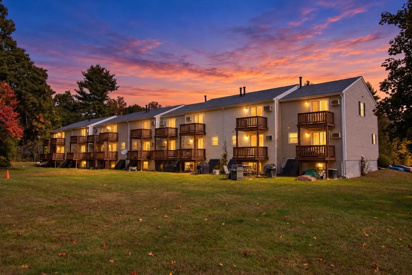
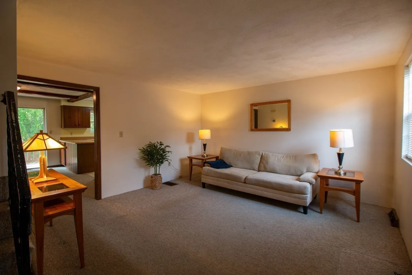
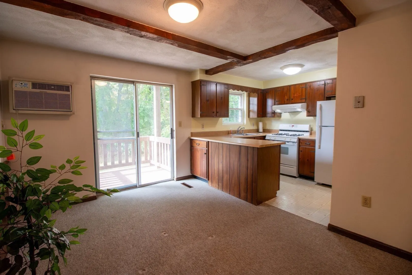
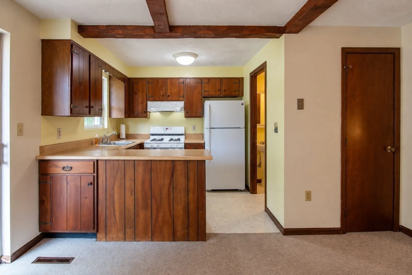
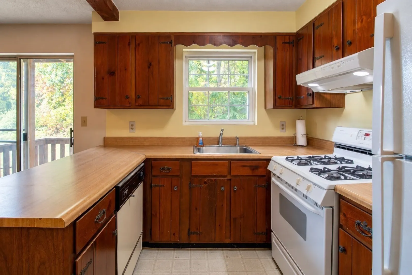
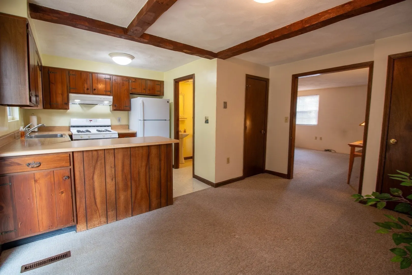
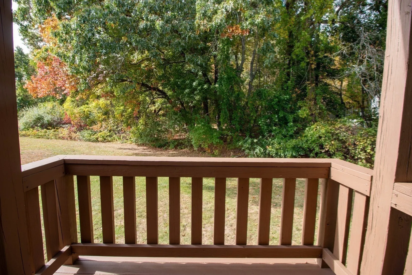
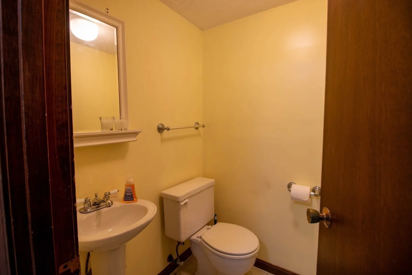
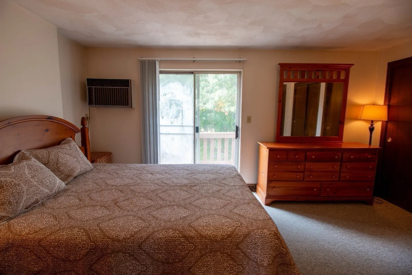
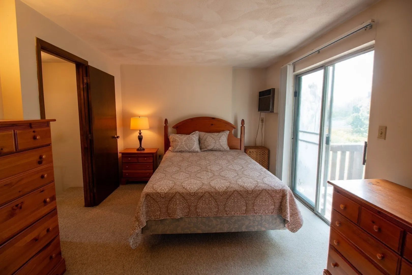
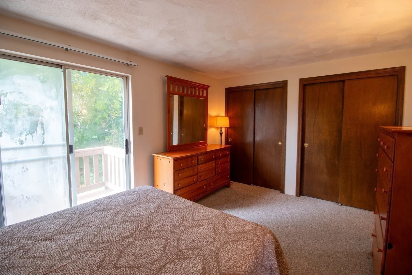
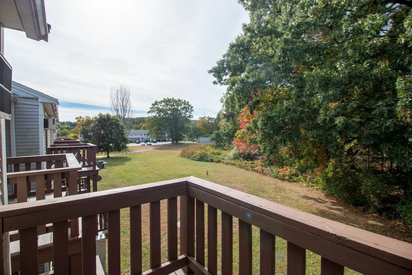
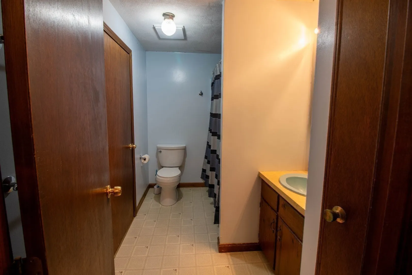
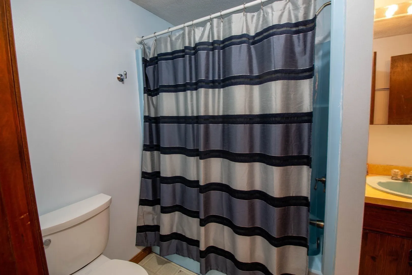
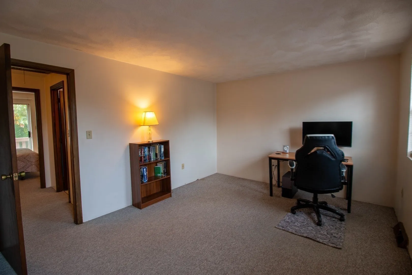
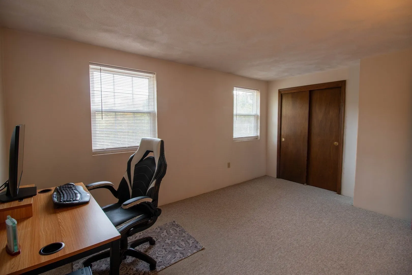
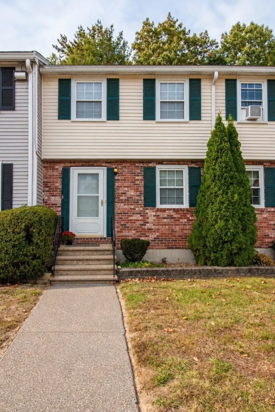
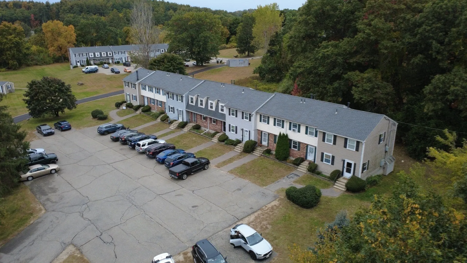
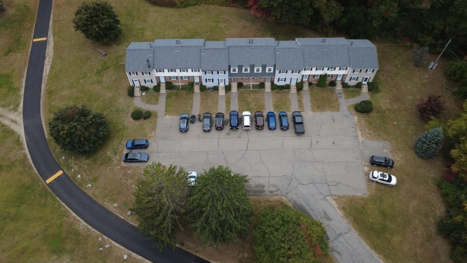
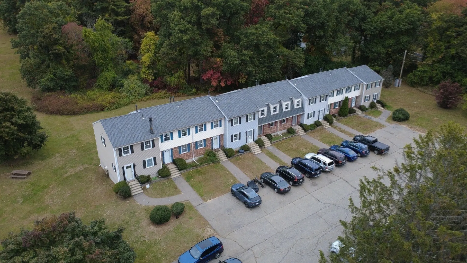
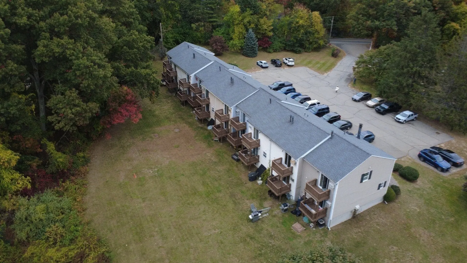
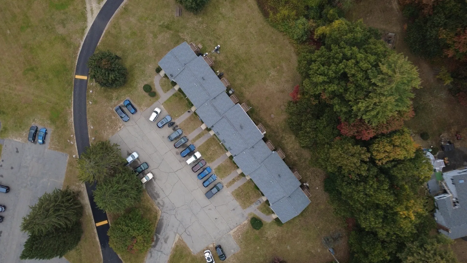
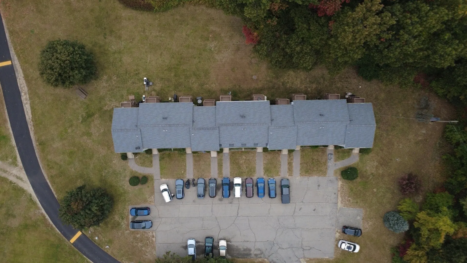
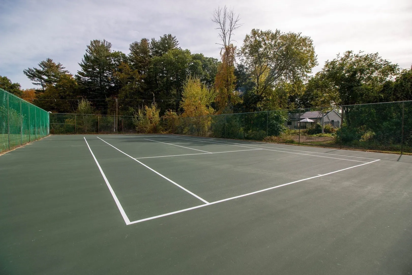
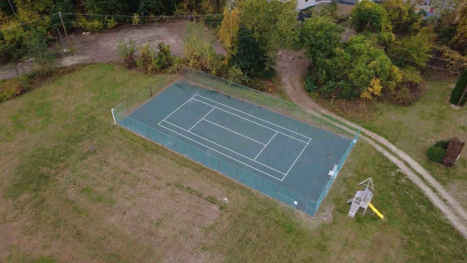
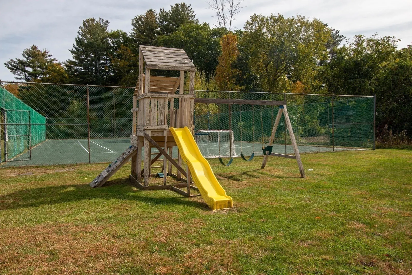
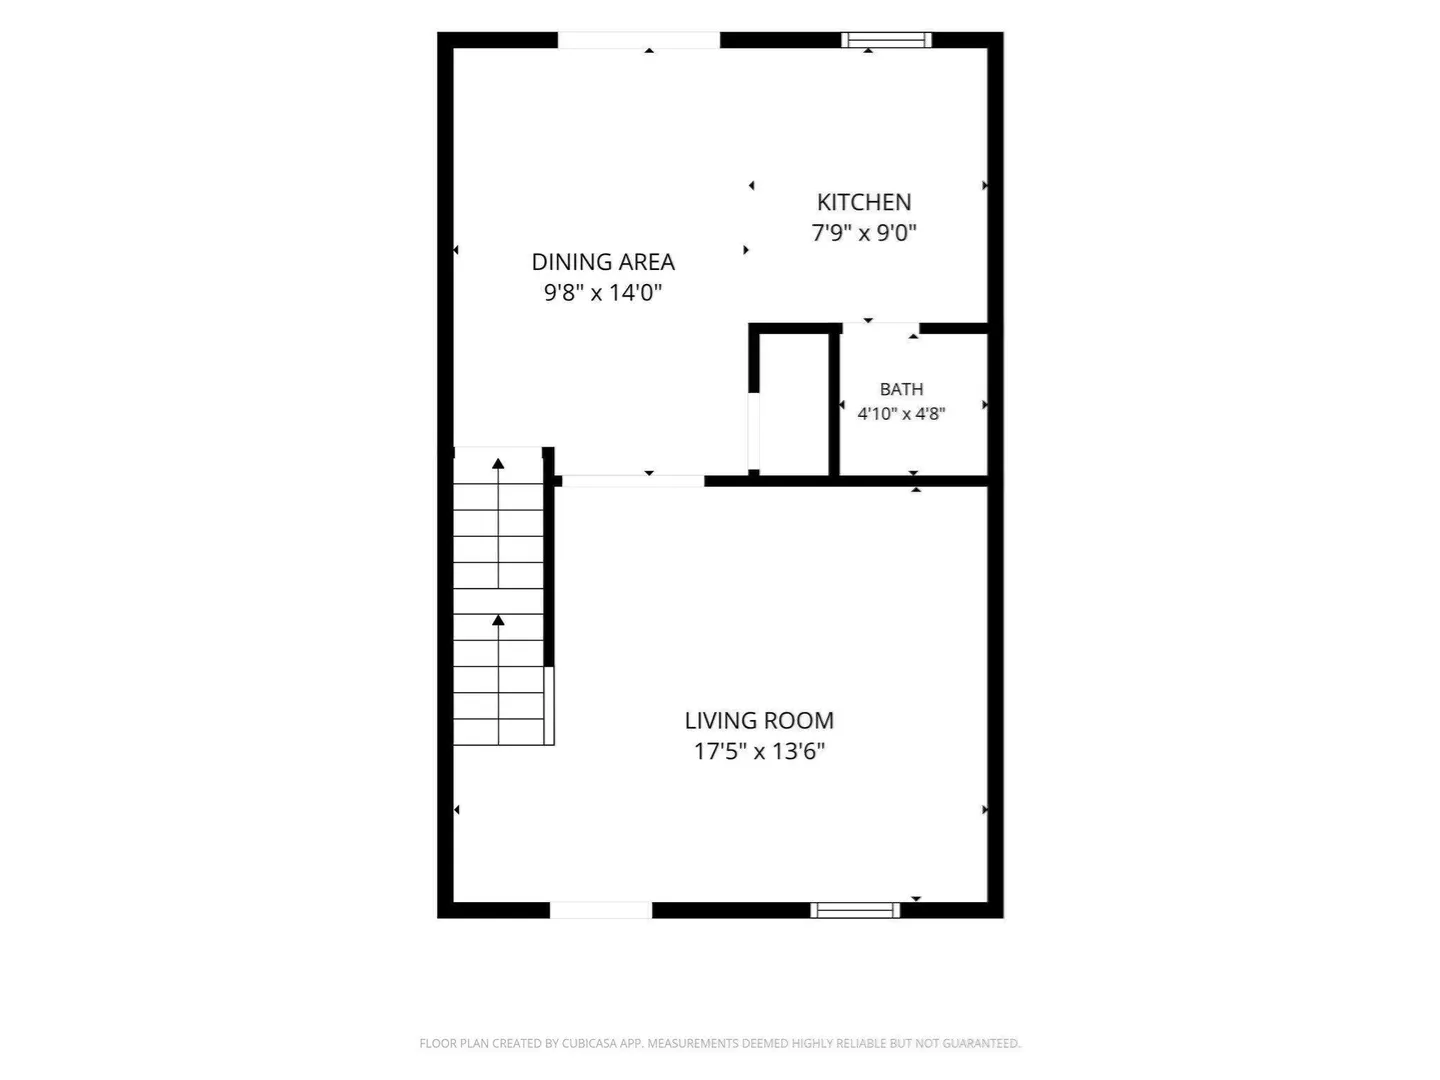
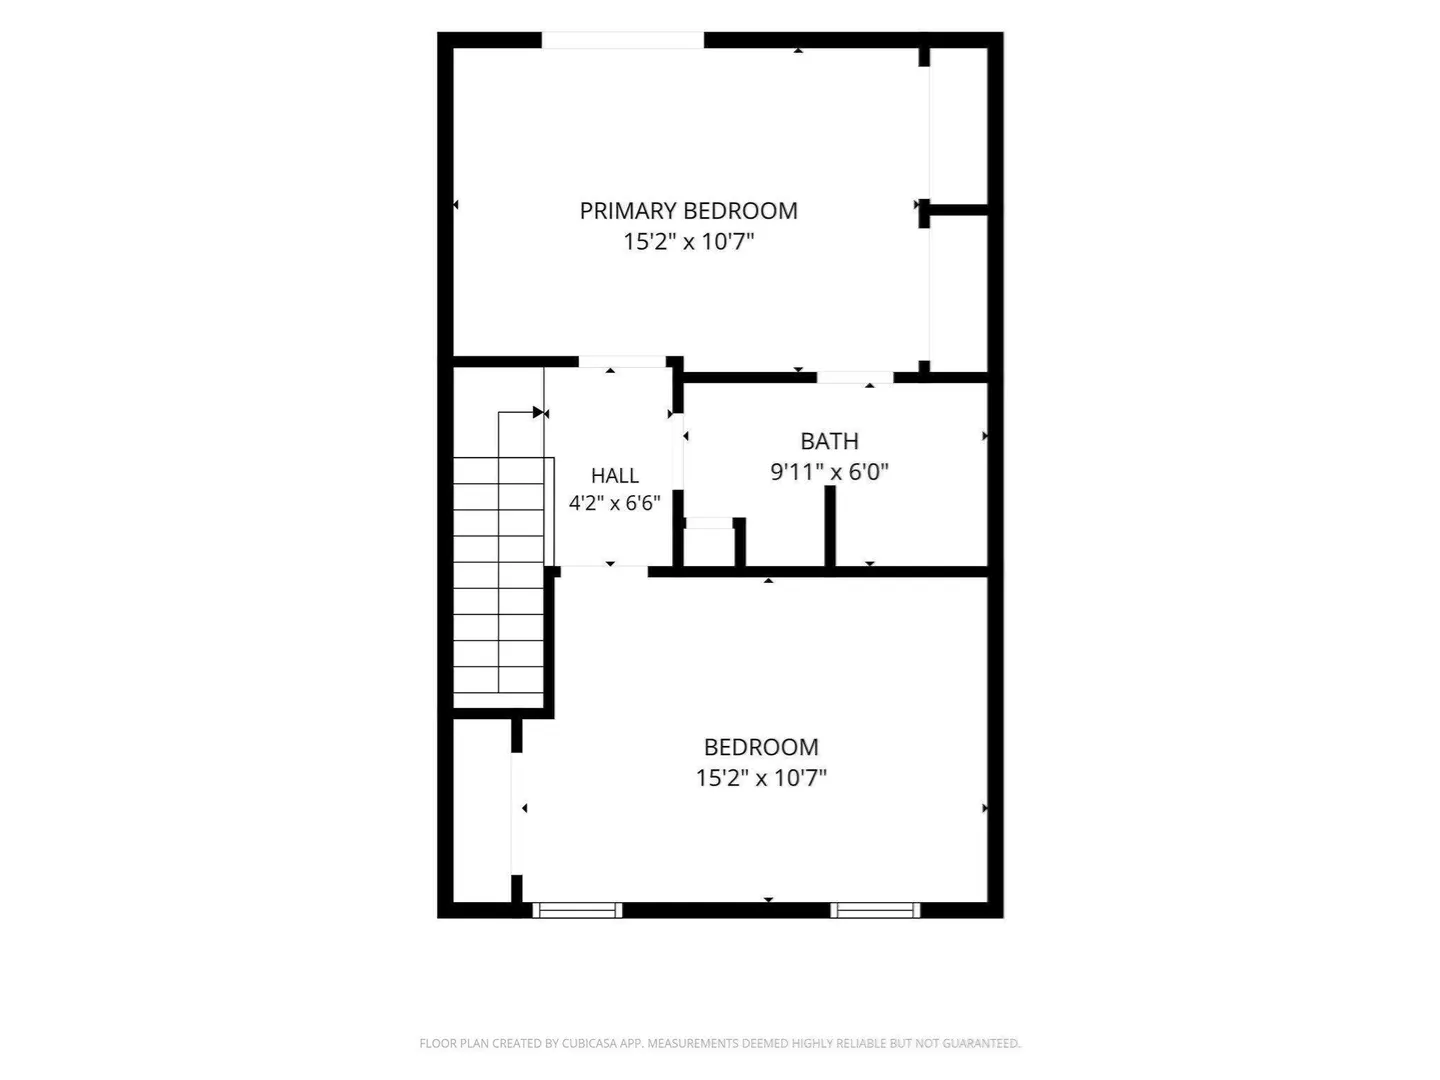
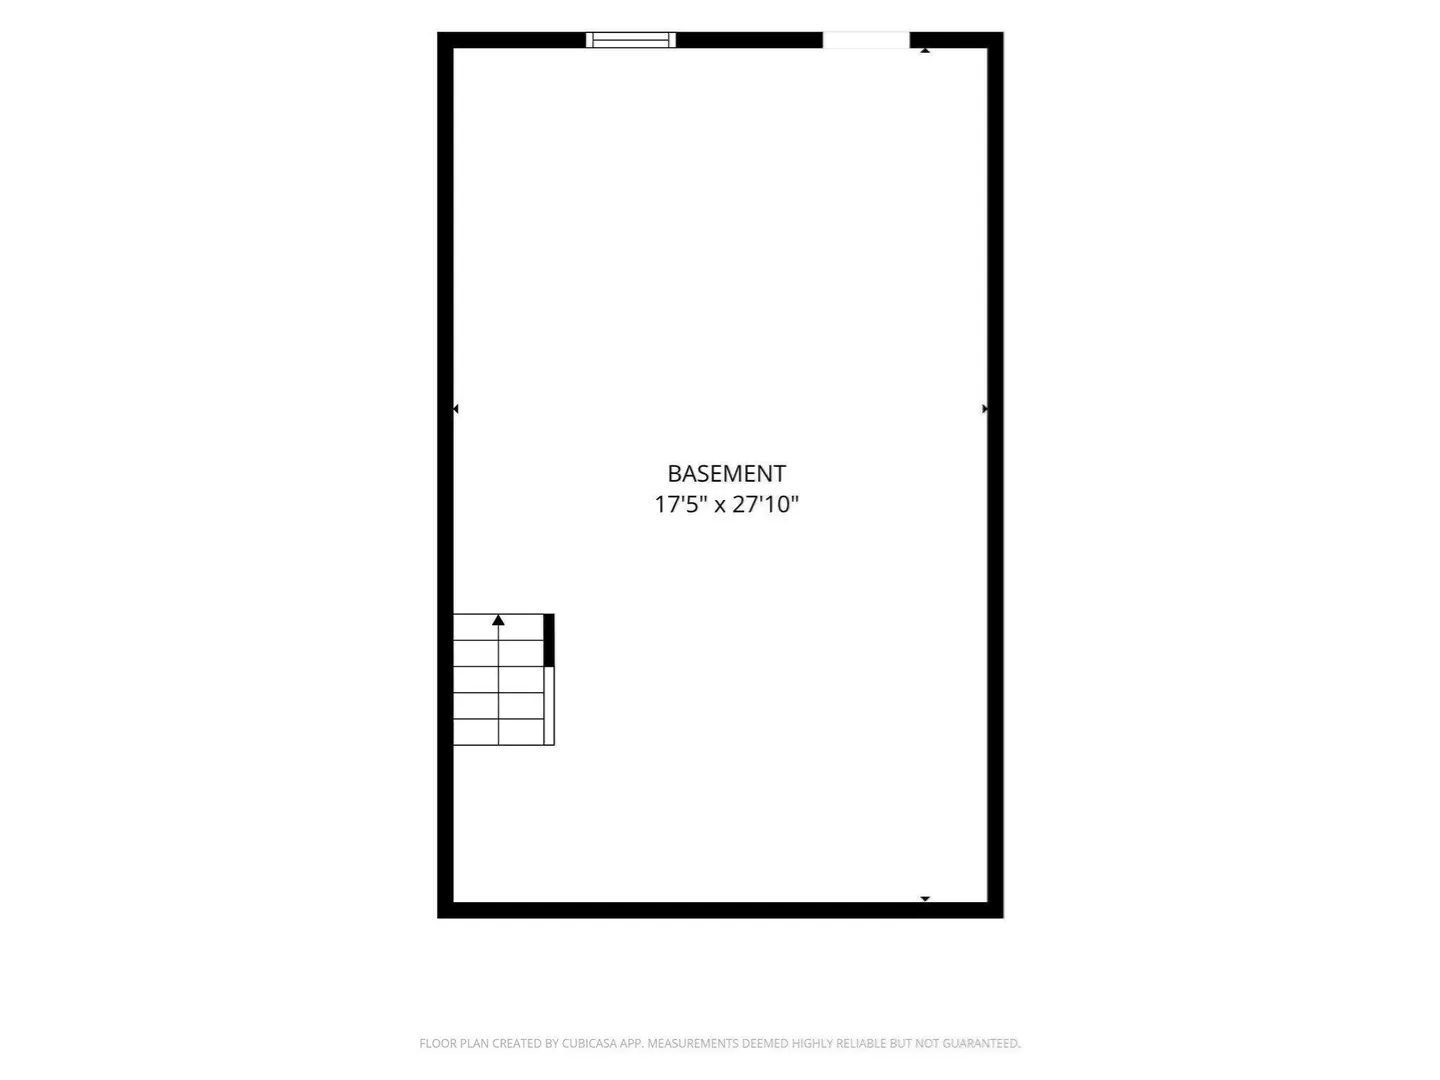
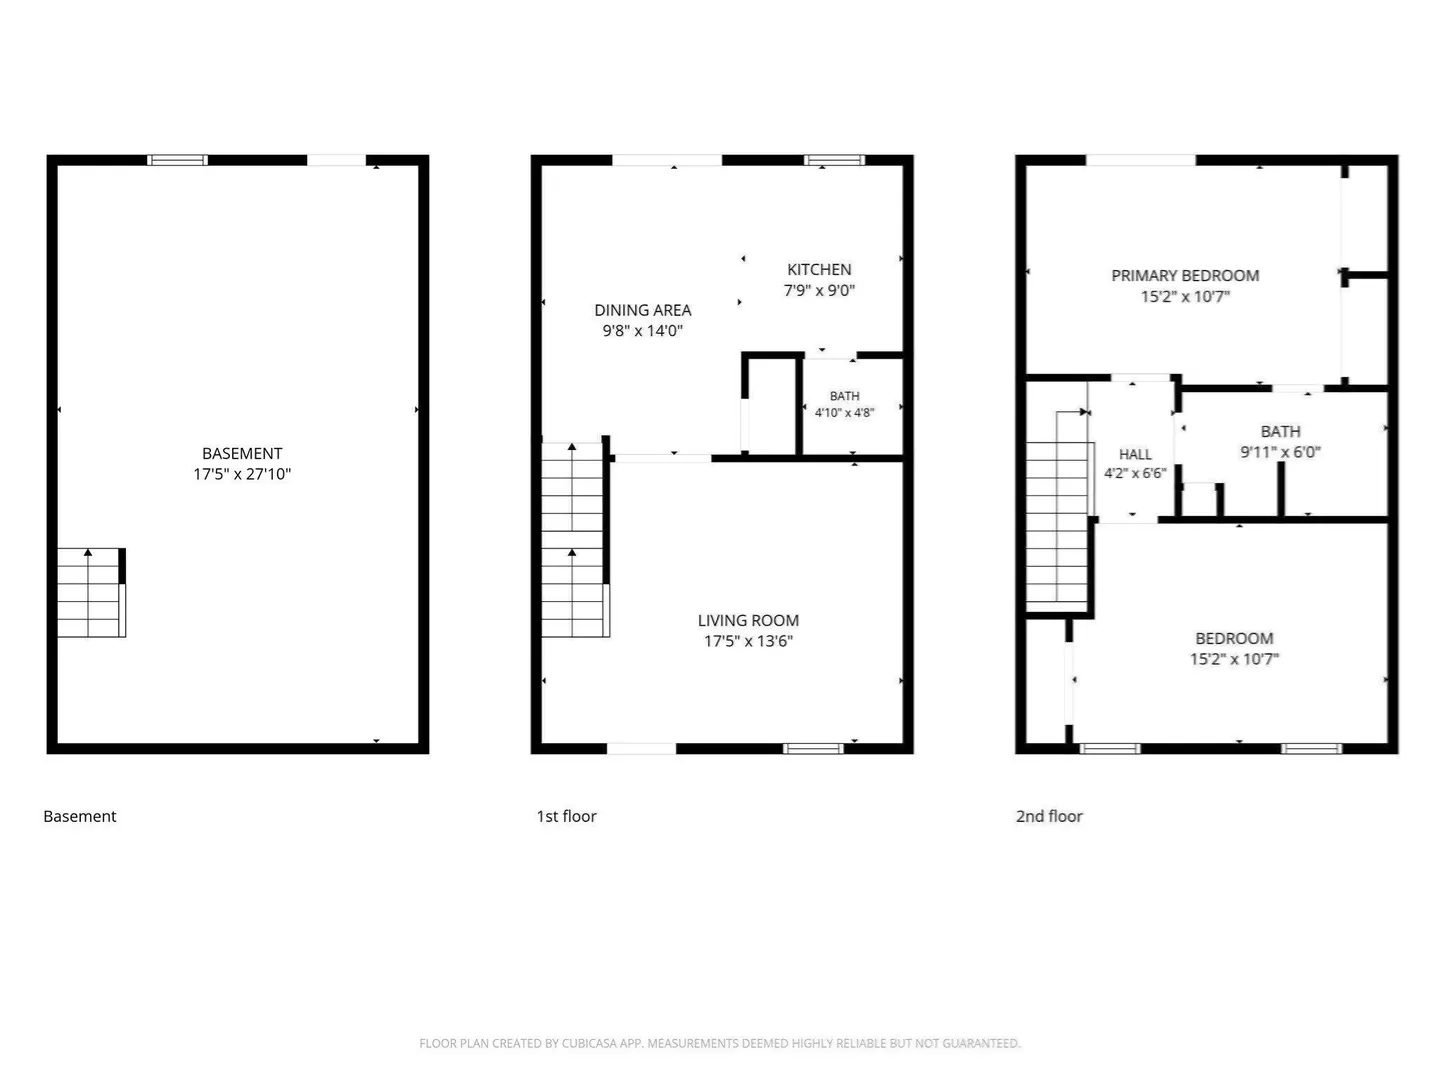
Welcome to desirable Colony Heights, where beautiful views and the opportunity to make yourself at home await! This 2-bedroom, 1.5-bath townhome offers an inviting setting and plenty of potential. Step onto the rear deck off the kitchen for morning coffee or retreat to the upper deck off the main bedroom to unwind and take in the lovely view. Ready for cosmetic updates and select bathroom repairs, this home offers a rewarding opportunity to bring your style and vision to an established community. Enjoy the community tennis court and the convenience of an association fee that includes water, septic, exterior maintenance and repairs, landscaping, snow removal, trash removal, and professional property management. Close to dining, entertainment, and major highways, and just a few short minutes from shopping in Nashua, NH, you’ll have everyday conveniences within easy reach. PET FRIENDLY. Home being sold "as-is". Bring your ideas and discover the possibilities! *** some images have been digitally altered ***
-
Highlights
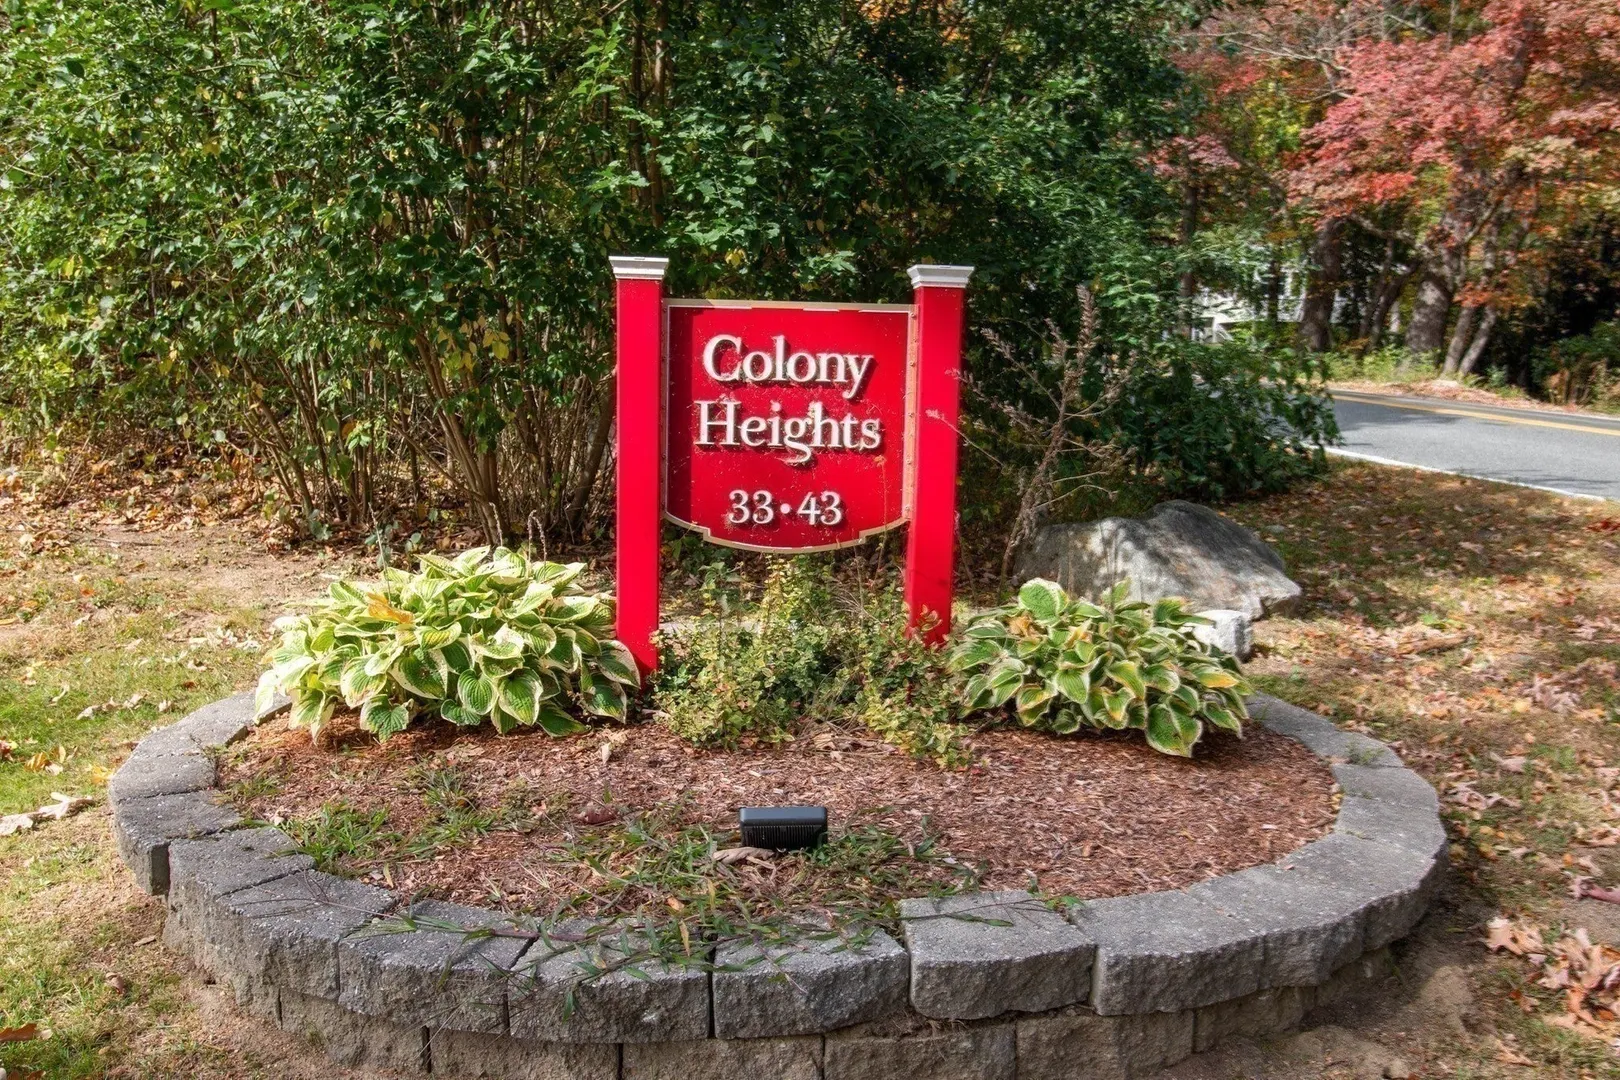
- Building Name: Colony Heights
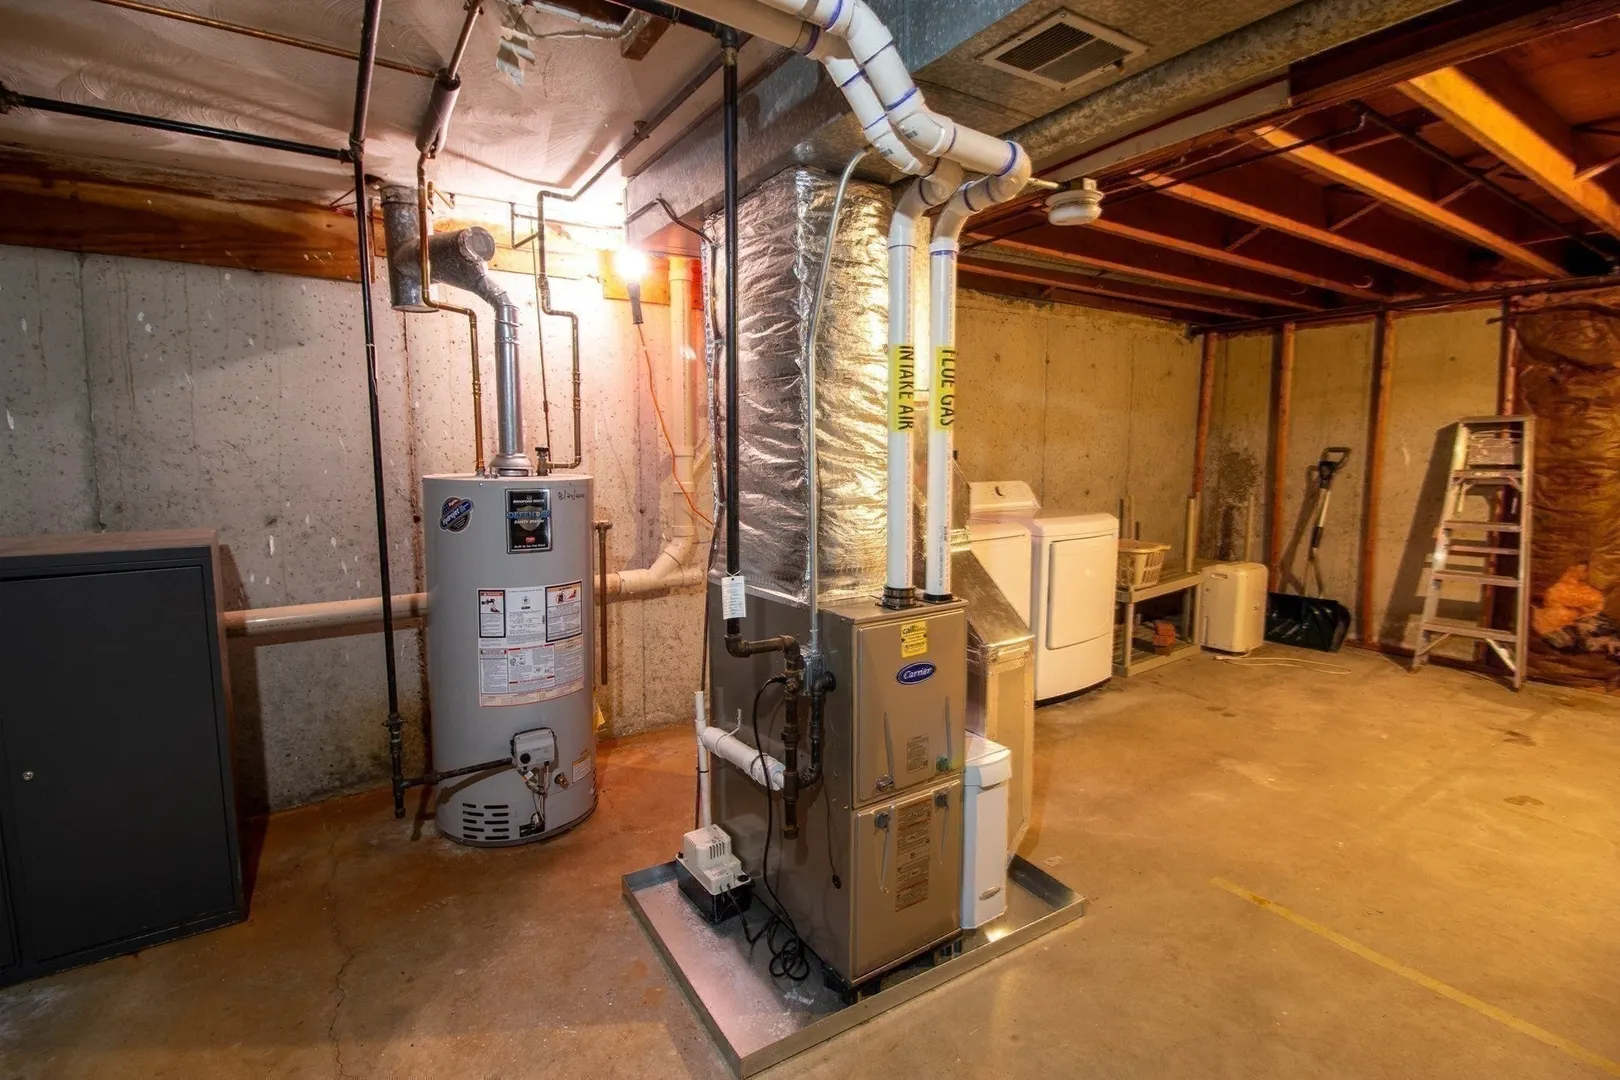
- Heating: Forced Air, Natural Gas
- Parking Spots: 1
- Property Type: Condominium
- Total Rooms: 5
- Year Built: 1980
- Cooling: Window Unit(s)
- HOA Fee: $525
- Property Class: Residential
- Stories: 2
- Unit Number: 3
- Status: Coming Soon
-
Additional Details
- Appliances: Range, Dishwasher, Refrigerator, Washer, Dryer
- Construction: Conventional (2x4-2x6)
- Flooring: Wood, Vinyl, Carpet
- Roof: Shingle
- Total Number of Units: 40
- Year Built Source: Public Records
- Basement: Y
- Exterior Features: Deck, Deck - Wood, Balcony, Tennis Court(s)
- Interior Features: Internet Available - Unknown
- SqFt Source: Public Record
- Year Built Details: Actual
- Zoning: R3
-
Amenities
- Community Features: Shopping, Tennis Court(s), Park, Conservation Area, Highway Access, House of Worship, Public School
- Parking Features: Off Street
-
Utilities
- Electric: 100 Amp Service
- Water Source: Public
- Sewer: Private Sewer
-
Fees / Taxes
- Assessed Value: $316,100
- HOA Fee Includes: Water, Sewer, Insurance, Maintenance Structure, Maintenance Grounds, Snow Removal, Trash
- Taxes: $4,106
- HOA Fee Frequency: Monthly
- Tax Year: 2026
Similar Listings

Sold
39 Photos
Sold
38 Photos
Sold
28 Photos
Sold
12 Photos
Content © 2026 MLS Property Information Network, Inc. The information in this listing was gathered from third party resources including the seller and public records.
Listing information provided courtesy of Century 21 North East.
MLS Property Information Network, Inc. and its subscribers disclaim any and all representations or warranties as to the accuracy of this information.