
Sold!
$580,000
2
Beds
1
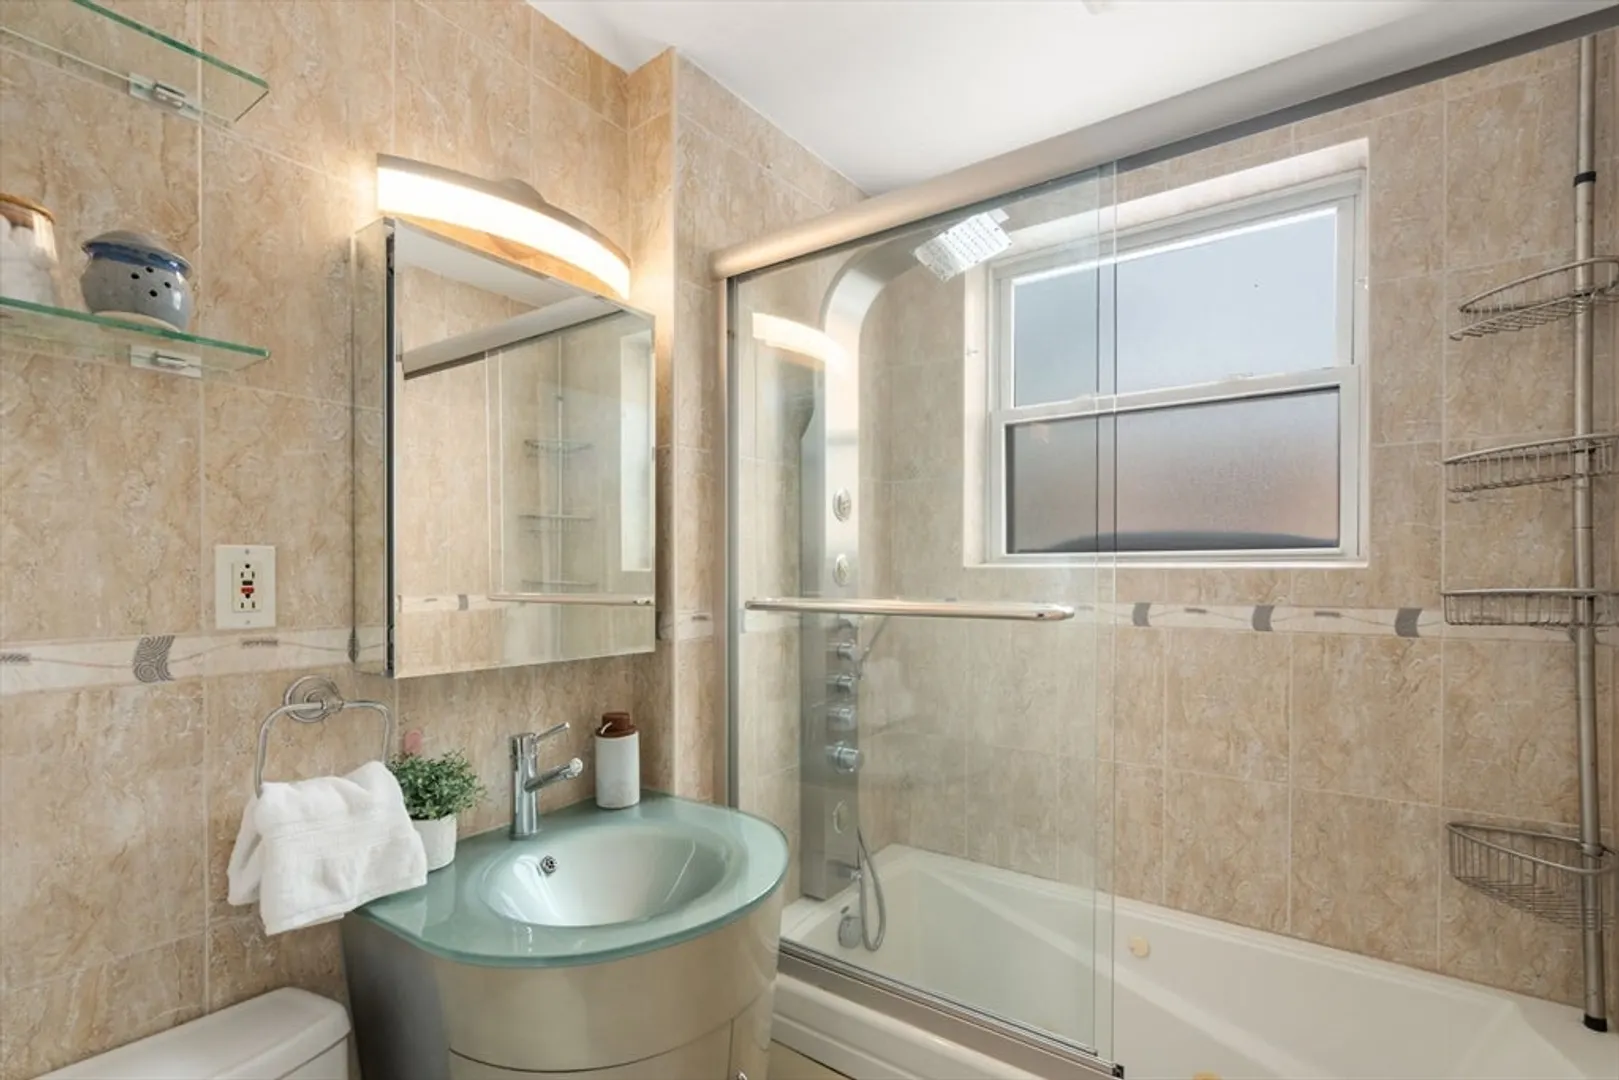
Bath
877
Living Area
-
Property Description
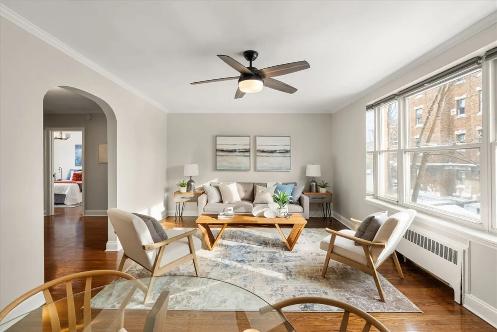
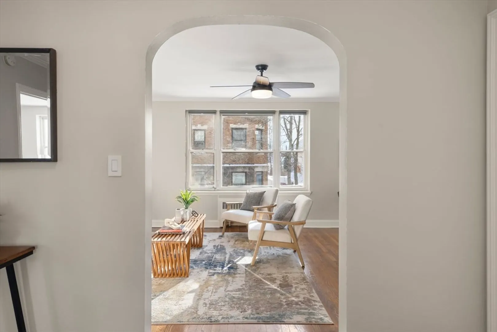
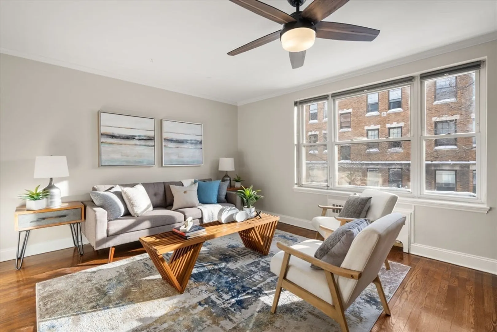
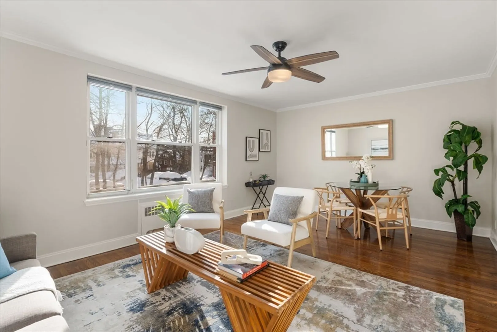
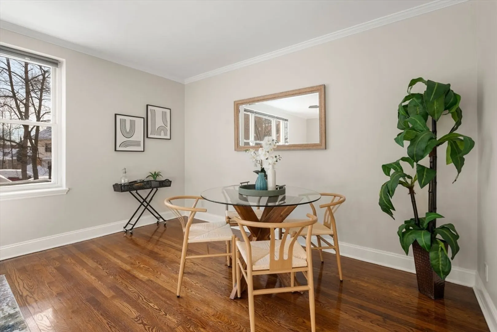
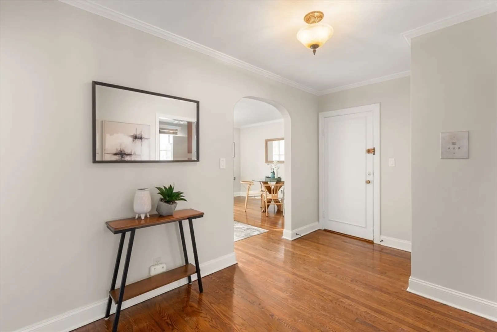
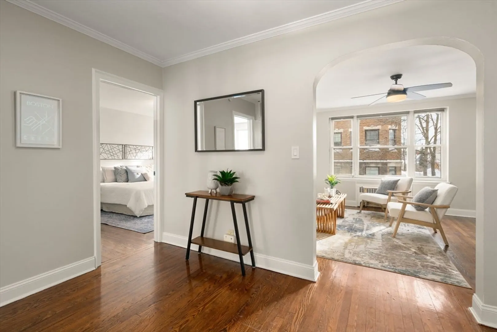
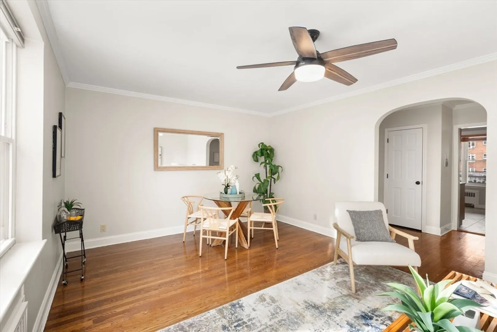
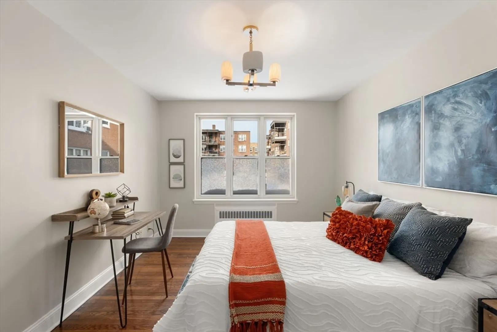
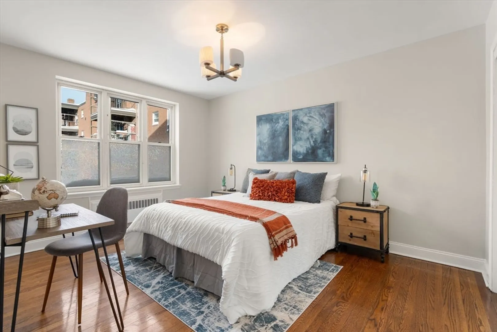
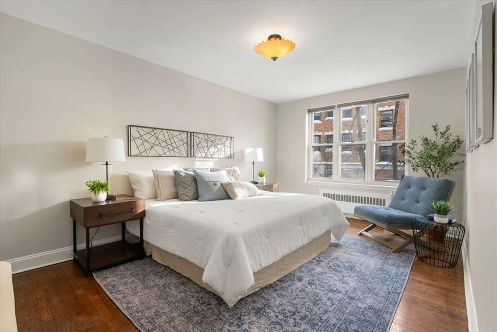
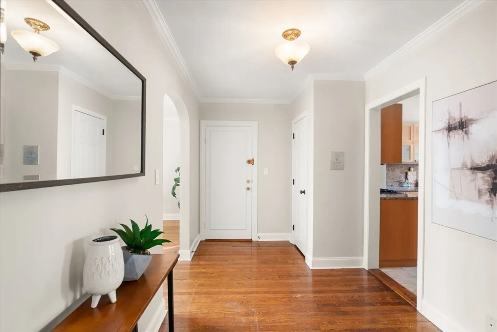
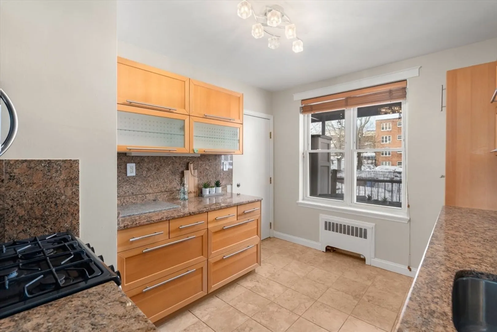
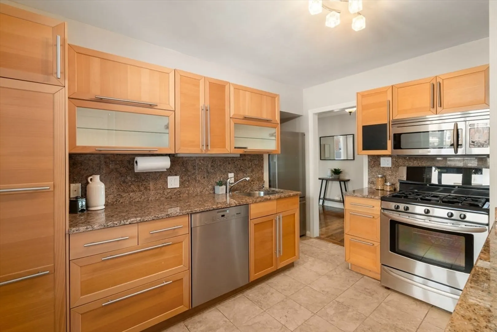
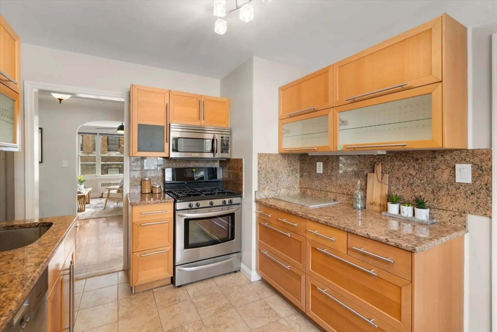
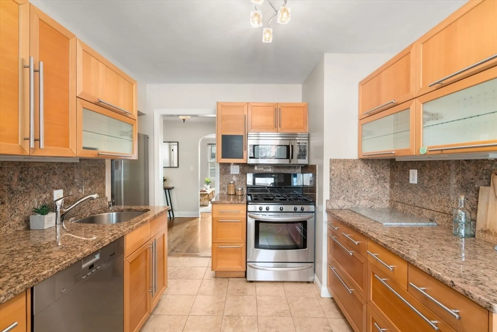
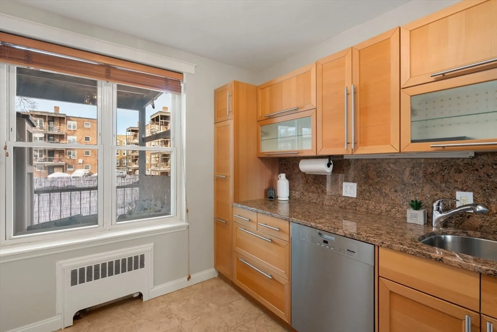
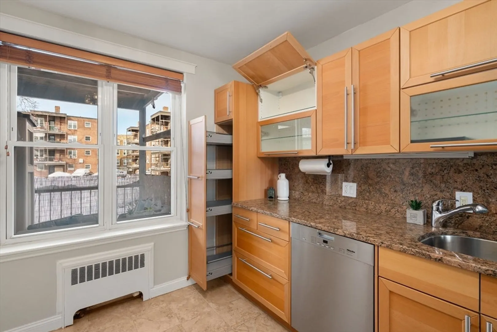
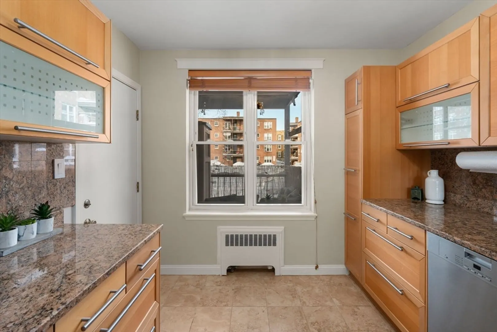
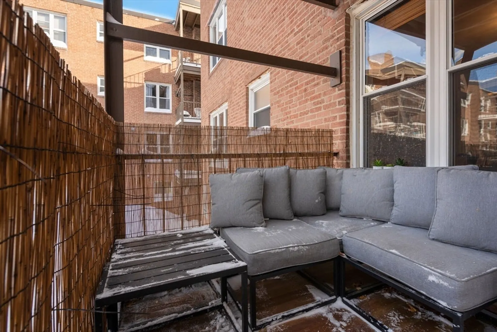
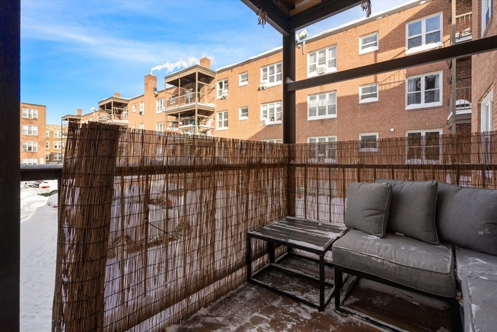
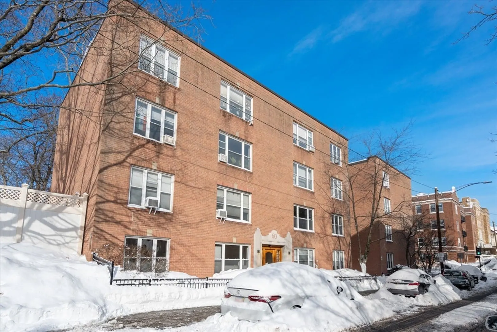
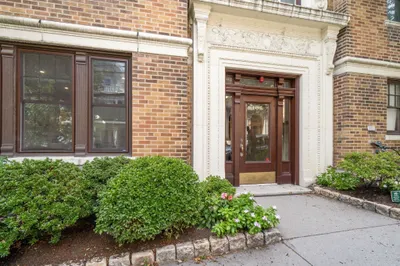
Step into a bright and inviting home perfectly nestled in the heart of Cleveland Circle. This charming two-bedroom condo is brimming with natural light and thoughtful features that make it a standout. The spacious layout includes two generously sized bedrooms, ideal for relaxing or working from home. Hardwood floors flow throughout, adding warmth and character to the space. The eat-in kitchen offers the perfect spot to whip up your favorite meals, while the private balcony invites you to step outside and enjoy your morning coffee or an evening breeze. Convenience is key here: laundry on the first floor, and the unit comes with its own parking space—no hunting for a spot after a long day! The location couldn’t be better, the B, C, and D Green Lines stops within half a mile, connecting you effortlessly to the best of Boston. This home has it all. Come and see for yourself—your Cleveland Circle retreat awaits!
-
Highlights
- Area: Brighton
- Heating: Baseboard
- Parking Spots: 1
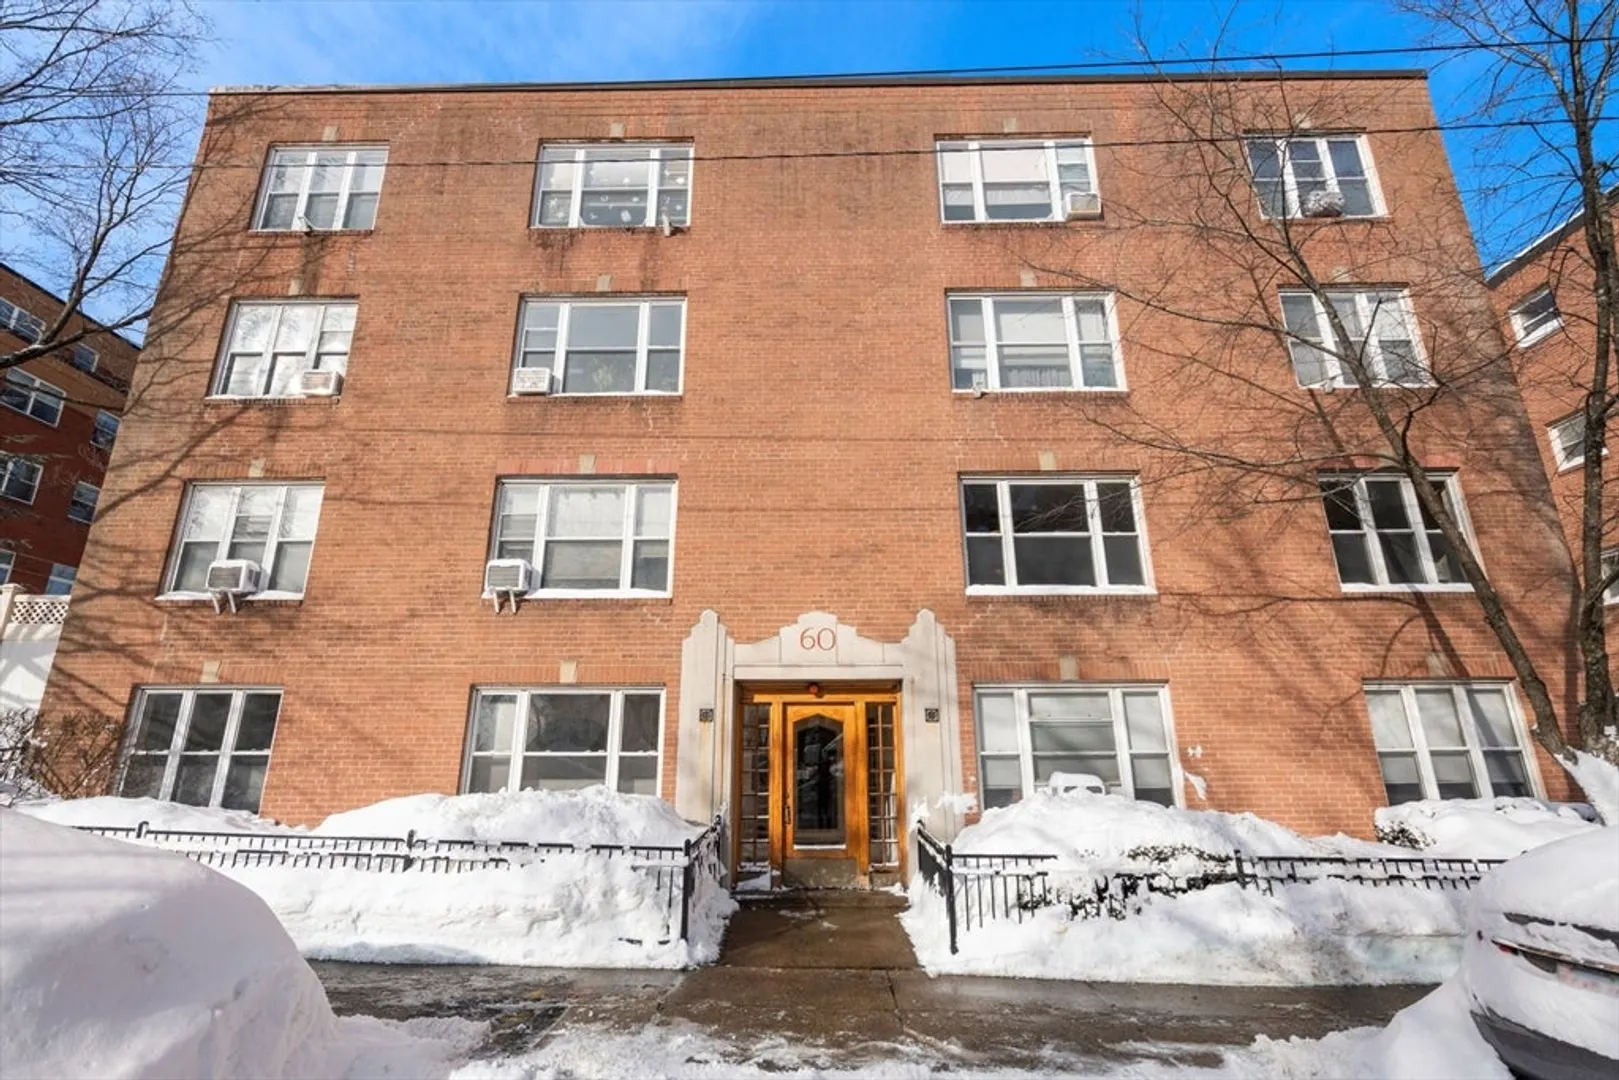
- Property Type: Condominium
- Total Rooms: 4
- Year Built: 1941
- Cooling: Window Unit(s), None
- HOA Fee: $492
- Property Class: Residential
- Stories: 1
- Unit Number: 4
- Status: Closed
-
Additional Details
- Appliances: Range, Dishwasher, Disposal, Refrigerator
- Flooring: Wood
- SqFt Source: Public Record
- Year Built Details: Actual, Approximate
- Zoning: Cd
- Basement: N
- Pets Allowed: Yes
- Total Number of Units: 48
- Year Built Source: Public Records
-
Amenities
- Community Features: Public Transportation, Walk/Jog Trails, House of Worship, T-Station
- Security Features: Intercom
- Parking Features: Off Street
-
Utilities
- Sewer: Public Sewer
- Water Source: Public
-
Fees / Taxes
- Assessed Value: $436,100
- HOA Fee Includes: Heat, Water, Sewer, Insurance, Maintenance Structure, Snow Removal
- Taxes: $5,050
- HOA Fee Frequency: Monthly
- Tax Year: 2025
Similar Listings
Sold

15 Photos
Sold

10 Photos
Sold

16 Photos
Sold

25 Photos
Content © 2026 MLS Property Information Network, Inc. The information in this listing was gathered from third party resources including the seller and public records.
Listing information provided courtesy of Compass.
MLS Property Information Network, Inc. and its subscribers disclaim any and all representations or warranties as to the accuracy of this information.
