
Sold!
$680,000
3
Beds
2/1
Baths
1,761
Living Area
-
Property Description
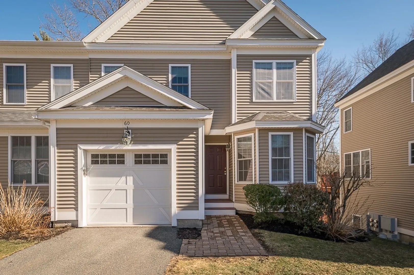
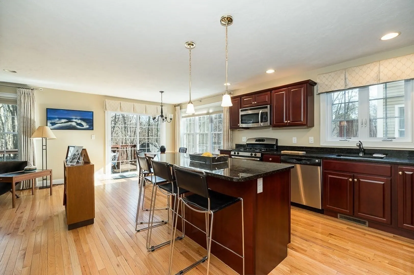
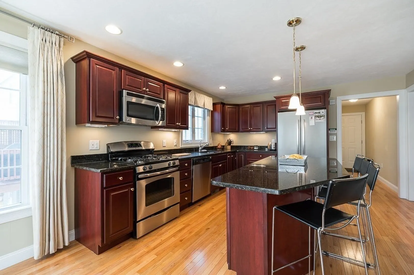
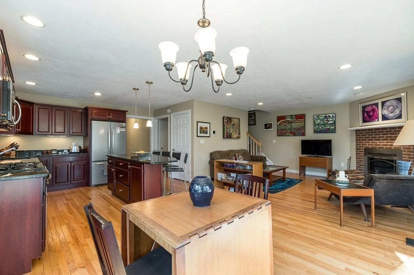
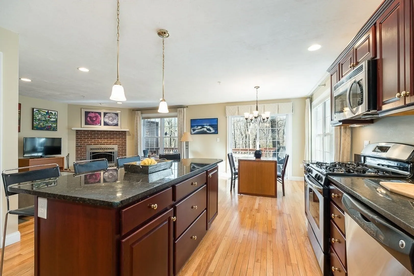
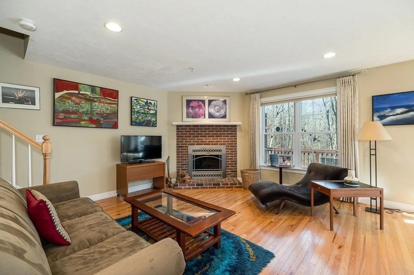
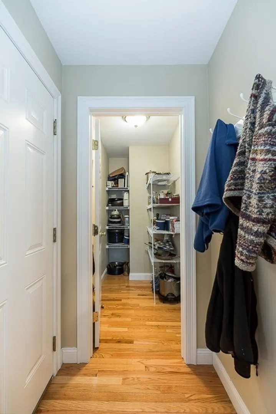
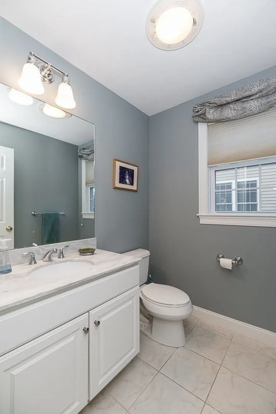
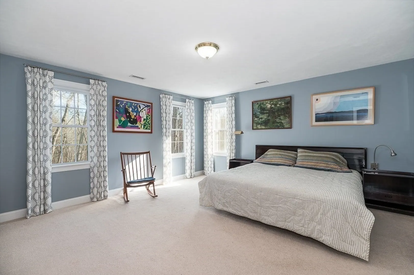
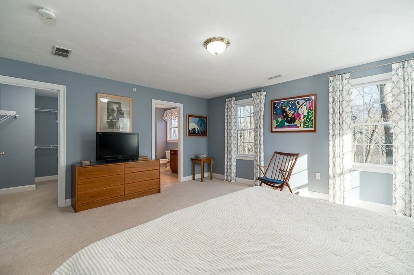
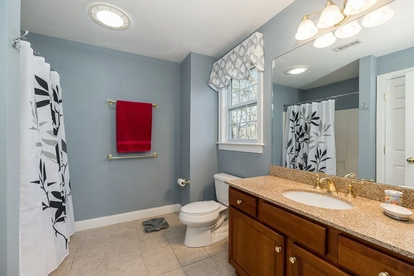
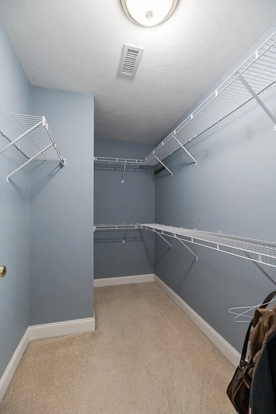
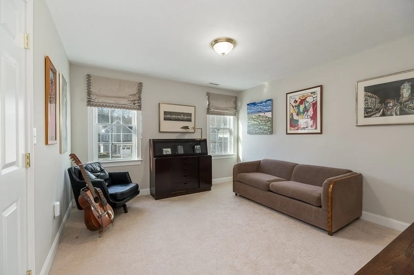
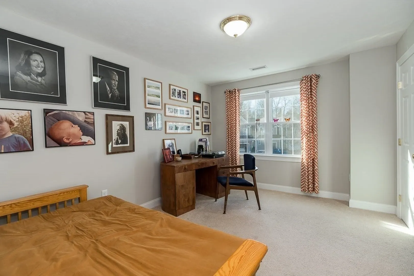
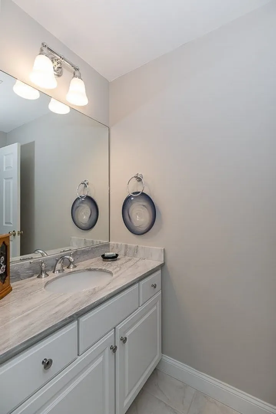
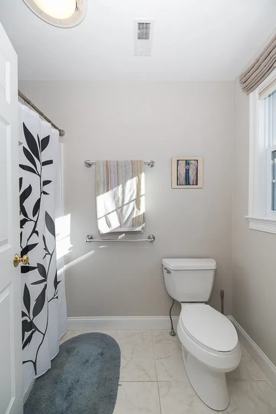
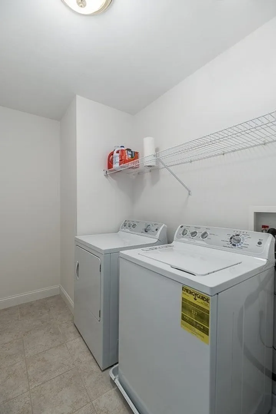
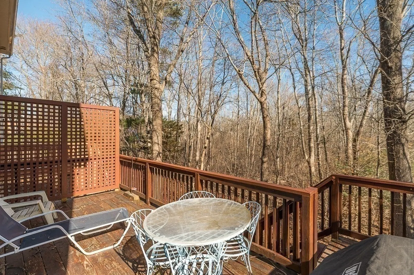
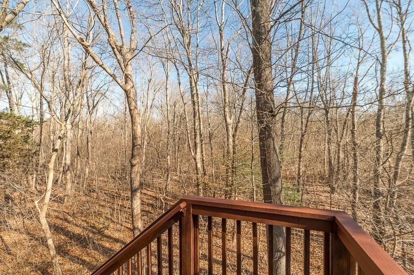
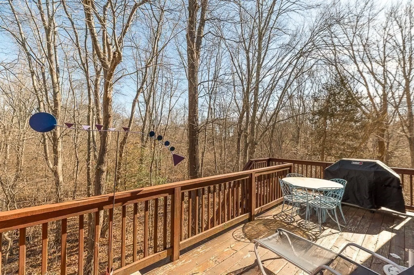
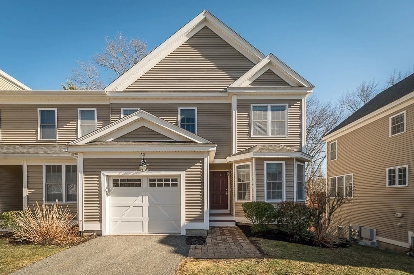
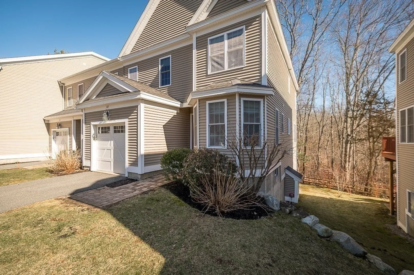
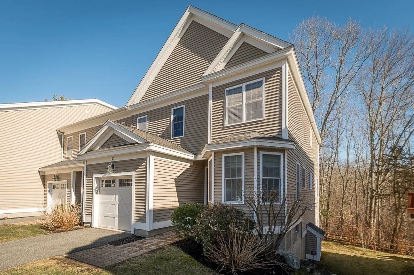
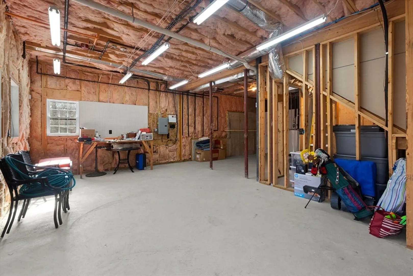
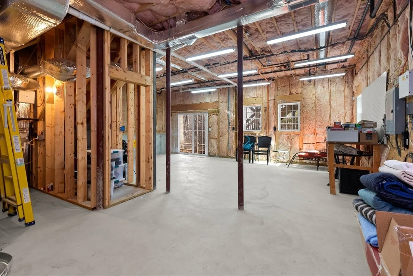
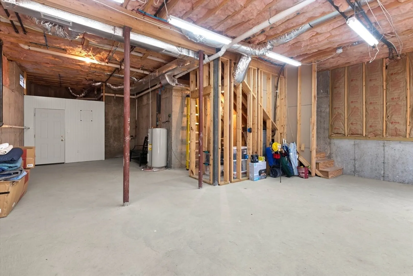
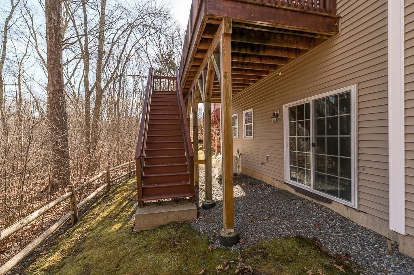
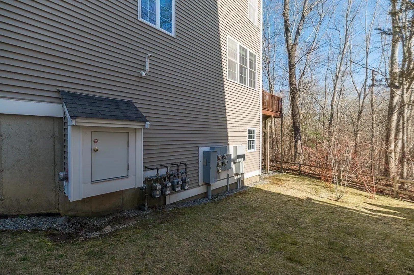
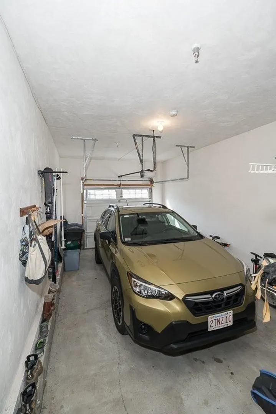
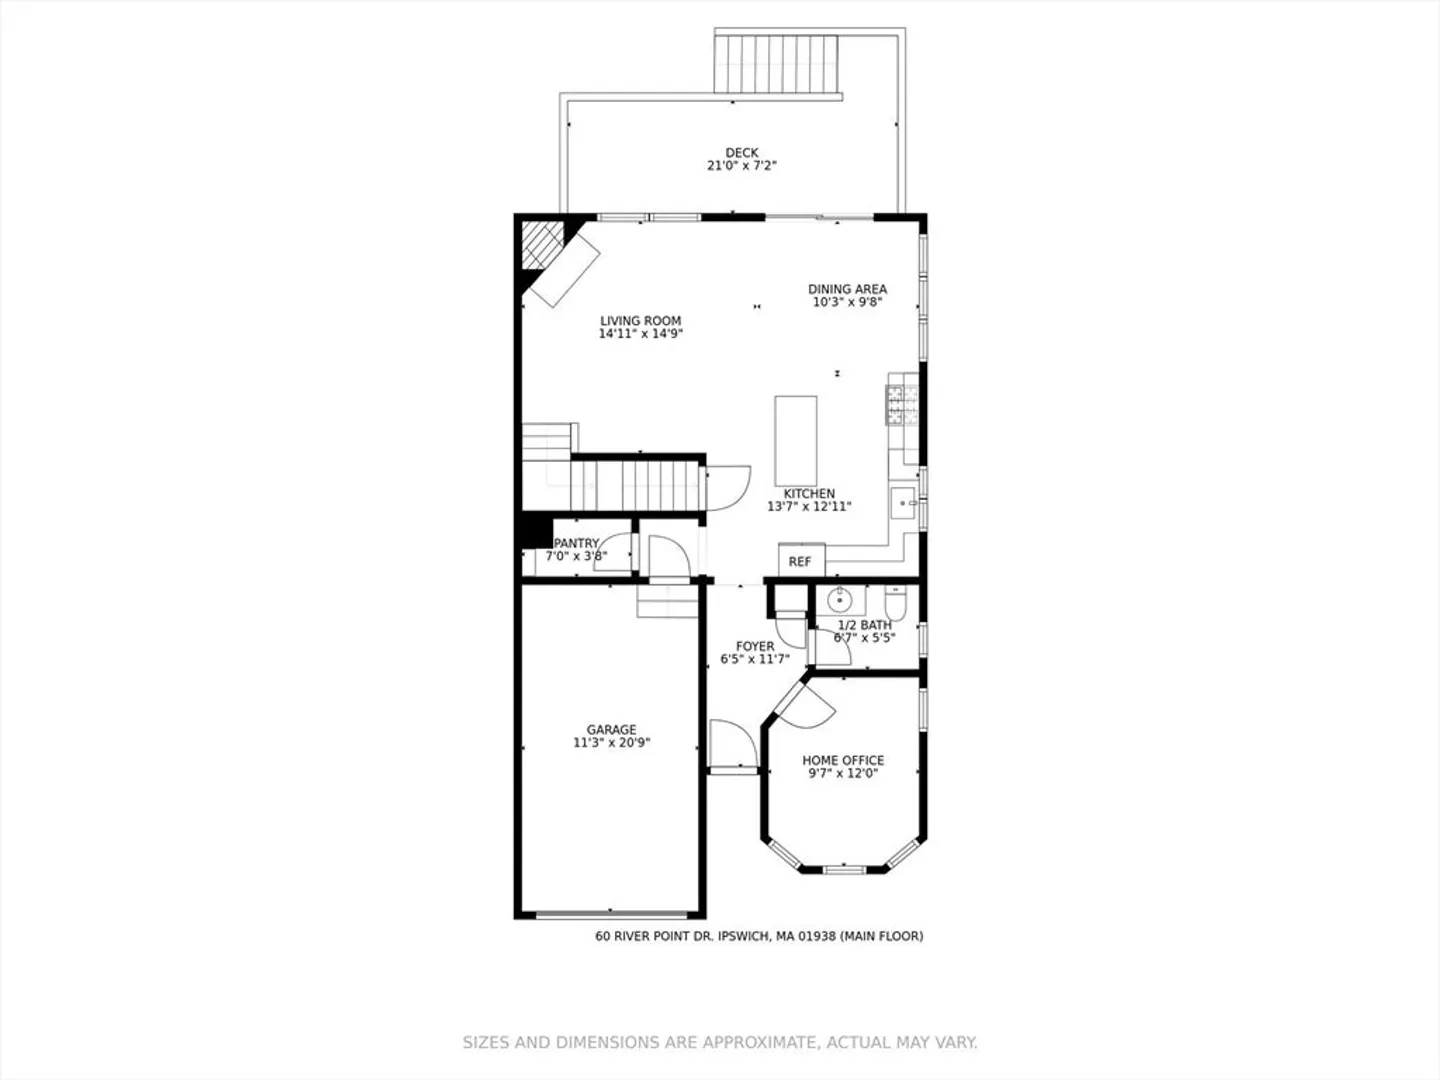
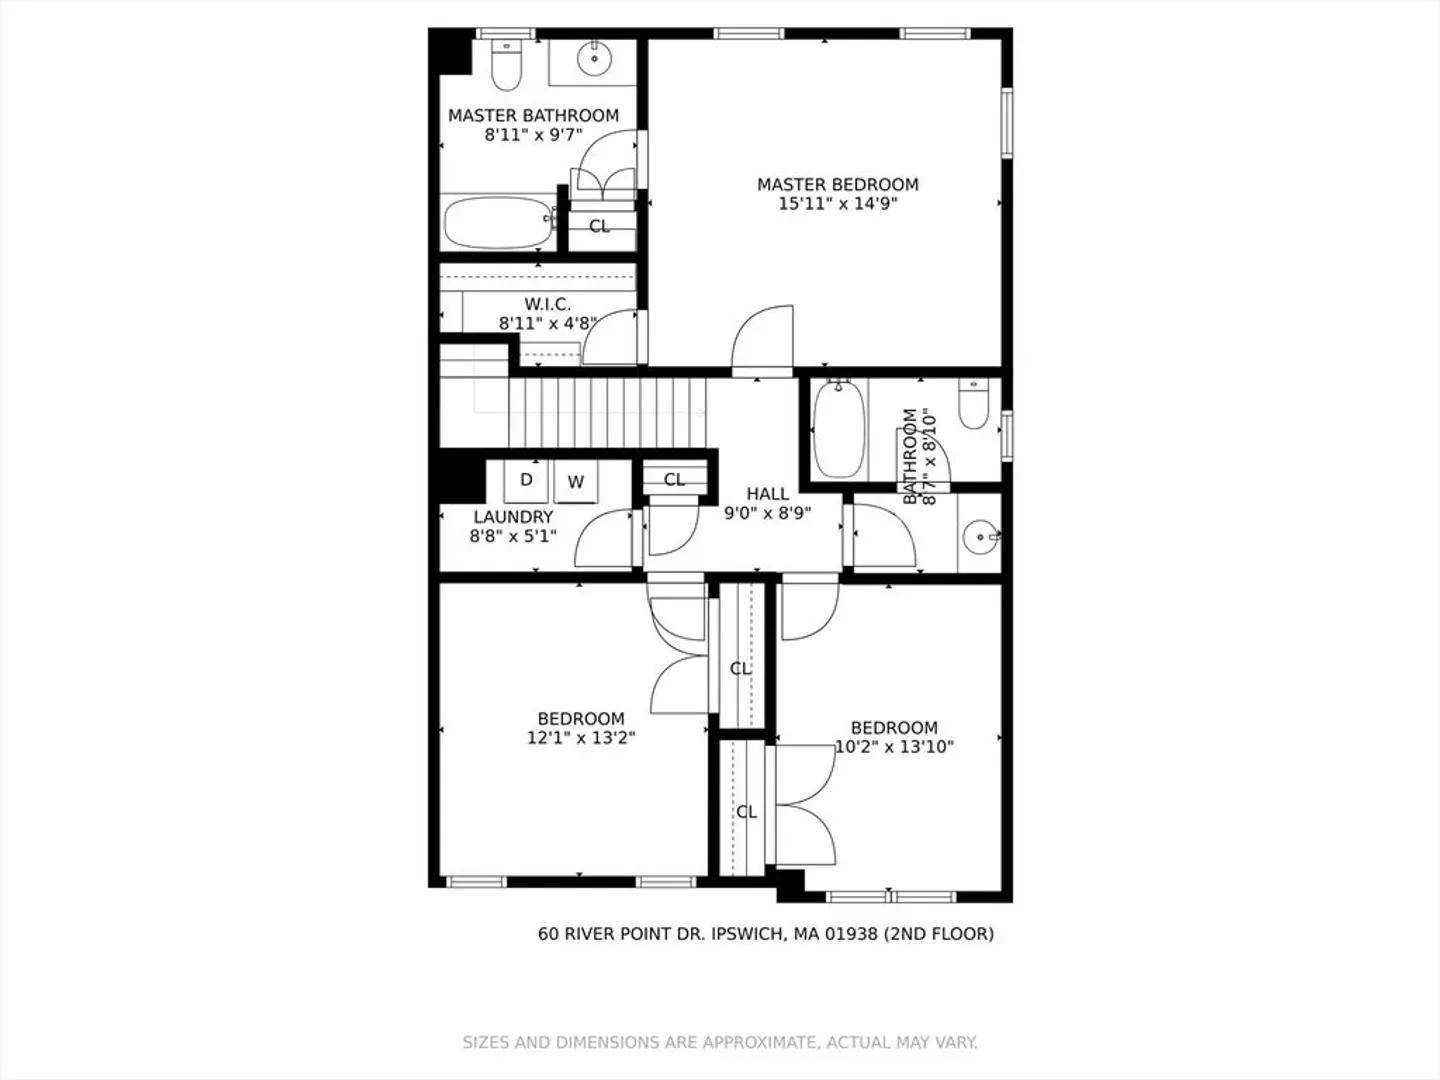
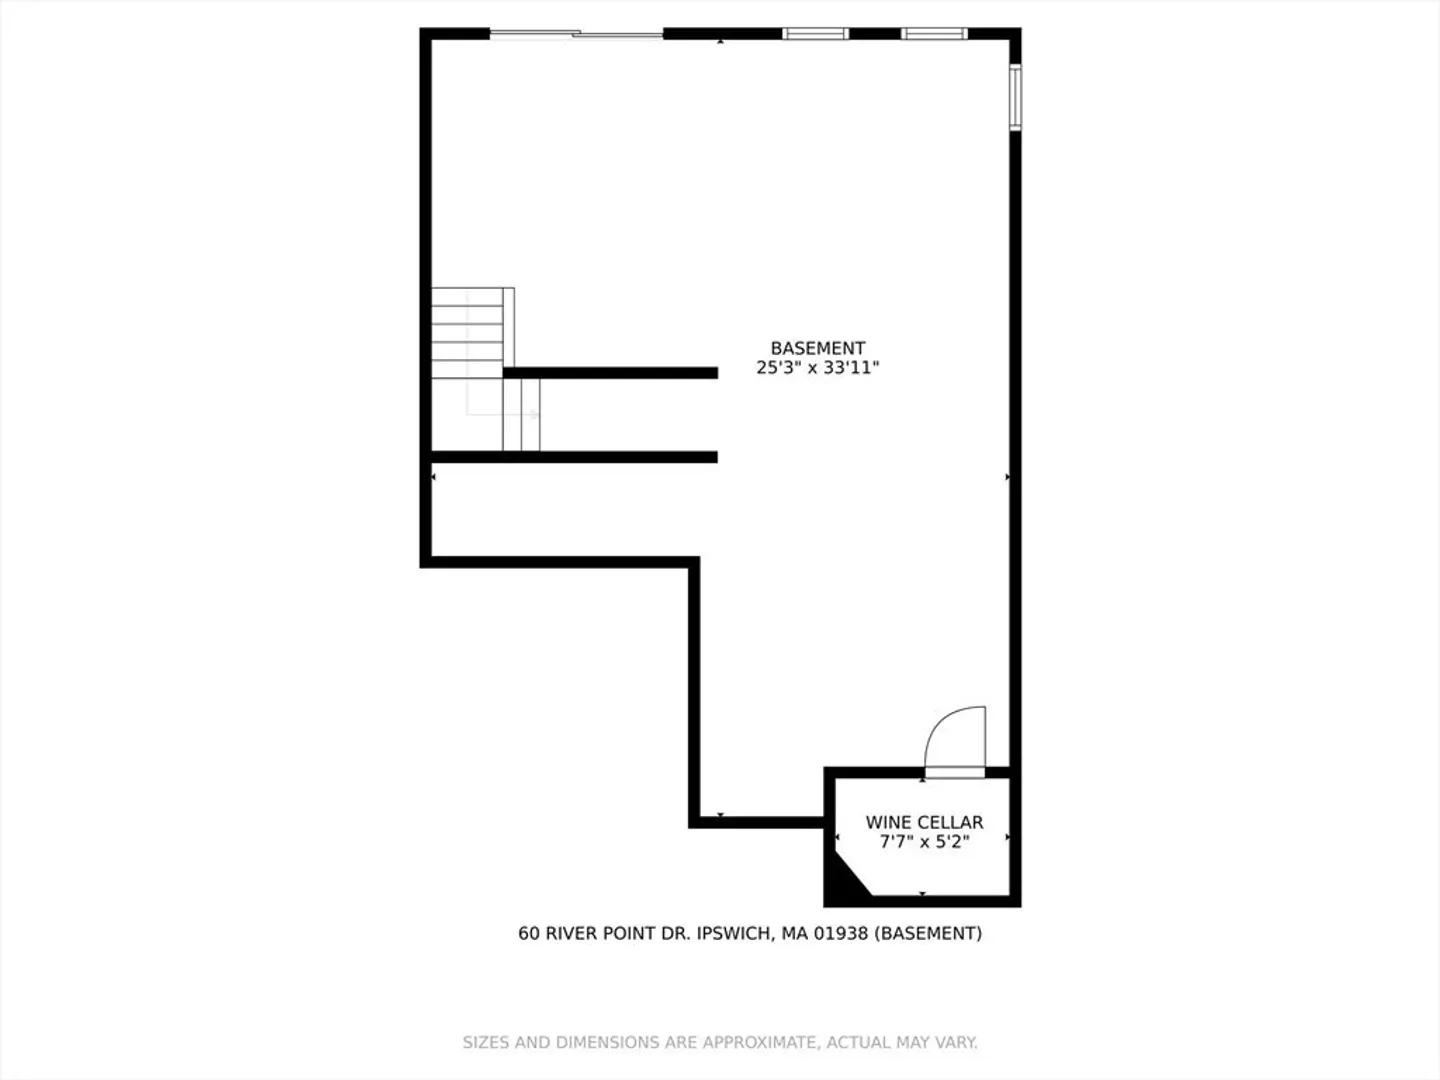
Impeccably maintained townhouse in the sought after Ipswich River Point Condo Complex. This freestanding duplex offers the perfect combination of tranquility and convenience with downtown Ipswich a short distance away and a quick drive to beautiful Crane's Beach with ample conservation land for walking and bird watching. Constructed in 2010 for modern and efficient living, this streamlined condo has a wood burning fireplace in the open great room, dining and living areas wrapping around the sleek kitchen appointed with cherry cabinets and black quartz countertops, a large center island and stainless steel appliances. A sliding door to the raised deck overlooking the serene wooded landscape has stairs to the backyard. First floor also has an office, half bath, large pantry closet and interior access to 1 car garage. Spacious primary suite, 2 additional bedrooms with a shared bath and laundry room complete the 2nd fl. Large unfinished basement with exterior access and great storage.
-
Highlights
- Building Name: Ipswich River Point Condo Association
- Heating: Forced Air, Natural Gas
- Parking Spots: 2
- Property Type: Condominium
- Total Rooms: 7
- Year Built: 2010
- Cooling: Central Air
- HOA Fee: $406
- Property Class: Residential
- Stories: 2
- Unit Number: 60
- Status: Closed
-
Additional Details
- Appliances: Range, Dishwasher, Disposal, Microwave, Refrigerator, Washer, Dryer
- Construction: Frame
- Fireplaces: 1
- Interior Features: Lighting - Overhead, Pantry, Home Office, Entry Hall, Internet Available - Broadband
- Roof: Shingle
- Total Number of Units: 36
- Year Built Source: Public Records
- Basement: Y
- Exterior Features: Outdoor Gas Grill Hookup, Deck - Wood, Professional Landscaping
- Flooring: Tile, Carpet, Hardwood, Flooring - Hardwood
- Pets Allowed: Yes w/ Restrictions
- SqFt Source: Public Record
- Year Built Details: Approximate
- Zoning: Ir
-
Amenities
- Community Features: Public Transportation, Shopping, Park, Walk/Jog Trails, Stable(s), Golf, Bike Path, Conservation Area, Highway Access, House of Worship, Marina, Public School, T-Station
- Parking Features: Attached, Off Street
- Covered Parking Spaces: 1
- Waterfront Features: Ocean, Beach Ownership(Public)
-
Utilities
- Electric: Circuit Breakers
- Water Source: Public
- Sewer: Public Sewer
-
Fees / Taxes
- Assessed Value: $650,800
- HOA Fee Includes: Insurance, Maintenance Structure, Road Maintenance, Maintenance Grounds, Snow Removal, Trash
- Taxes: $7,406
- HOA Fee Frequency: Monthly
- Tax Year: 2024
Similar Listings
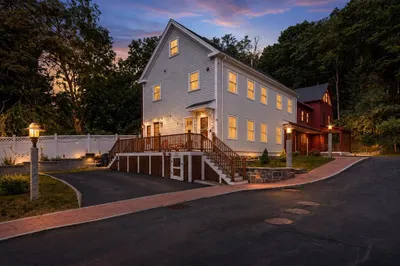
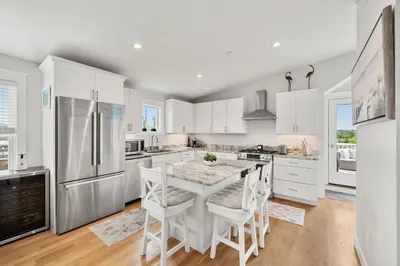
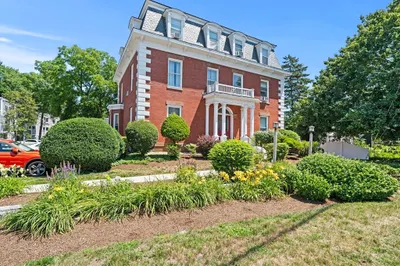
Sold
39 Photos
Sold
42 Photos
Sold
42 Photos
Sold
37 Photos
Content © 2026 MLS Property Information Network, Inc. The information in this listing was gathered from third party resources including the seller and public records.
Listing information provided courtesy of Coldwell Banker Realty - Chelmsford.
MLS Property Information Network, Inc. and its subscribers disclaim any and all representations or warranties as to the accuracy of this information.
