
Sold!
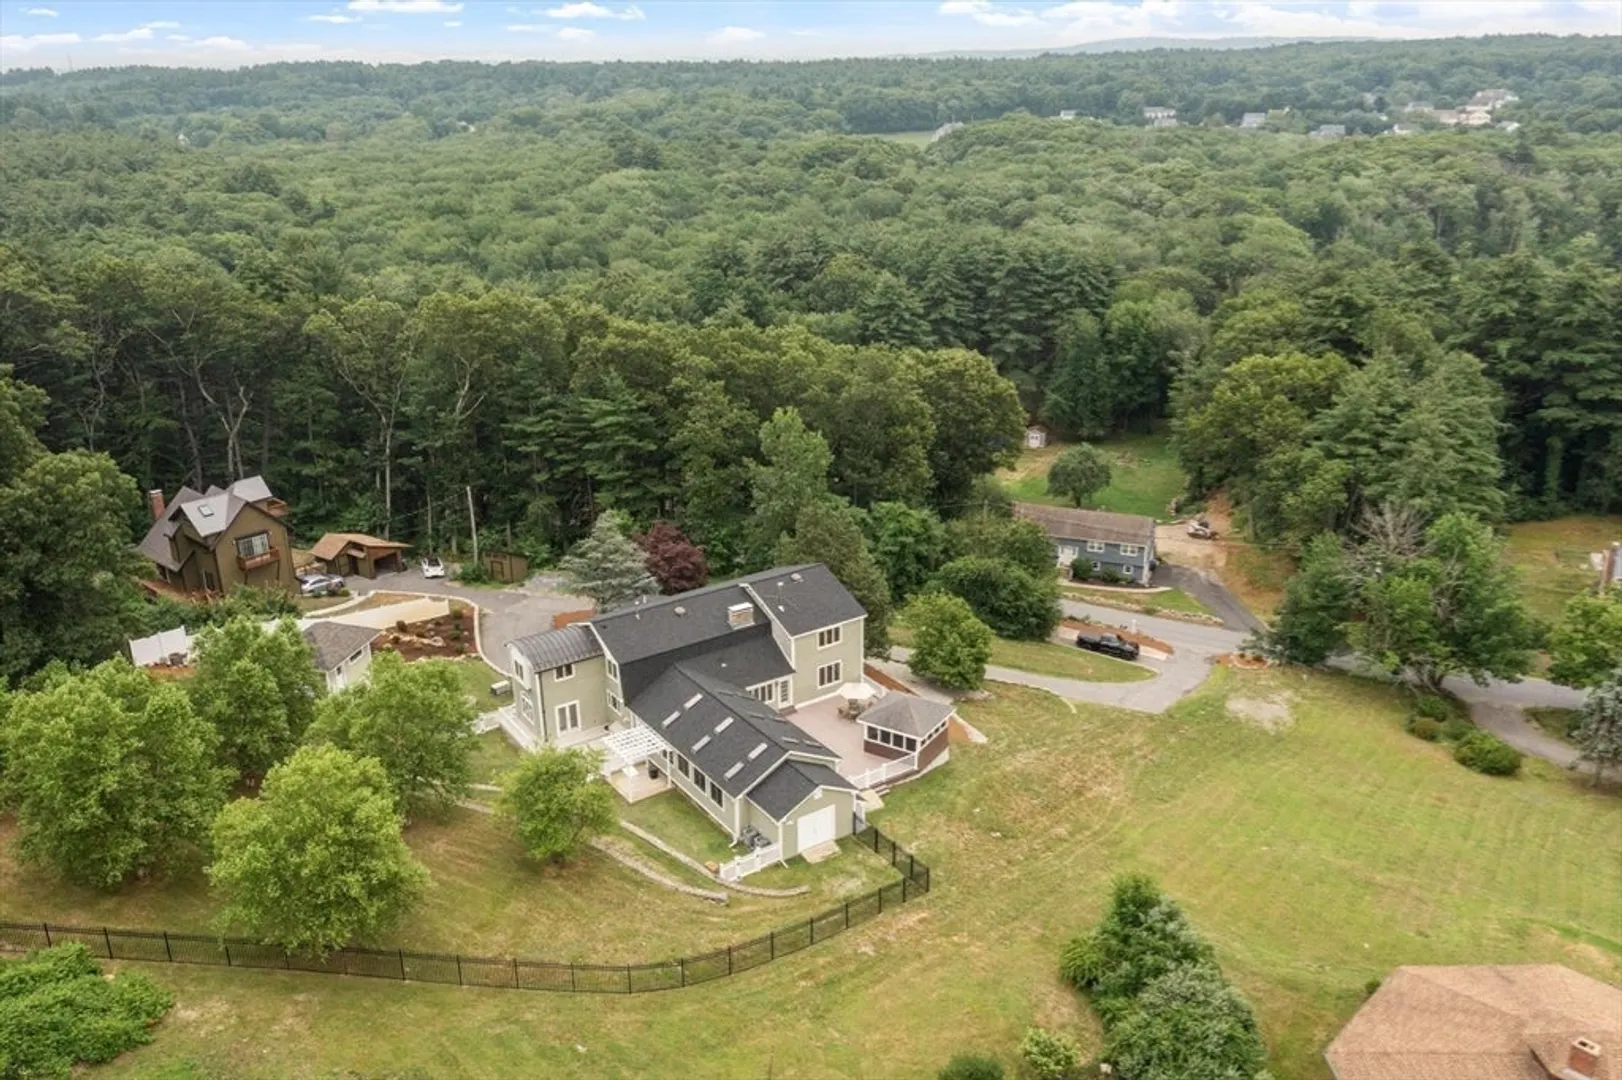
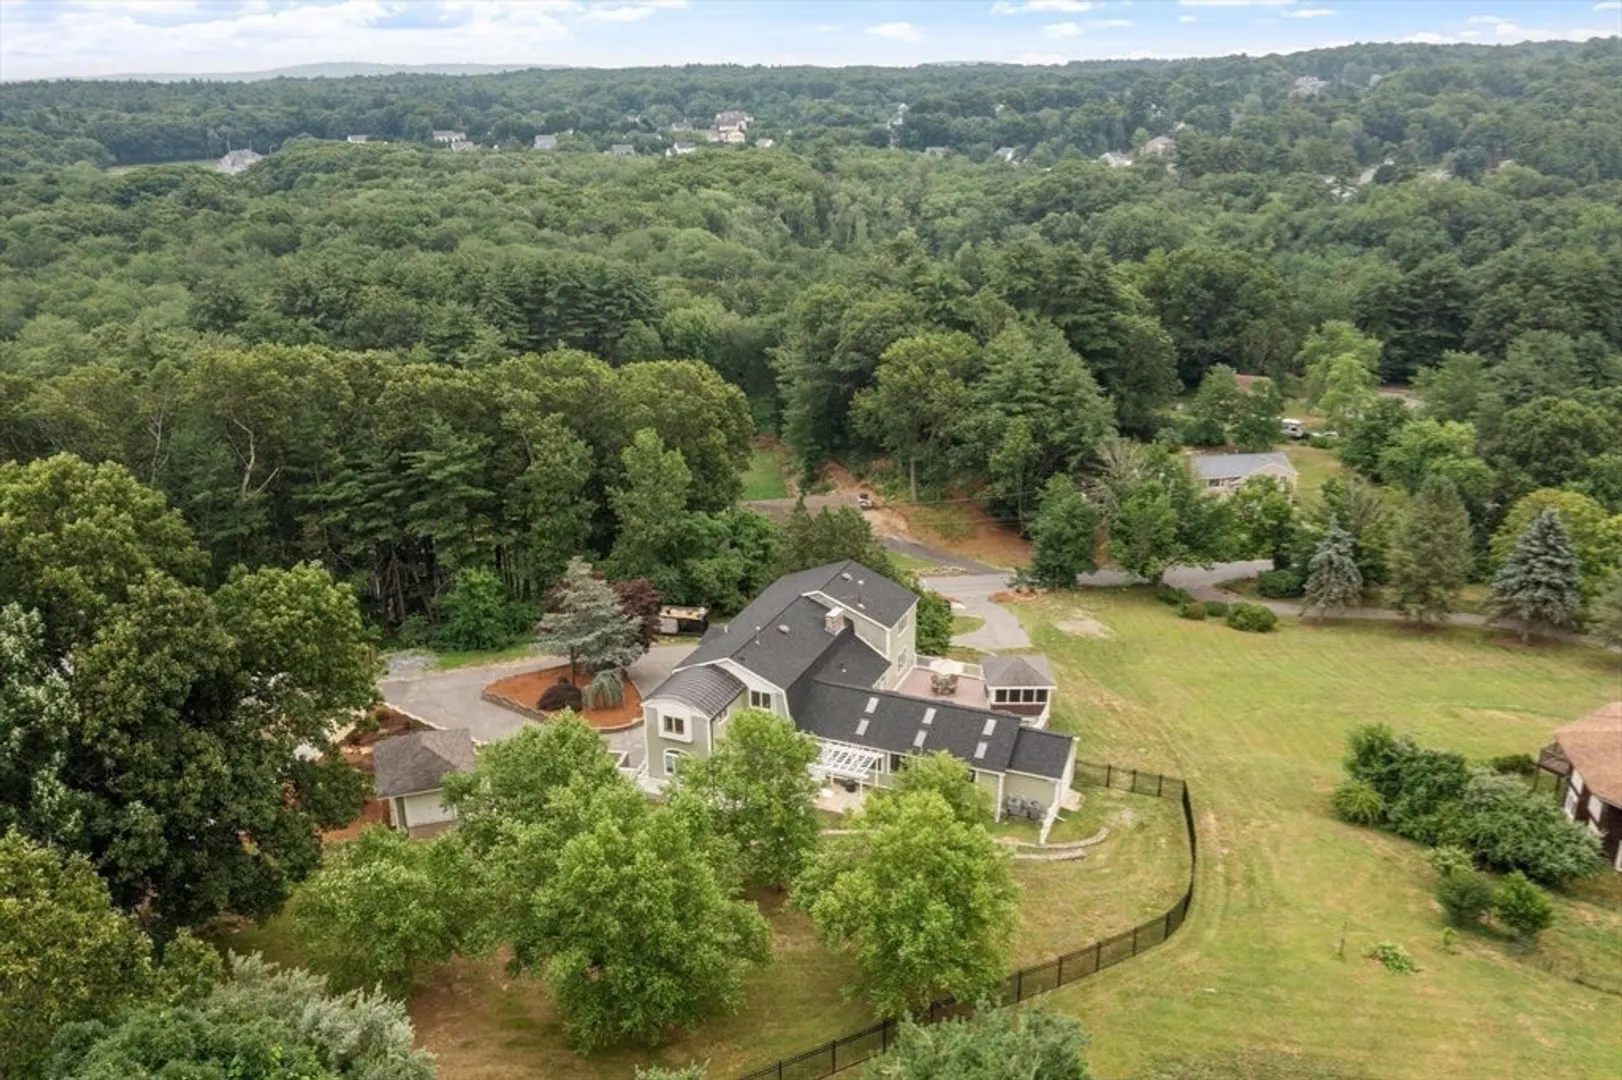
$850,000
3
Beds
3/1
Baths
3,922
Living Area
-
Property Description
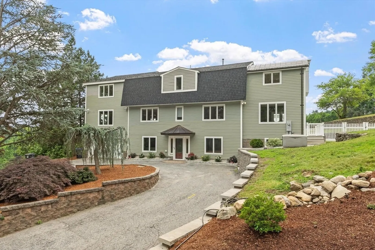
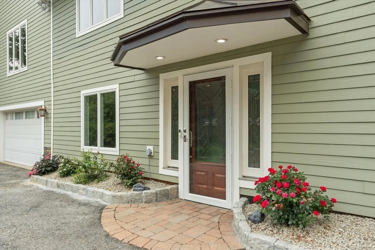
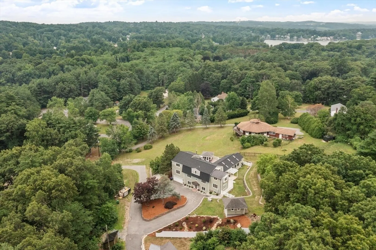
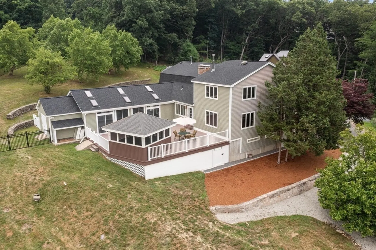
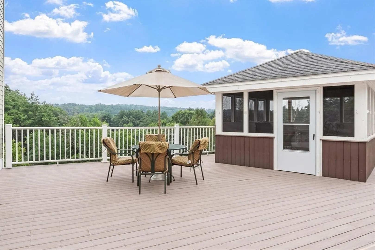
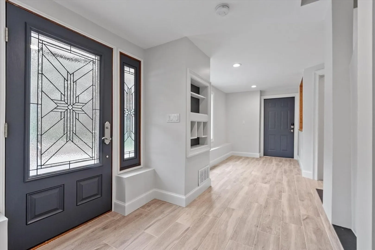
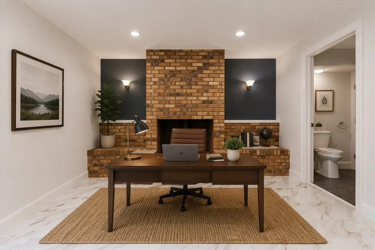
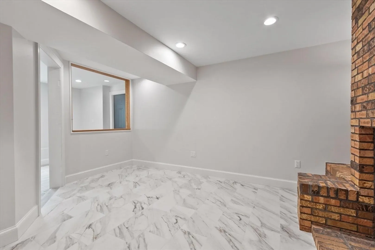
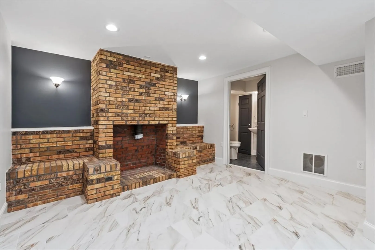
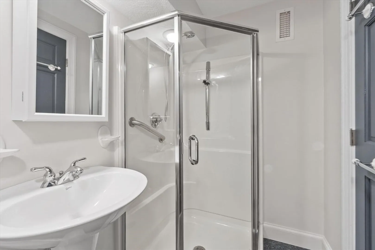
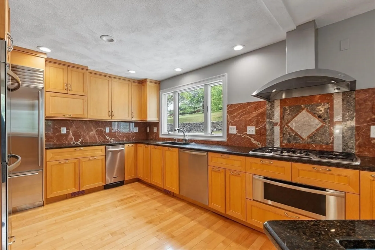
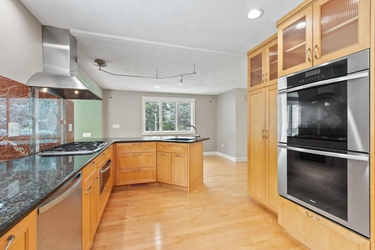
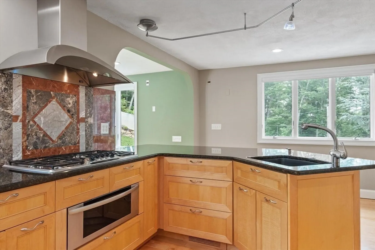
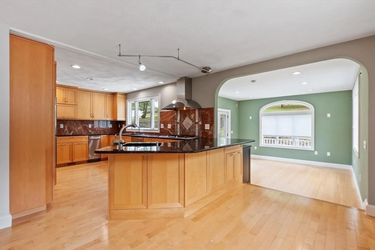
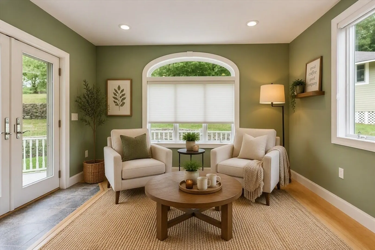
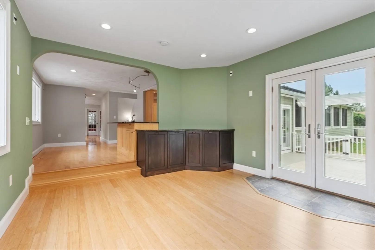
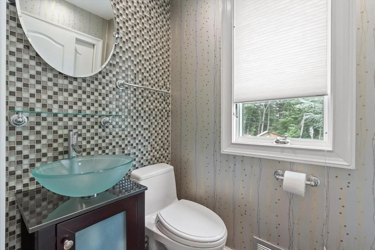
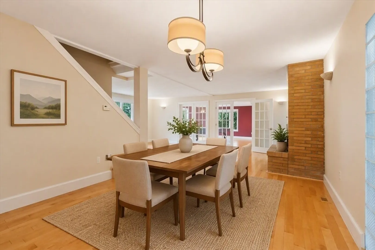
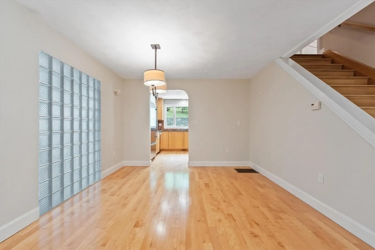
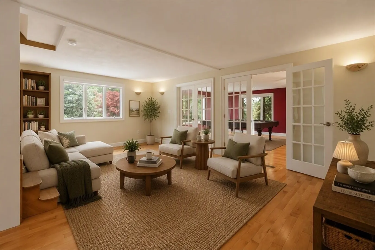
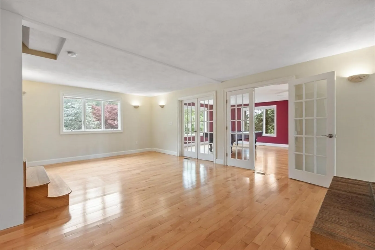
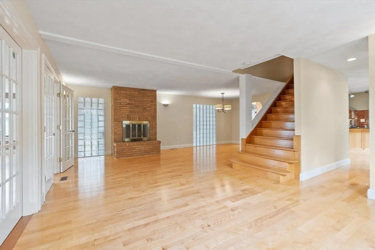
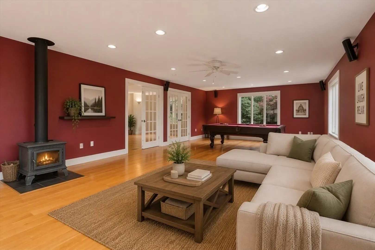
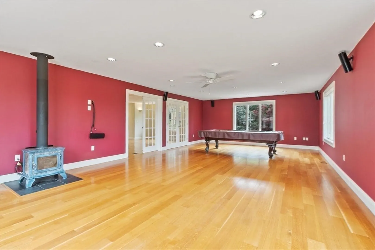
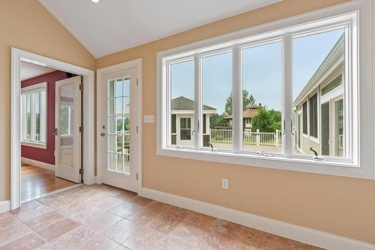
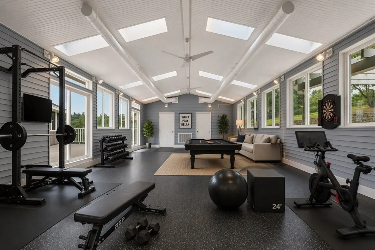
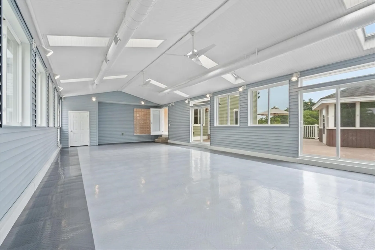
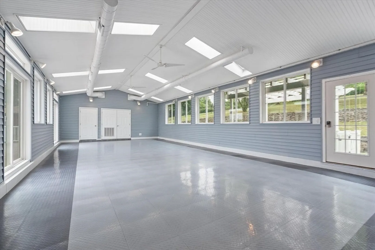
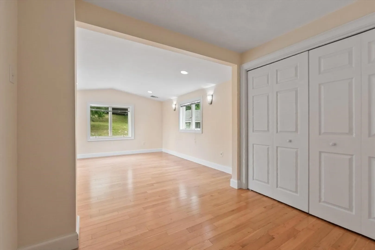
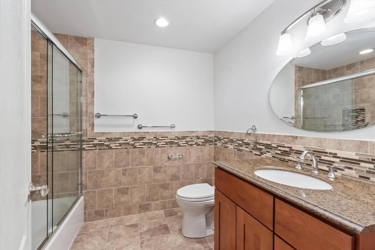
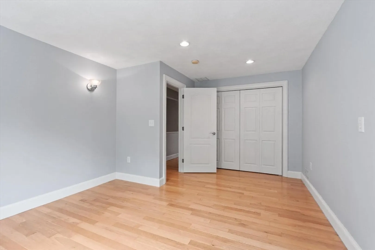
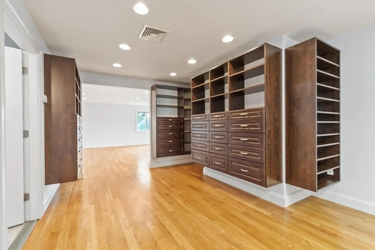
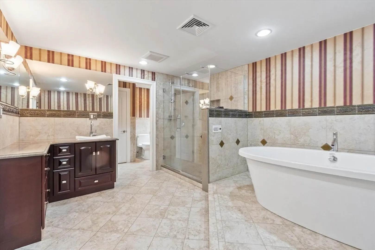
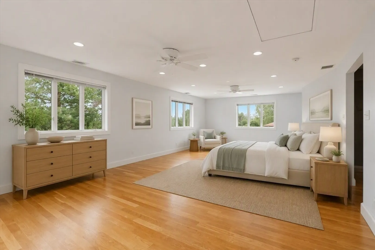
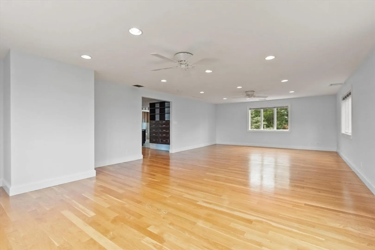
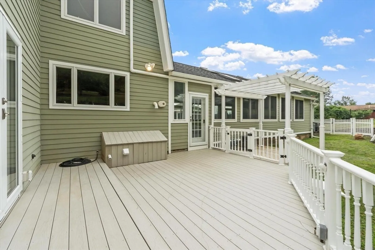
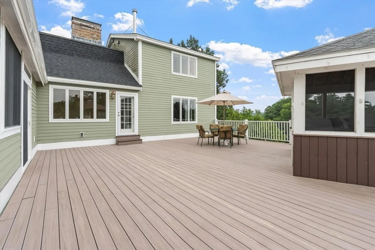
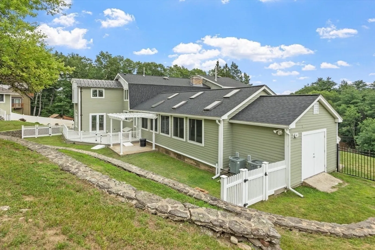
Truly impressive contemporary home in desirable Hudson MA. Designed for both everyday living and entertaining, meticulously maintained property with stunning views, expansive decks, and beautiful landscaping. Enter through the mudroom to a versatile flex space ideal for a home office, complete with an adjacent 3/4 bath.This level also offers exceptional storage and direct access to the attached garage. The main living area boasts a chef's kitchen, sunken living room, dining area, and spacious entertainment room. A spectacular bonus room with soaring ceilings and its own heating system is currently used as a gym but offers endless possibilities, including a studio or even indoor pickleball court. Upstairs, the impressive primary suite features a custom walk-in closet and beautiful en-suite bath with a soaking tub. Two additional bedrooms are filled with beautiful natural light adjacent to a full bathroom. A truly unique property that must be seen to be appreciated.
-
Highlights
- Acres: 1
- Has View: Yes
- Parking Spots: 6
- Property Type: Single Family Residence
- Total Rooms: 9
- Status: Closed
- Cooling: Central Air
- Heating: Forced Air, Natural Gas
- Property Class: Residential
- Style: Contemporary
- Year Built: 1975
-
Additional Details
- Appliances: Gas Water Heater, Range, Dishwasher, Disposal, Trash Compactor, Microwave, Refrigerator, Washer, Dryer, Water Treatment, Water Softener
- Construction: Frame
- Fireplaces: 2
- Foundation: Concrete Perimeter
- Lot Features: Easements, Cleared, Sloped
- Roof: Shingle, Metal
- View: City View(s), Scenic View(s), City
- Year Built Source: Public Records
- Basement: Full, Finished, Partially Finished, Walk-Out Access, Garage Access, Sump Pump, Concrete
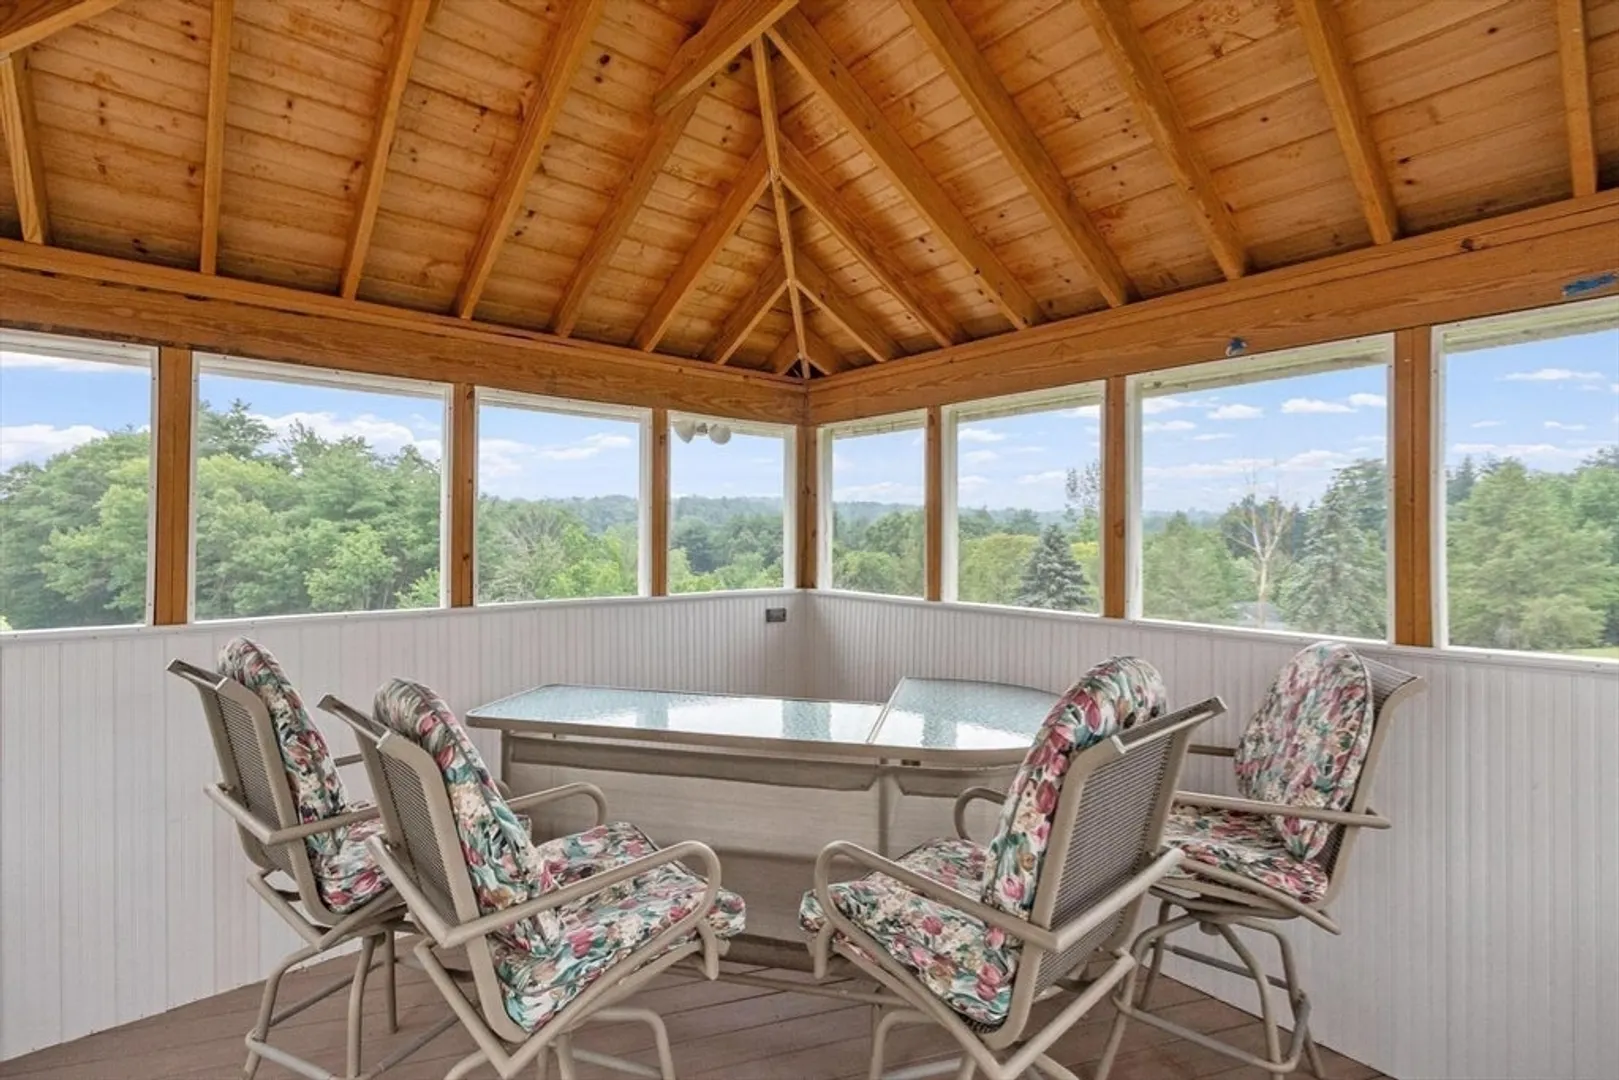
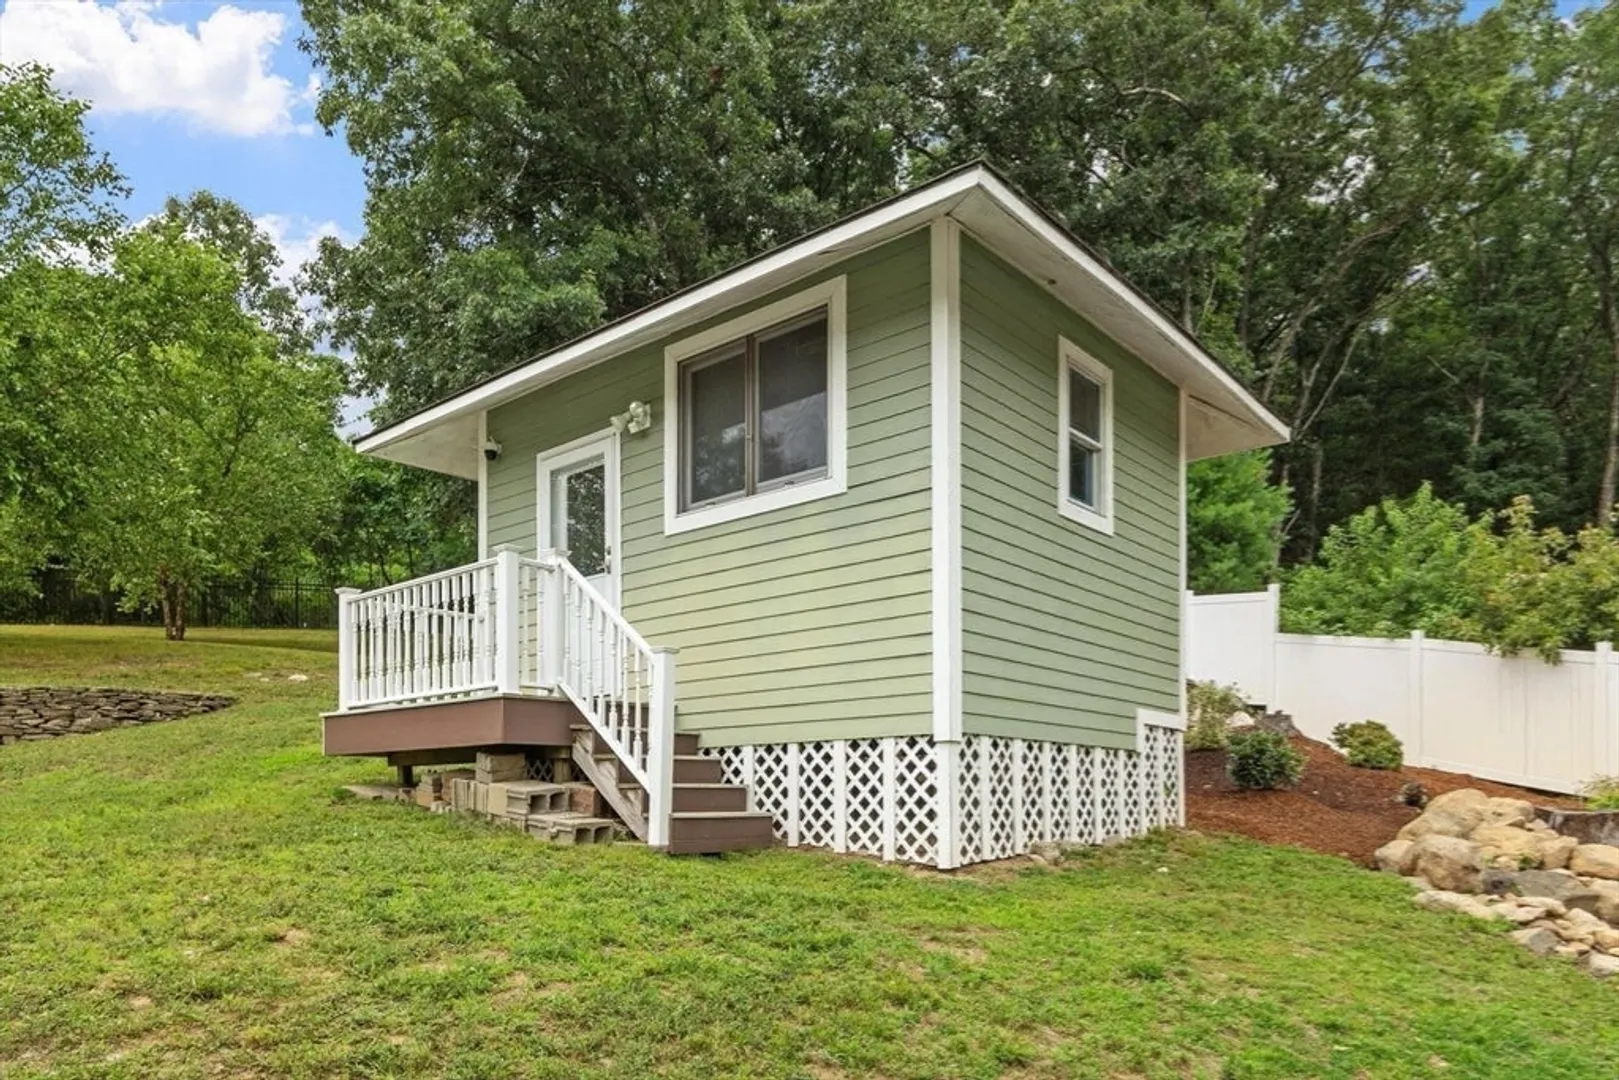
- Exterior Features: Deck - Composite, Patio, Covered Patio/Deck, Cabana, Rain Gutters, Storage, Professional Landscaping, Screens, City View(s), Garden, Outdoor Gas Grill Hookup
- Flooring: Tile, Hardwood, Flooring - Stone/Ceramic Tile, Flooring - Vinyl
- Interior Features: Bathroom - 3/4, Cathedral Ceiling(s), Ceiling Fan(s), Recessed Lighting, Bathroom, Exercise Room, Home Office, Wired for Sound, Internet Available - Unknown
- Road Frontage Type: Public
- SqFt Source: Measured
- Year Built Details: Actual
- Zoning: Sa5
-
Amenities
- Community Features: Public Transportation, Shopping, Pool, Tennis Court(s), Park, Walk/Jog Trails, Stable(s), Golf, Laundromat, Conservation Area, Public School
- Parking Features: Attached, Garage Door Opener, Storage, Workshop in Garage, Garage Faces Side, Paved Drive, Off Street, Paved
- Covered Parking Spaces: 1
- Waterfront Features: Lake/Pond
-
Utilities
- Electric: 200+ Amp Service, Other (See Remarks), Generator Connection
- Water Source: Private
- Sewer: Private Sewer
-
Fees / Taxes
- Assessed Value: $944,100
- Taxes: $15,698
- Tax Year: 2026
Similar Listings
Sold
37 Photos
Sold
42 Photos
Sold
42 Photos
Sold
42 Photos
Content © 2026 MLS Property Information Network, Inc. The information in this listing was gathered from third party resources including the seller and public records.
Listing information provided courtesy of Coldwell Banker Realty - Westford.
MLS Property Information Network, Inc. and its subscribers disclaim any and all representations or warranties as to the accuracy of this information.
