
Sold!
$1,070,000
4
Beds
3/1
Baths
4,457
Living Area
-
Property Description
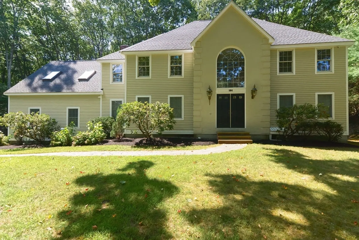
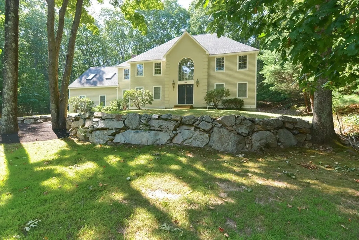
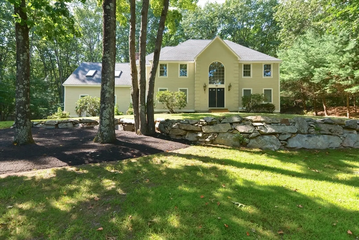
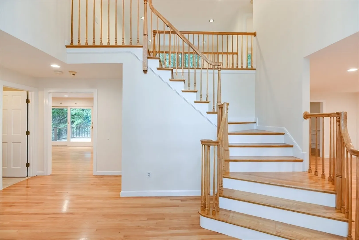
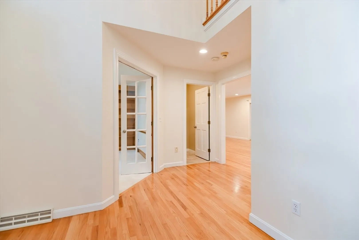
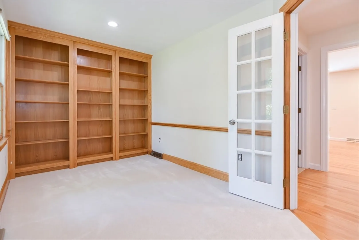
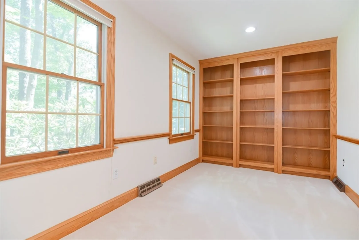
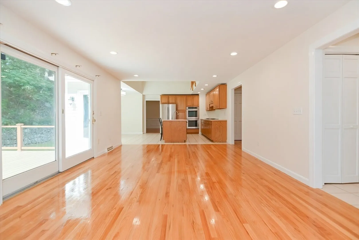
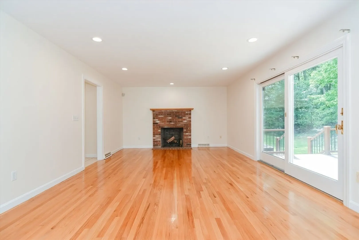
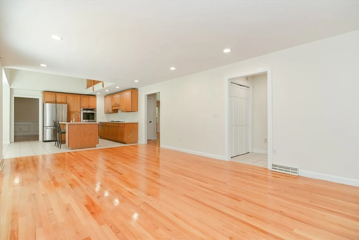
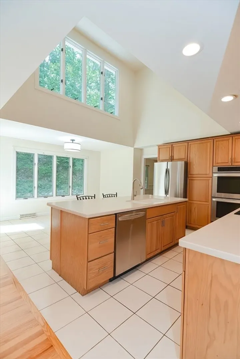
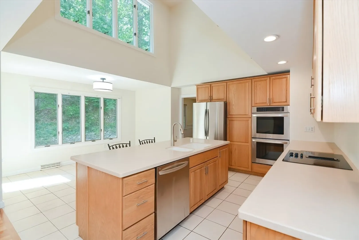
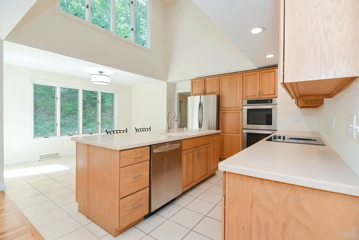
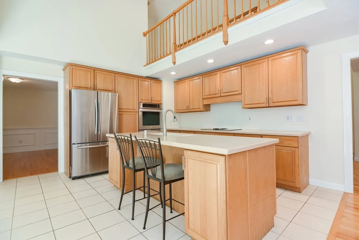
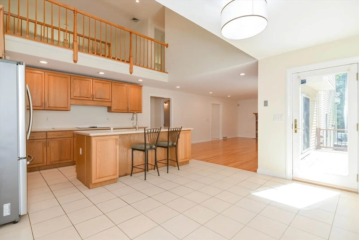
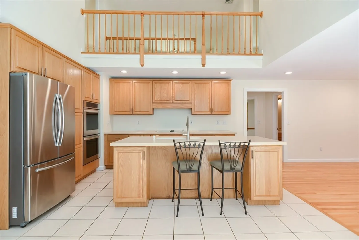
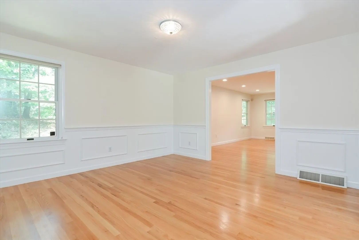
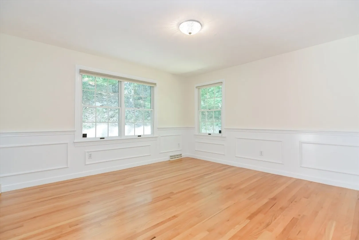
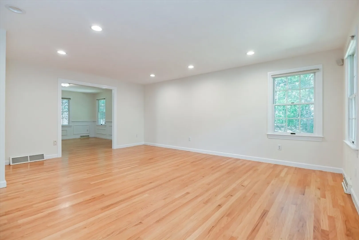
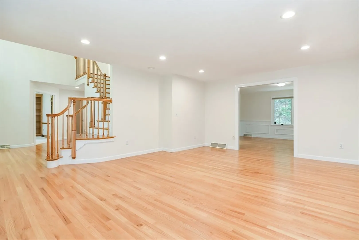
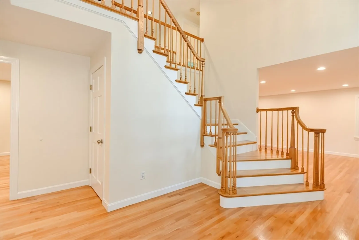
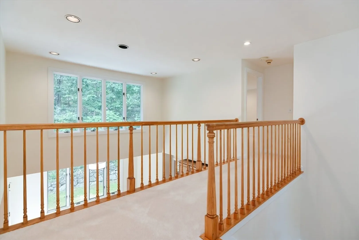
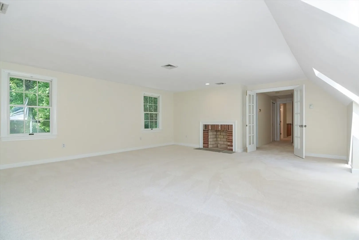
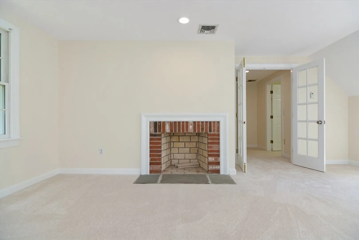
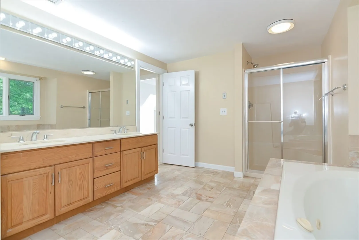
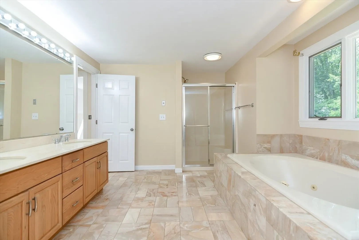
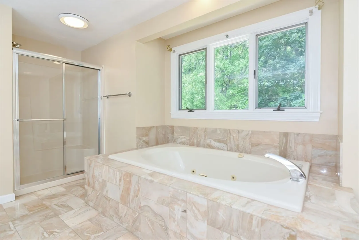
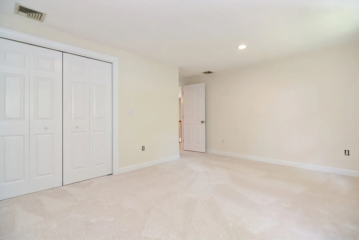
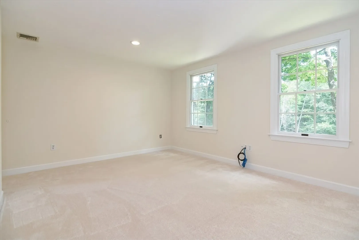
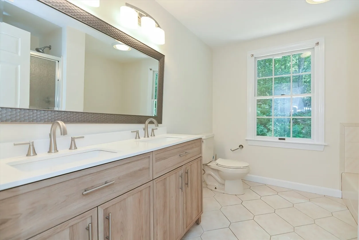
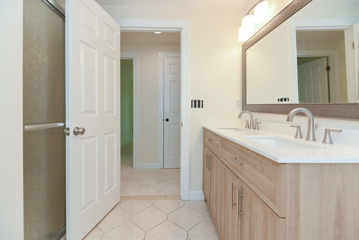
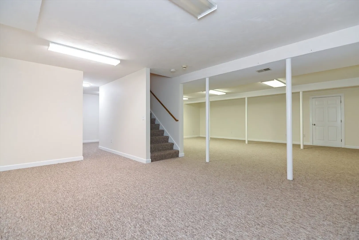
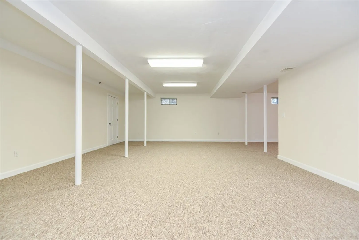
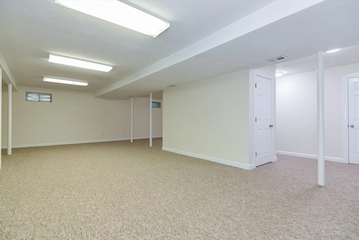
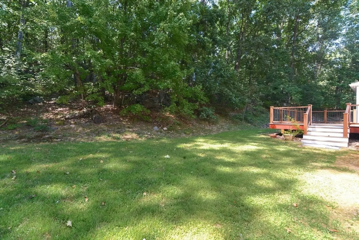
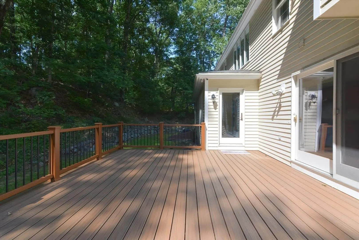
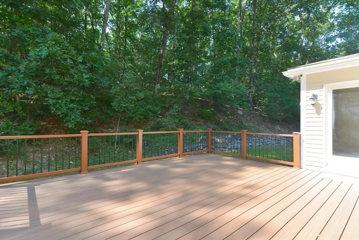
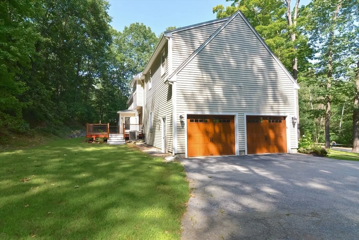
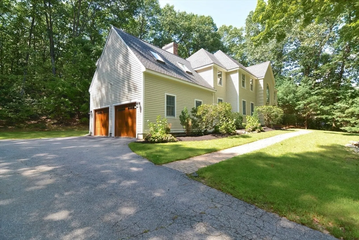
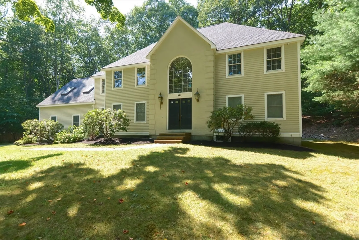
Stunning hip-roof Colonial in elegant neighborhood on a 1.34-acre wooded lot with contemporary features & architectural design. Expansive, welcoming marble foyer opens to formal living & dining rooms and to French doors to the library. A 2nd floor balcony offers a dramatic view overlooking the 2-story sunlit eat-in kitchen with soaring ceilings, a wall of windows, oversized center island and SS appliances. It then opens to a fireplaced family room with sliders to a generous, renewed deck. The master suite is complete with a fireplace, skylight and a marble bathroom with a shower and a whirlpool bath. Three spacious bedrooms and a full bath complete the 2nd floor. The lovely LL is finished with a full bath perfect for entertaining, a home theater or play. There are hardwood floors, recessed LED lights and updates throughout. Convenient to shopping, parks, golf and many area amenities, enjoy all the privacy of an estate experience you want. Near Wayside Inn & Sudbury.
-
Highlights
- Acres: 1
- Cooling: Central Air
- Parking Spots: 6
- Property Type: Single Family Residence
- Total Rooms: 10
- Status: Closed
- Area: East Marlborough
- Heating: Forced Air, Natural Gas
- Property Class: Residential
- Style: Colonial
- Year Built: 1990
-
Additional Details
- Appliances: Gas Water Heater, Oven, Disposal, ENERGY STAR Qualified Refrigerator, ENERGY STAR Qualified Dishwasher
- Construction: Frame
- Fireplaces: 2
- Foundation: Concrete Perimeter
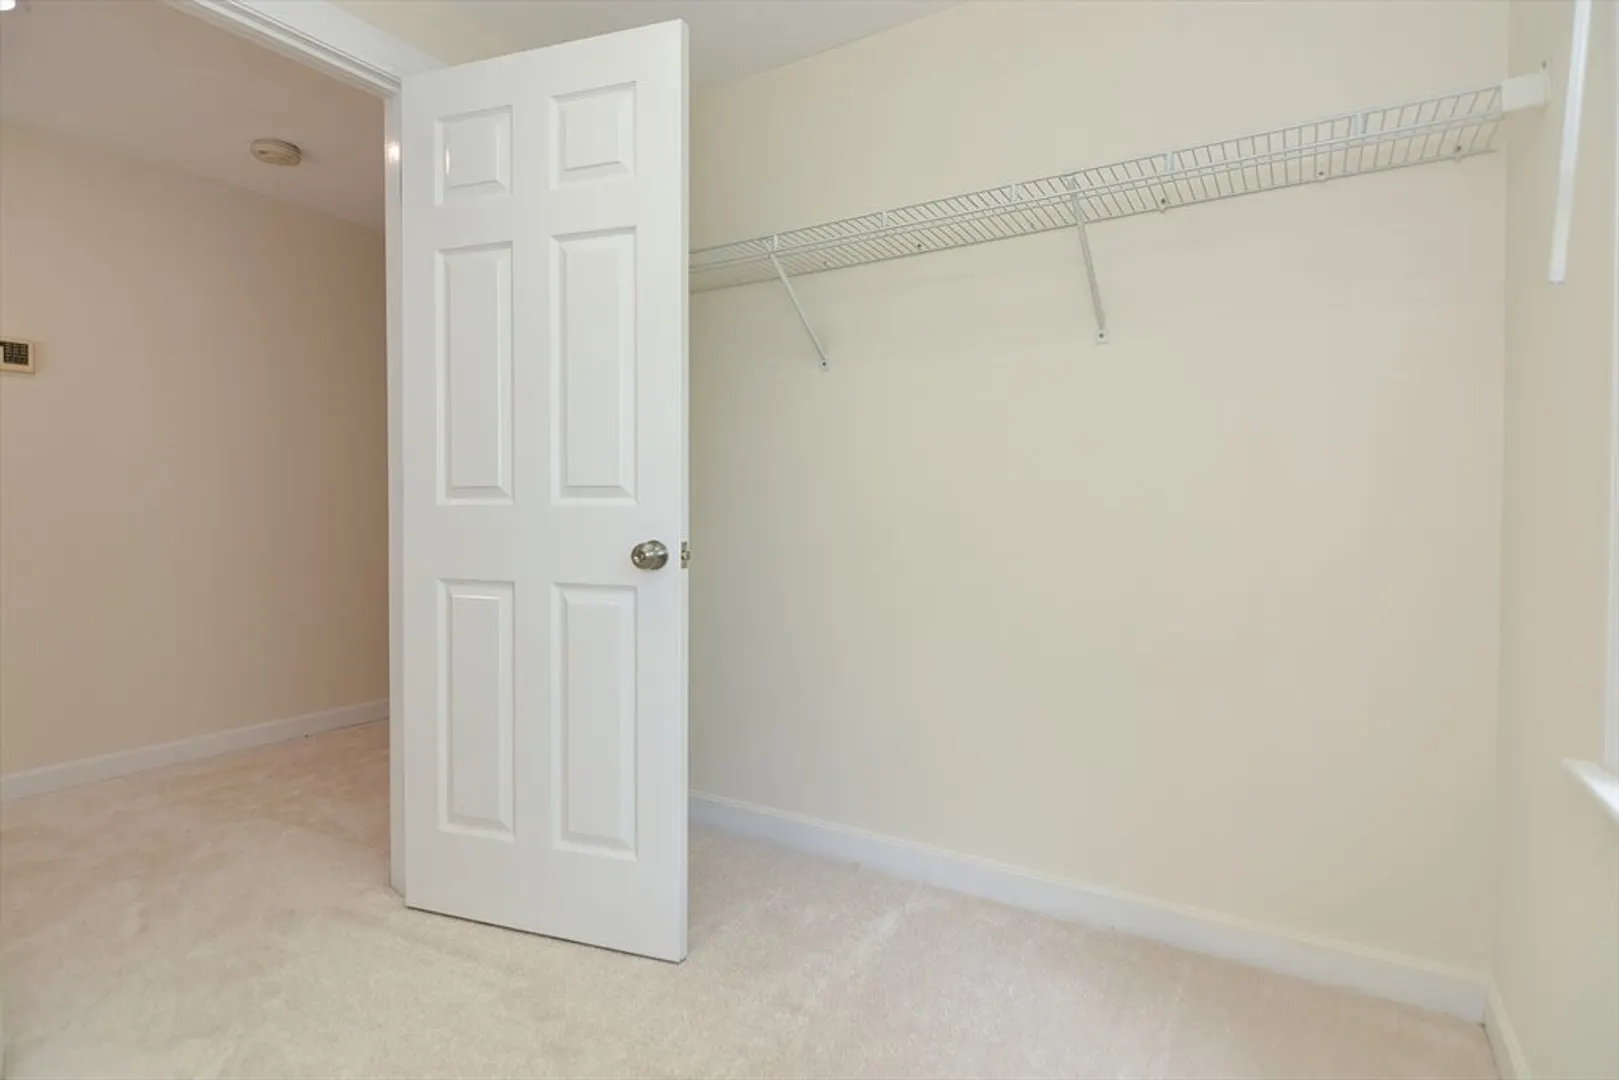
- Interior Features: Closet/Cabinets - Custom Built, Chair Rail, Recessed Lighting, Vaulted Ceiling(s), Lighting - Overhead, Bathroom - Tiled With Shower Stall, Walk-In Closet(s), Bathroom - With Shower Stall, Office, Foyer, Bonus Room, Bathroom, Central Vacuum
- Road Frontage Type: Public
- Year Built Details: Approximate
- Zoning: Rr
- Basement: Full, Finished, Interior Entry, Bulkhead
- Exterior Features: Deck - Wood, Rain Gutters, Stone Wall
- Flooring: Tile, Carpet, Marble, Hardwood, Flooring - Wall to Wall Carpet, Flooring - Stone/Ceramic Tile
- Foundation Area: 1456
- Lot Features: Wooded, Sloped
- Roof: Shingle
- Year Built Source: Public Records
-
Amenities
- Community Features: Shopping, Park, Walk/Jog Trails, Golf, Medical Facility, Conservation Area
- Parking Features: Attached, Garage Door Opener, Garage Faces Side, Paved Drive, Off Street, Paved
- Covered Parking Spaces: 2
- Security Features: Security System
-
Utilities
- Electric: 200+ Amp Service
- Water Source: Public
- Sewer: Public Sewer
-
Fees / Taxes
- Assessed Value: $865,100
- HOA: Yes
- Taxes: $8,859
- Compensation Based On: Gross/Full Sale Price
- Tax Year: 2024
Similar Listings
Sold
36 Photos
Sold
42 Photos
Sold
NEW CONSTRUCTION
9 Photos
Sold
40 Photos
Content © 2026 MLS Property Information Network, Inc. The information in this listing was gathered from third party resources including the seller and public records.
Listing information provided courtesy of RE/MAX Executive Realty.
MLS Property Information Network, Inc. and its subscribers disclaim any and all representations or warranties as to the accuracy of this information.
