
60 Mount Pleasant St
$419,900
2
Beds
1
Bath
952
Sqft
- Request Info
- Call
- Save
-
More
- Mortgage Calculator

Property Tools
$419,900
2
Beds
1
Bath
952
Living Area
-
Property Description
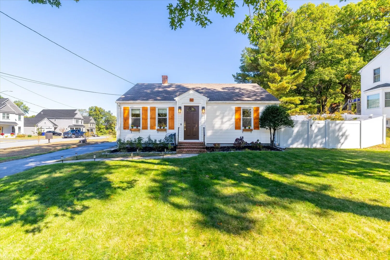
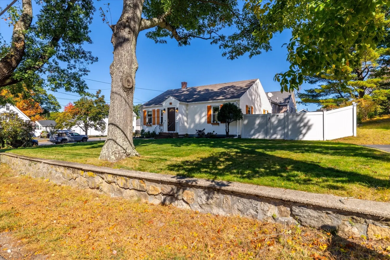
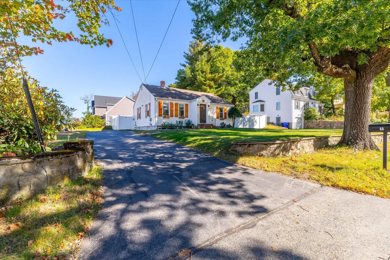
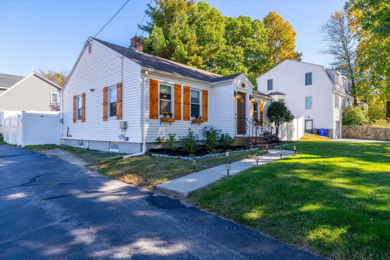
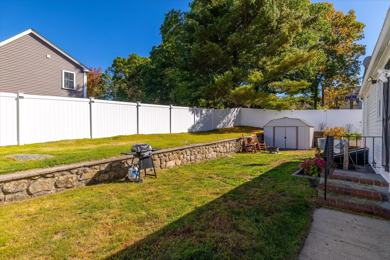
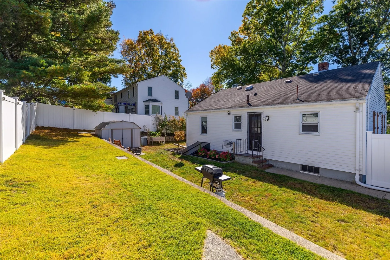
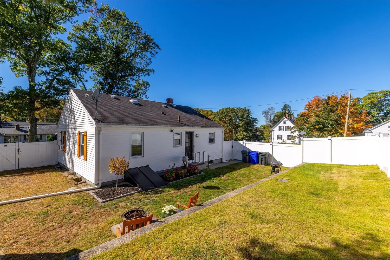
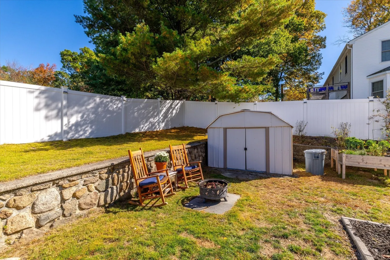
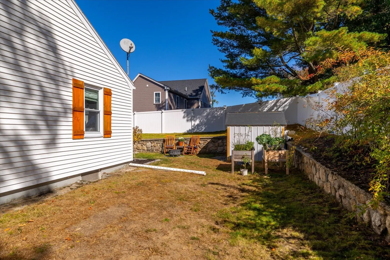
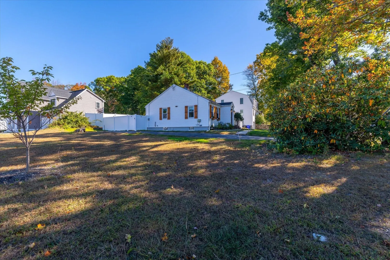
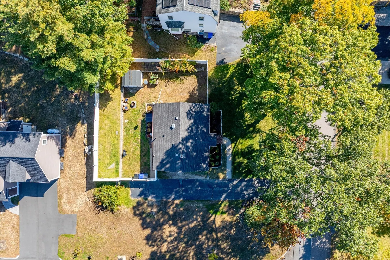
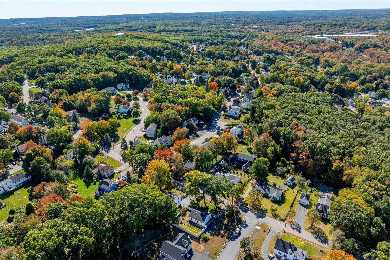
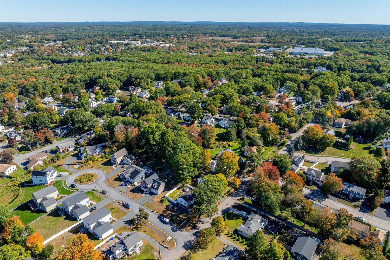
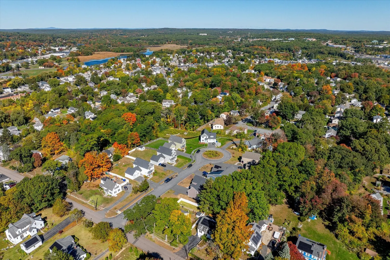
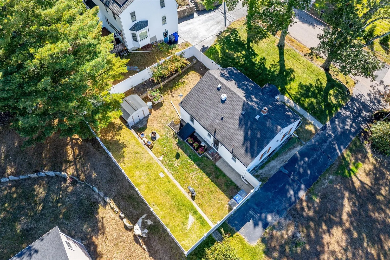
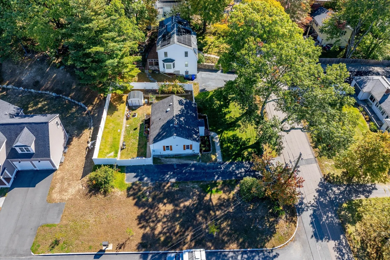
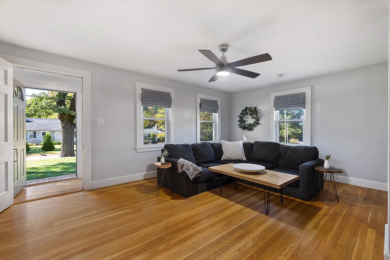
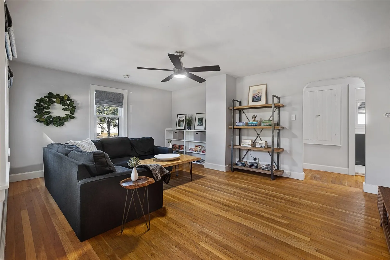
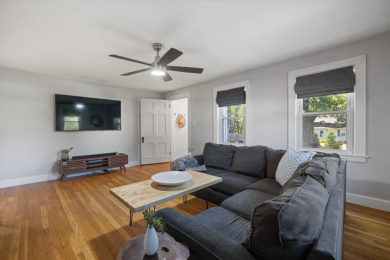
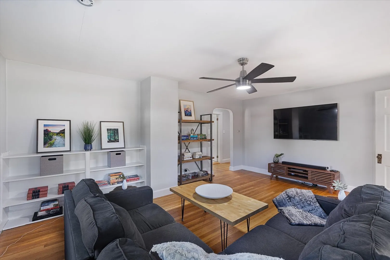
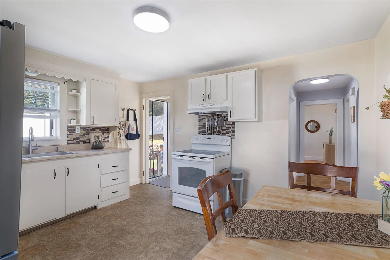
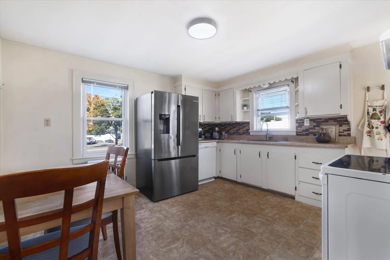
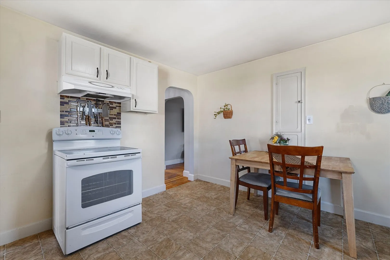
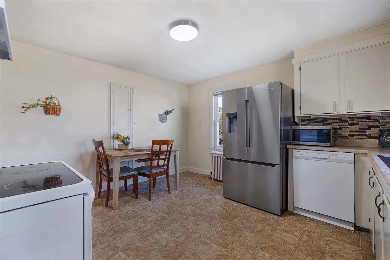
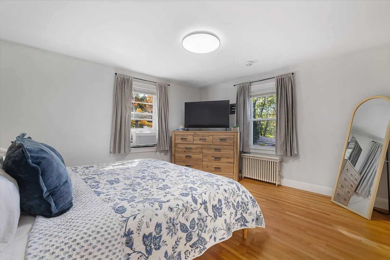
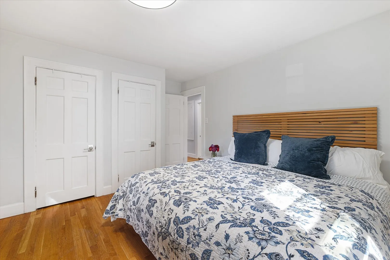
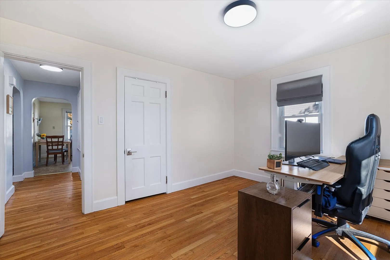
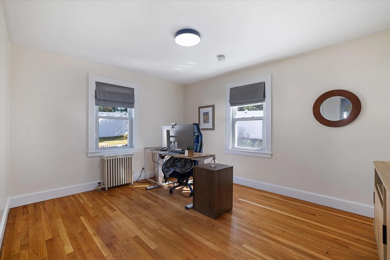
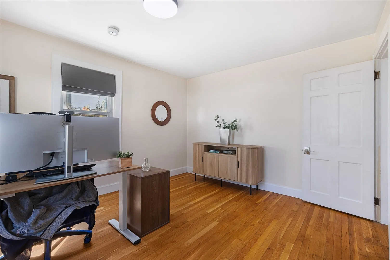
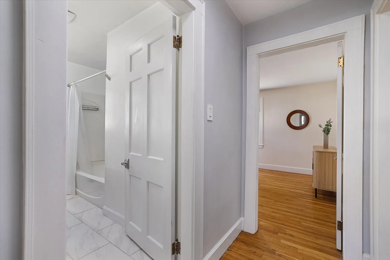
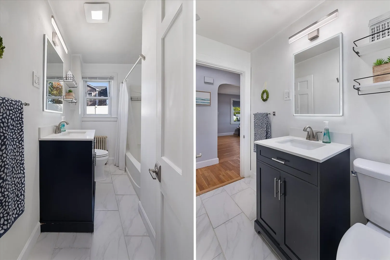
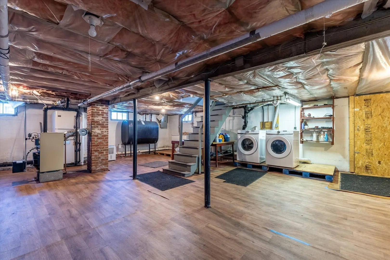
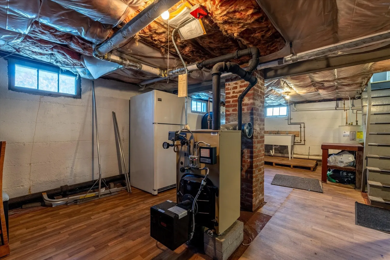
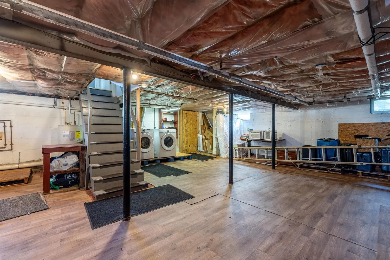
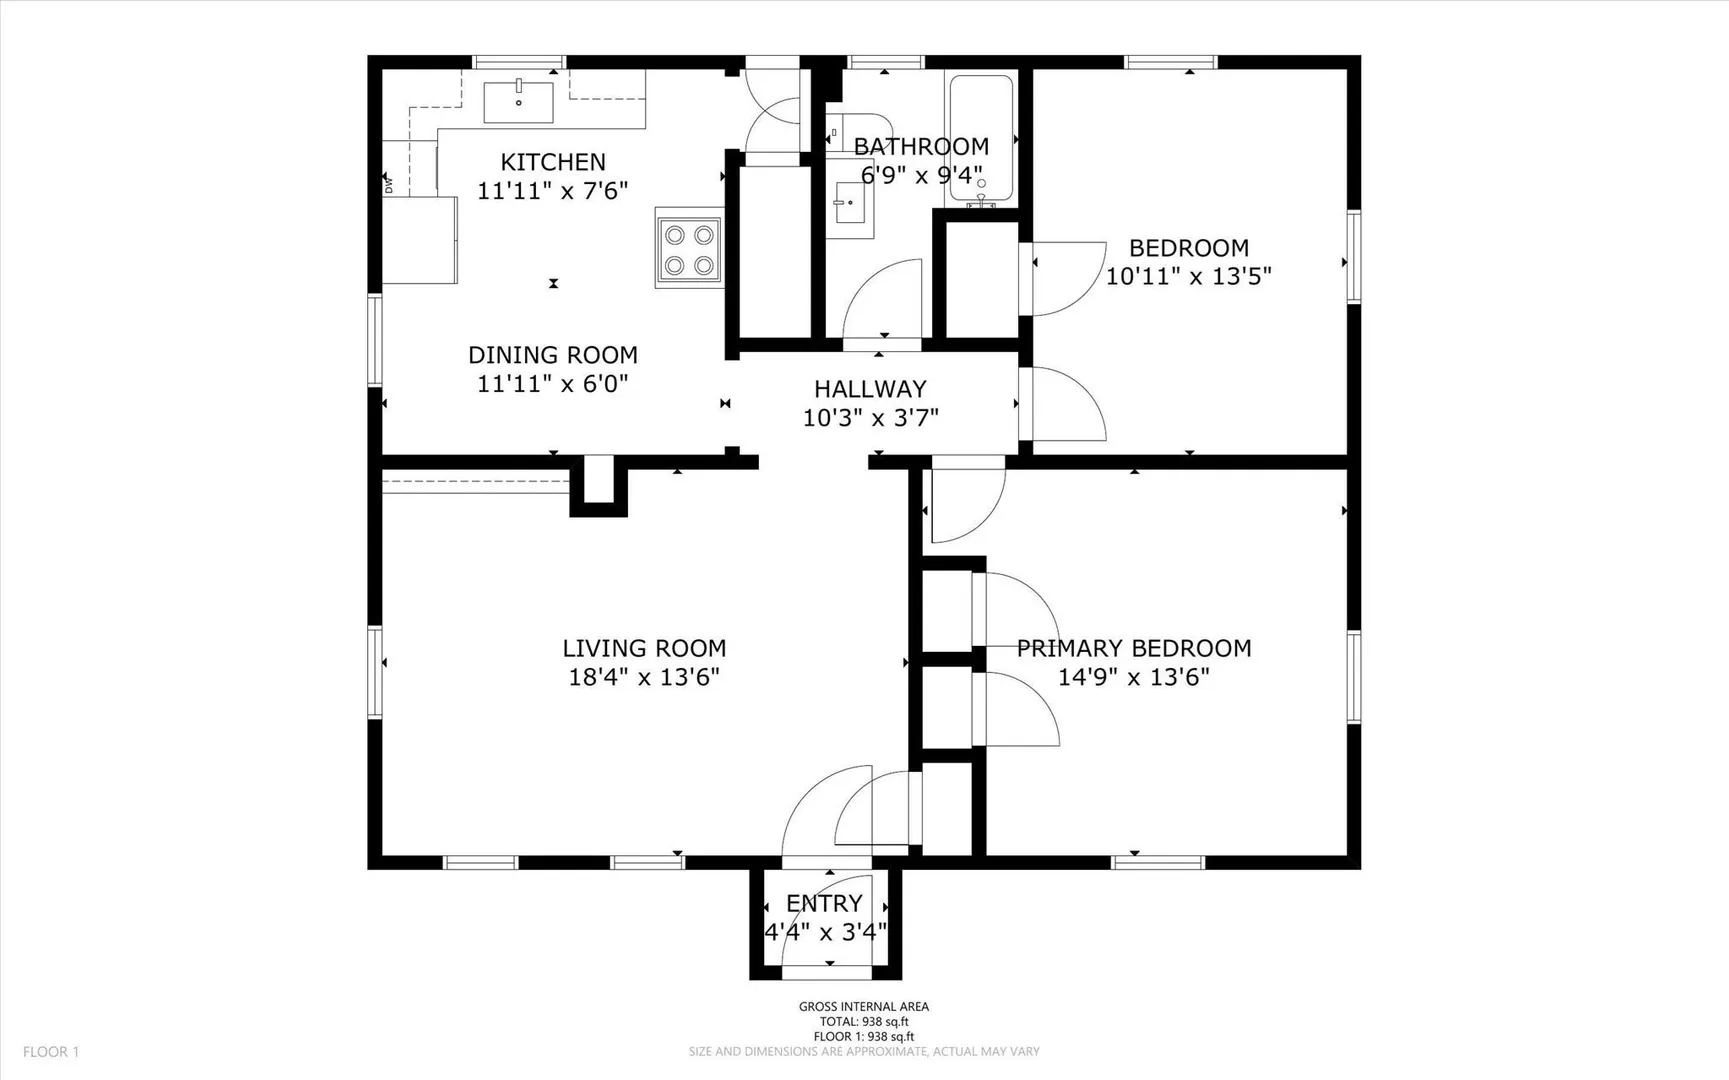
Welcome to 60 Mount Pleasant Street, a charming two-bedroom ranch with bright interiors, hardwood floors, and a fenced backyard. The spacious living room offers plenty of room to relax or entertain, with built-in shelving, a ceiling fan, and windows that fill the space with natural light. An arched doorway leads into the eat-in kitchen, where white cabinetry, a tile backsplash, and pantry storage create a welcoming space for everyday cooking and dining. A door to the backyard makes it easy to bring meals and gatherings outdoors. Both bedrooms feature hardwood floors and closet storage, including double closets in the primary bedroom. The full bathroom includes a tub and shower, and the single-level layout keeps the main living spaces conveniently together. Downstairs, the full basement offers laundry, ample storage, and space for a workshop or hobbies. The backyard features lawn areas, mature trees, stone retaining walls, and a storage shed, with fencing creating an inviting setting for gardening, entertaining, or simply enjoying time outside. Vinyl siding and a paved driveway with off-street parking complete the property. Set in an established Milford neighborhood, this home offers convenient access to downtown shops and restaurants, local parks, walking and biking trails, and Milford’s medical facilities. Nearby commuter routes connect you to the surrounding MetroWest area, bringing everyday conveniences and recreation within easy reach.
-
Highlights
- Cooling: Window Unit(s)
- Parking Spots: 2
- Property Type: Single Family Residence
- Total Rooms: 5
- Status: Active
- Heating: Steam, Oil
- Property Class: Residential
- Style: Ranch
- Year Built: 1948
-
Additional Details
- Appliances: Electric Water Heater, Water Heater, Range, Dishwasher, Disposal, Refrigerator, Washer, Dryer, Range Hood
- Construction: Frame
- Exterior Features: Rain Gutters, Storage, Screens, Fenced Yard, Stone Wall
- Foundation: Concrete Perimeter
- Road Frontage Type: Public
- SqFt Source: Public Record
- Year Built Source: Public Records
- Basement: Full, Bulkhead
- Exclusions: Current Kitchen Refrigerator Excluded Unless Negotiated.
- Flooring: Vinyl, Hardwood
- Interior Features: Internet Available - Broadband, High Speed Internet
- Roof: Shingle
- Year Built Details: Actual
- Zoning: Ra
-
Amenities
- Community Features: Public Transportation, Shopping, Park, Walk/Jog Trails, Medical Facility, Bike Path, Highway Access, House of Worship, Public School
- Parking Features: Paved Drive, Off Street, Paved
-
Utilities
- Electric: Circuit Breakers, 100 Amp Service
- Water Source: Public
- Sewer: Public Sewer
-
Fees / Taxes
- Assessed Value: $412,100
- Taxes: $5,230
- Tax Year: 2026
Similar Listings
Sold
42 Photos
Sold
18 Photos
Sold
35 Photos
Sold
1 Photo
Content © 2026 MLS Property Information Network, Inc. The information in this listing was gathered from third party resources including the seller and public records.
Listing information provided courtesy of Panarelli Properties, Inc..
MLS Property Information Network, Inc. and its subscribers disclaim any and all representations or warranties as to the accuracy of this information.