
Sold!
$560,000
2
Beds
1/1
Bath
504
Living Area
-
Property Description
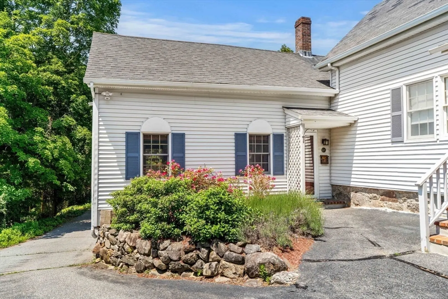
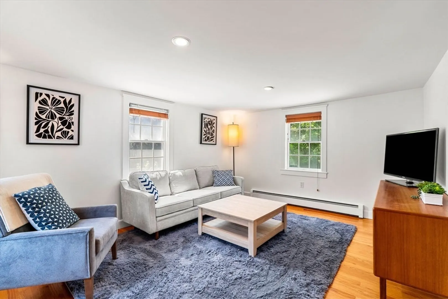
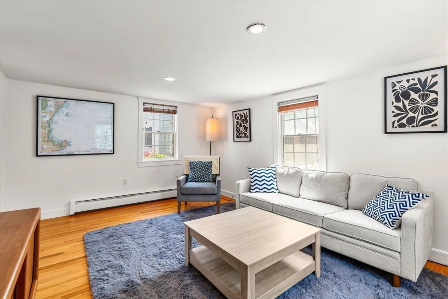
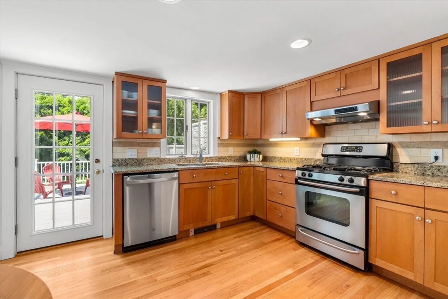
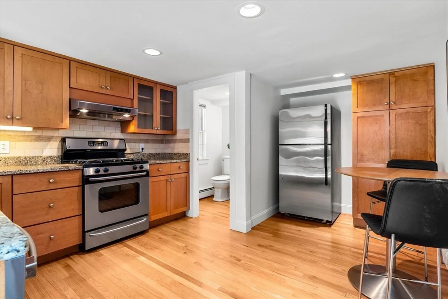
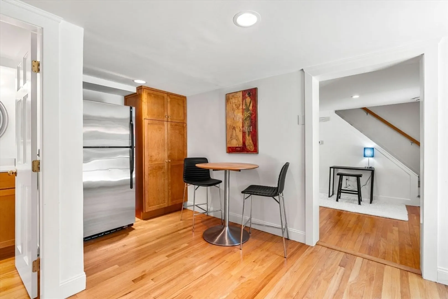
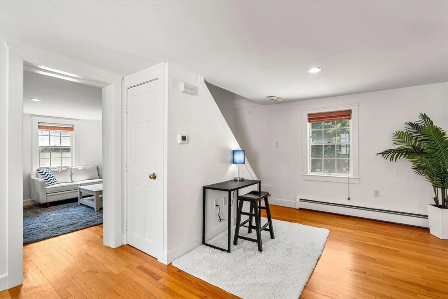
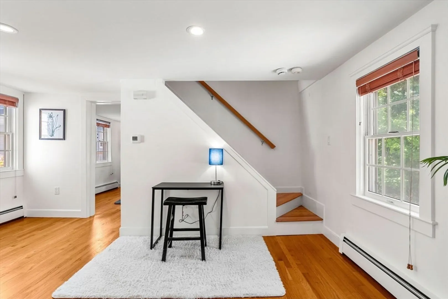
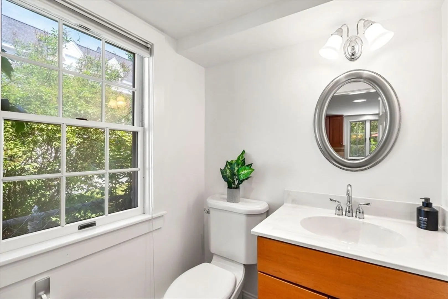
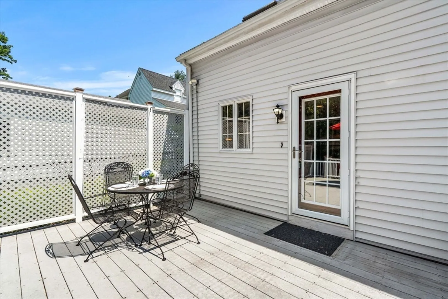
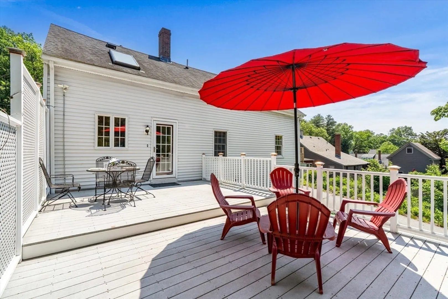
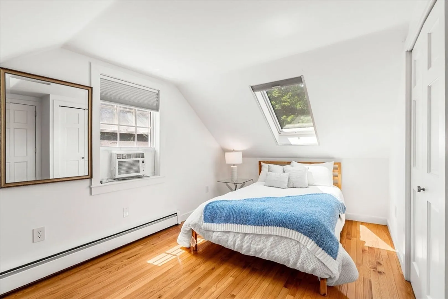
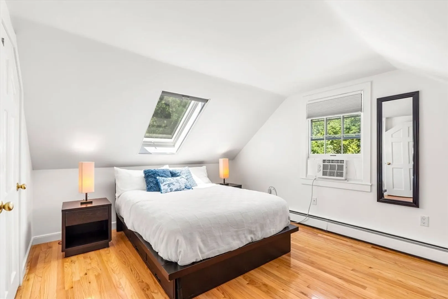
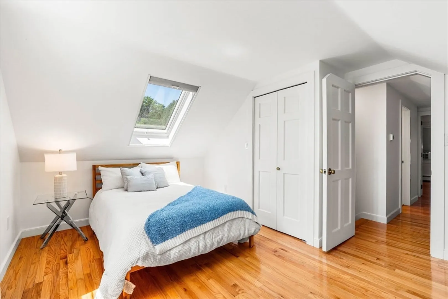
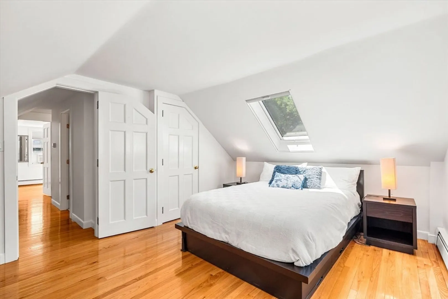
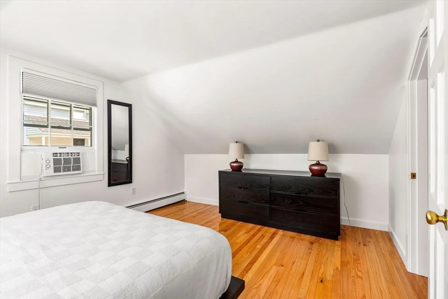
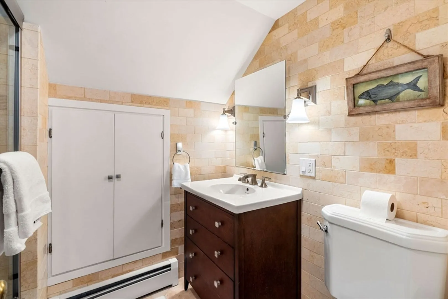
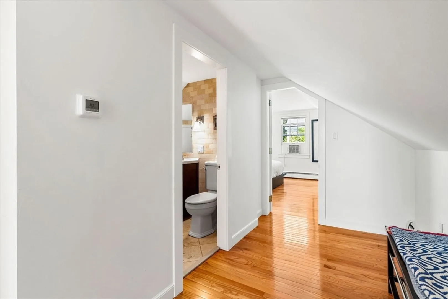
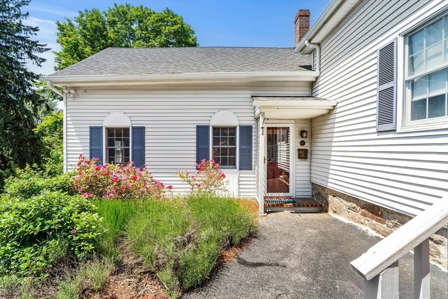
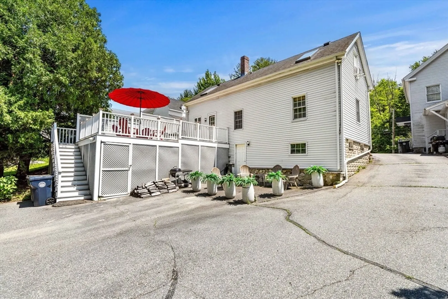
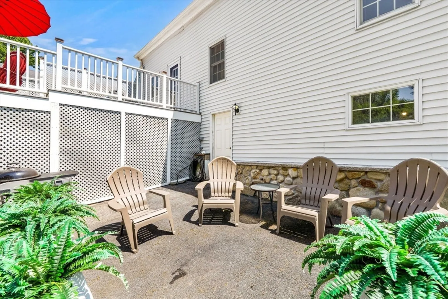
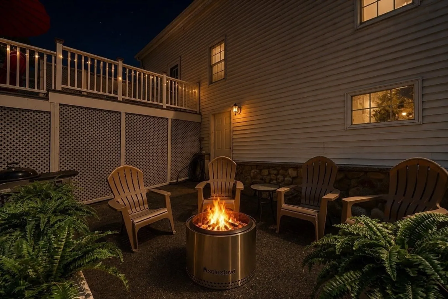
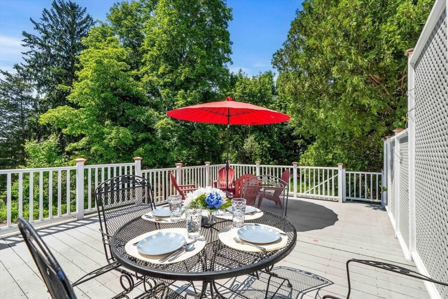
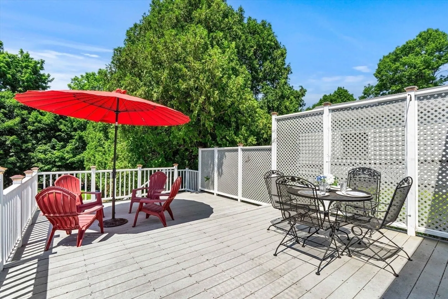
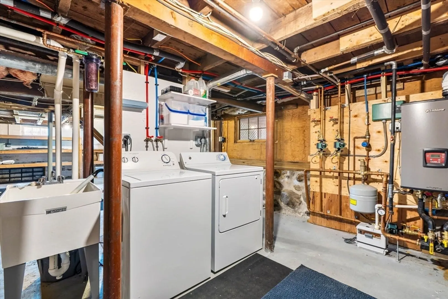
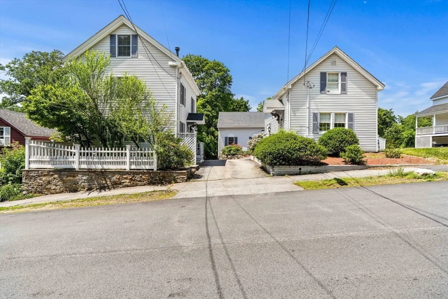
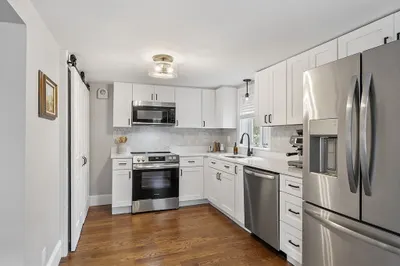
Rare opportunity to own a beautifully updated 2-bedroom condo in the heart of downtown Andover on desirable Morton Street, just minutes from Phillips Academy, restaurants, shops, and commuter rail. This sun-filled home features hardwood floors throughout, custom cabinetry, granite countertops, and stainless steel appliances. The open layout offers comfortable living and entertaining space, while the expansive private multi-tiered deck provides a unique outdoor retreat. Enjoy summer evenings around the firepit, grill with friends, or relax surrounded by mature landscaping. Combining stylish updates, outdoor living, and an unbeatable walkable location, this home offers the best of downtown Andover living.
-
Highlights
- Cooling: Window Unit(s)
- Parking Spots: 2
- Property Type: Condominium
- Total Rooms: 5
- Year Built: 1825
- Heating: Baseboard
- Property Class: Residential
- Stories: 3
- Unit Number: R
- Status: Closed
-
Additional Details
- Appliances: Range, Dishwasher, Disposal, Microwave, Refrigerator, Freezer, Washer, Dryer
- Construction: Frame
- Flooring: Tile, Hardwood, Flooring - Hardwood
- Roof: Shingle
- Total Number of Units: 3
- Year Built Source: Public Records
- Zoning: Sra
- Basement: Y
- Exterior Features: Deck - Composite, Patio, Storage
- Interior Features: Closet, Entry Hall
- SqFt Source: Appraiser
- Year Built Details: Actual
- Year Converted: 1989
-
Amenities
- Community Features: Public Transportation, Shopping, Tennis Court(s), Park, Walk/Jog Trails, Golf, Medical Facility, Laundromat, Bike Path, Conservation Area, Highway Access, House of Worship, Private School, Public School, T-Station, University
- Parking Features: Off Street
-
Utilities
- Electric: 220 Volts
- Water Source: Public
- Sewer: Public Sewer
-
Fees / Taxes
- Assessed Value: $621,000
- Taxes: $7,854
- Tax Year: 2025
Similar Listings
Sold
21 Photos
Sold
26 Photos
Sold
31 Photos
Sold
32 Photos
Content © 2026 MLS Property Information Network, Inc. The information in this listing was gathered from third party resources including the seller and public records.
Listing information provided courtesy of William Raveis R.E. & Home Services.
MLS Property Information Network, Inc. and its subscribers disclaim any and all representations or warranties as to the accuracy of this information.
