
Sold!
$525,000
3
Beds
1
Bath
1,044
Living Area
-
Property Description
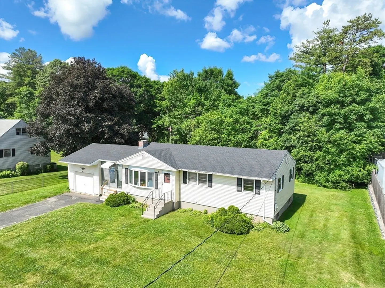
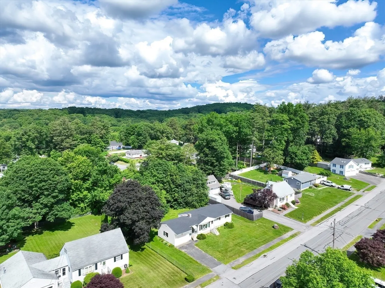
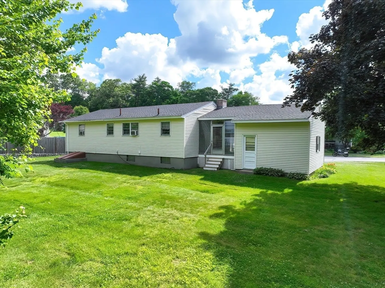
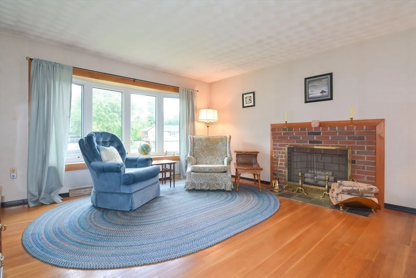
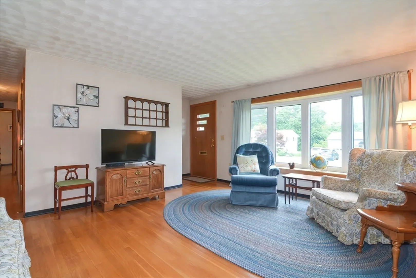
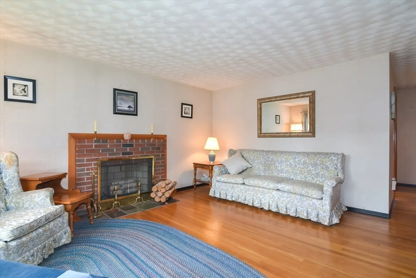
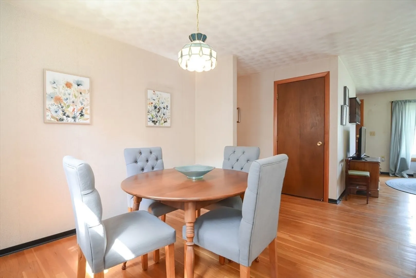
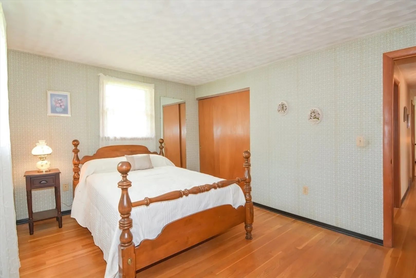
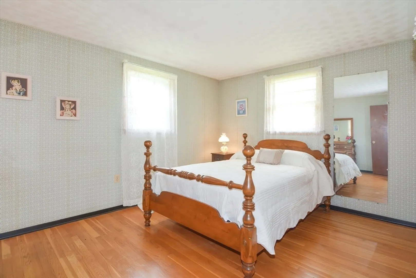
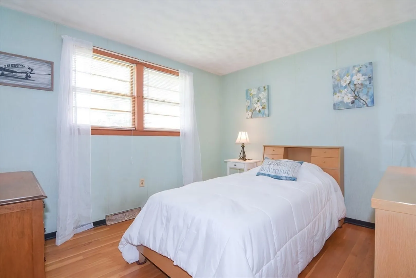
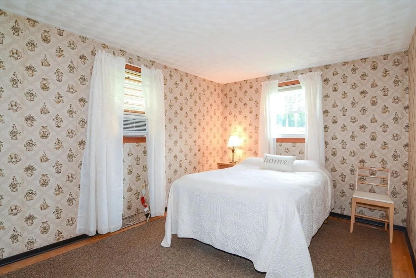
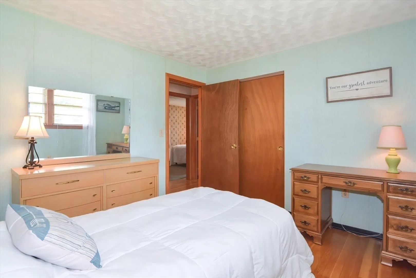
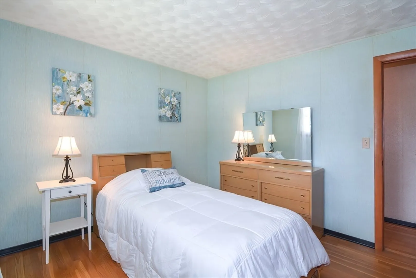
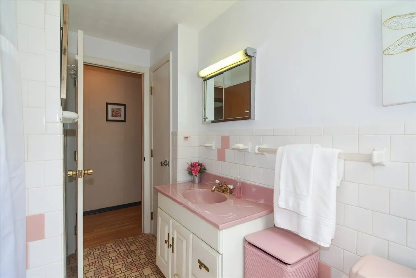
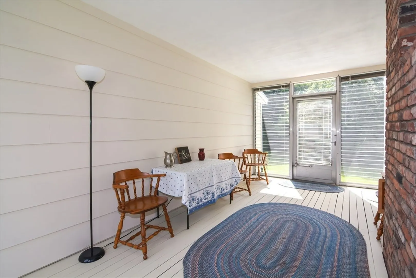
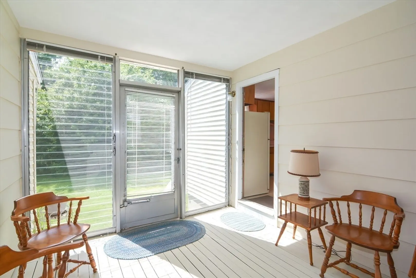
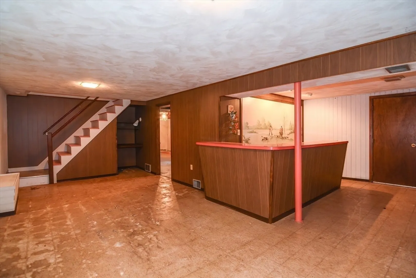
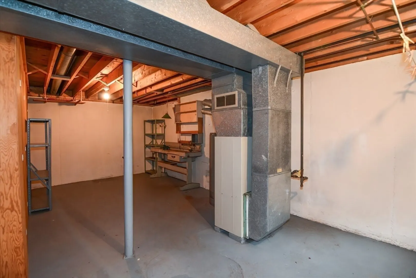
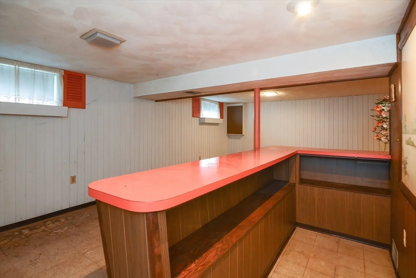
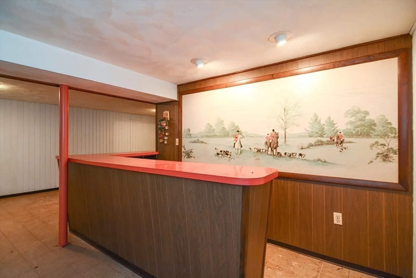
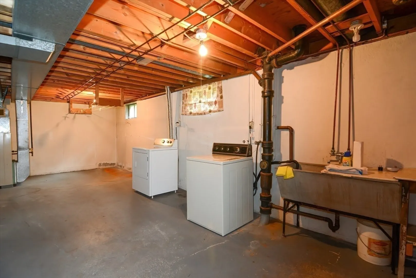
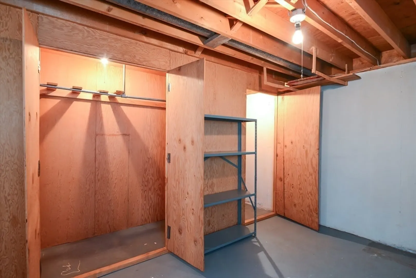
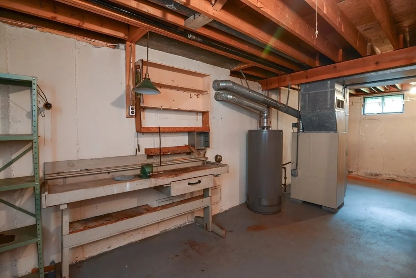
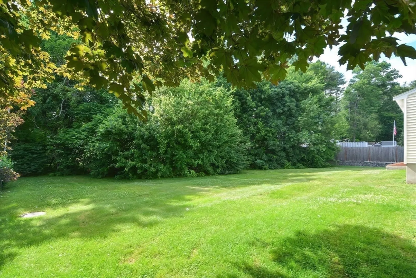
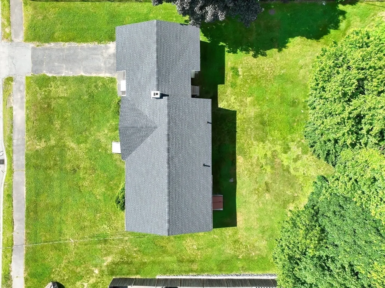
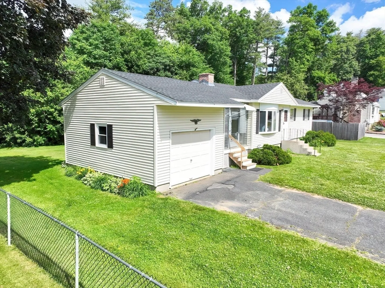
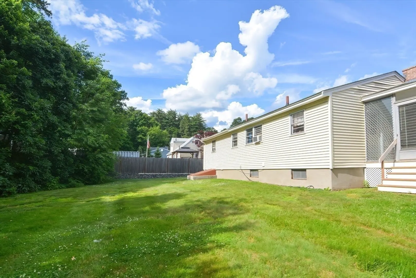
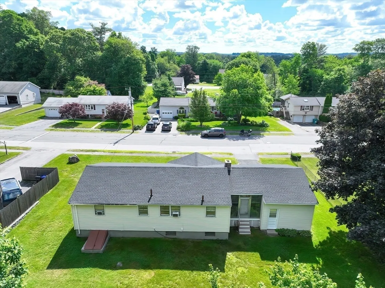
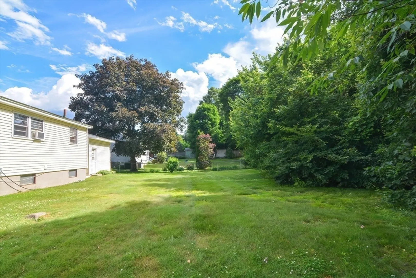
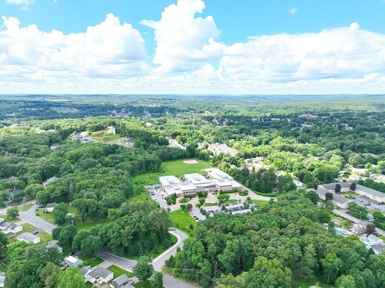
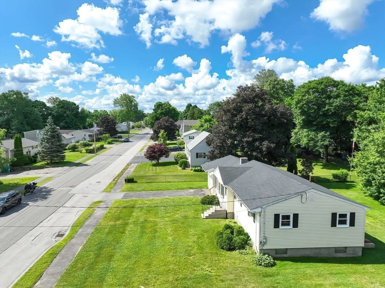
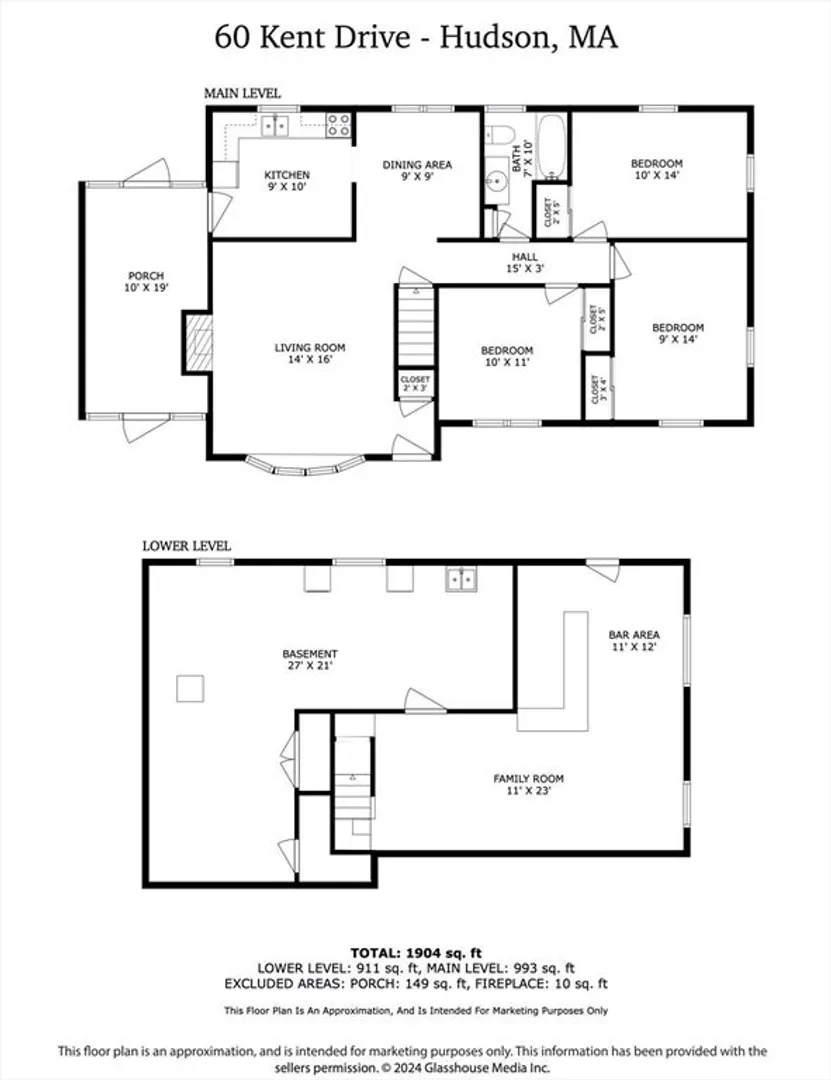
Sought after Neighborhood setting! Welcome home to a lovely ranch, living room with fireplace, dining and 3 spacious bedrooms, all with hardwood floors. A Delightful 3-season porch, garage. Set on a level yard ready for your barbeque. The lower-level family room has a built-in bar, a large workshop area and laundry. Walk to everything, minutes to Hudson's sought after downtown restaurants and shops. Hudson was voted “Best Main Street in America". Many conservation trails and the Assabet River Rail Trail. Easy access to Routes 495, 290, 90, 62, 85, 117, 20, and 9, this is a commuter’s dream! Don't miss this gem!
-
Highlights
- Cooling: Window Unit(s)
- Parking Spots: 2
- Property Type: Single Family Residence
- Total Rooms: 7
- Status: Closed
- Heating: Forced Air, Baseboard, Natural Gas
- Property Class: Residential
- Style: Ranch
- Year Built: 1963
-
Additional Details
- Appliances: Gas Water Heater, Range, Refrigerator, Washer, Dryer
- Construction: Frame
- Fireplaces: 1
- Foundation: Concrete Perimeter
- Lot Features: Level
- Year Built Details: Actual
- Zoning: Sa8
- Basement: Full, Partially Finished, Bulkhead
- Exterior Features: Porch - Enclosed, Rain Gutters
- Flooring: Vinyl, Hardwood, Flooring - Vinyl
- Interior Features: Great Room, Internet Available - Broadband
- Roof: Shingle
- Year Built Source: Public Records
-
Amenities
- Community Features: Park, Walk/Jog Trails
- Parking Features: Attached, Carport, Paved Drive, Off Street, Paved
- Covered Parking Spaces: 1
- Waterfront Features: Beach Front, Lake/Pond, River, 1 to 2 Mile To Beach, Beach Ownership(Public)
-
Utilities
- Electric: Circuit Breakers
- Water Source: Public
- Sewer: Public Sewer
-
Fees / Taxes
- Assessed Value: $427,900
- Compensation Based On: Net Sale Price
- Tax Year: 2024
- Buyer Agent Compensation: 2.5%%
- Facilitator Compensation: 1%%
- Taxes: $5,991
Similar Listings
Sold
17 Photos
Sold
32 Photos
Sold
37 Photos
Sold
39 Photos
Content © 2026 MLS Property Information Network, Inc. The information in this listing was gathered from third party resources including the seller and public records.
Listing information provided courtesy of Northern Light Realty, Inc..
MLS Property Information Network, Inc. and its subscribers disclaim any and all representations or warranties as to the accuracy of this information.
