
159 Randall Rd
$599,000
3
Beds
1/1
Bath
1,602
Sqft
- Request Info
- Call
- Save
-
More
- Mortgage Calculator

Property Tools
$599,000
3
Beds
1/1
Bath
1,602
Living Area
-
Property Description
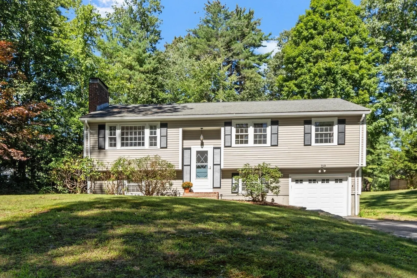
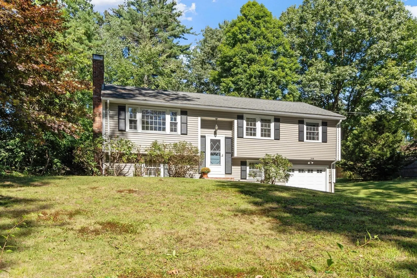
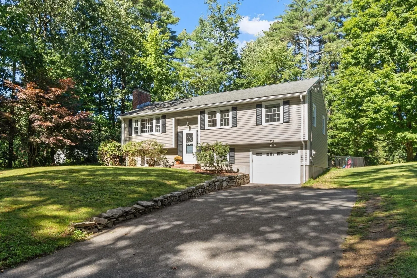
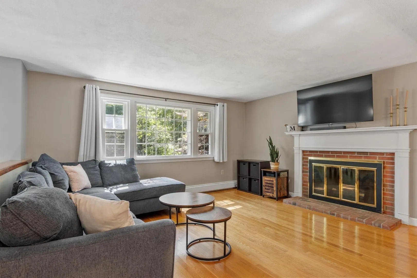
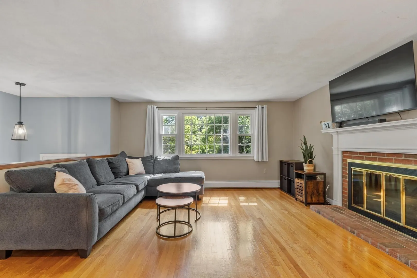
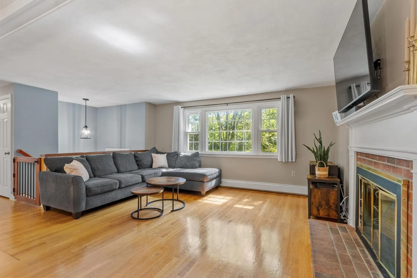
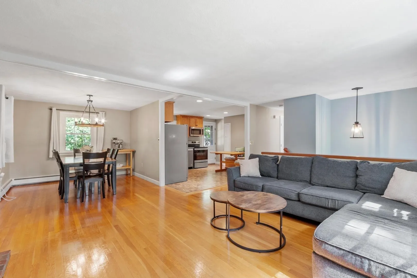
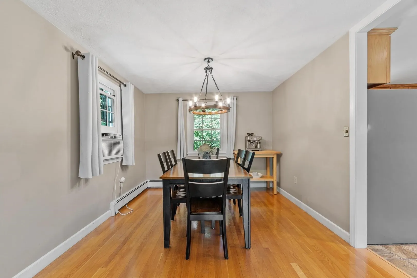
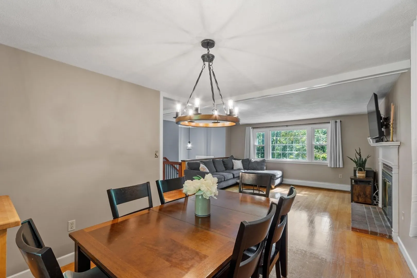
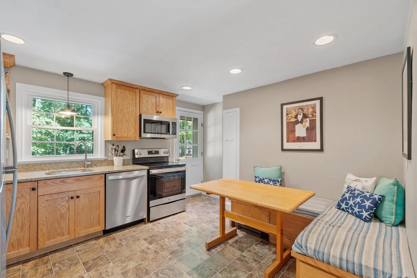
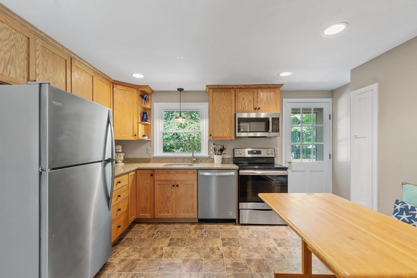
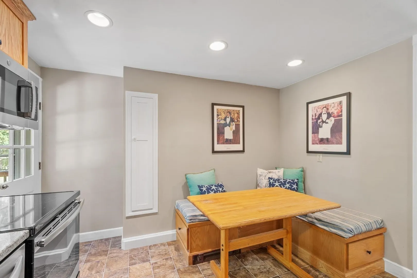
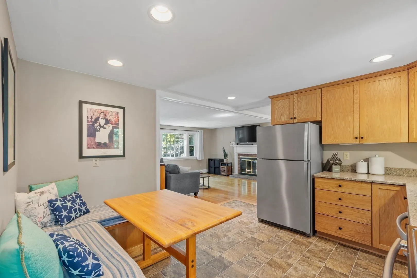
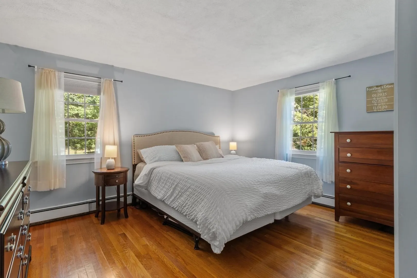
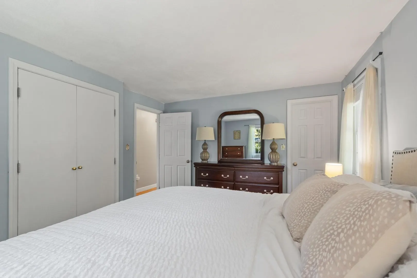
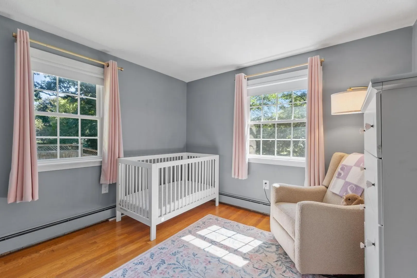
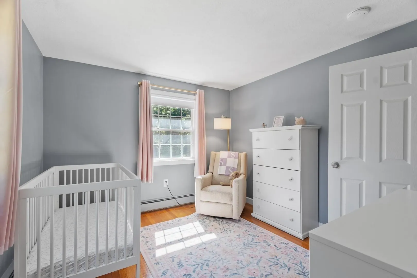
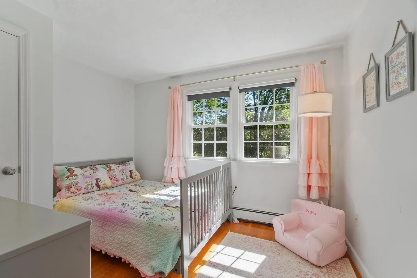
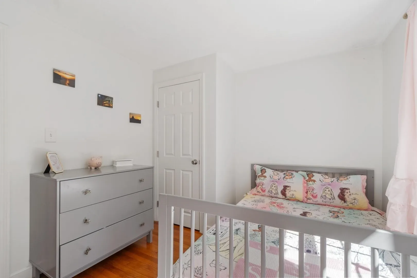
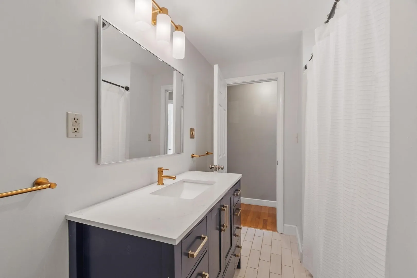
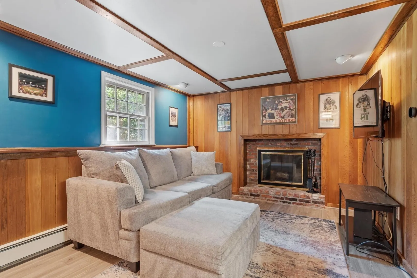
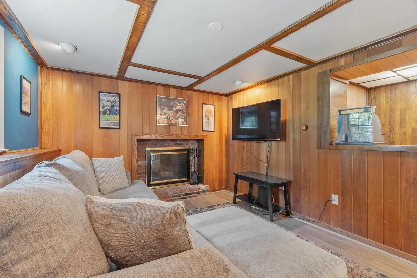
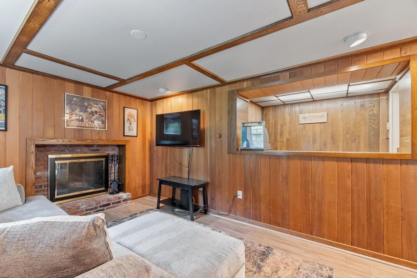
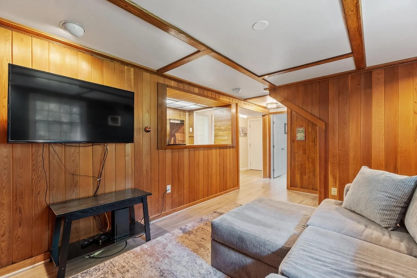
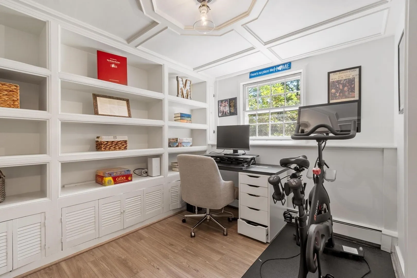
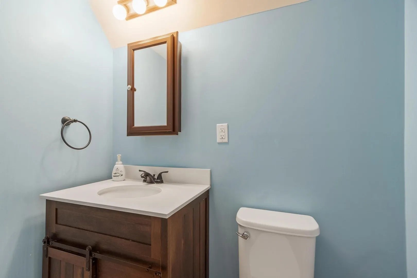
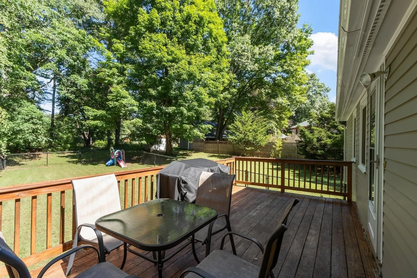
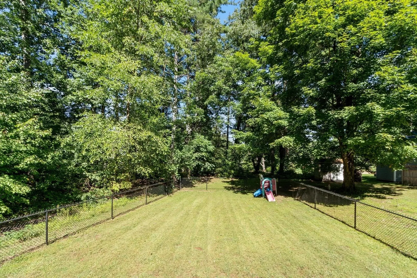
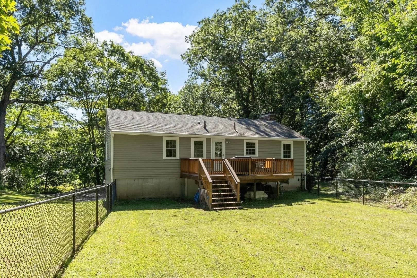
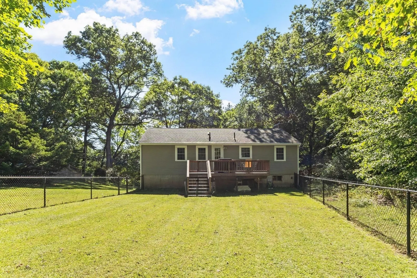
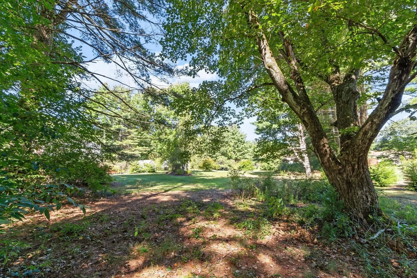
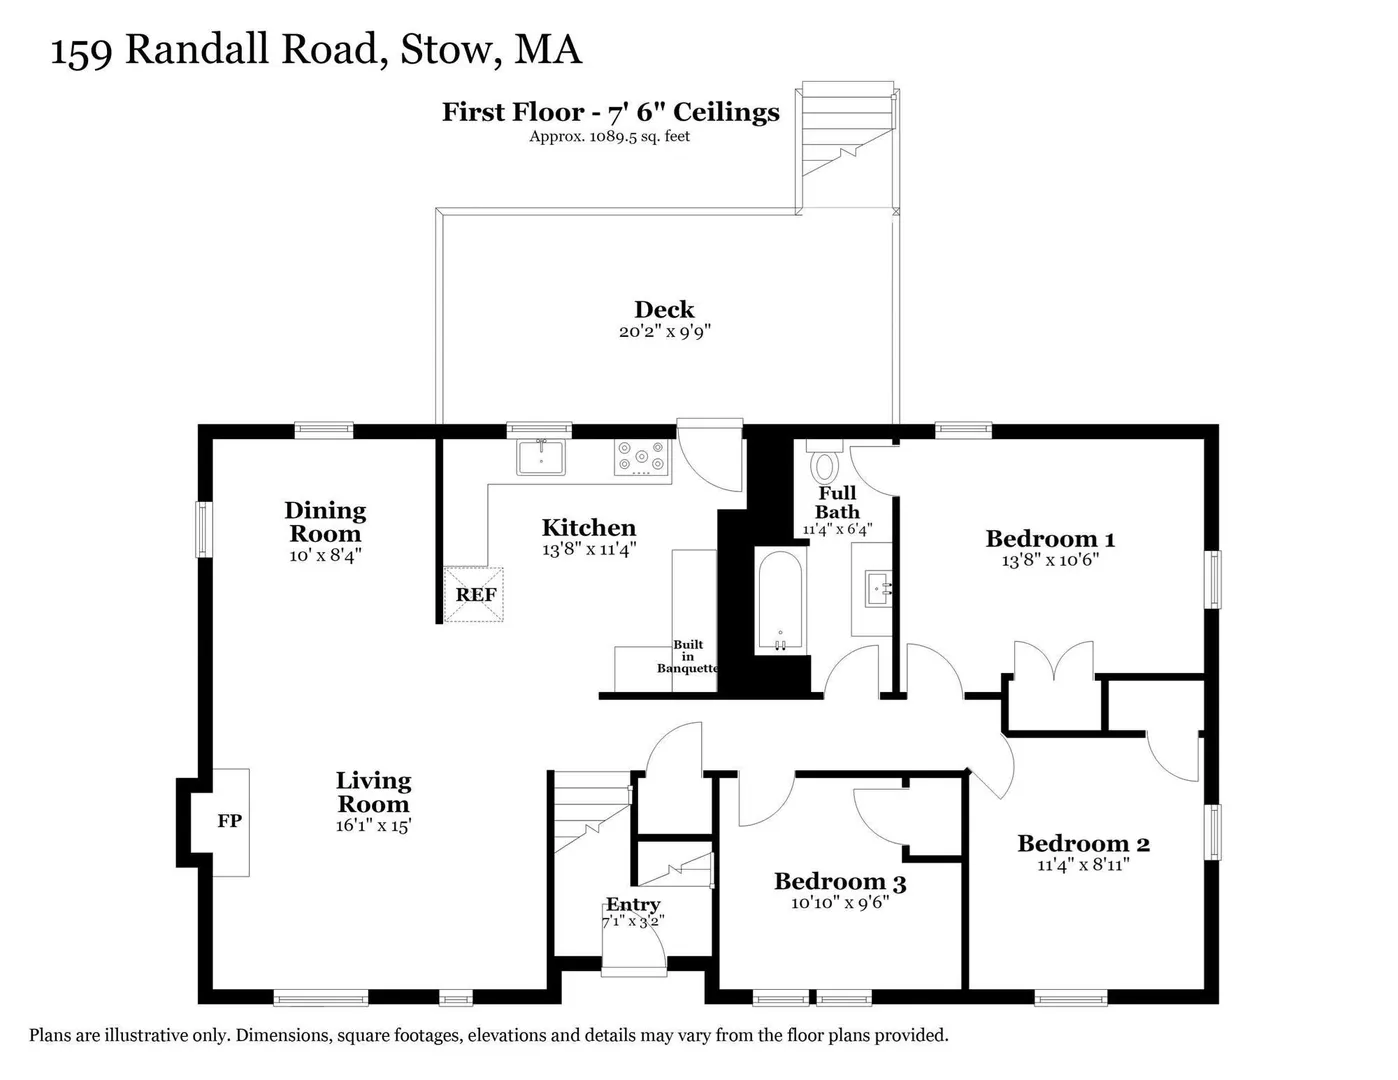
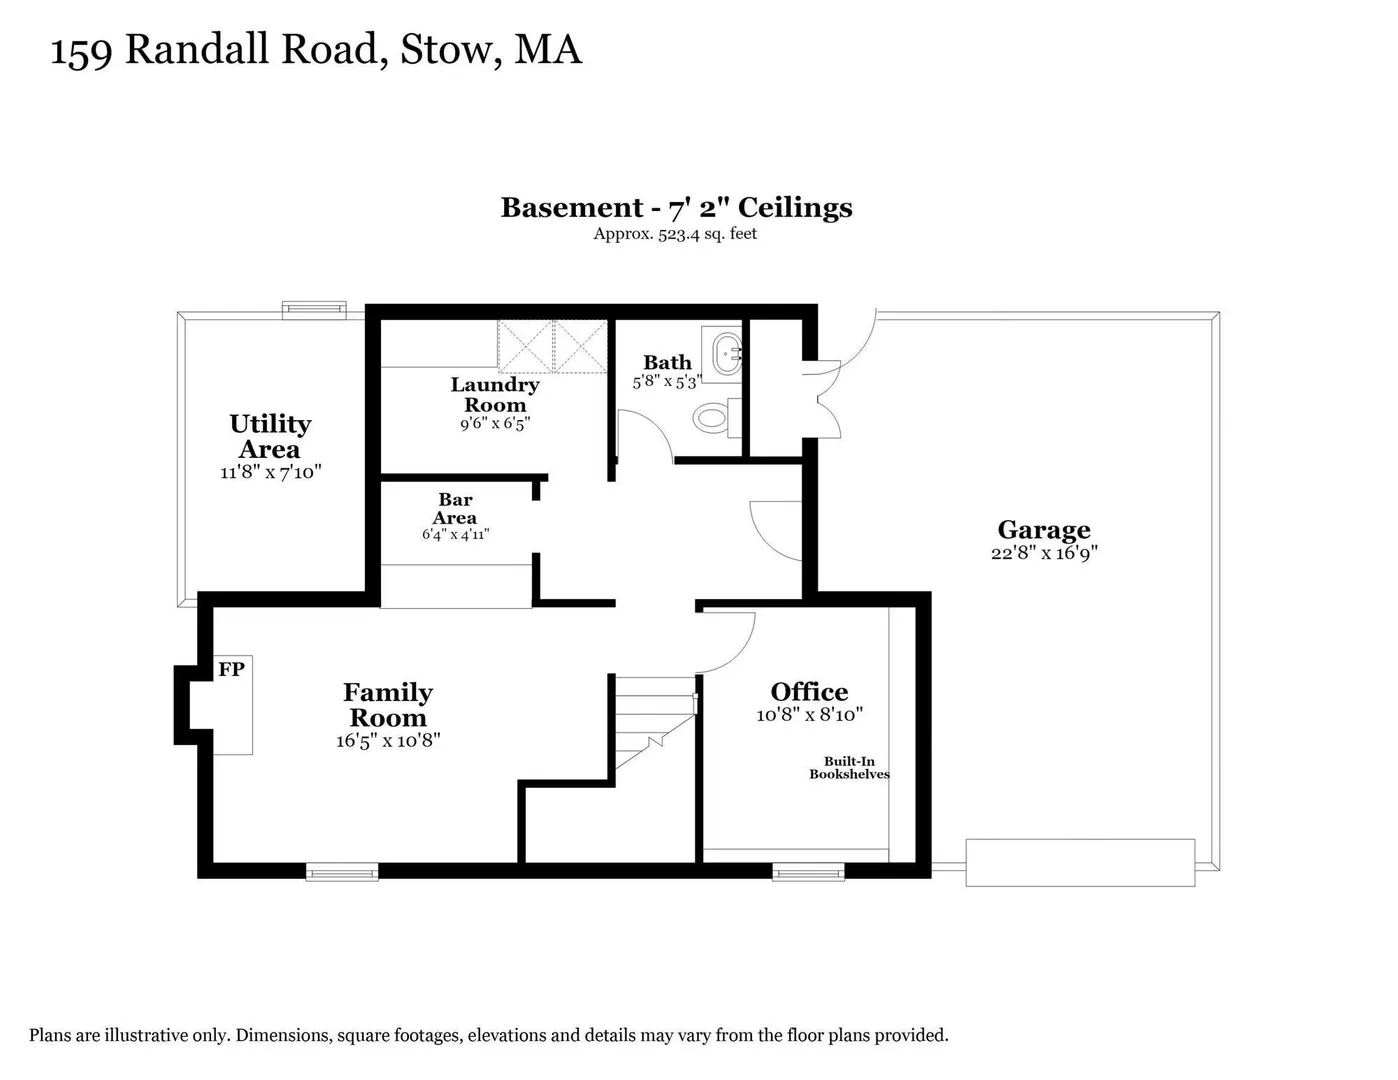
Open House Sunday 10/4 10:30am to 12:30pm. Welcome to Stow! This inviting 3 bedroom, 1.5 bath raised ranch, ideally located directly across from Stow Acres Country Club, offers an open-concept floor plan, finished basement, and one-car attached garage. Outside, enjoy a beautiful level lot with a fenced-in yard and spacious back deck - perfect for relaxing, entertaining, and enjoying the outdoors. Located in a community known for its picturesque New England setting, Stow offers an exceptional blend of convenience and small-town charm. Come experience the many apple orchards and seasonal attractions that make Stow a favorite fall destination, and see why Boston Magazine recently named Stow Greater Boston's #1 Town on the Rise for 2026!
-
Highlights
- Cooling: Window Unit(s)
- Parking Spots: 4
- Property Type: Single Family Residence
- Total Rooms: 8
- Status: Active
- Heating: Baseboard, Oil
- Property Class: Residential
- Style: Raised Ranch
- Year Built: 1963
-
Additional Details
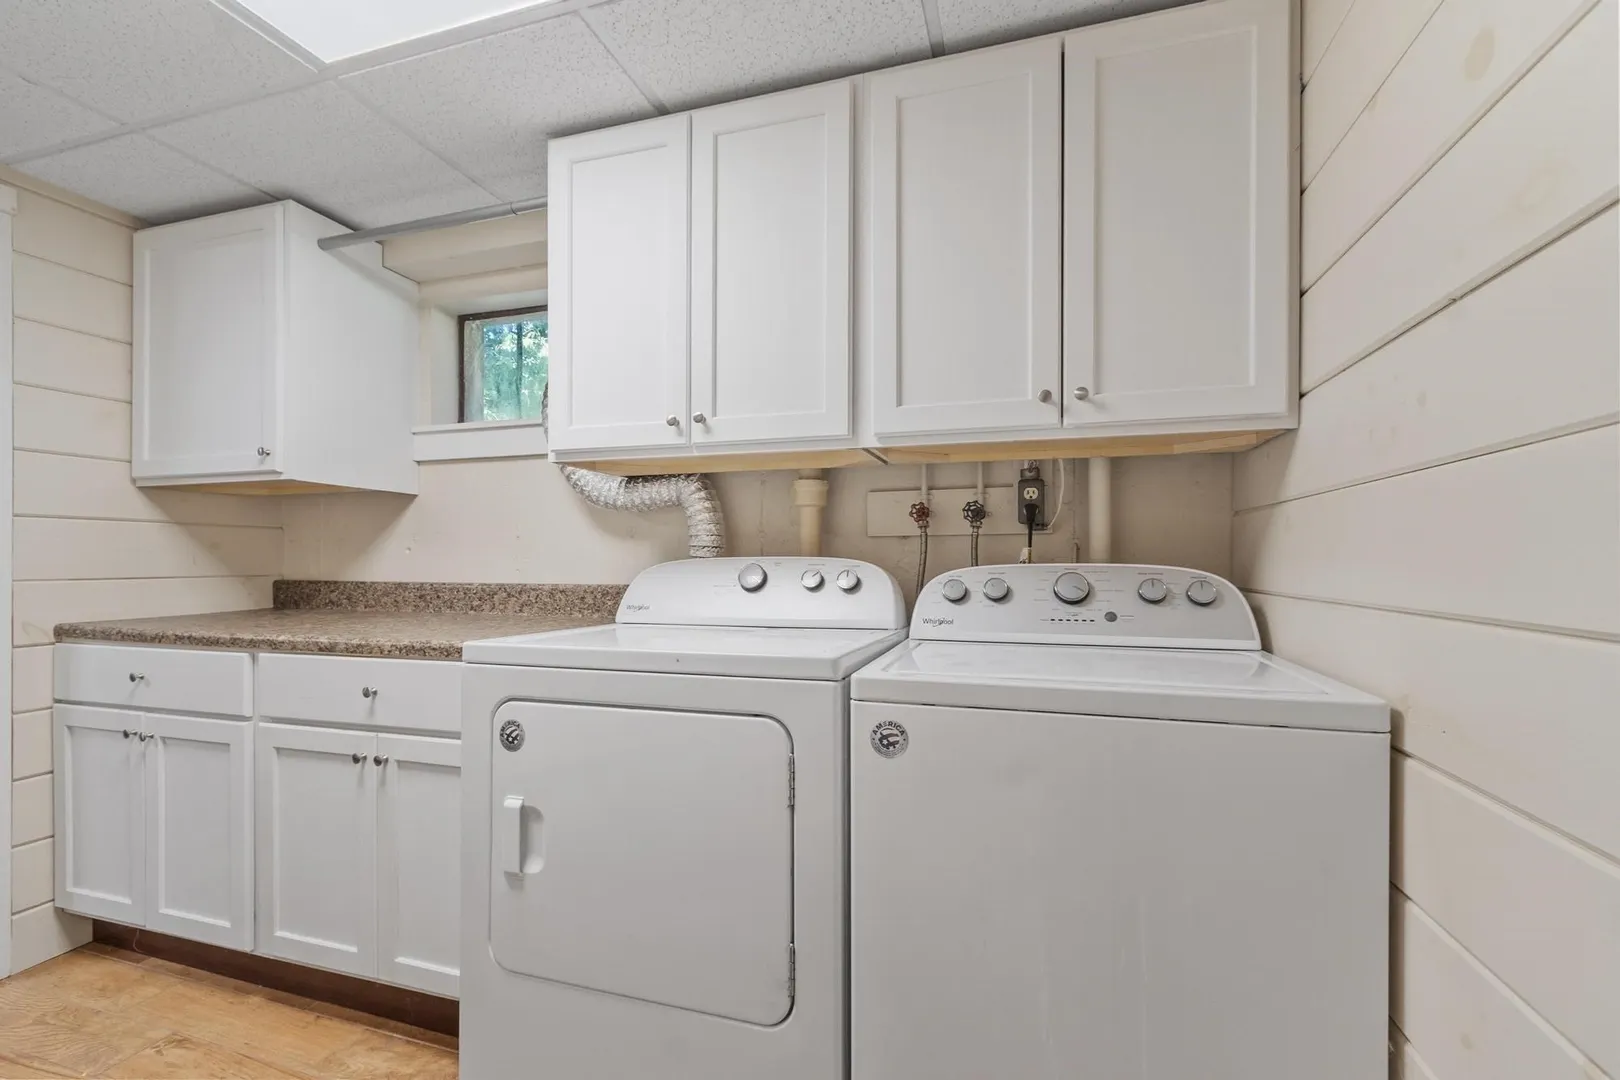
- Appliances: Water Heater, Range, Dishwasher, Microwave, Refrigerator, Washer, Dryer
- Construction: Frame
- Fireplaces: 2
- Foundation: Concrete Perimeter
- Lot Features: Cleared, Level
- Roof: Shingle
- Year Built Details: Actual
- Zoning: R
- Basement: Full, Partially Finished, Interior Entry, Garage Access
- Exterior Features: Deck - Wood, Rain Gutters, Storage, Fenced Yard
- Flooring: Tile, Laminate, Hardwood
- Interior Features: Coffered Ceiling(s), Closet/Cabinets - Custom Built, Lighting - Overhead, Office, High Speed Internet
- Road Frontage Type: Public
- SqFt Source: Public Record
- Year Built Source: Public Records
-
Amenities
- Community Features: Park, Walk/Jog Trails, Golf, Conservation Area
- Parking Features: Attached, Under, Garage Door Opener, Paved Drive, Off Street, Paved
- Covered Parking Spaces: 1
-
Utilities
- Electric: 100 Amp Service
- Water Source: Private
- Sewer: Private Sewer
-
Fees / Taxes
- Assessed Value: $579,000
- Taxes: $10,347
- Tax Year: 2026
Similar Listings
Sold
39 Photos
Sold
41 Photos
Sold
35 Photos
Sold
30 Photos
Content © 2026 MLS Property Information Network, Inc. The information in this listing was gathered from third party resources including the seller and public records.
Listing information provided courtesy of J. Borstell Real Estate, Inc..
MLS Property Information Network, Inc. and its subscribers disclaim any and all representations or warranties as to the accuracy of this information.