
Sold!
$345,000
2
Beds
1
Bath
944
Living Area
-
Property Description
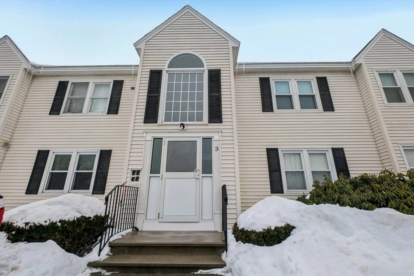
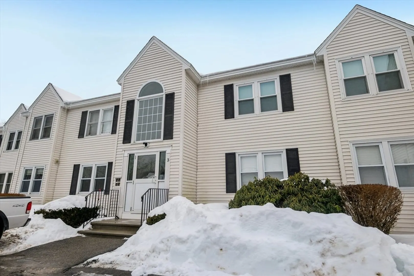
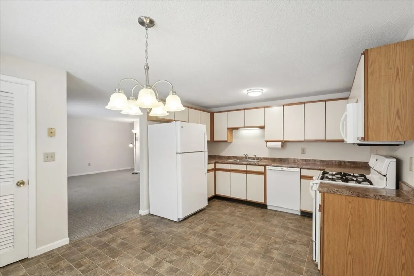
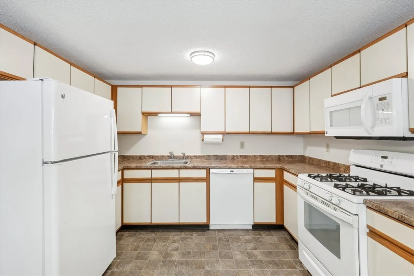
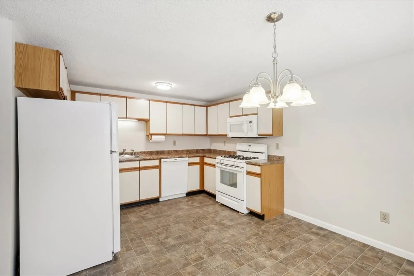
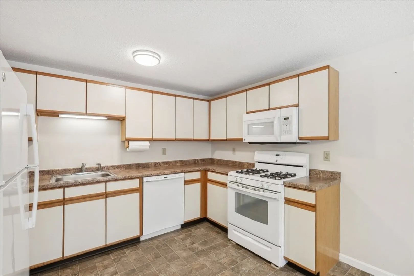
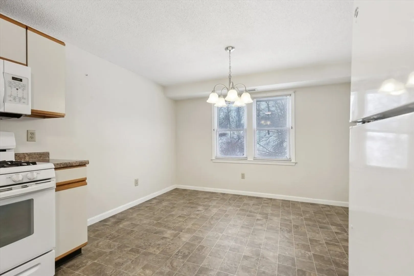
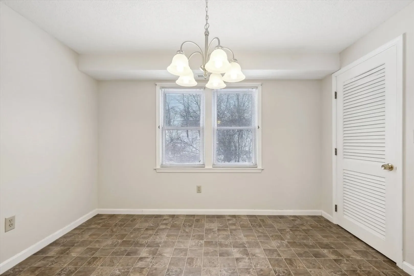
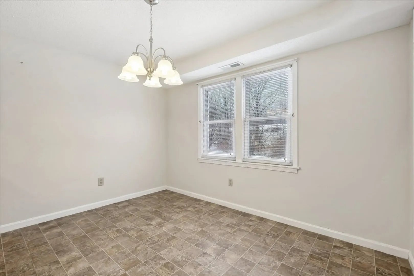
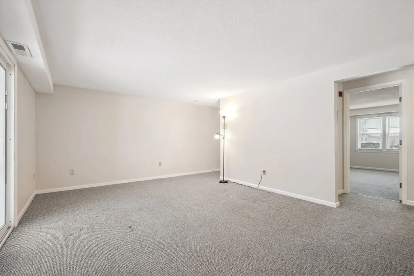
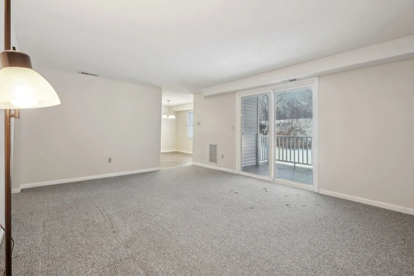
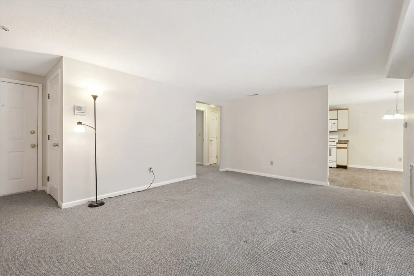
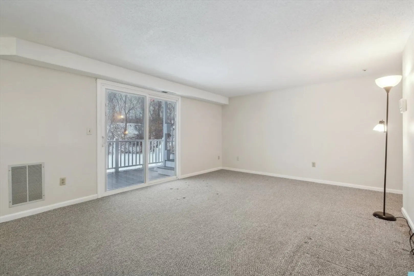
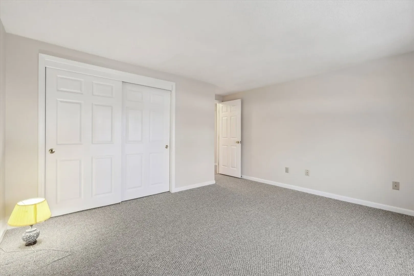
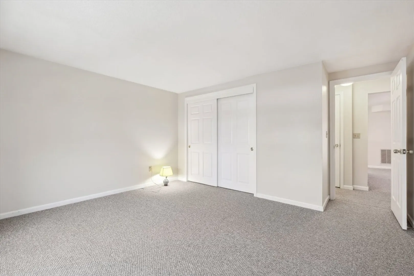
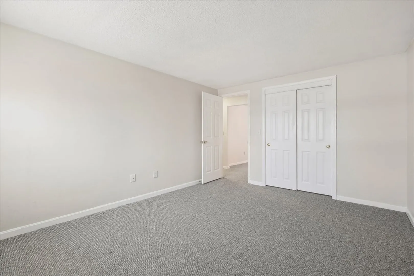
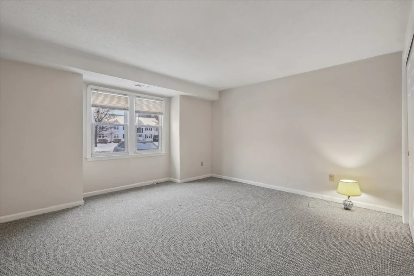
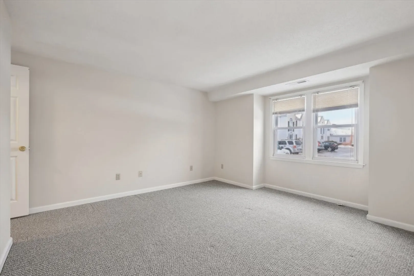
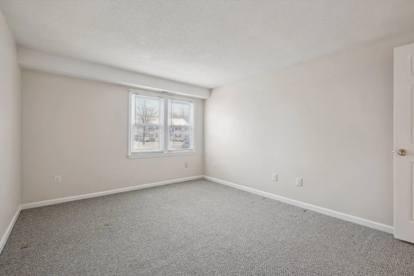
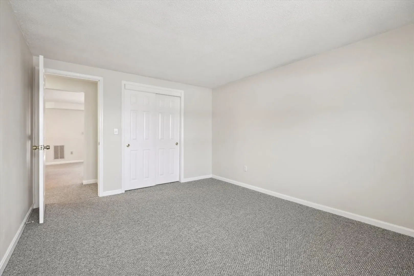
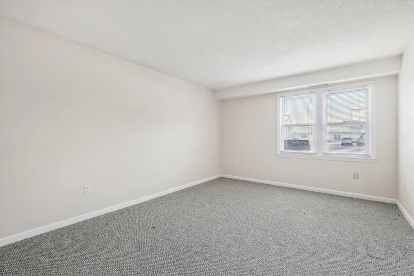
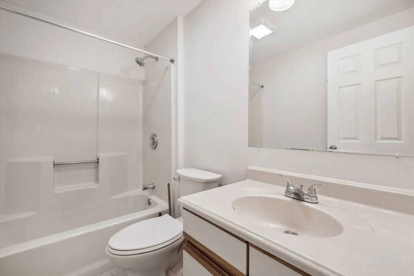
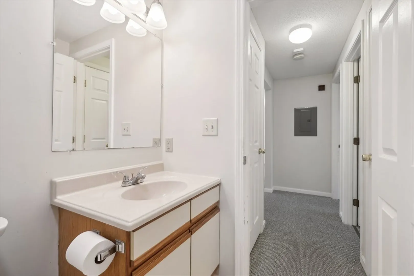
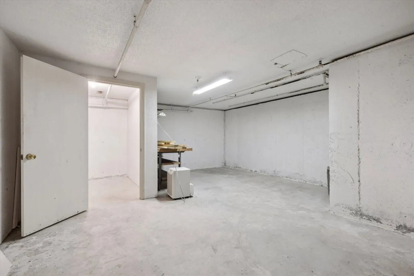
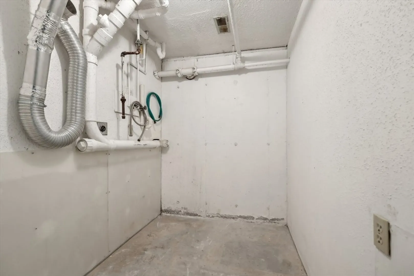
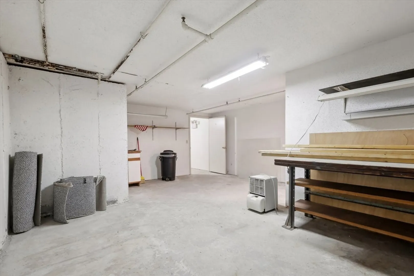
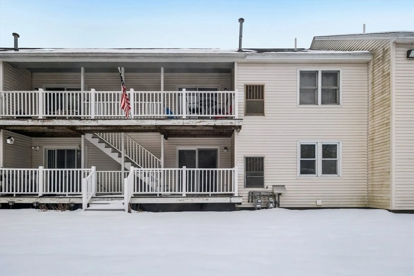
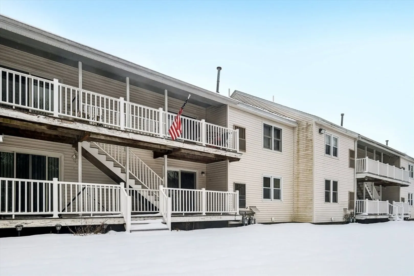
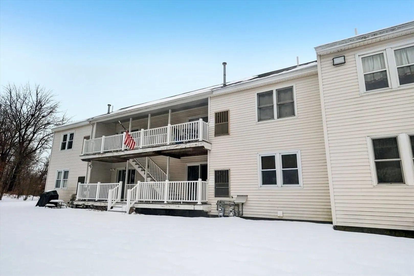
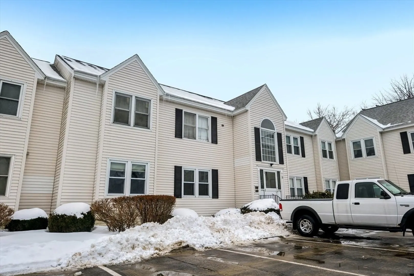
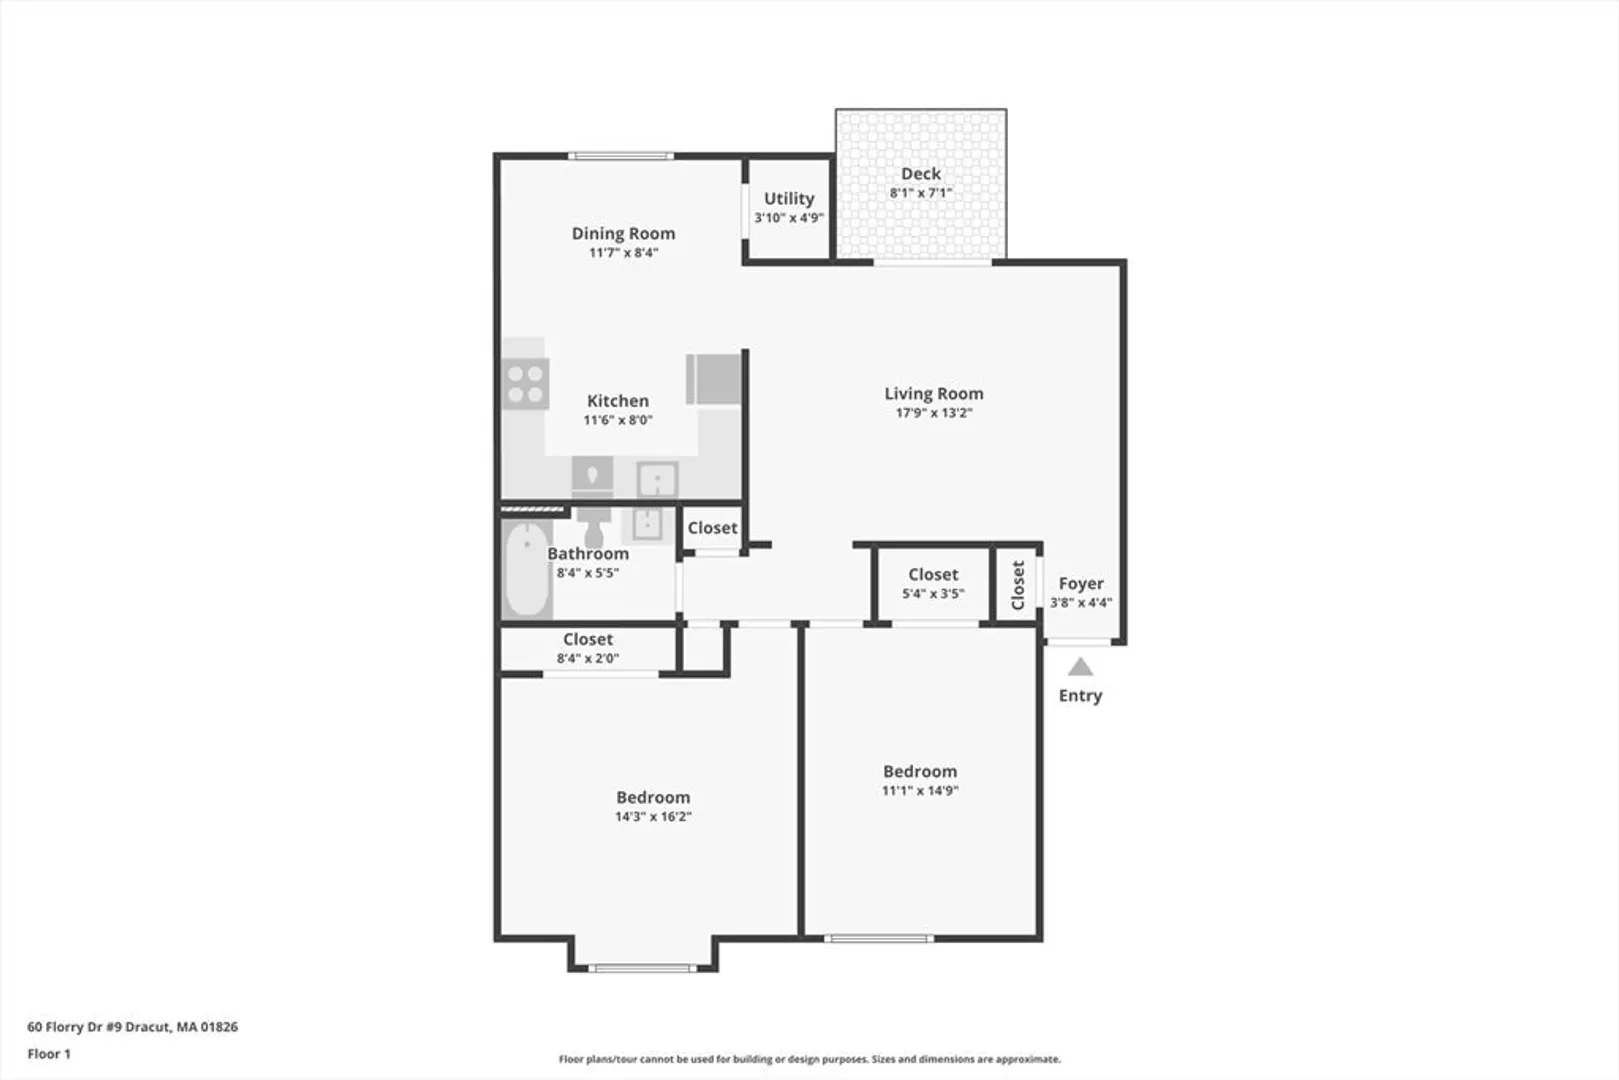
Welcome to this well-maintained 2-bedroom, 1-bathroom condo in Hilltop Estates! This inviting home is ready to move right into and features a spacious living room with sliders leading to a deck, perfect for enjoying your morning coffee or unwinding after a long day. The unit also offers a dedicated dining area and a well-equipped kitchen where all appliances stay for your convenience. With tons of closet space throughout, you'll have ample room for storage. Plus, there's an additional large storage room in the basement that includes laundry hookups for added ease. Enjoy peace of mind with a new roof and a fantastic location close to shopping, dining, and major routes. Don’t miss out on this great opportunity—schedule your showing today!
-
Highlights
- Building Name: Hilltop Estates
- Heating: Forced Air, Natural Gas
- Parking Spots: 2
- Property Type: Condominium
- Total Rooms: 4
- Year Built: 1985
- Cooling: Central Air
- HOA Fee: $373
- Property Class: Residential
- Stories: 1
- Unit Number: 9
- Status: Closed
-
Additional Details
- Appliances: Range, Dishwasher, Microwave, Refrigerator
- Construction: Frame
- Flooring: Vinyl, Carpet
- SqFt Source: Public Record
- Year Built Details: Approximate
- Zoning: res
- Basement: Y
- Exterior Features: Deck
- Roof: Shingle
- Total Number of Units: 32
- Year Built Source: Public Records
-
Amenities
- Community Features: Public Transportation, Shopping, Golf
- Security Features: Intercom
- Parking Features: Off Street, Assigned, Guest, Paved
-
Utilities
- Electric: Circuit Breakers
- Water Source: Public
- Sewer: Public Sewer
-
Fees / Taxes
- Assessed Value: $296,300
- HOA Fee Includes: Maintenance Structure, Maintenance Grounds, Snow Removal, Trash
- Taxes: $2,999
- HOA Fee Frequency: Monthly
- Tax Year: 2025
Similar Listings
Sold
27 Photos
Sold
18 Photos
Sold
33 Photos
Sold
32 Photos
Content © 2026 MLS Property Information Network, Inc. The information in this listing was gathered from third party resources including the seller and public records.
Listing information provided courtesy of Elite Realty Experts, LLC.
MLS Property Information Network, Inc. and its subscribers disclaim any and all representations or warranties as to the accuracy of this information.
