
Sold!
$417,000
2
Beds
1/1
Bath
1,200
Living Area
-
Property Description
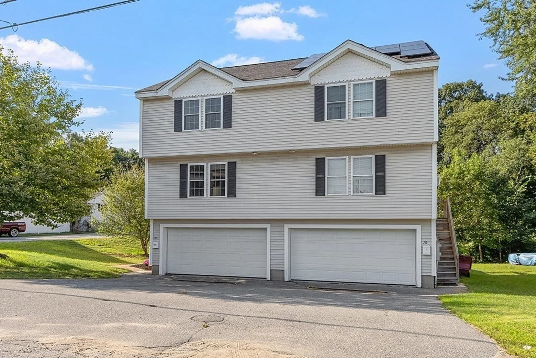
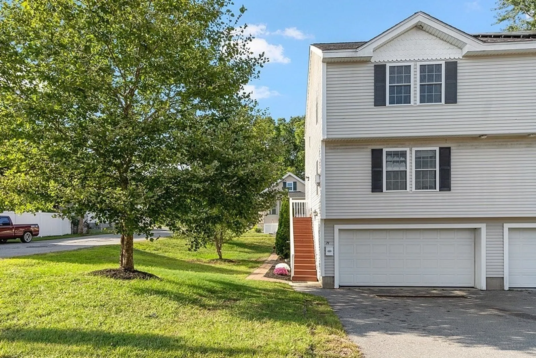
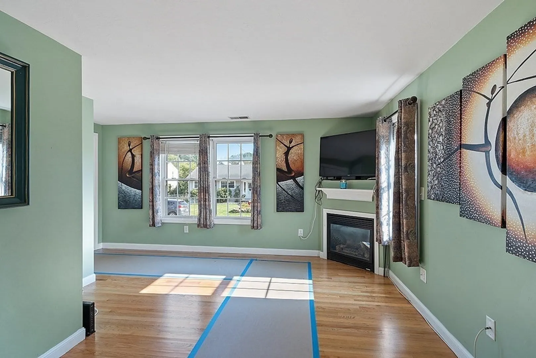
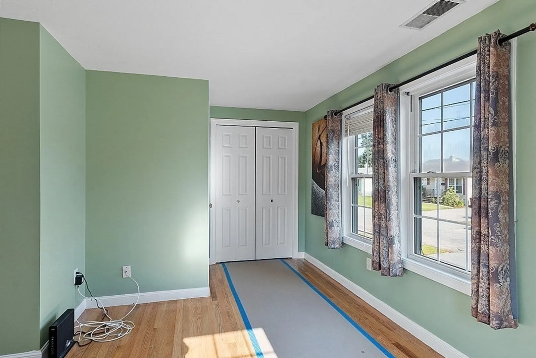
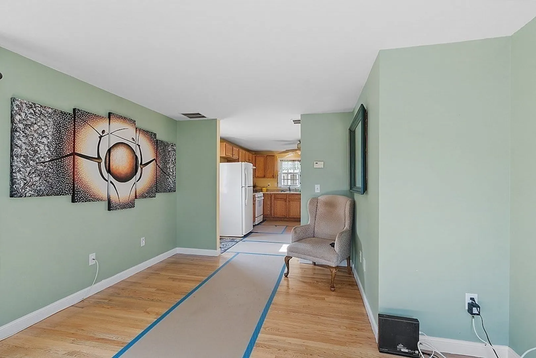
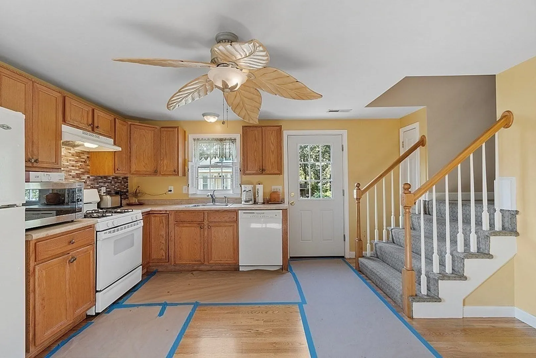
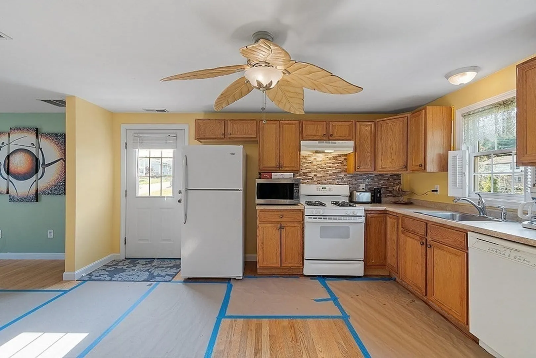
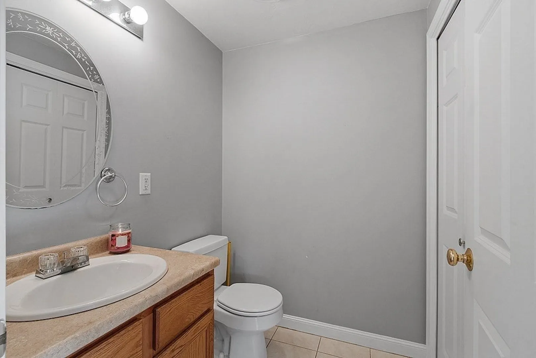
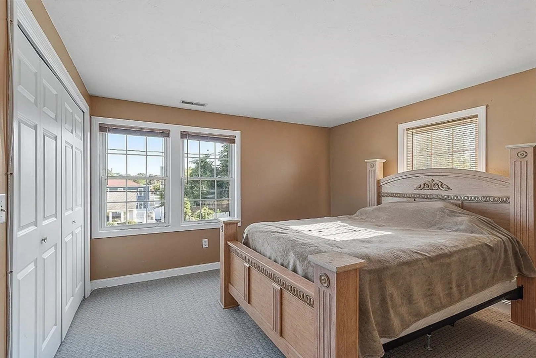
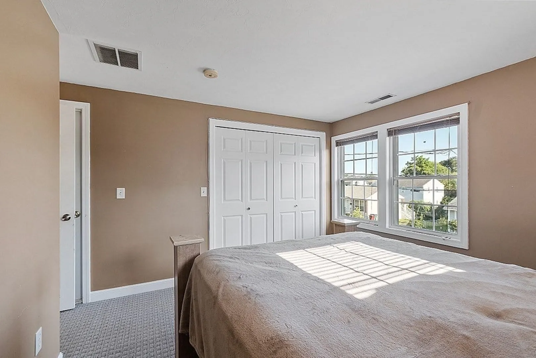
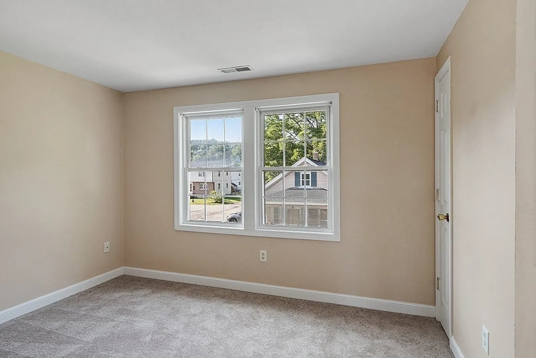
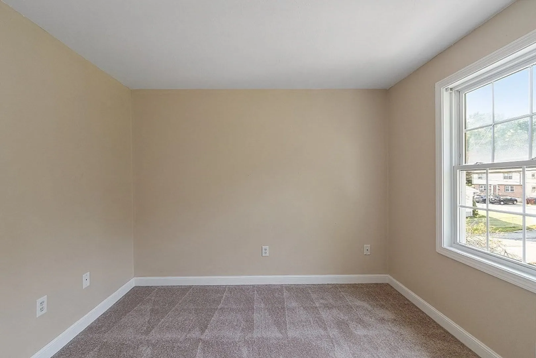
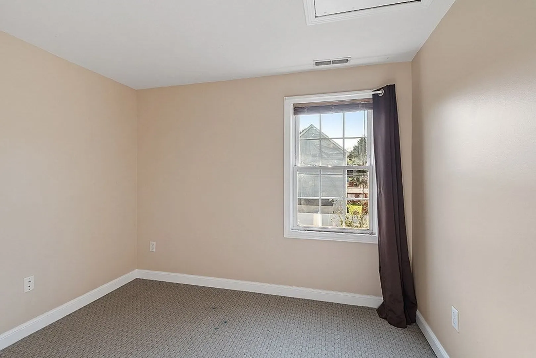
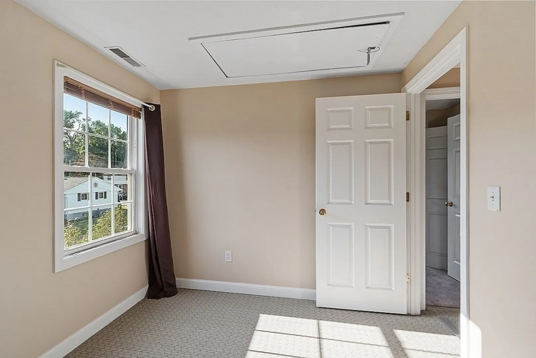
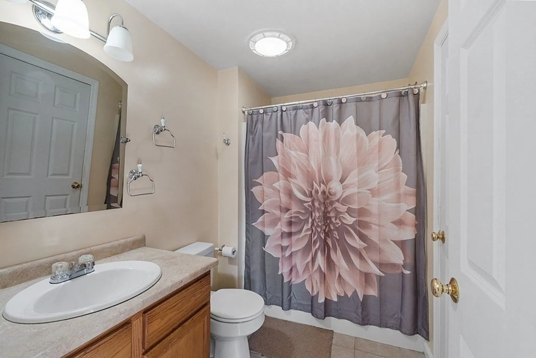
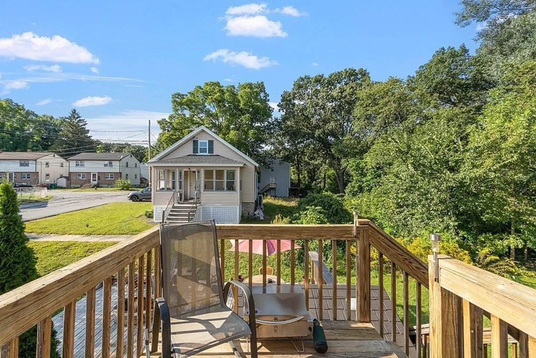
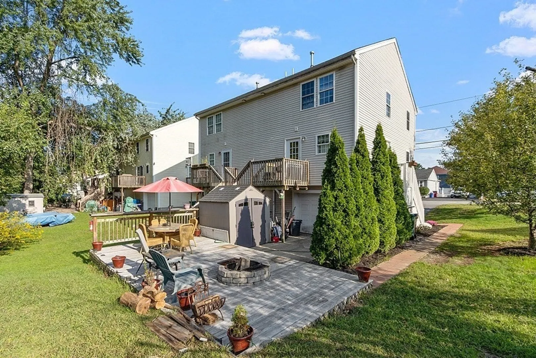
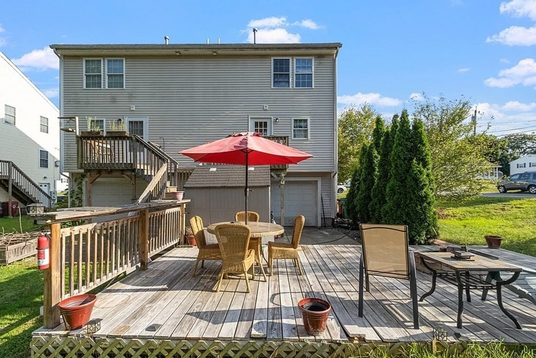
Welcome to your dream townhouse! This captivating home is perfect for those seeking a low-maintenance lifestyle. With no HOA fees, you'll be free to make this house your own. Inside, you'll find 2 spacious bedrooms, a den that can be used as a home office or guest room, and 1.5 bathrooms with first-floor laundry hookups. Parking will never be a hassle with the attached 2-car garage, and the patio provides a serene outdoor space where you can relax and unwind. Conveniently located near shopping centers, you'll have easy access to all the amenities you need. And with the townhouse being situated on a dead-end street, you'll enjoy peace and quiet in your own little oasis. Don't miss out on this incredible opportunity! Open Houses Sun 12-2pm and Mon 5:30-7:30pm, first showing at the open house!
-
Highlights
- Building Name: 74-76 New York Street Condominium
- Heating: Forced Air, Natural Gas
- Property Class: Residential
- Stories: 2
- Unit Number: 74
- Status: Closed
- Cooling: Central Air
- Parking Spots: 4
- Property Type: Condominium
- Total Rooms: 5
- Year Built: 2004
-
Additional Details
- Appliances: Range, Dishwasher, Disposal, Refrigerator
- Construction: Frame
- Fireplaces: 1
- Interior Features: Office
- Roof: Shingle
- Total Number of Units: 2
- Year Built Source: Public Records
- Basement: N
- Exterior Features: Deck, Patio
- Flooring: Wood, Tile, Carpet, Flooring - Wall to Wall Carpet
- Pets Allowed: Yes
- SqFt Source: Owner
- Year Built Details: Actual
- Zoning: Tsf
-
Amenities
- Community Features: Shopping, Park, Medical Facility
- Parking Features: Under, Off Street
- Covered Parking Spaces: 2
-
Utilities
- Electric: 220 Volts, Circuit Breakers
- Water Source: Public
- Sewer: Public Sewer
-
Fees / Taxes
- Assessed Value: $302,400
- Taxes: $3,756
- Tax Year: 2023
Similar Listings
Sold
10 Photos
Sold
42 Photos
Sold
35 Photos
Sold

34 Photos
Content © 2026 MLS Property Information Network, Inc. The information in this listing was gathered from third party resources including the seller and public records.
Listing information provided courtesy of Sterling Stone R. E., Inc..
MLS Property Information Network, Inc. and its subscribers disclaim any and all representations or warranties as to the accuracy of this information.
