
55 4th St #57
$350,000
3
Beds
1/1
Bath
1,260
Sqft
- Request Info
- Call
- Save
-
More
- Mortgage Calculator

Property Tools
$350,000
3
Beds
1/1
Bath
1,260
Living Area
-
Property Description
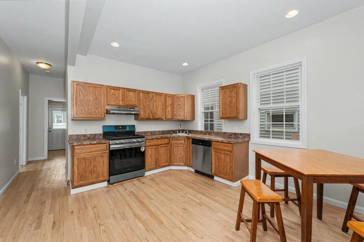
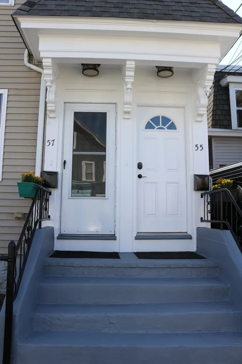
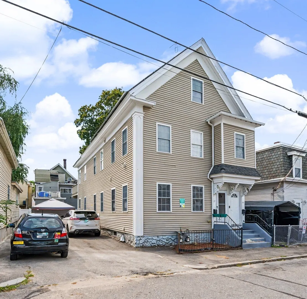
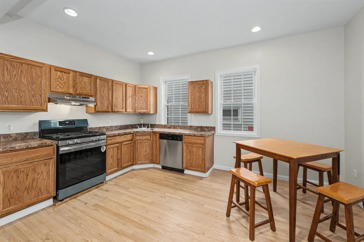
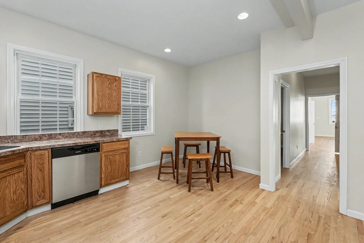
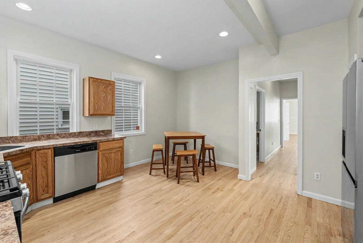
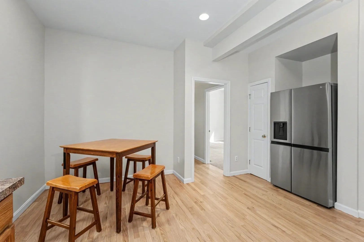
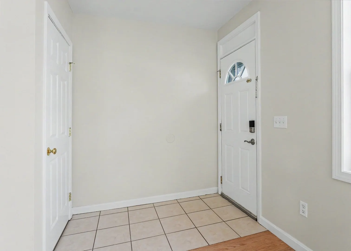
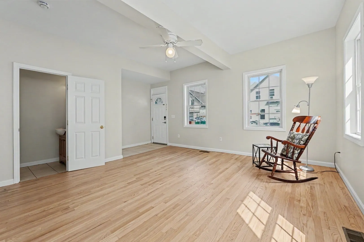
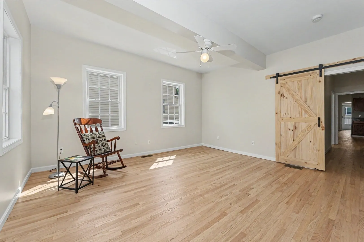
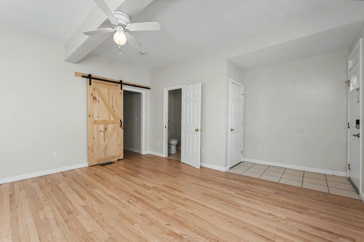
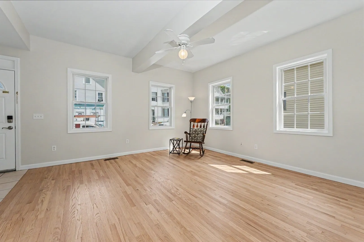
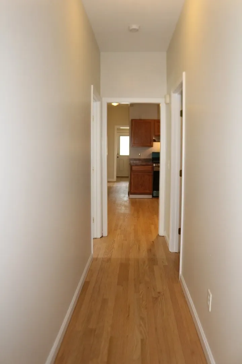
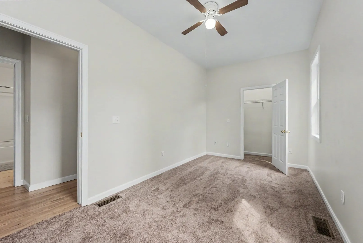
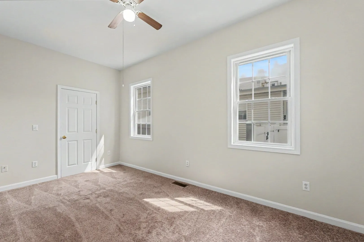
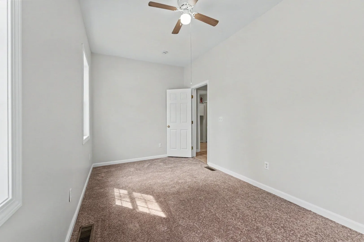
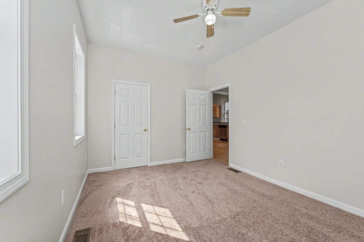
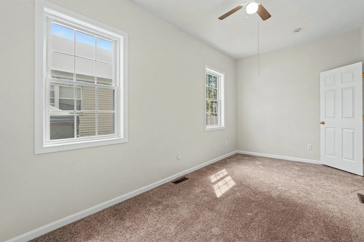
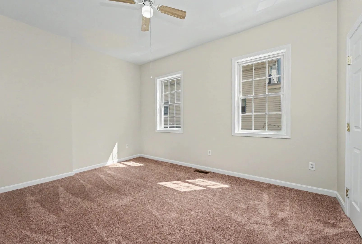
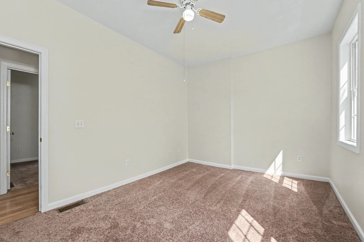
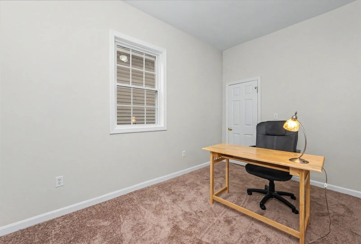
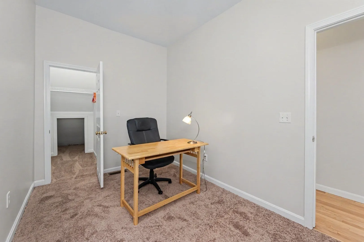
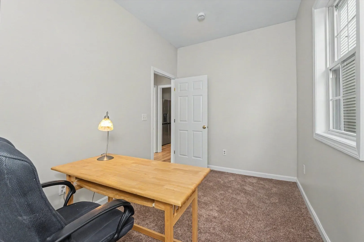
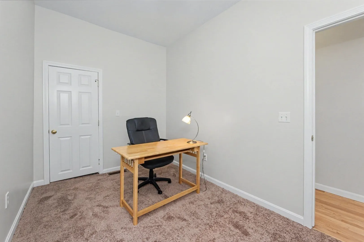
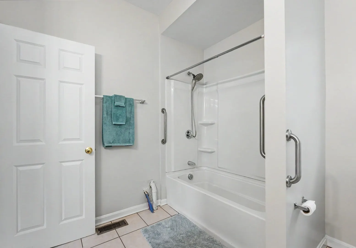
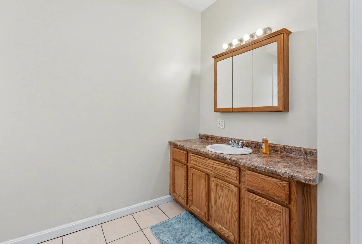
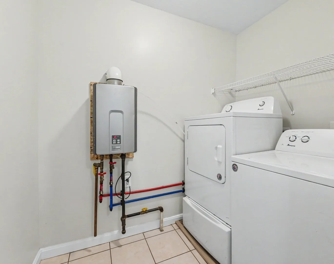
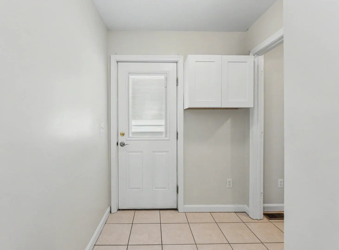
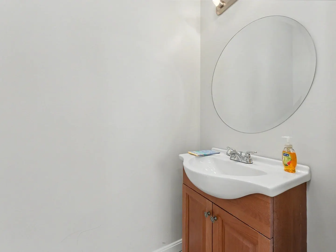
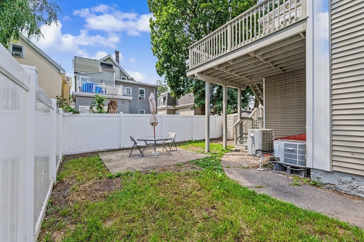
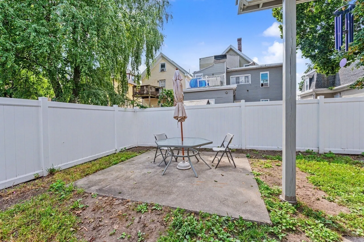
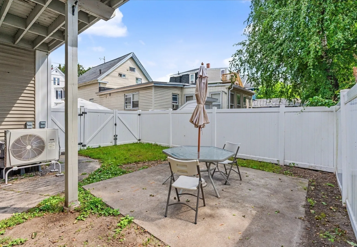
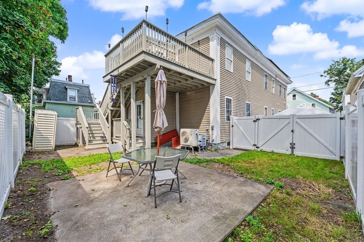
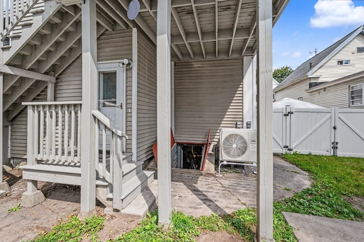
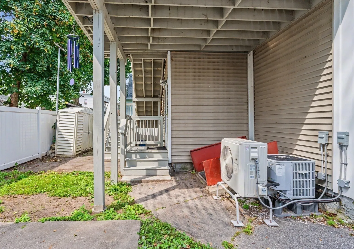
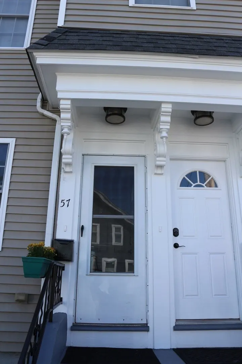
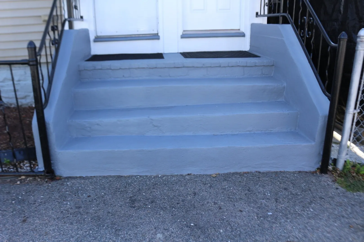
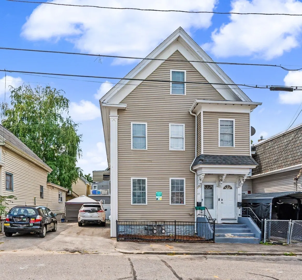
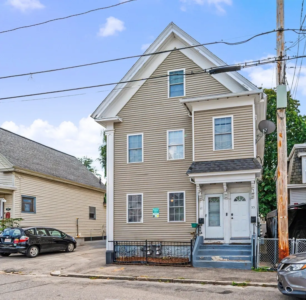
Move in ready remodeled beauty just freshly painted throughout!! Tiled Floor front entry and coat closet open to the spacious Living room with newly sanded hardwood floors, 4 windows to let in great natural light, ceiling fan light, and a beautiful barn door leading to the kitchen. The large eat-in-kitchen boasts hardwood floors, new stainless steel gas range, SS refrigerator, dishwasher and range hood. There is also a stainless steel sink w/disposal and a new faucet, pantry closet, plus two windows to let in natural light. The living room and eat-in-kitchen are spacious entertaining spaces. BOASTING (3) Three ample sized bedrooms with new wall to wall carpeting, ceiling fan lights and lighted closets w/new shelf and rod. There is a full bath with a window, white tub/shower combo, new tile floors, large oak vanity cabinet with laminate countertops and a mirrored medicine chest. The half bath has tile floors, elongated white toilet and a white sink with wood vanity. The large laundry room w/tile floors in the back of the condo, houses a full size white washer and dryer as well as the Rinnai hot water heater. There is a door to the fully fenced backyard with a patio for outdoor enjoyment. There are 3 parking spaces in the paved driveway to the left side of the condo. Solar panels are fully paid for, no lease. The basement access is through a bulkhead in the backyard and the space is shared by both units. Freshly painted front entrance staircase, door and decorative trim. Close to highways, restaurants, hospitals, schools and downtown Lowell for your enjoyment. Low condo fee! Come make this beauty yours today!
-
Highlights
- Area: Centralville
- Cooling: Heat Pump, Individual, Unit Control, Active Solar
- HOA Fee: $210
- Property Class: Residential
- Stories: 1
- Unit Number: 57
- Status: Active
- Building Name: 55-57 4th Street Condo Assocaition
- Heating: Heat Pump, Active Solar
- Parking Spots: 3
- Property Type: Condominium
- Total Rooms: 6
- Year Built: 1900
-
Additional Details
- Appliances: Range, Dishwasher, Disposal, Refrigerator, Washer, Dryer, Range Hood
- Construction: Frame
- Exterior Features: Patio, Storage, Fenced Yard, Screens, Satellite Dish, Other
- Interior Features: Finish - Sheetrock, Internet Available - DSL
- Roof: Shingle, Other
- Total Number of Units: 2
- Year Built Source: Public Records
- Basement: Y
- Exclusions: All Personal Property Used For Staging. Ev Charging Station Excluded.
- Flooring: Tile, Carpet, Hardwood
- Pets Allowed: Yes
- SqFt Source: Field Card
- Year Built Details: Actual, Renovated Since
- Zoning: Ttf
-
Amenities
- Community Features: Public Transportation, Shopping, Park, Walk/Jog Trails, Medical Facility, Laundromat, Highway Access, House of Worship, Public School, University
- Parking Features: Off Street, Paved
-
Utilities
- Electric: Circuit Breakers, 100 Amp Service
- Water Source: Public
- Sewer: Public Sewer
-
Fees / Taxes
- Assessed Value: $362,200
- HOA Fee Includes: Water, Sewer, Insurance, Maintenance Structure, Trash, Reserve Funds
- Taxes: $4,082
- HOA Fee Frequency: Monthly
- Tax Year: 2026
Similar Listings
Sold
42 Photos
Sold
22 Photos
Sold
17 Photos
Sold
35 Photos
Content © 2026 MLS Property Information Network, Inc. The information in this listing was gathered from third party resources including the seller and public records.
Listing information provided courtesy of eXp Realty LLC.
MLS Property Information Network, Inc. and its subscribers disclaim any and all representations or warranties as to the accuracy of this information.