
Sold!
$445,000
3
Beds
2/1
Baths
2,059
Living Area
-
Property Description
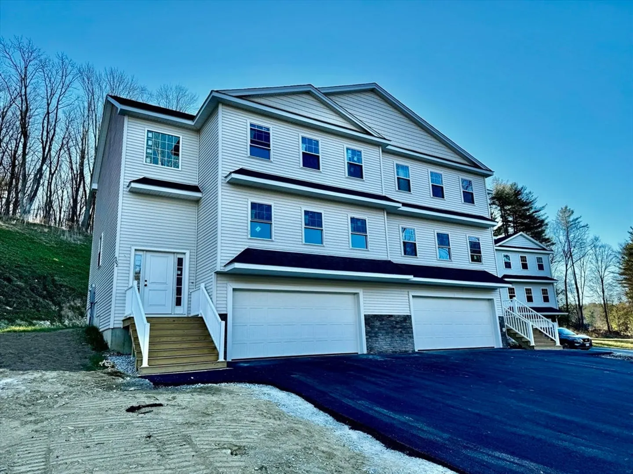
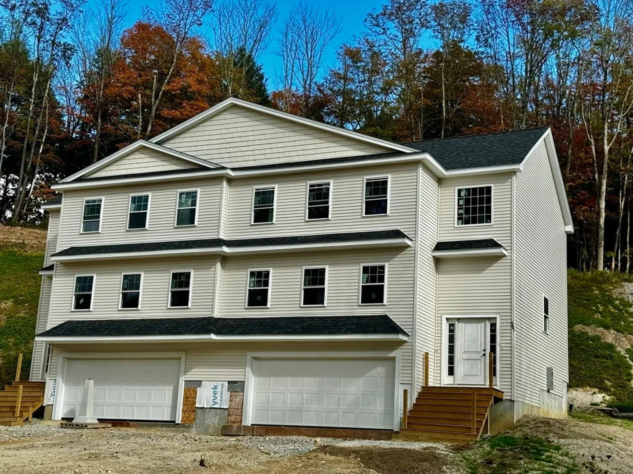
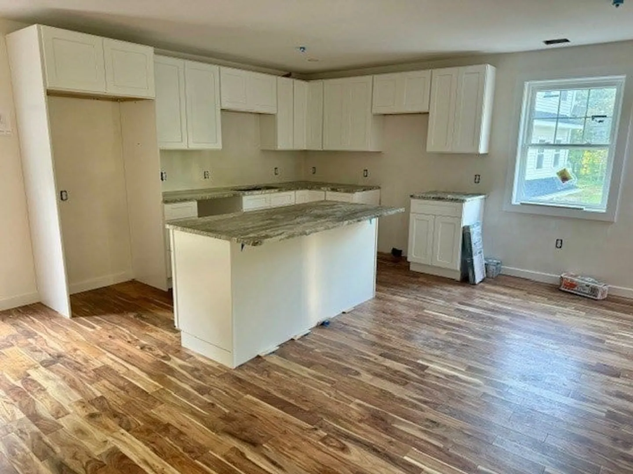
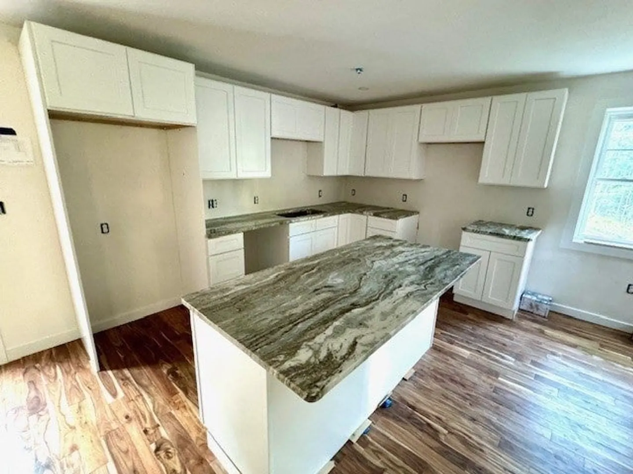
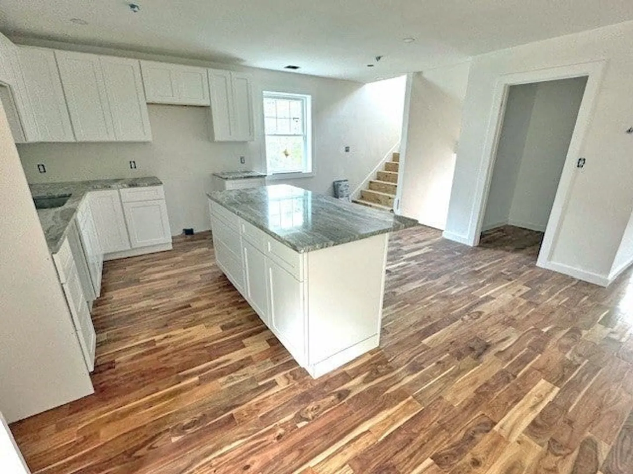
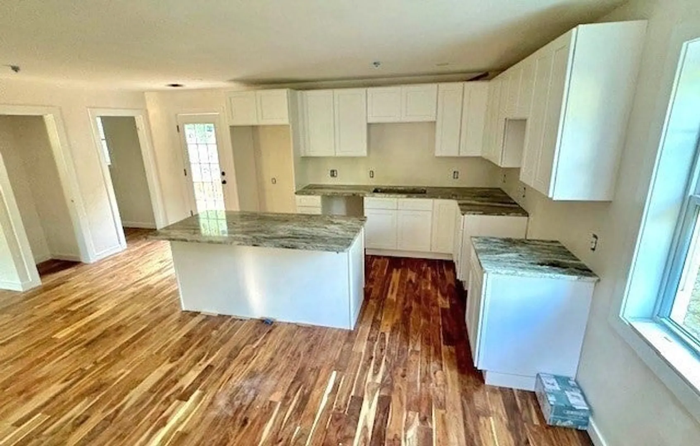
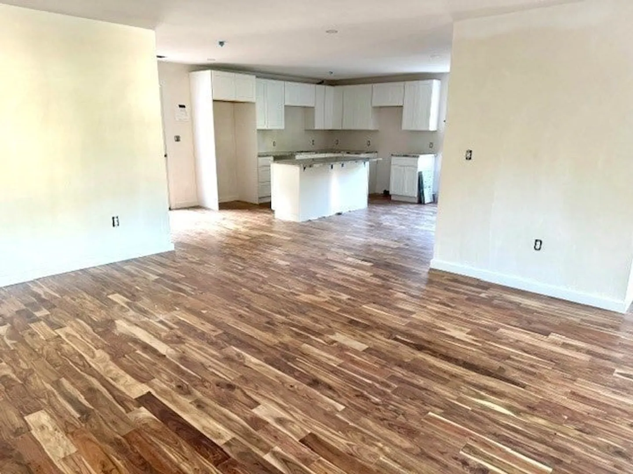
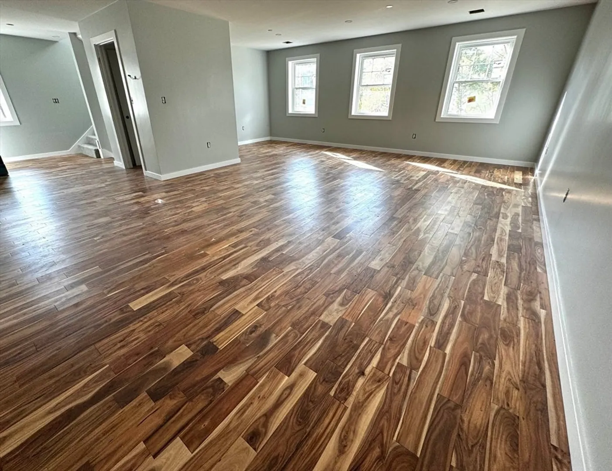
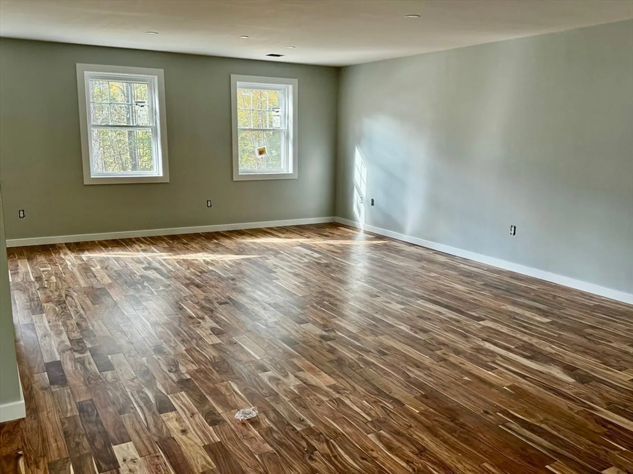
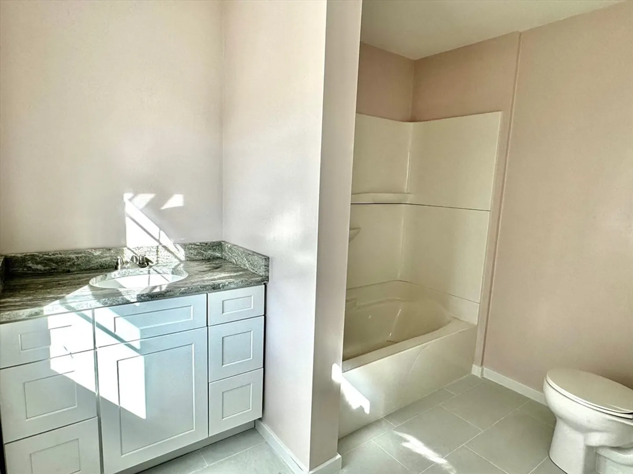
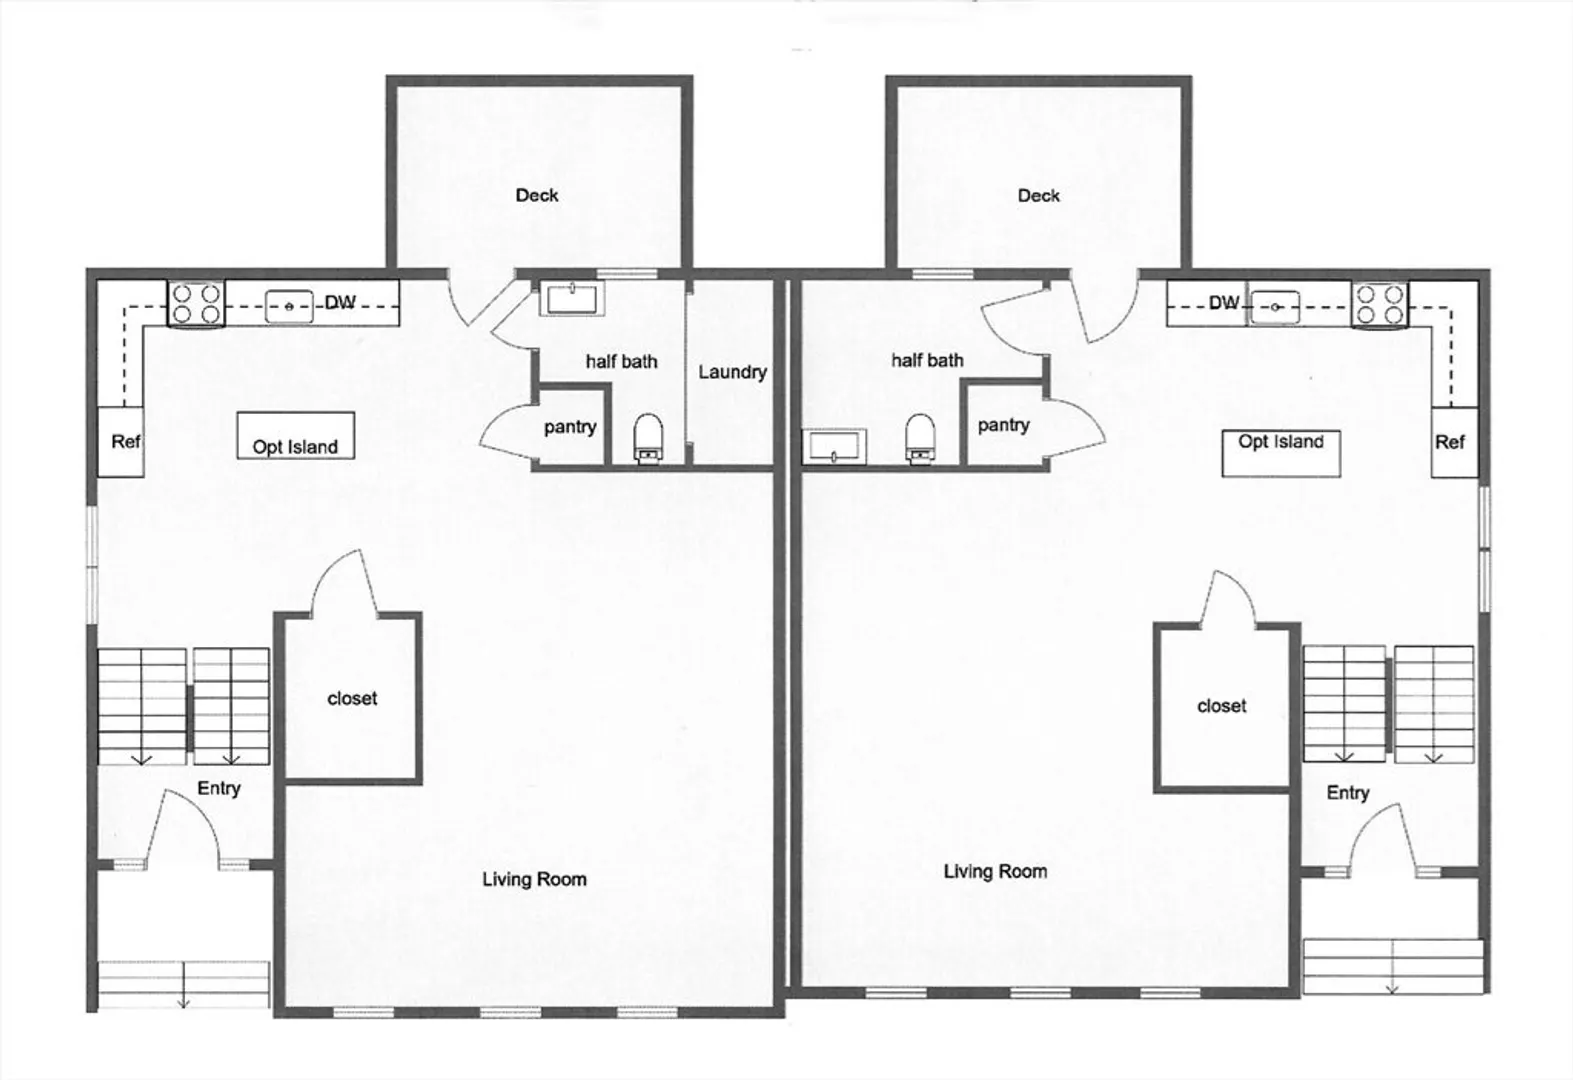
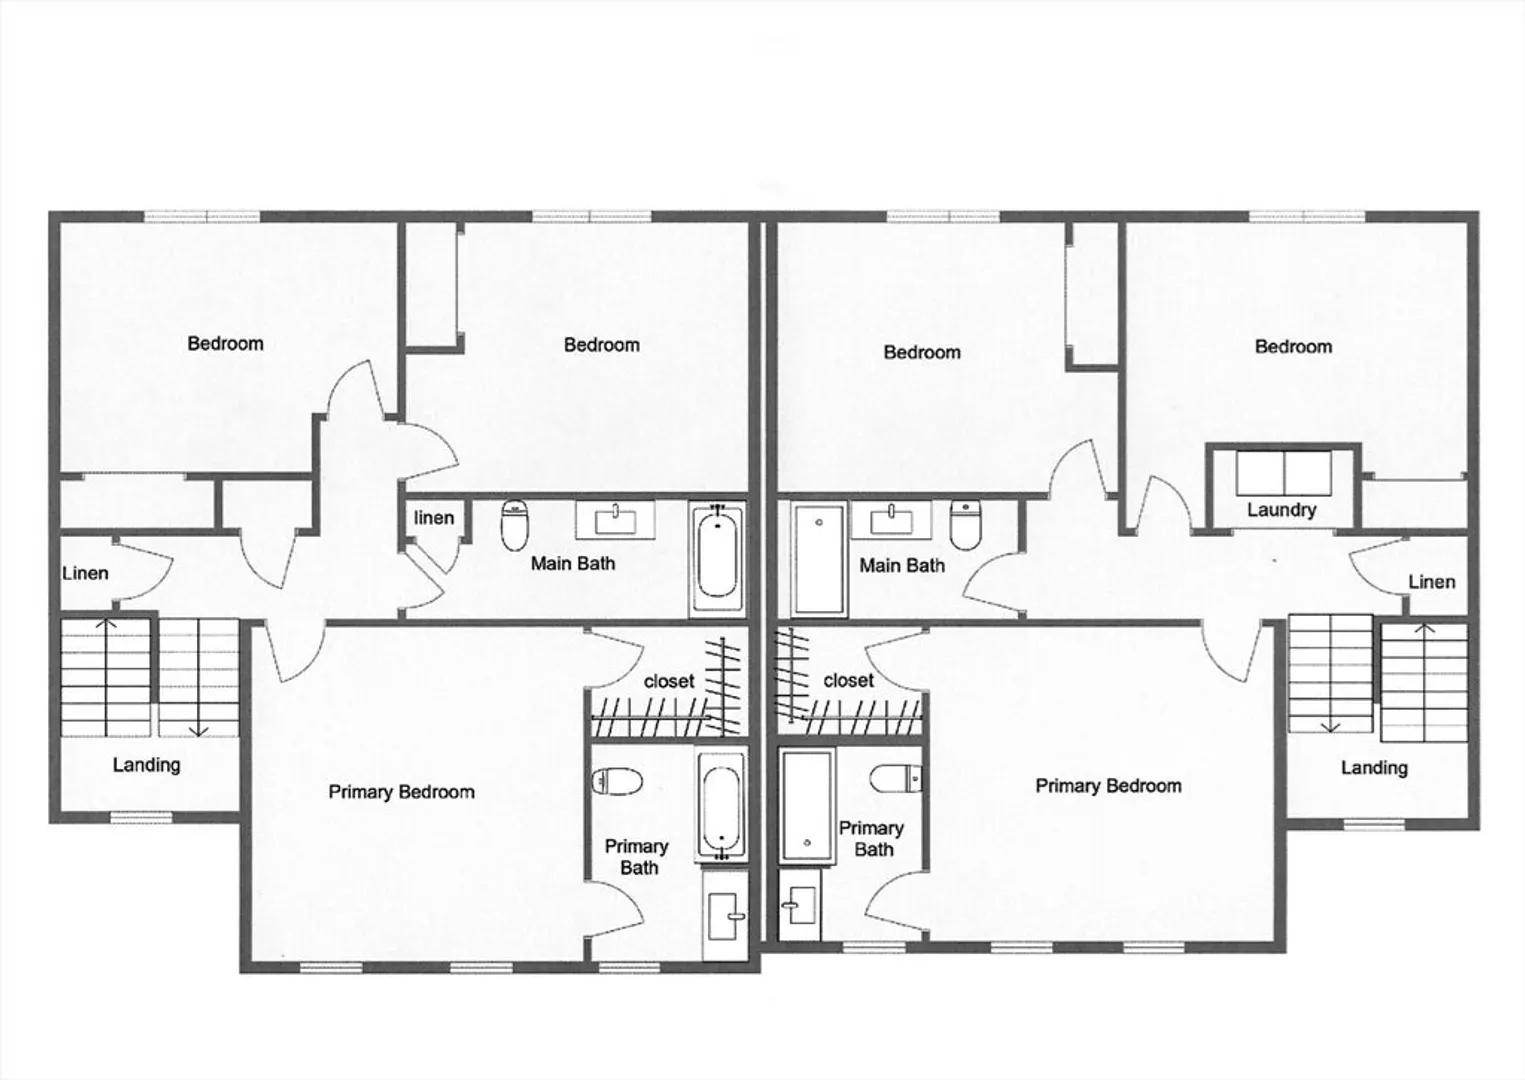
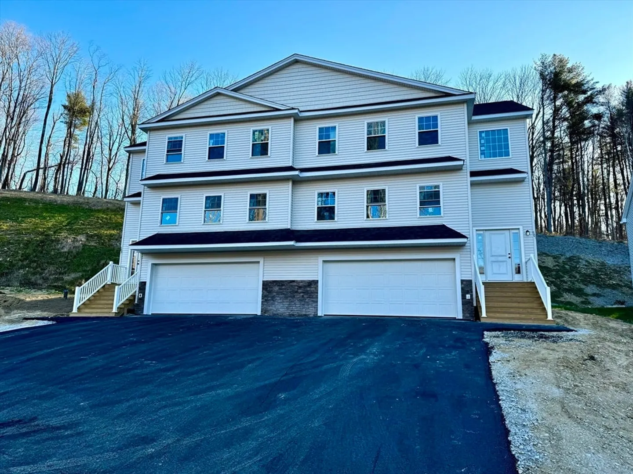
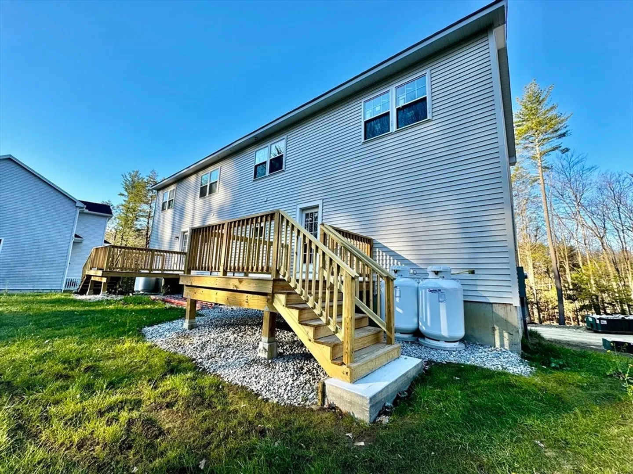
This spacious half duplex Townhome is under construction and nearly complete. Bright open floorplan on the main level. Kitchen has center island, granite countertops, stainless steel appliances and engineered hardwood flooring. Open Living Room is expansive. Half bath and Pantry Closet complete this floor. 3 Bedrooms and two full baths on the second floor. Primary Bedroom offers a walk-in closet and private bath. Energy efficient propane heating system with AC, sprinkler fire suppression system is standard. HOA fee covers Master Insurance policy, snow removal, landscaping, trash removal, reserve funds and road maintenance. Attractive facade with vinyl siding and shake & stone detailing. Built to the latest energy codes. Great highway access and Glenn Echo Lake is nearby.
-
Highlights
- Acres: 8
- Cooling: Central Air
- HOA Fee: $320
- Property Class: Residential
- Stories: 3
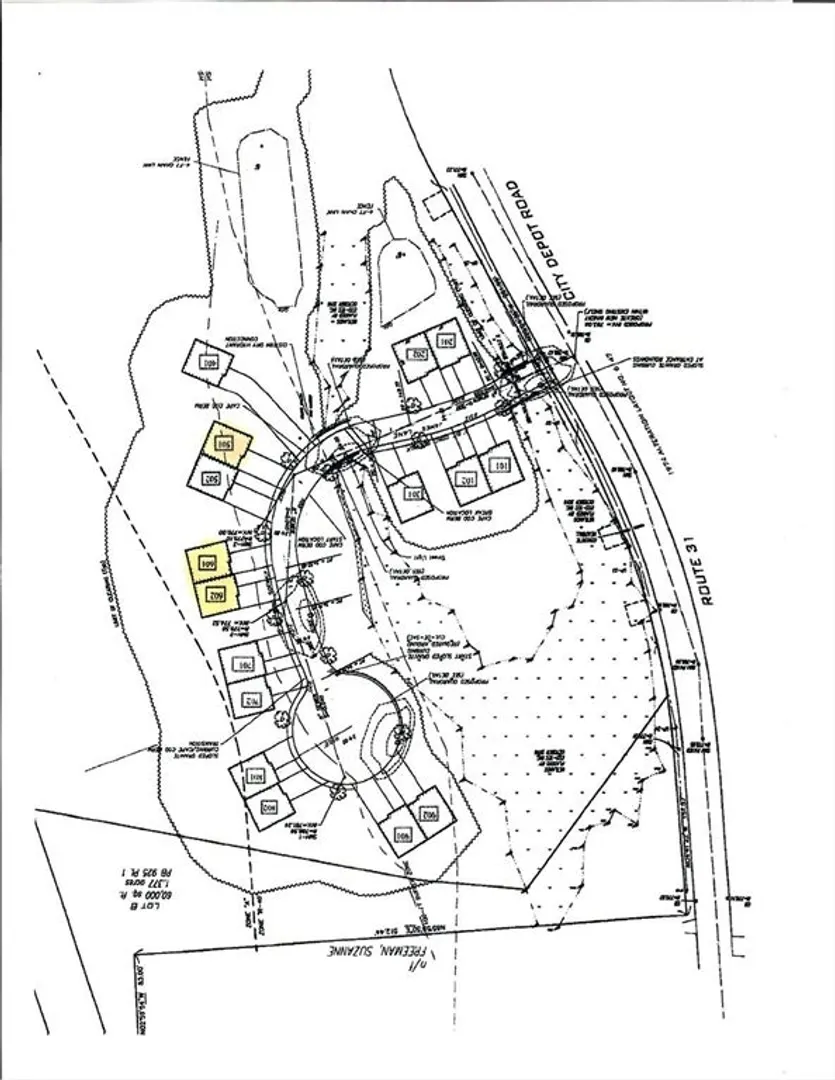
- Unit Number: 502
- Status: Closed
- Building Name: James Lane Town Houses
- Heating: Forced Air, Propane
- Parking Spots: 4
- Property Type: Condominium
- Total Rooms: 6
- Year Built: 2024
-
Additional Details
- Appliances: Range, Dishwasher, Refrigerator
- Construction: Frame
- Flooring: Tile, Carpet, Hardwood
- Roof: Shingle
- Total Number of Units: 16
- Year Built Source: Builder
- Basement: Y
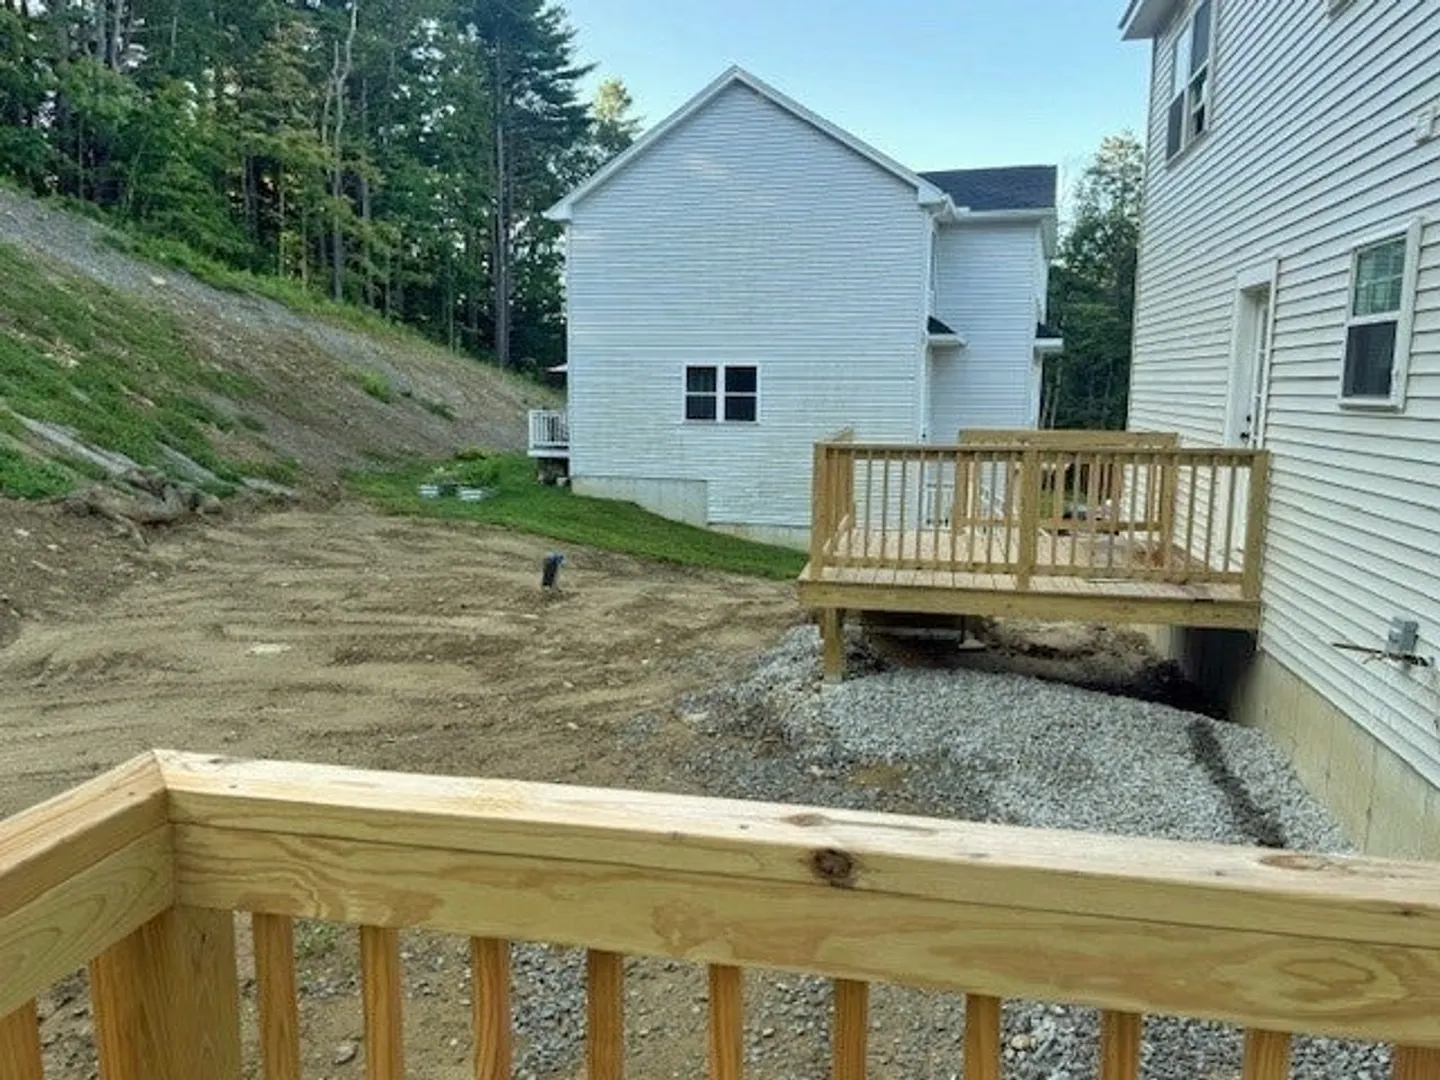
- Exterior Features: Deck, Screens
- Pets Allowed: Yes
- SqFt Source: Owner
- Year Built Details: To Be Built
- Zoning: R-40
-
Amenities
- Community Features: Highway Access, Public School
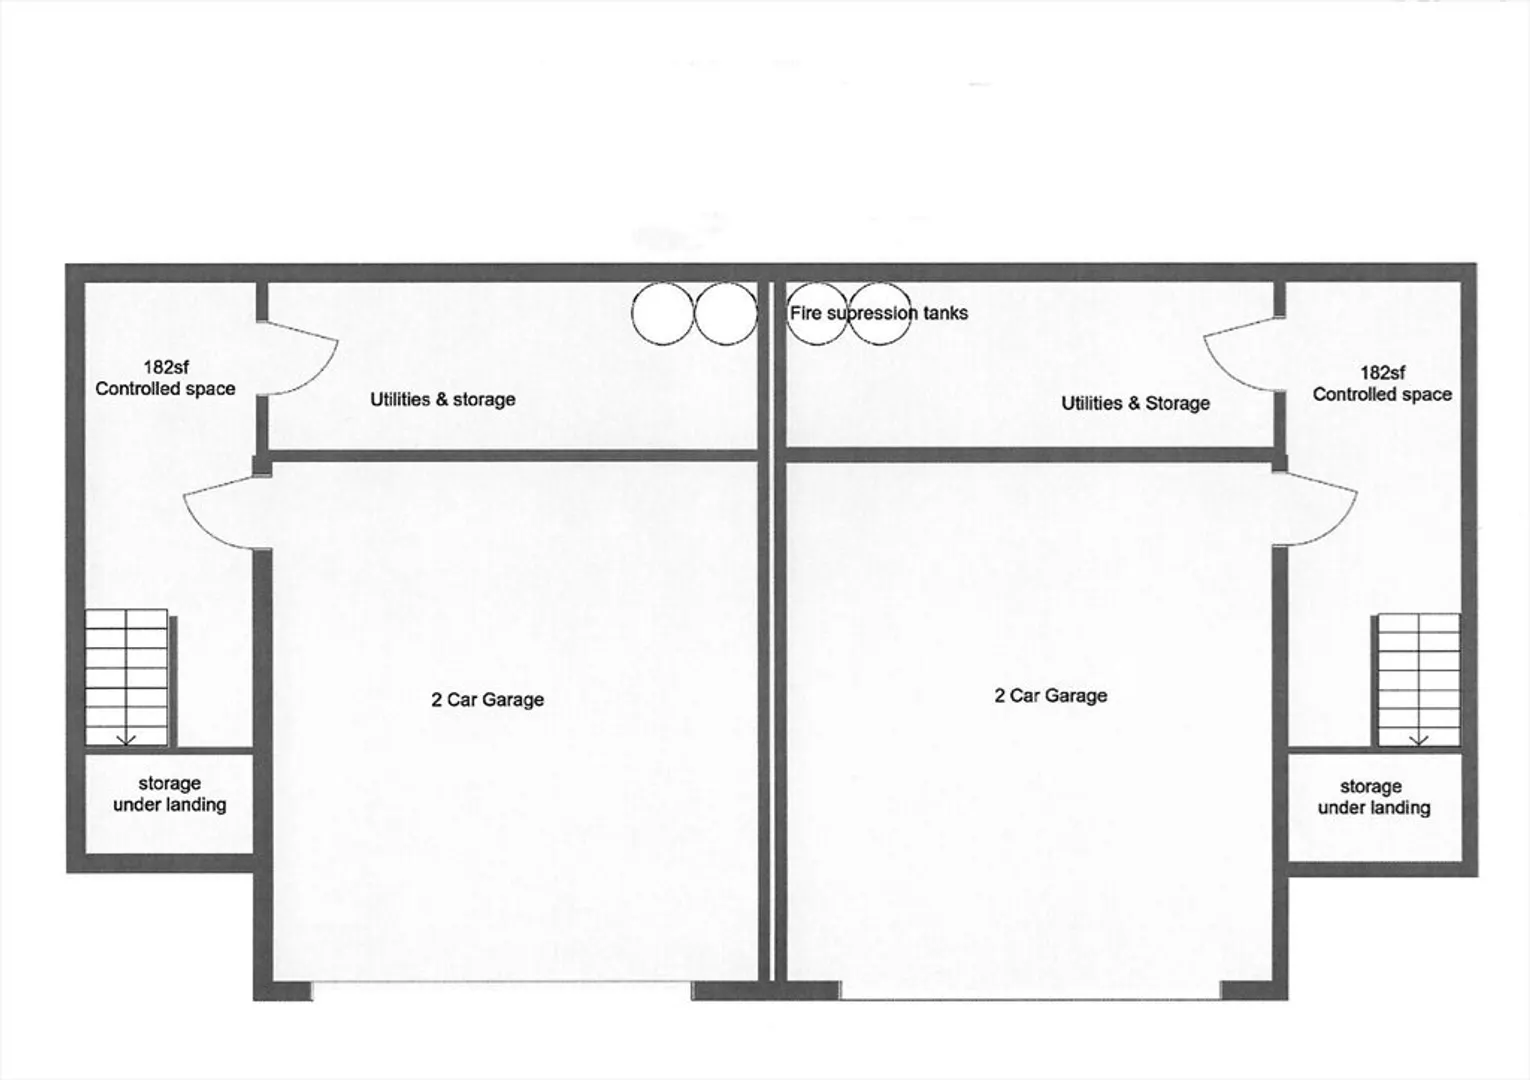
- Parking Features: Under, Garage Door Opener, Insulated, Off Street, Paved
- Covered Parking Spaces: 2
- Waterfront Features: Lake/Pond, 0 to 1/10 Mile To Beach
-
Utilities
- Electric: Circuit Breakers, 200+ Amp Service
- Water Source: Individual Well
- Sewer: Public Sewer
-
Fees / Taxes
- HOA Fee Frequency: Monthly
- Tax Year: 2024
- HOA Fee Includes: Insurance, Road Maintenance, Maintenance Grounds, Snow Removal, Trash
Similar Listings
Sold
NEW CONSTRUCTION
22 Photos
Sold
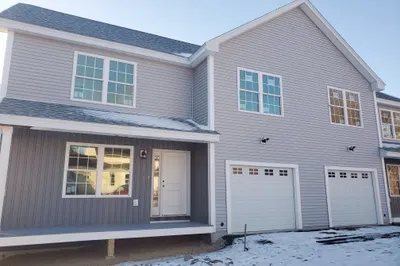
32 Photos
Sold
NEW CONSTRUCTION
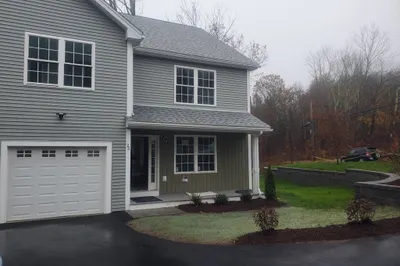
27 Photos
Sold
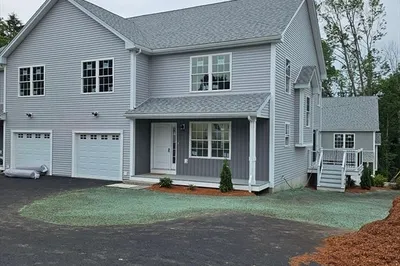
24 Photos
Content © 2026 MLS Property Information Network, Inc. The information in this listing was gathered from third party resources including the seller and public records.
Listing information provided courtesy of RE/MAX Partners.
MLS Property Information Network, Inc. and its subscribers disclaim any and all representations or warranties as to the accuracy of this information.
