
Sold!
$439,700
3
Beds
2/1
Baths
1,877
Living Area
-
Property Description
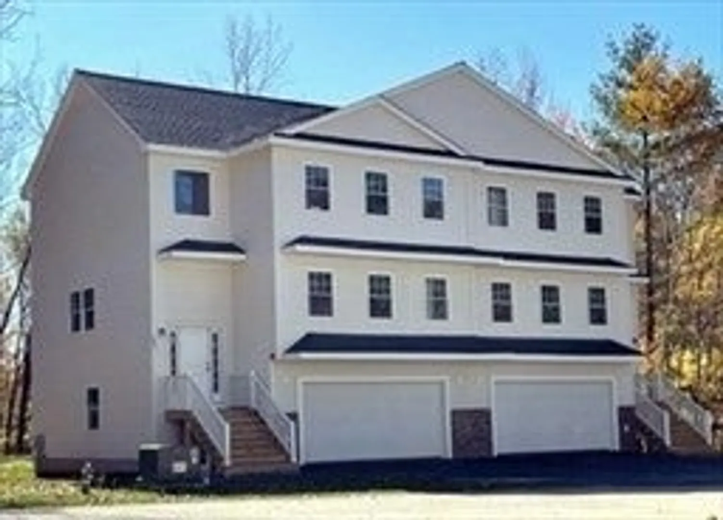
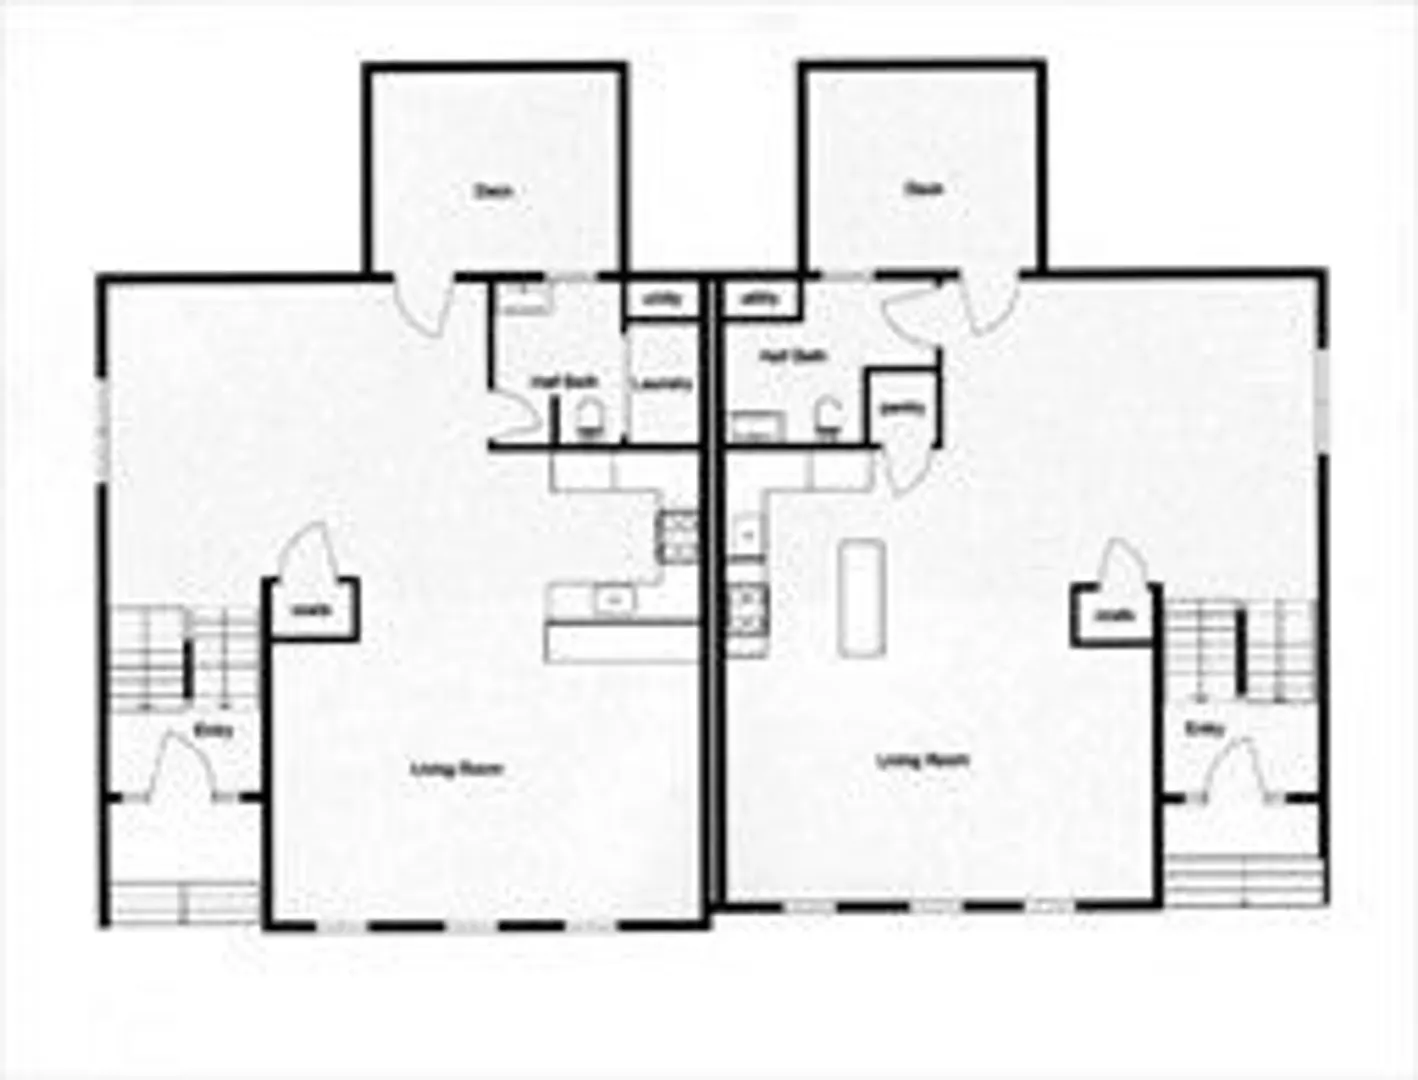
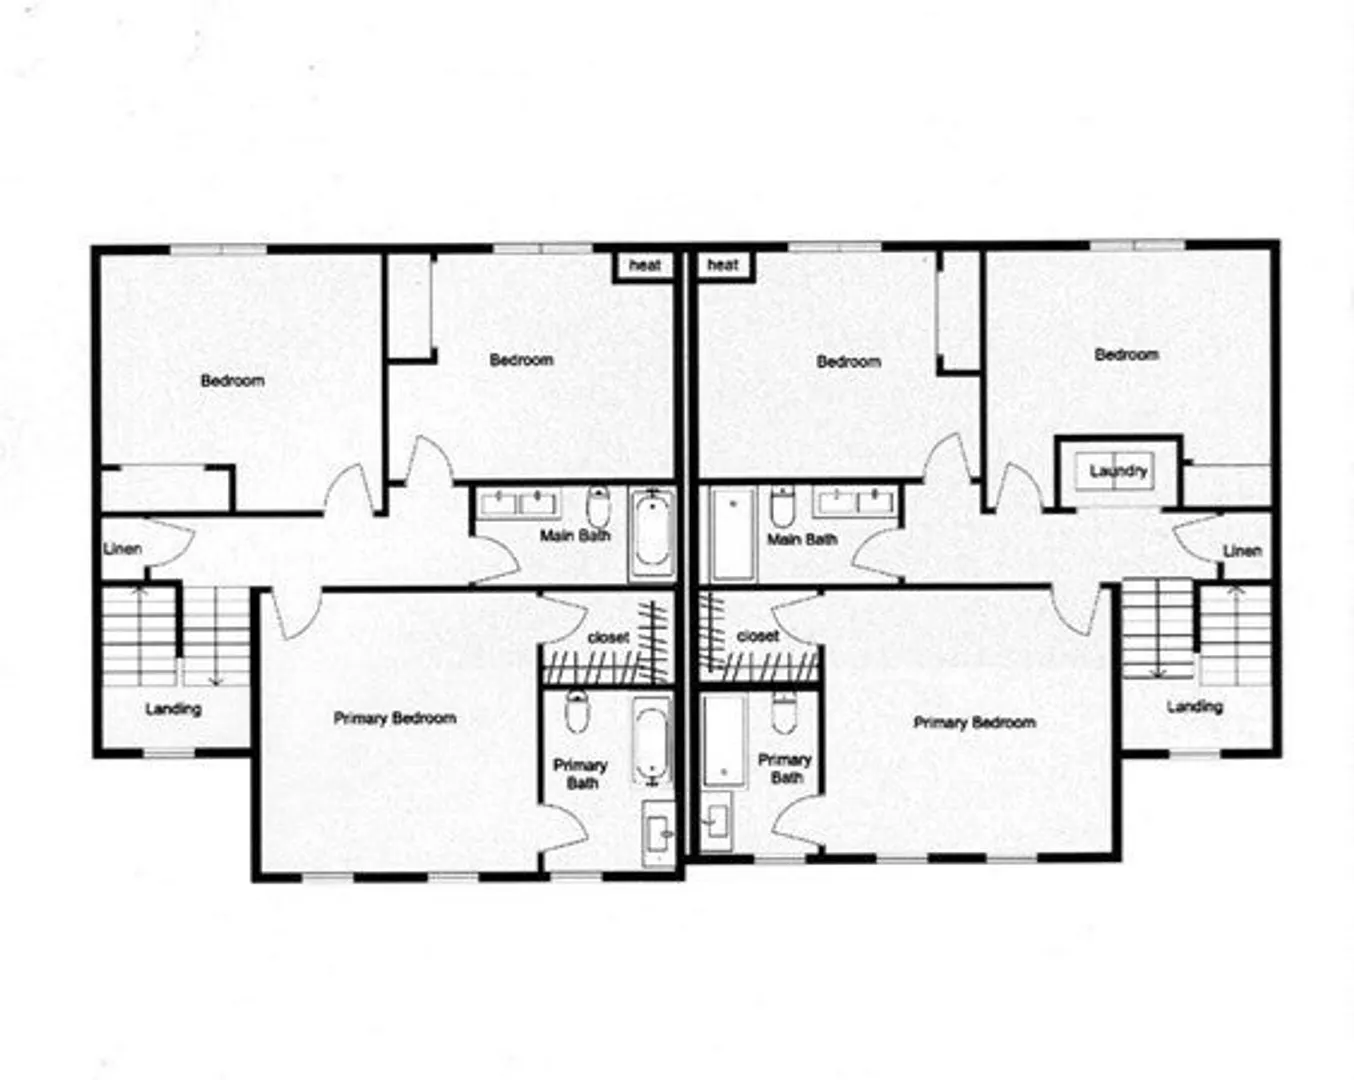
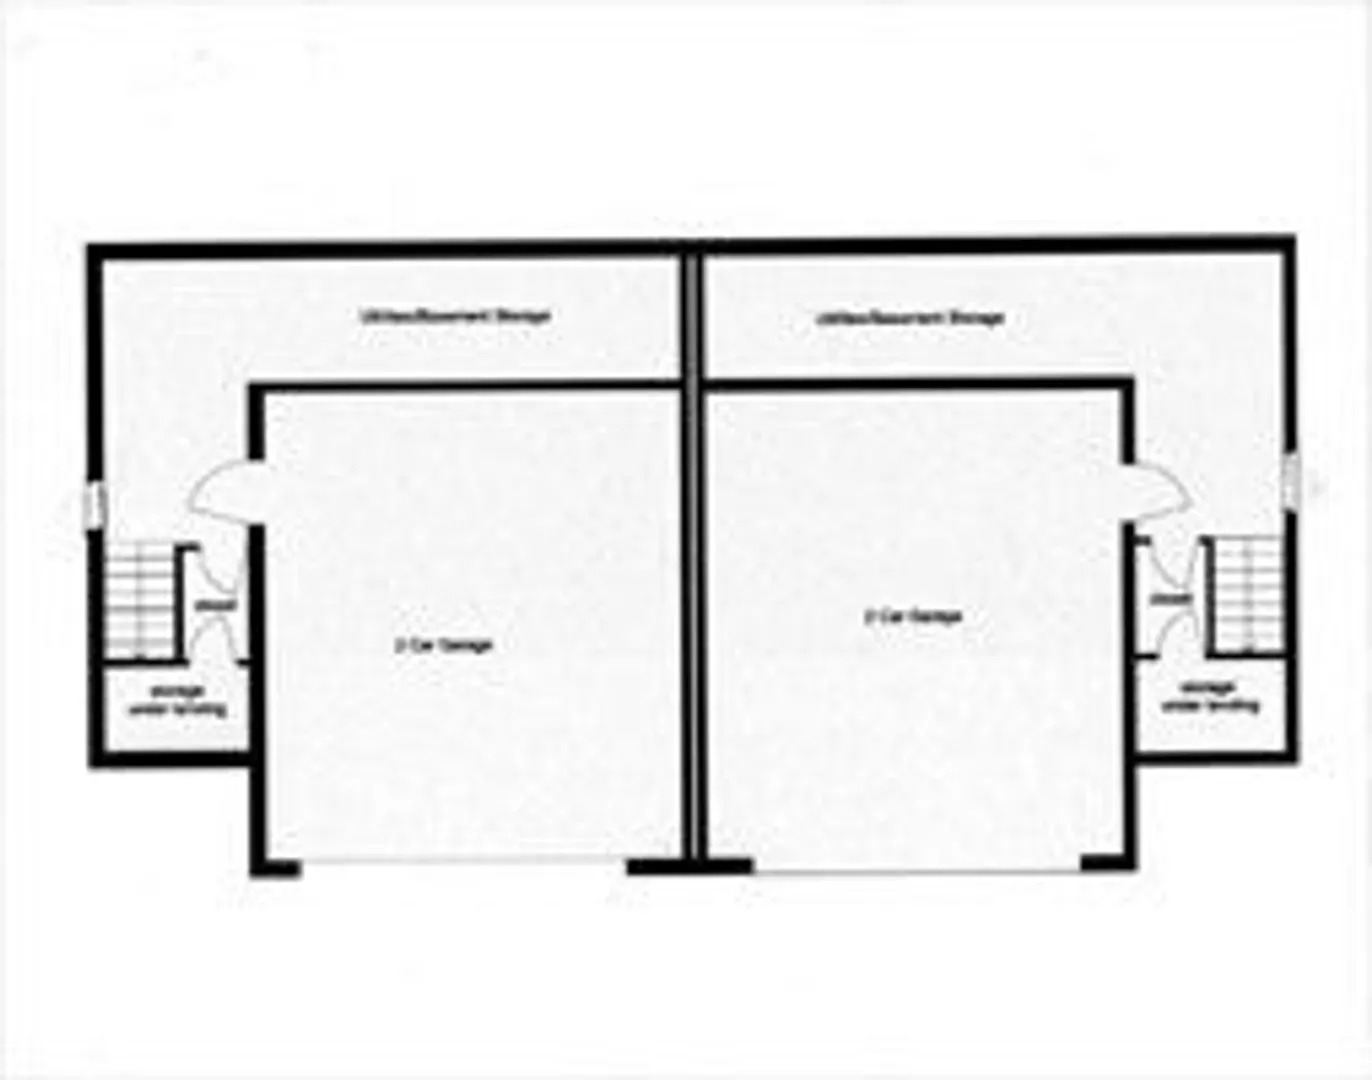
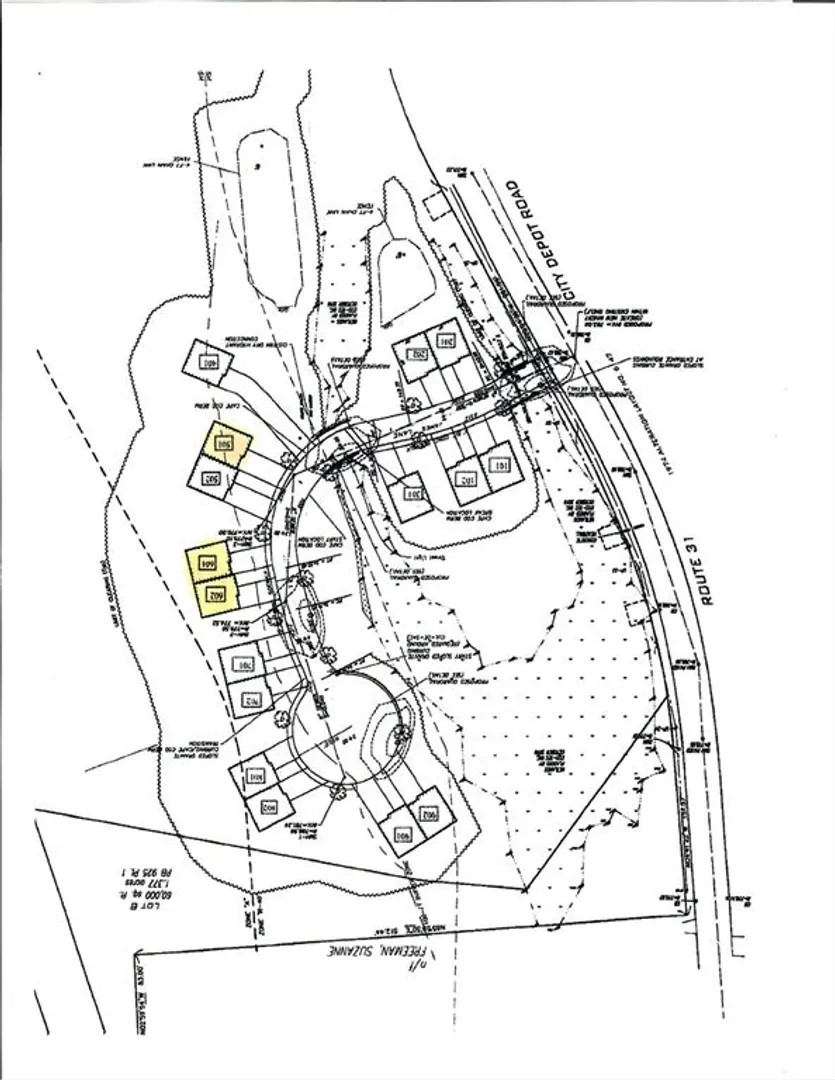
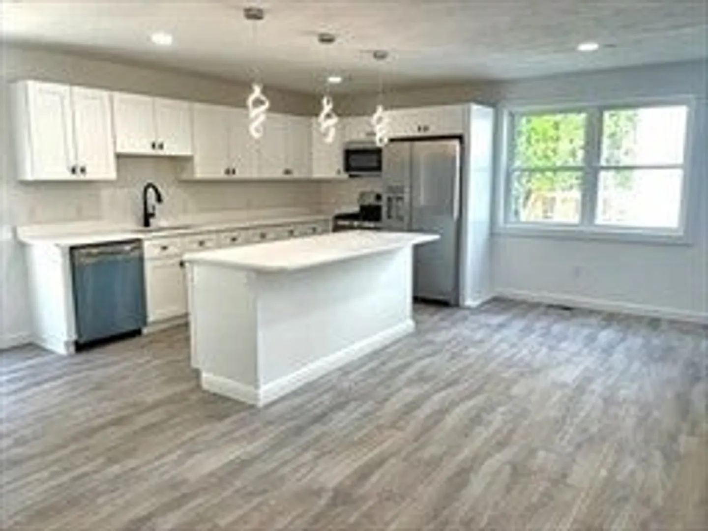
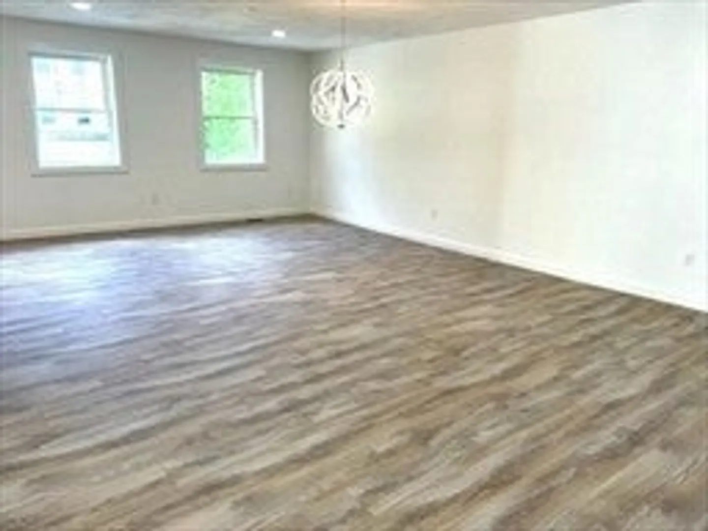
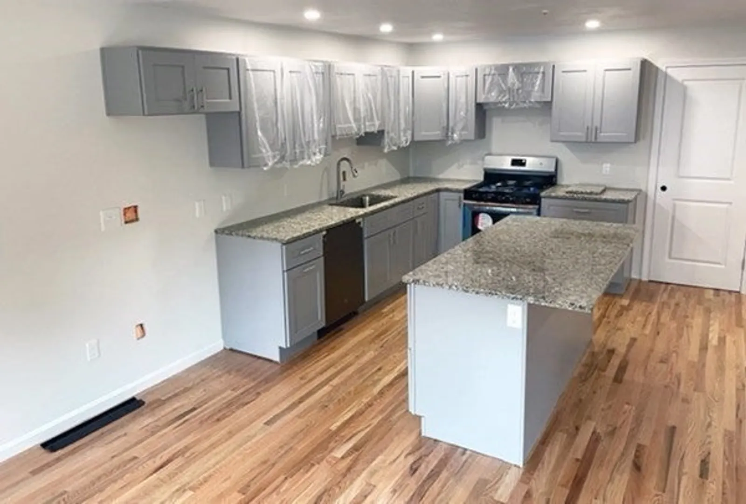
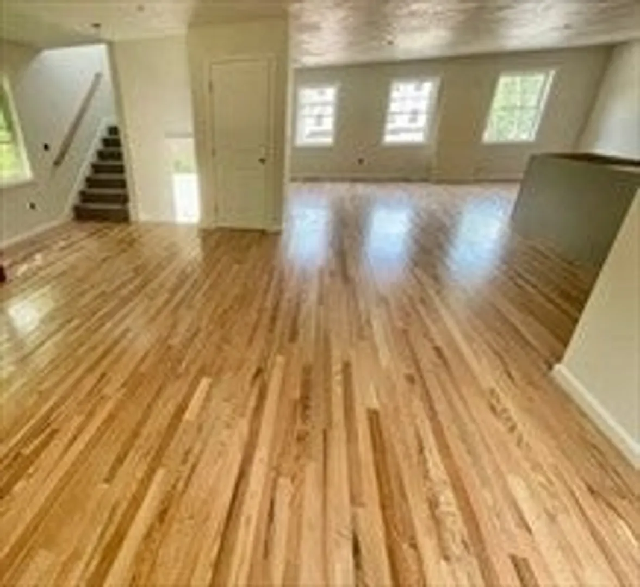
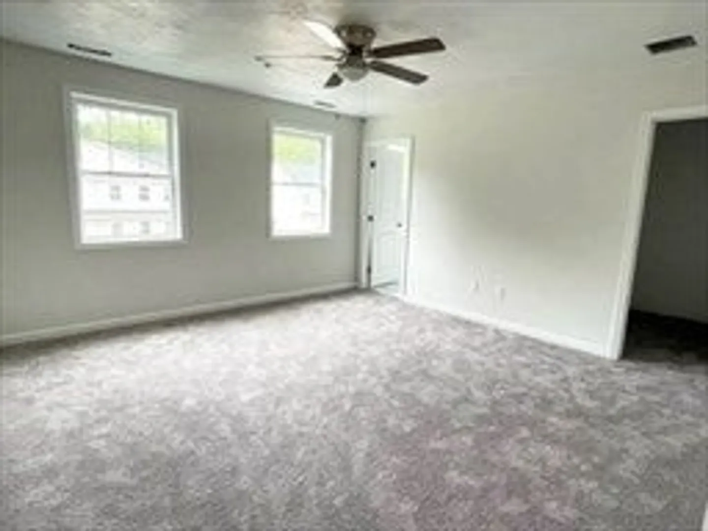
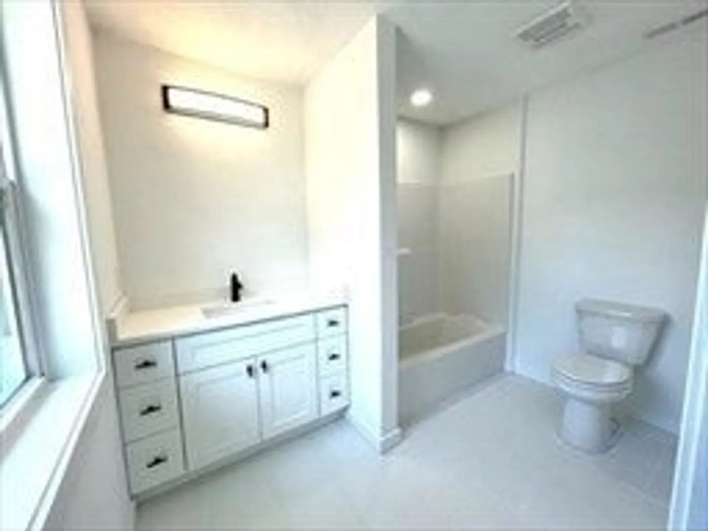
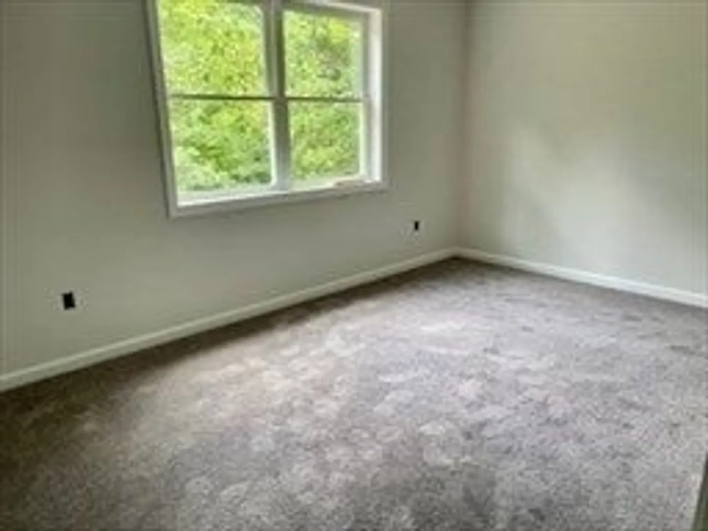
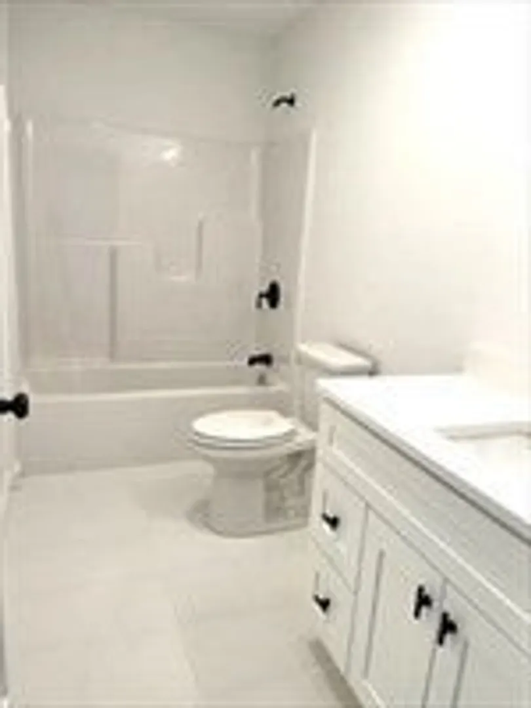
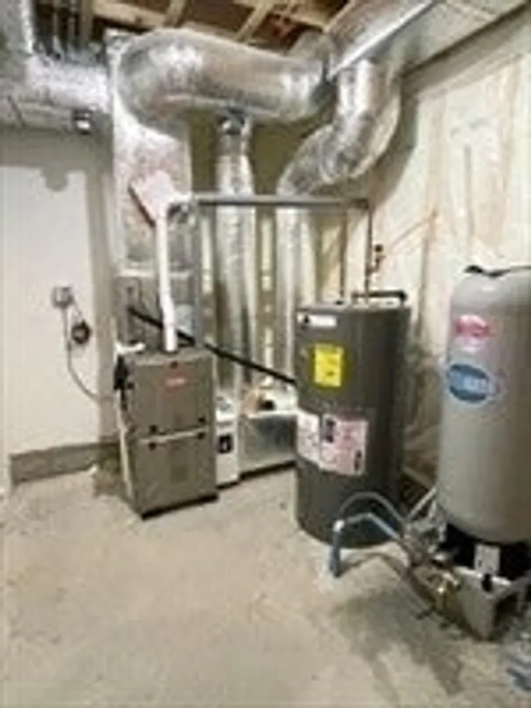
The James Lane Townhouses Community is well underway. All Phase 1 units are closed. Currently taking reservations for Phase 2 units to be built. Attractive facades with vinyl siding and shake & stone detailing. These spacious half duplex units are built to the latest energy codes and offer a bright open floorplan with 3 bedrooms, 2 1/2 baths, and a two car garage with door opener. Choose from builder's samples of cabinets, granite countertops, appliances, carpeting and engineered flooring. Energy efficient heating system with AC is standard with sprinkler system per unit and 5,000 BTU electric fireplace on main level. HOA fee covers Master Insurance policy, snow removal, landscaping, trash removal, reserve funds & road maintenance. Great highway access & Glenn Echo Lake is nearby. Pick your location soon.
-
Highlights
- Acres: 8
- Cooling: Central Air
- HOA Fee: $320
- Property Class: Residential
- Stories: 3
- Unit Number: 501
- Status: Closed
- Building Name: James Lane Townhouses
- Heating: Forced Air, Propane
- Parking Spots: 4
- Property Type: Condominium
- Total Rooms: 6
- Year Built: 2024
-
Additional Details
- Appliances: Range, Dishwasher, Refrigerator
- Construction: Frame
- Flooring: Carpet, Engineered Hardwood, Other
- Roof: Shingle
- Total Number of Units: 16
- Year Built Source: Builder
- Basement: Y
- Exterior Features: Deck, Screens
- Pets Allowed: Yes
- SqFt Source: Owner
- Year Built Details: To Be Built
- Zoning: R-40
-
Amenities
- Community Features: Highway Access
- Parking Features: Under, Garage Door Opener, Off Street, Paved
- Covered Parking Spaces: 2
- Waterfront Features: Lake/Pond, 0 to 1/10 Mile To Beach
-
Utilities
- Electric: Circuit Breakers, 200+ Amp Service
- Water Source: Individual Well
- Sewer: Public Sewer, Other
-
Fees / Taxes
- HOA Fee Frequency: Monthly
- Tax Year: 2024
- HOA Fee Includes: Insurance, Road Maintenance, Maintenance Grounds, Snow Removal, Trash
Similar Listings
Sold
NEW CONSTRUCTION
22 Photos
Sold
32 Photos
Sold
NEW CONSTRUCTION
27 Photos
Sold
24 Photos
Content © 2026 MLS Property Information Network, Inc. The information in this listing was gathered from third party resources including the seller and public records.
Listing information provided courtesy of Century 21 Custom Home Realty.
MLS Property Information Network, Inc. and its subscribers disclaim any and all representations or warranties as to the accuracy of this information.
