
Sold!
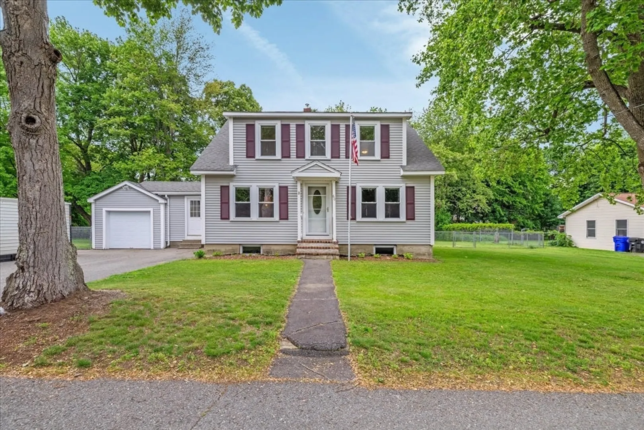
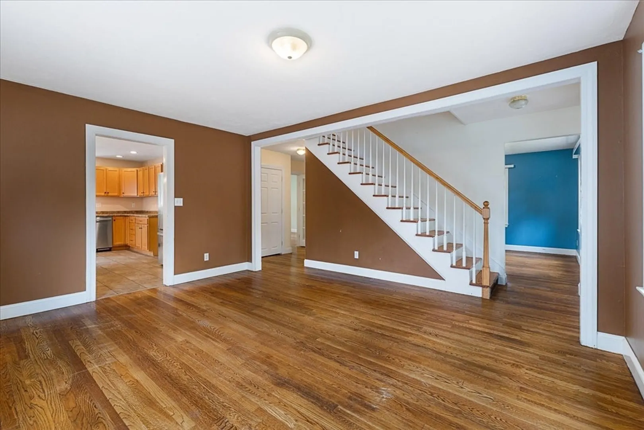
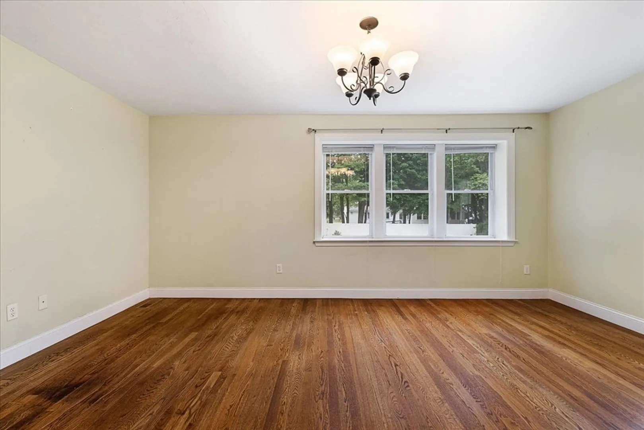
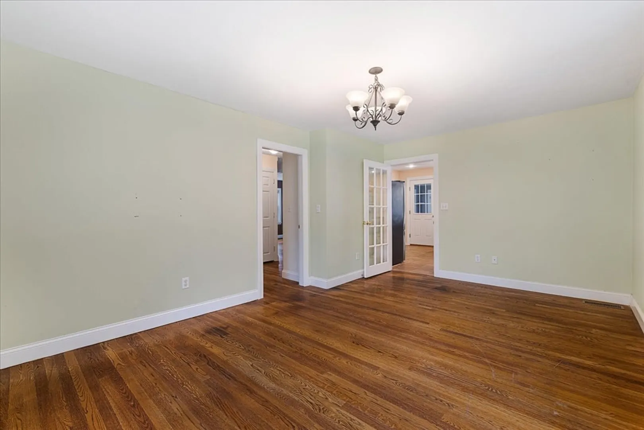
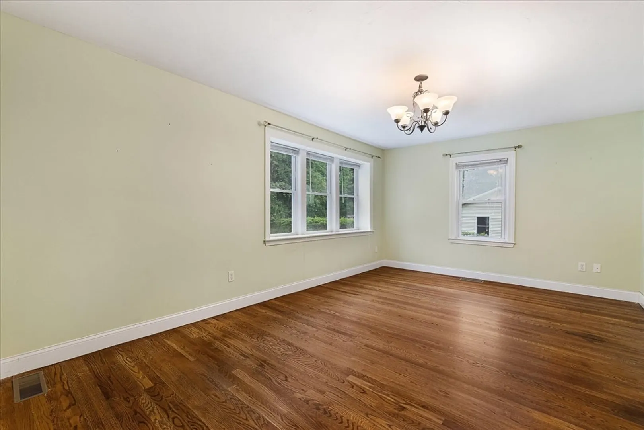
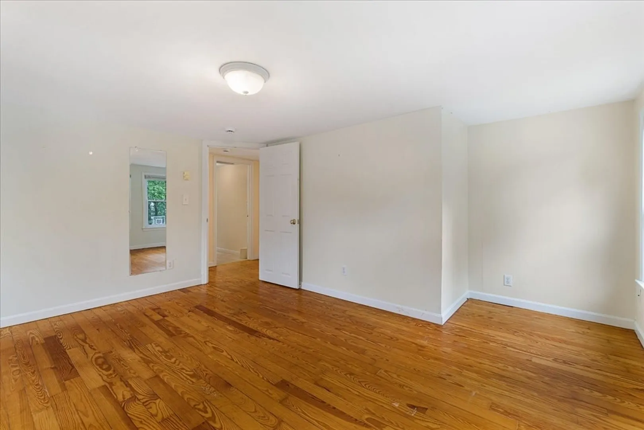
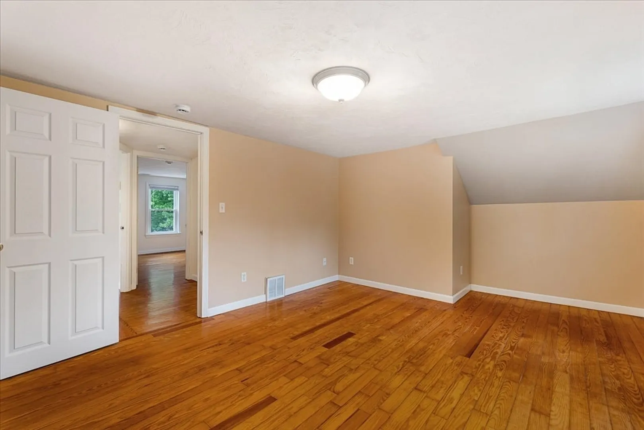
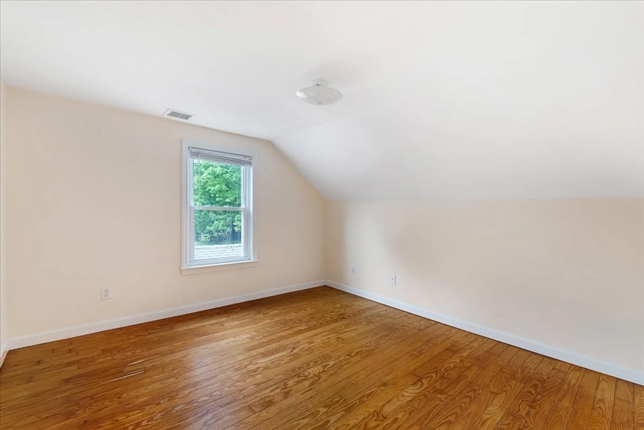
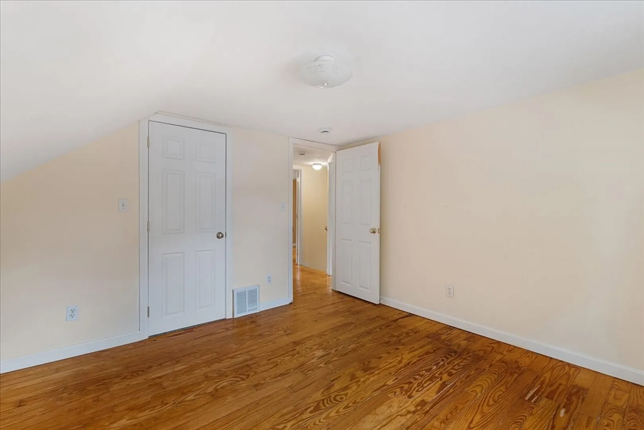
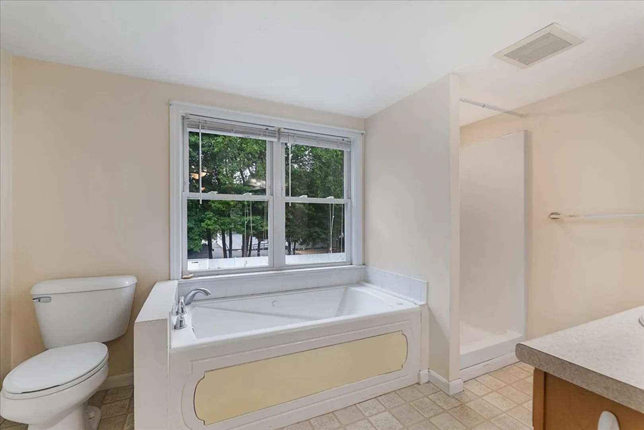
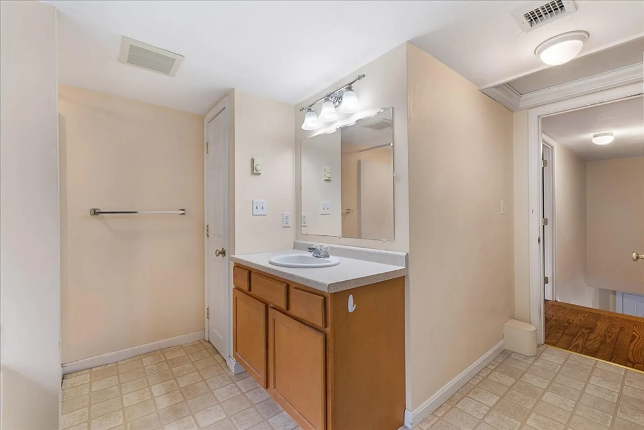
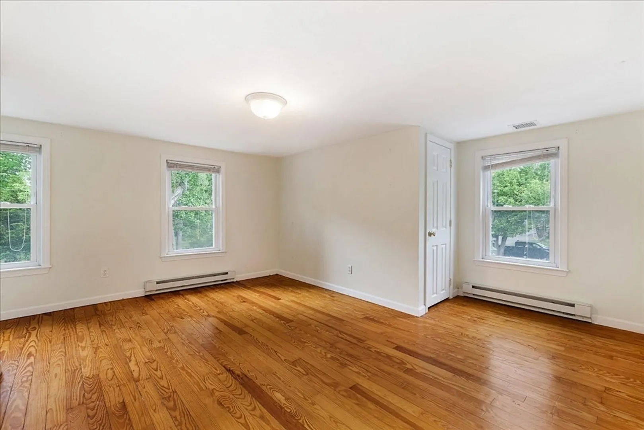
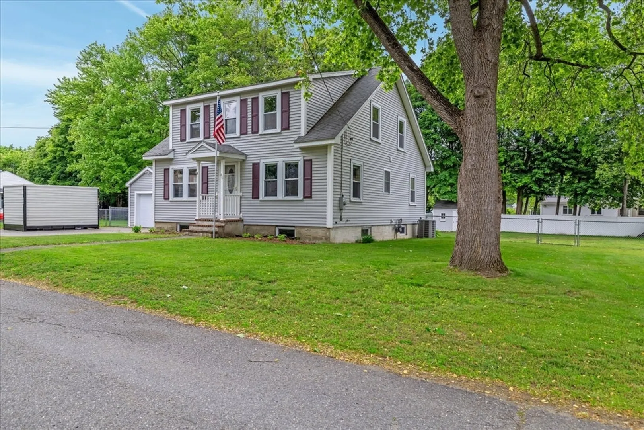
$515,000
3
Beds
2
Baths
1,680
Living Area
-
Property Description
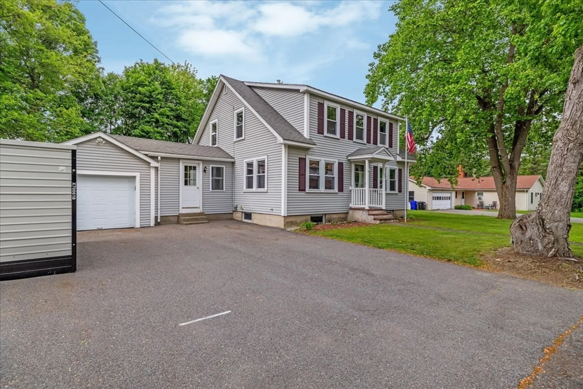
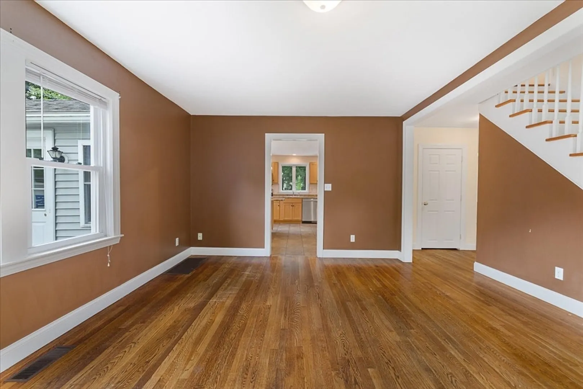
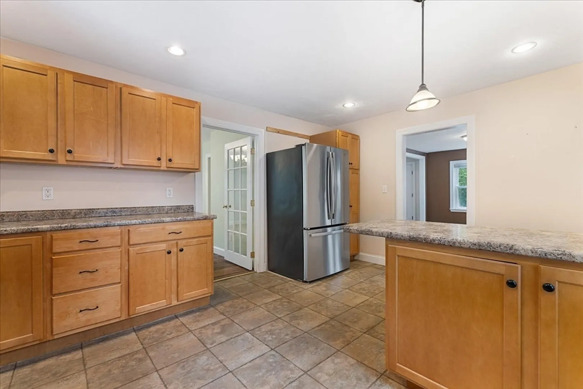
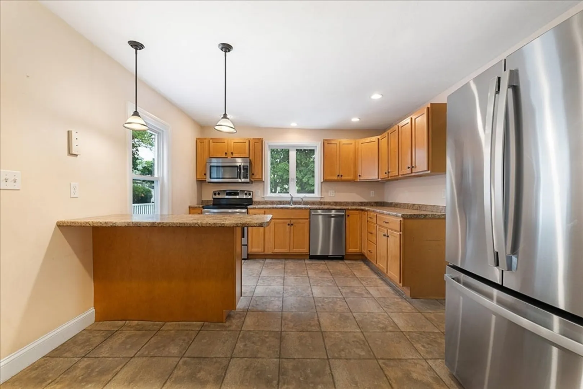
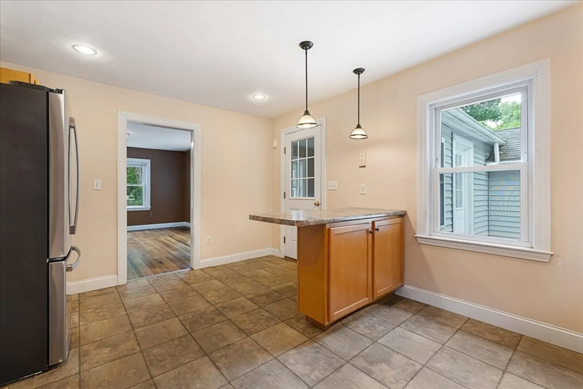
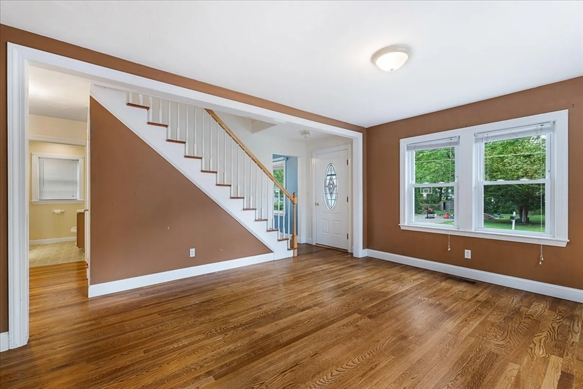
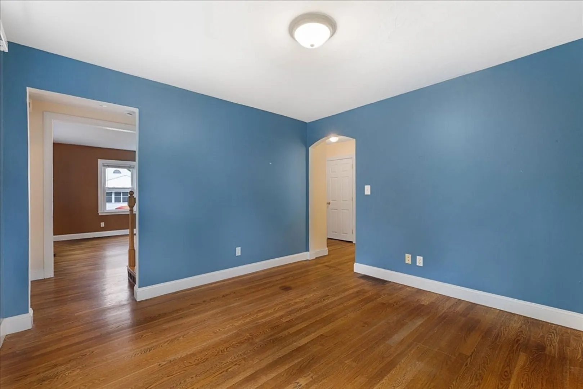
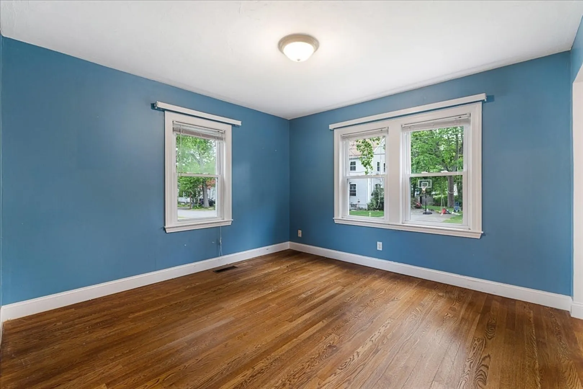
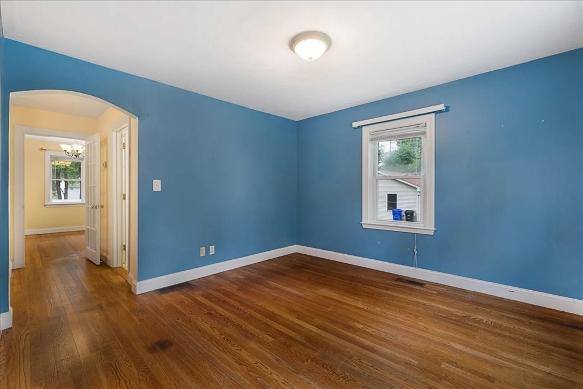
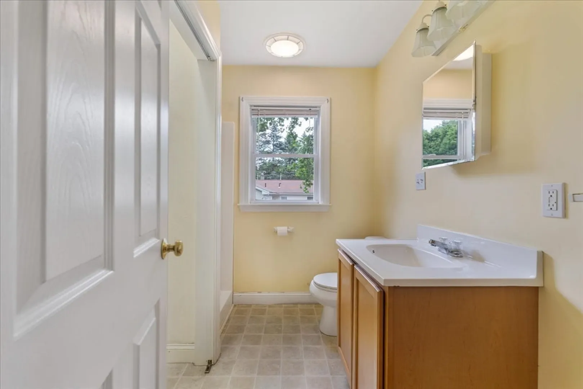
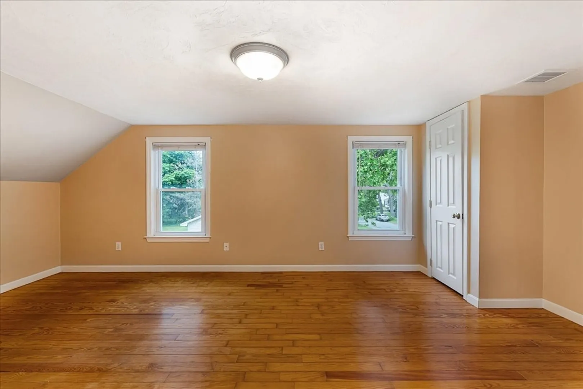
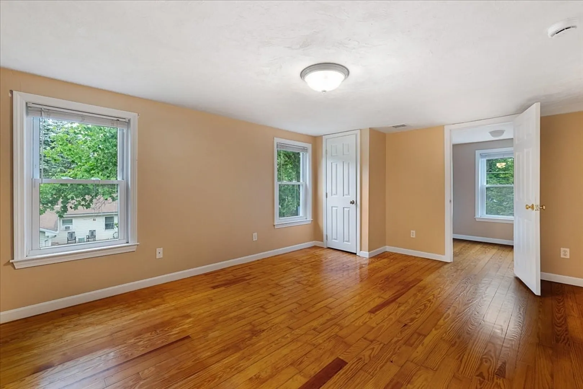
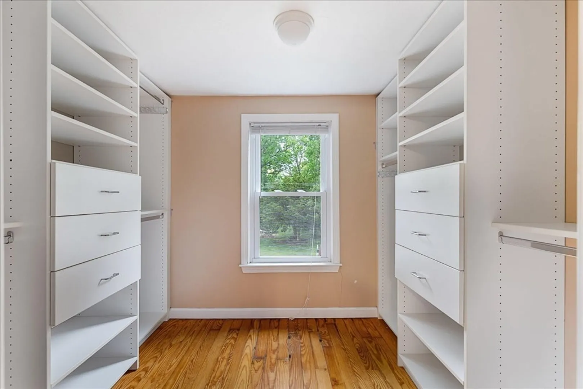
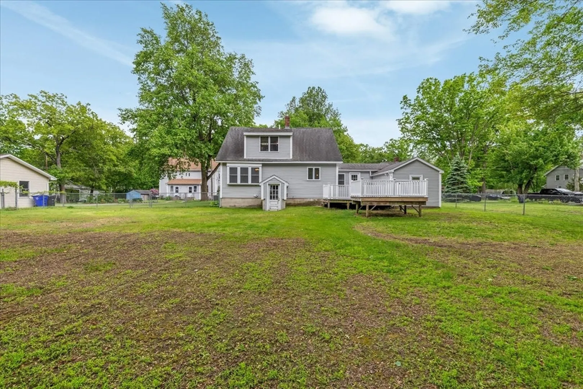
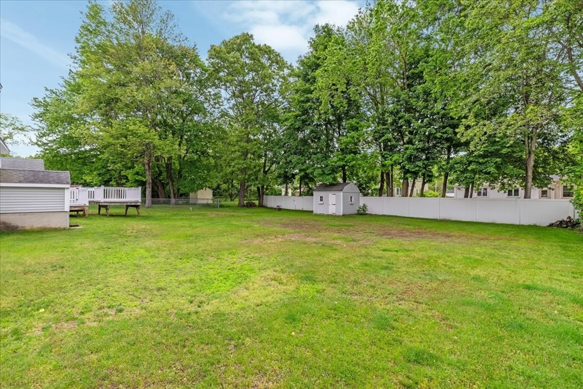
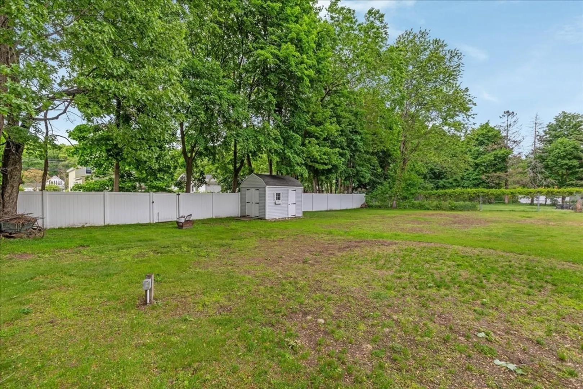
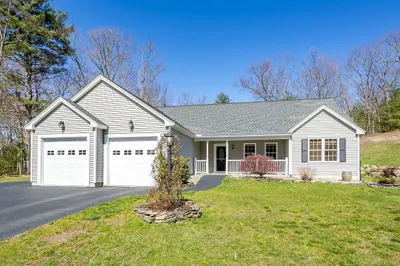
OPEN HOUSE CANCELLED. This charming 3-bedroom, 2-bath home offers a versatile first-floor layout designed to fit a variety of lifestyles. Whether you need a home office, dining space, or additional living area, the flexible floor plan provides endless possibilities. Outside, enjoy a fully fenced-in yard, perfect for pets, entertaining, gardening, or simply relaxing in your own private outdoor space. Beyond the home itself, the location is hard to beat. Conveniently situated just minutes from the MBTA Commuter Rail, Fort Devens, local restaurants, shopping, schools, and major commuting routes, you'll enjoy the perfect blend of accessibility and small-town New England charm. Spend weekends exploring nearby parks, trails, and community events while enjoying all that Shirley has to offer. With room to grow and a location that keeps you connected to the community this is the opportunity you've been waiting for. Schedule your showing today!
-
Highlights
- Cooling: Central Air
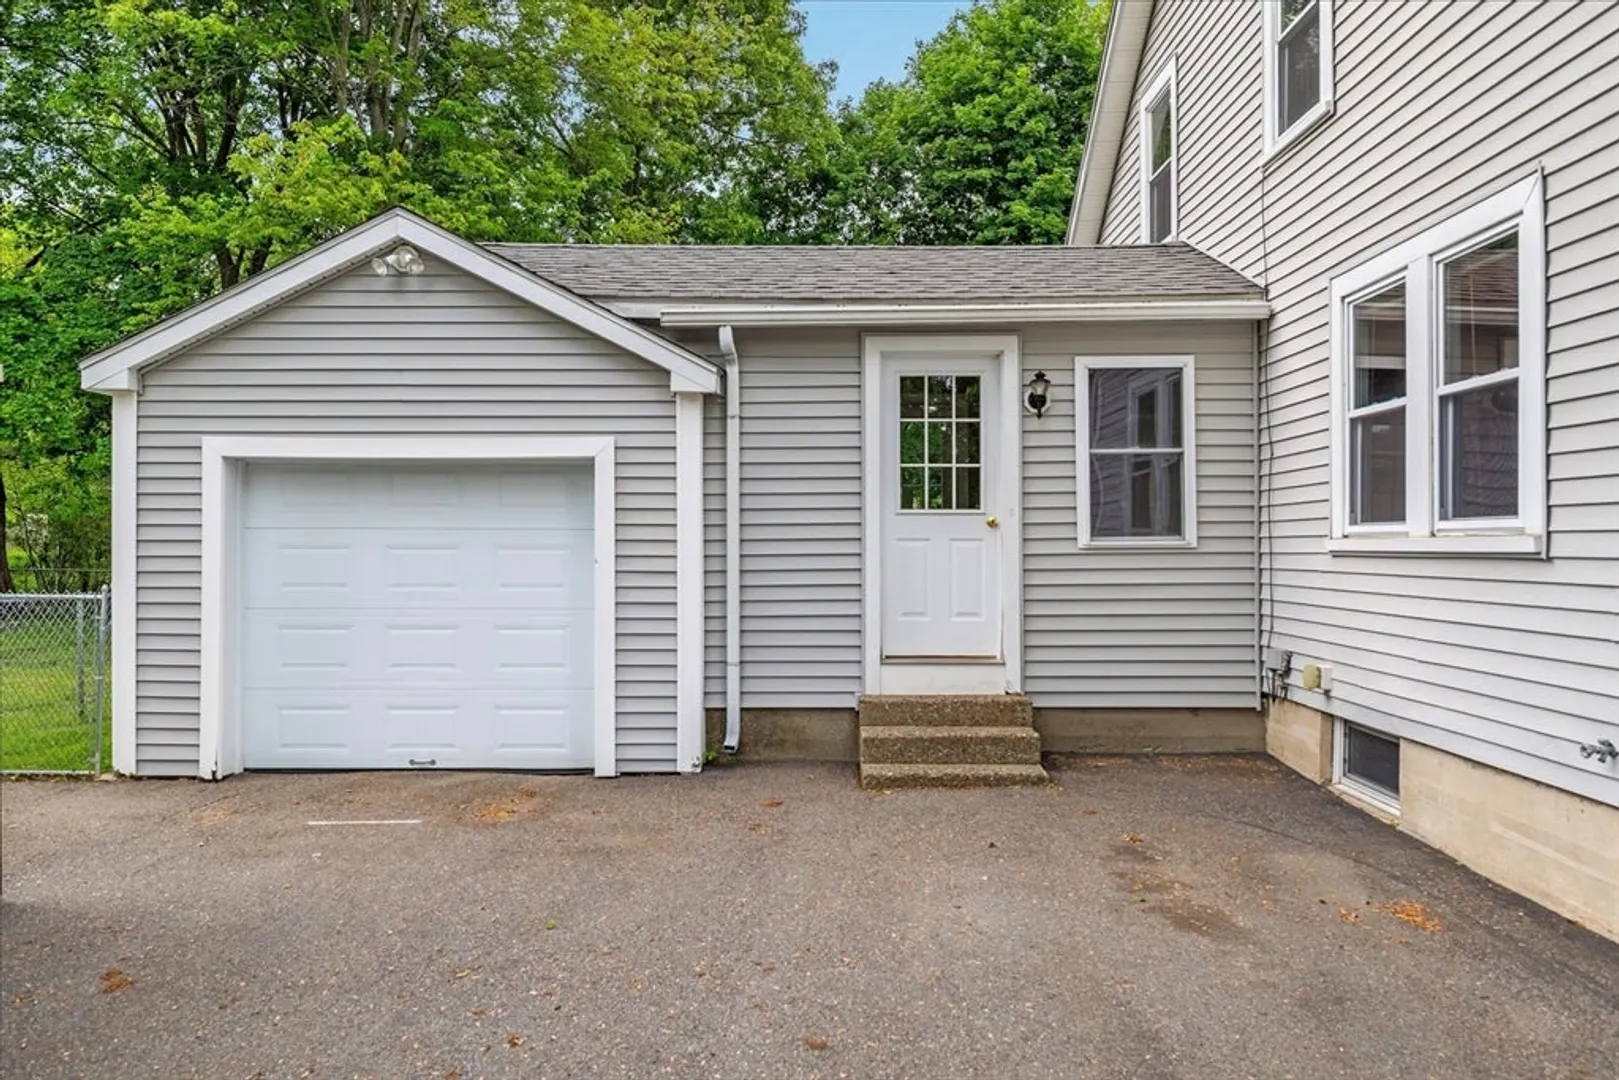
- Parking Spots: 7
- Property Type: Single Family Residence
- Total Rooms: 7
- Status: Closed
- Heating: Forced Air, Natural Gas
- Property Class: Residential
- Style: Cape
- Year Built: 1948
-
Additional Details
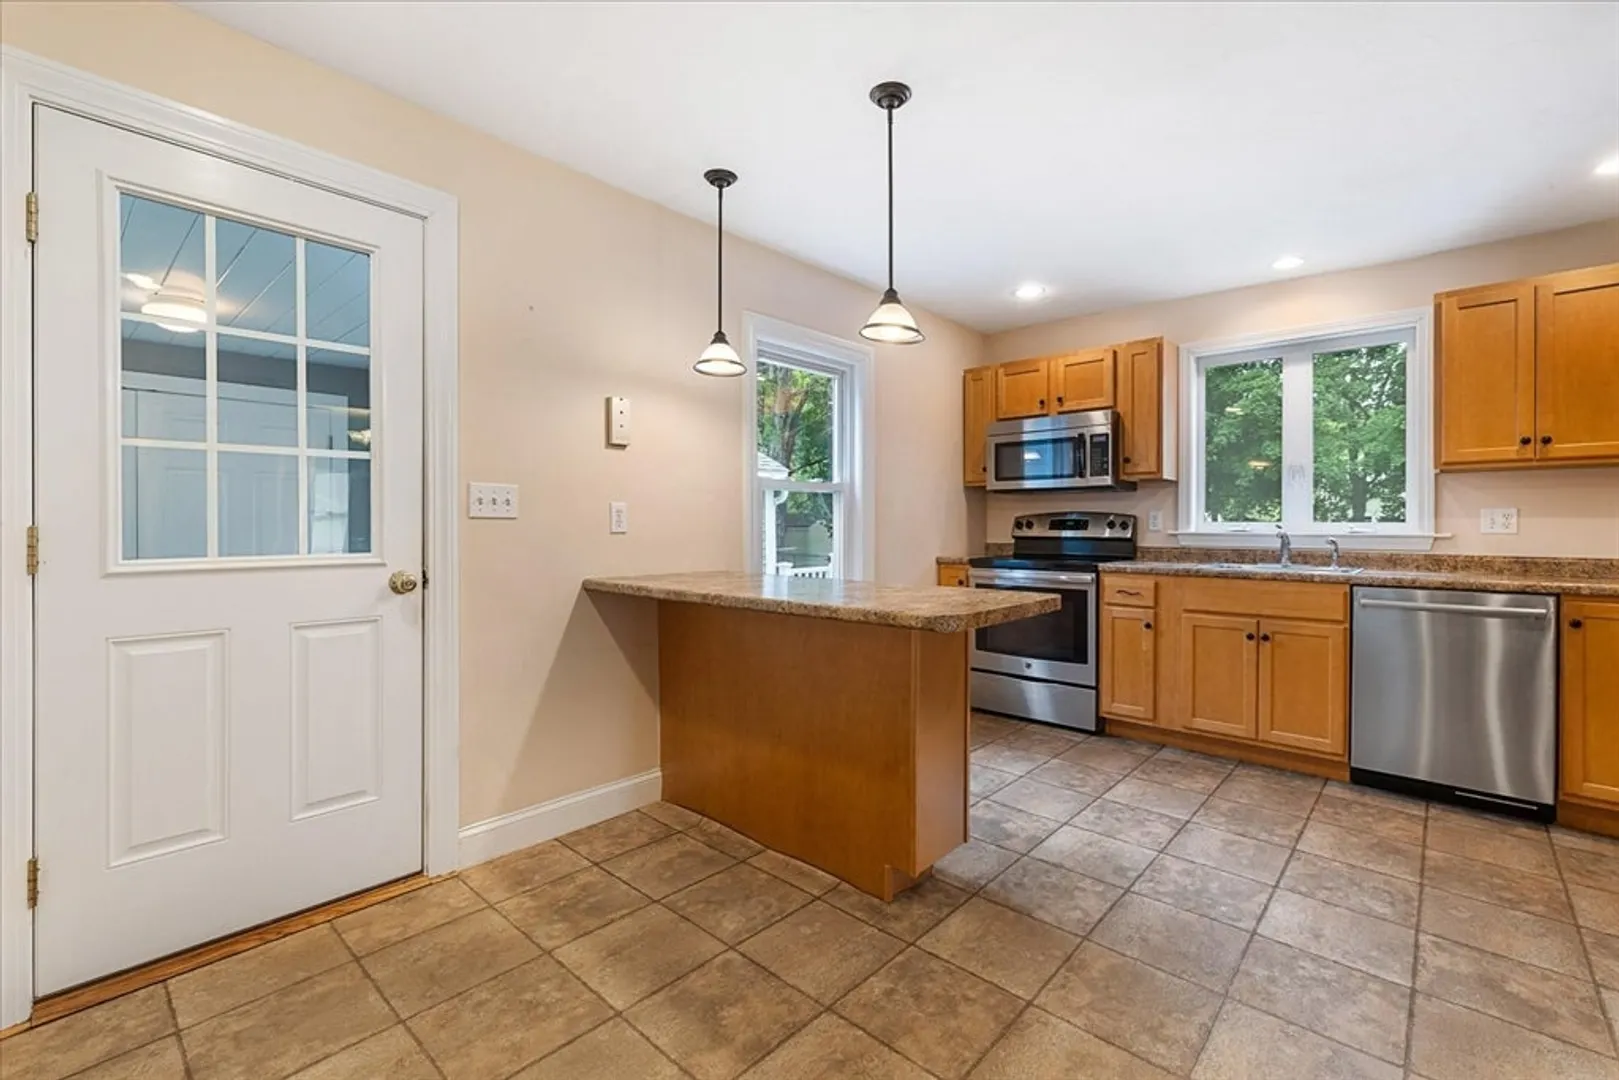
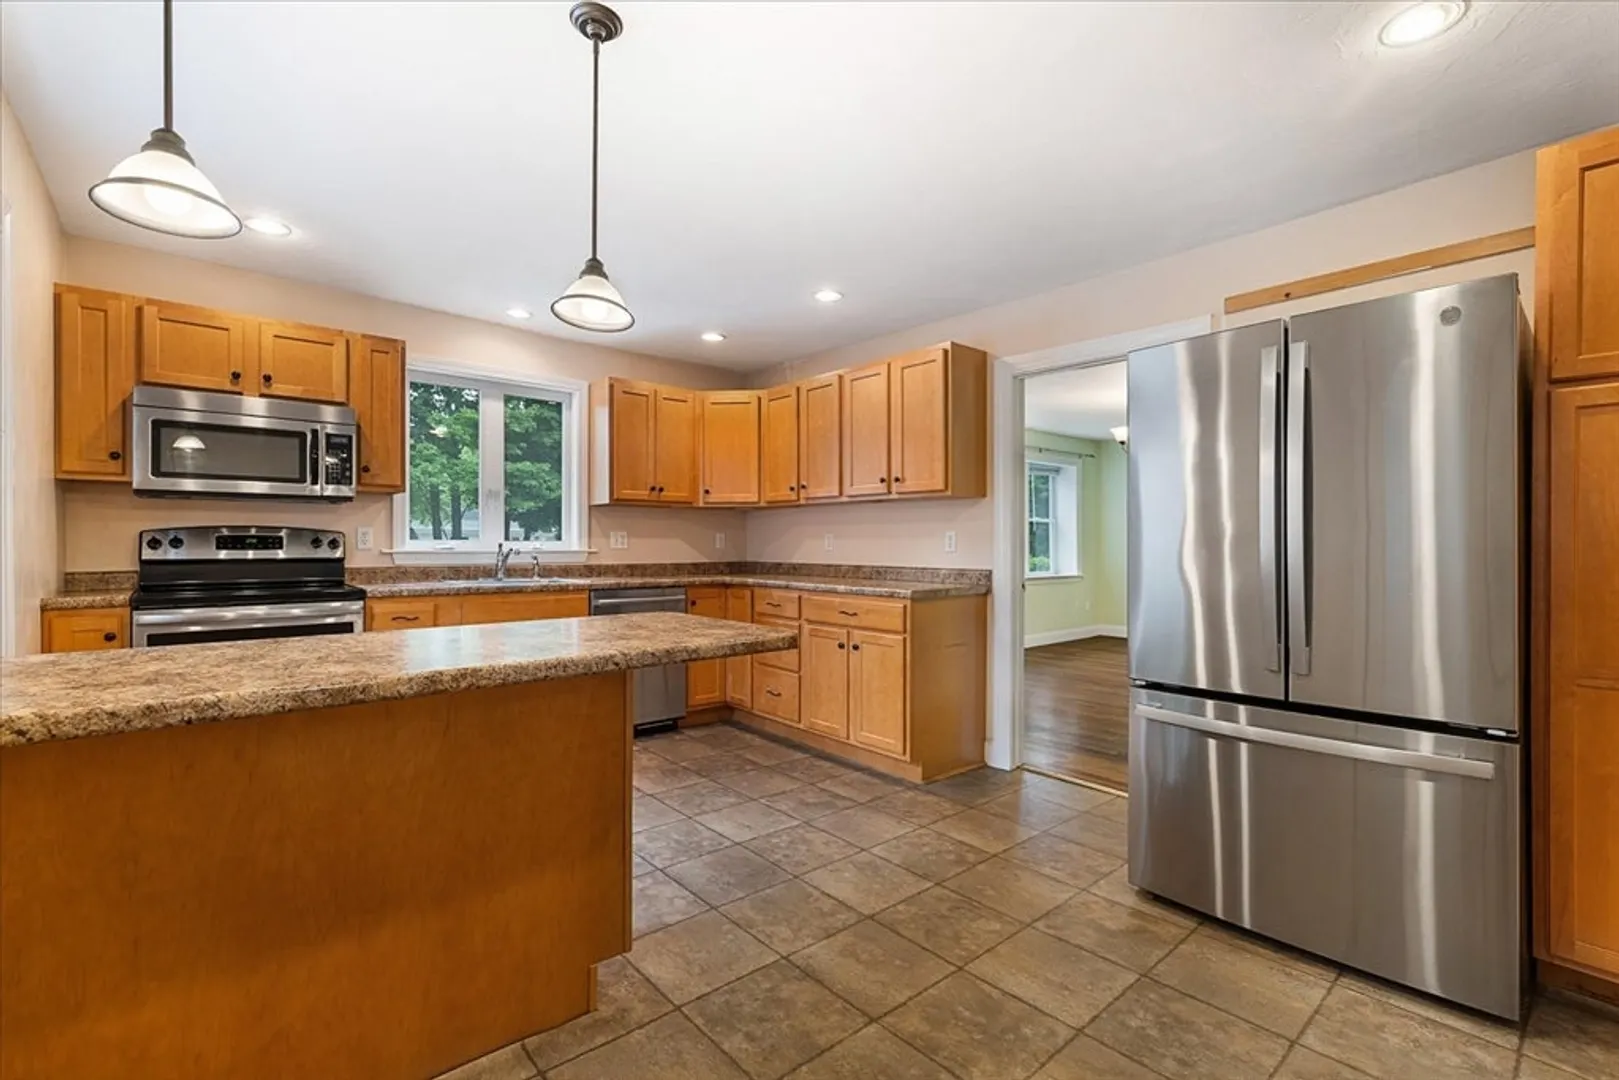
- Appliances: Gas Water Heater, Range, Dishwasher, Microwave, Refrigerator
- Construction: Frame
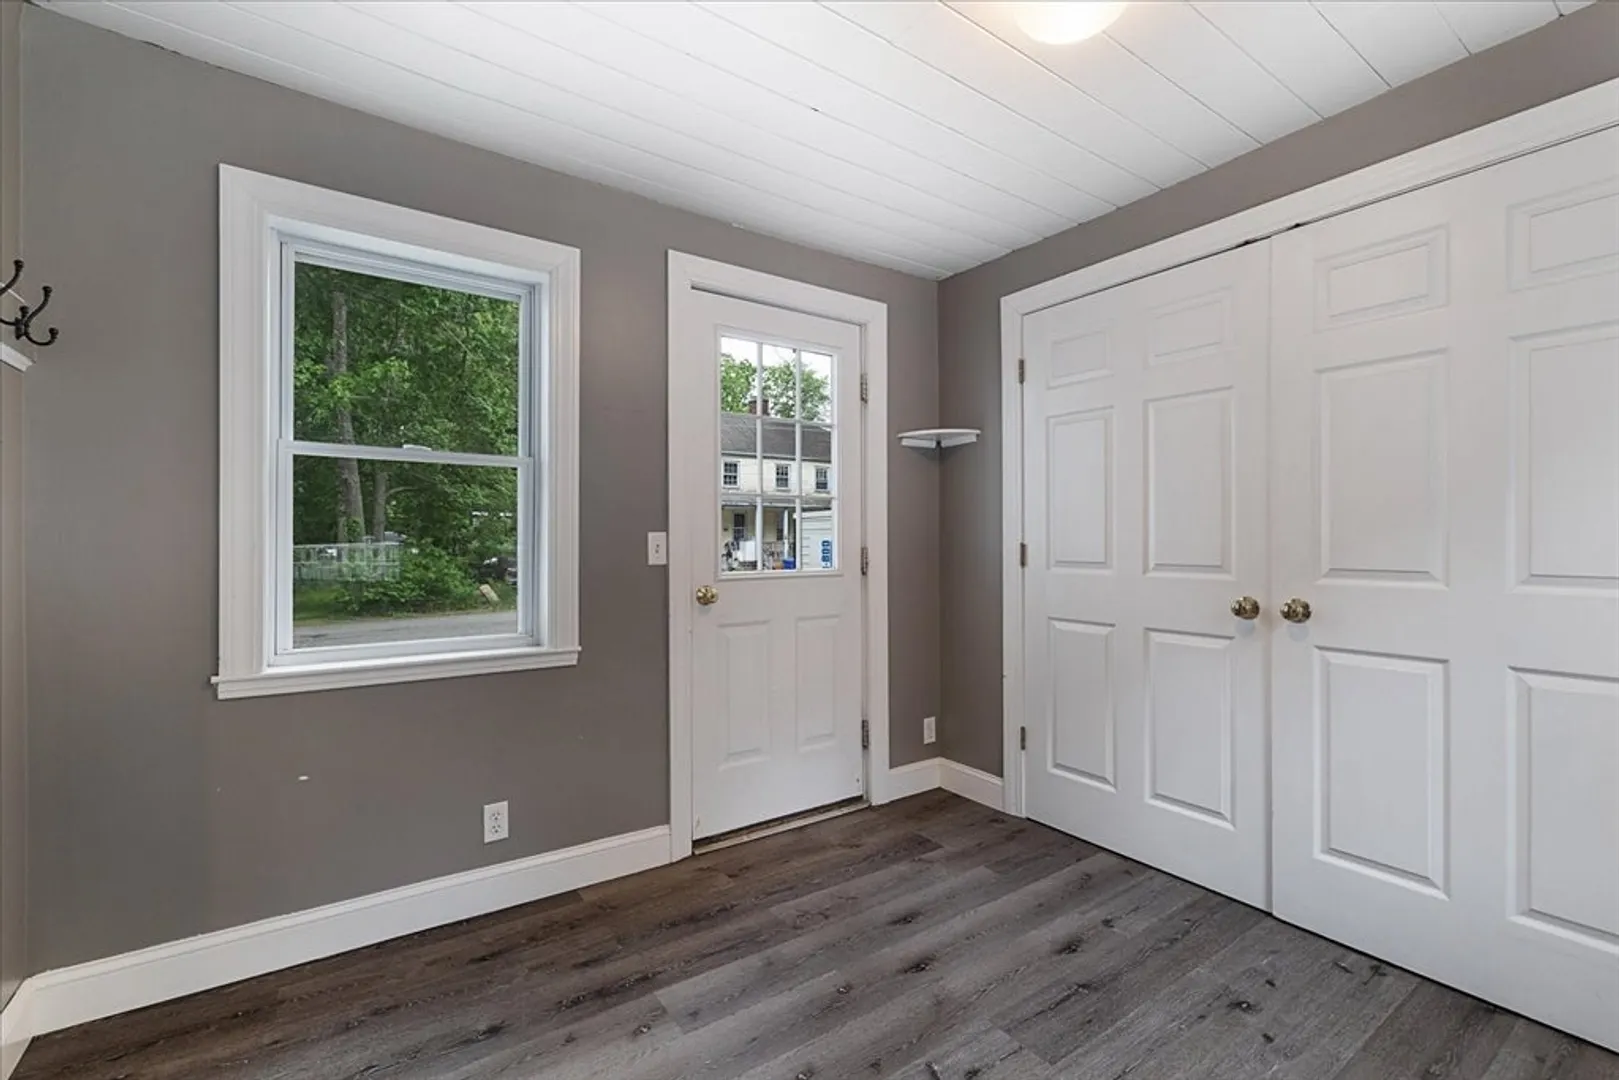
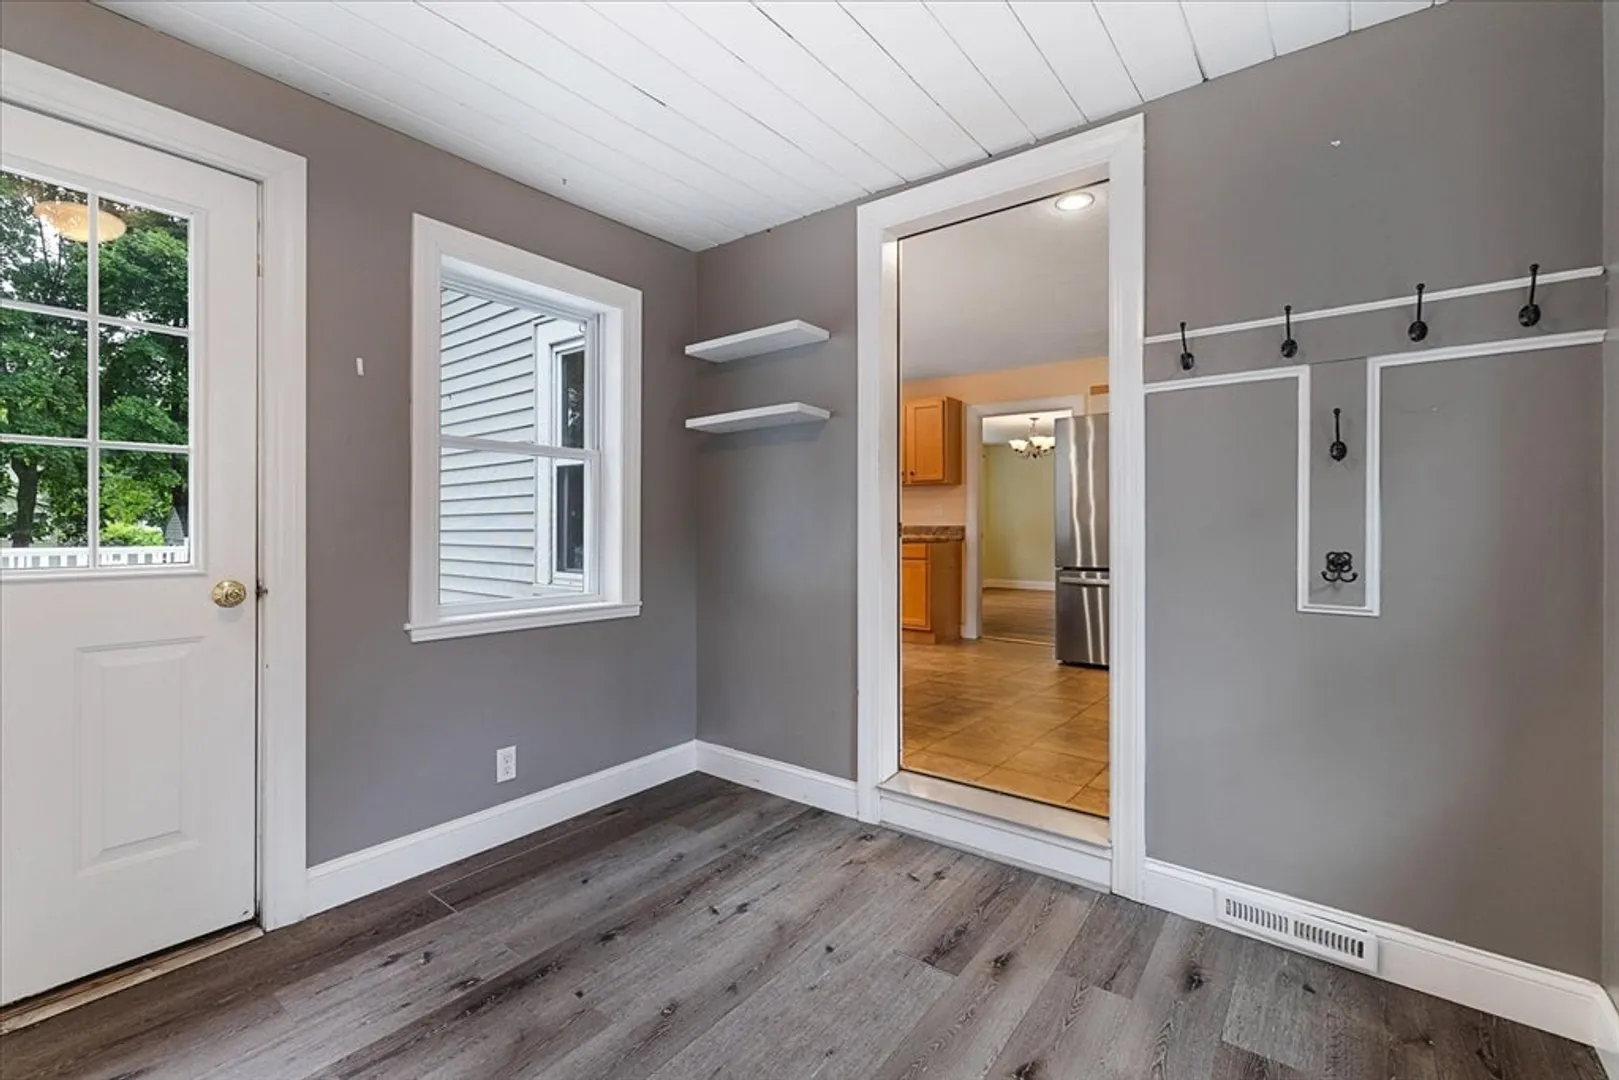
- Flooring: Wood, Vinyl
- Lot Features: Level
- Roof: Shingle
- Year Built Details: Actual
- Zoning: R3
- Basement: Unfinished
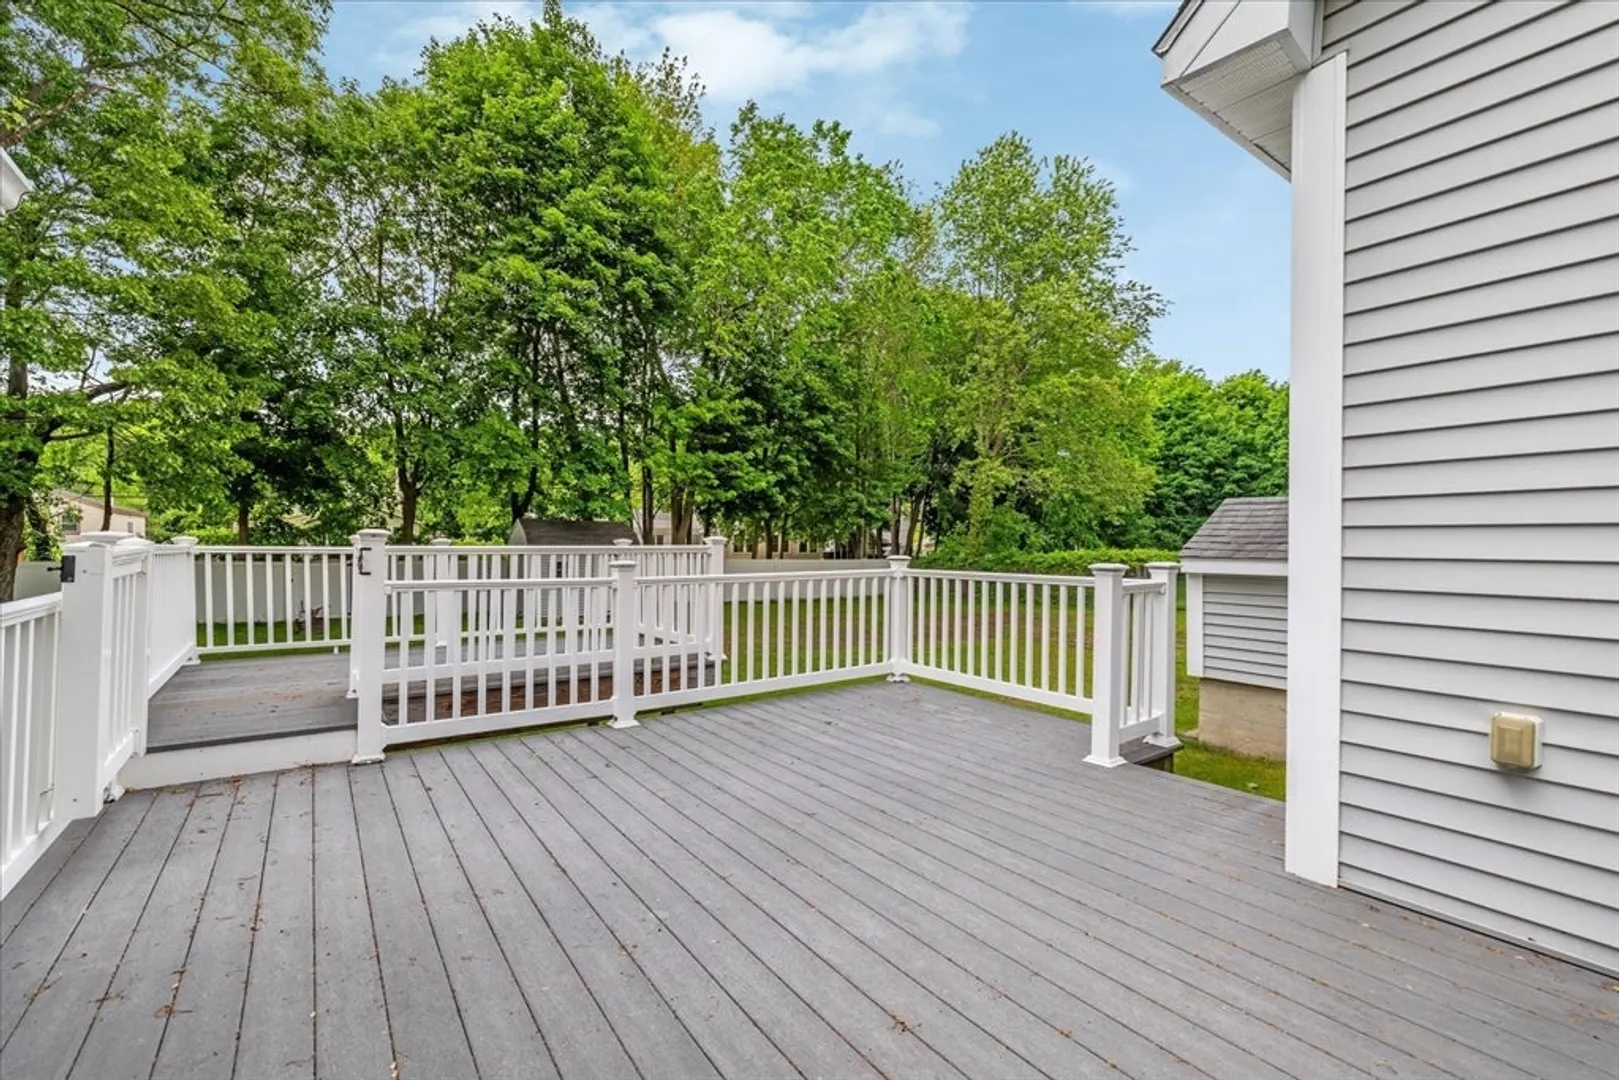
- Exterior Features: Deck, Fenced Yard
- Foundation: Concrete Perimeter
- Road Frontage Type: Public
- SqFt Source: Public Record
- Year Built Source: Public Records
-
Amenities
- Community Features: Public Transportation, Public School, T-Station
- Parking Features: Attached, Off Street
- Covered Parking Spaces: 1
-
Utilities
- Electric: 200+ Amp Service
- Water Source: Public
- Sewer: Public Sewer
-
Fees / Taxes
- Assessed Value: $442,000
- Taxes: $5,733
- Tax Year: 2025
Similar Listings
Sold
42 Photos
Sold
30 Photos
Sold
27 Photos
Sold
33 Photos
Content © 2026 MLS Property Information Network, Inc. The information in this listing was gathered from third party resources including the seller and public records.
Listing information provided courtesy of Keller Williams Realty North Central.
MLS Property Information Network, Inc. and its subscribers disclaim any and all representations or warranties as to the accuracy of this information.
