
Sold!
$1,951,015
4
Beds
3/1
Baths
3,511
Living Area
-
Property Description
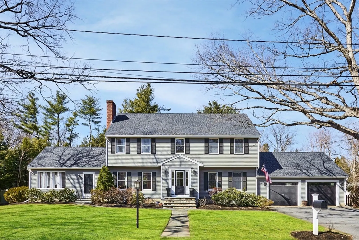
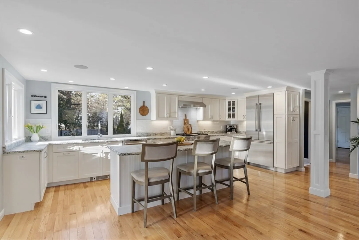
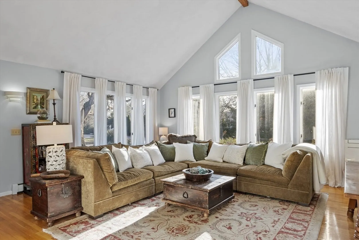
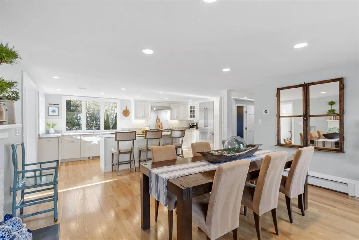
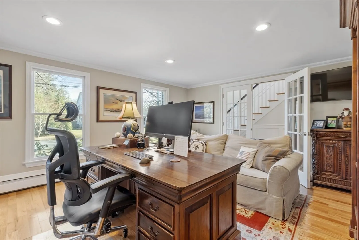
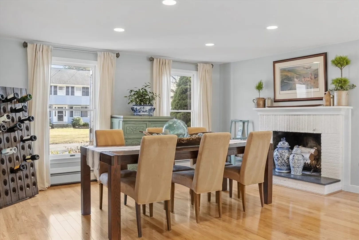
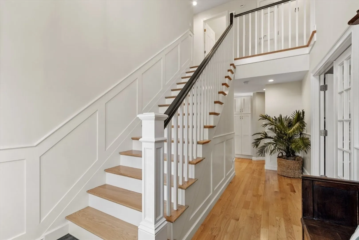
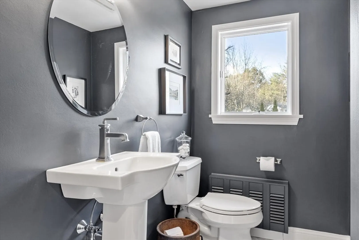
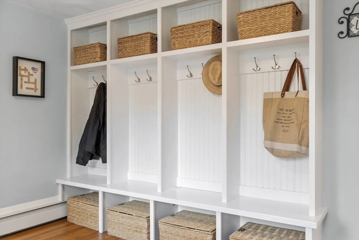
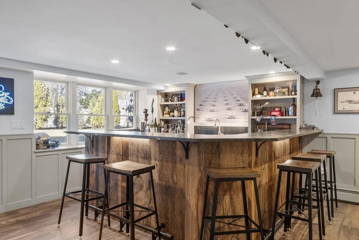
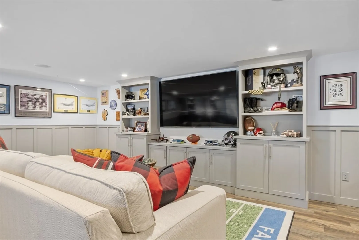
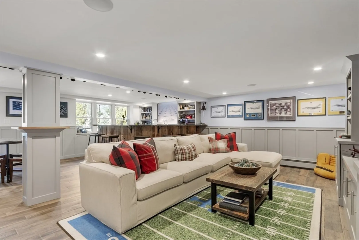
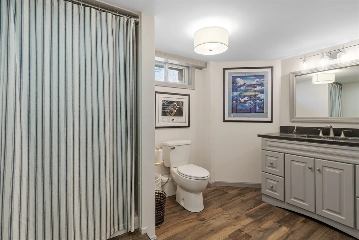
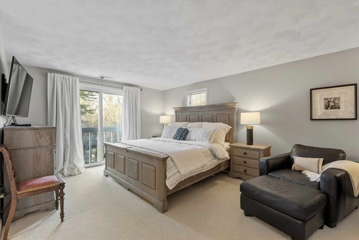
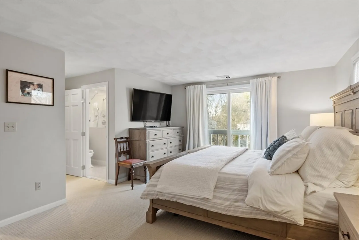
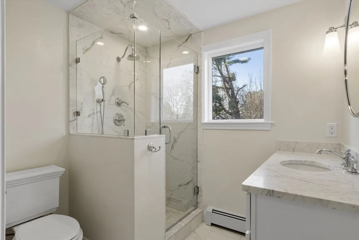
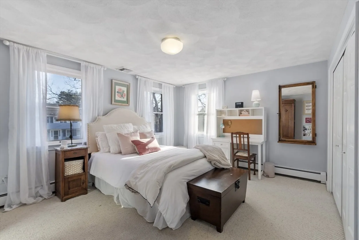
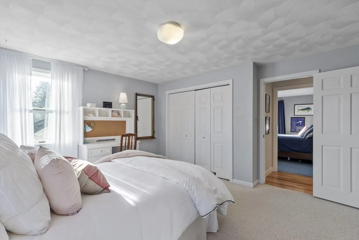
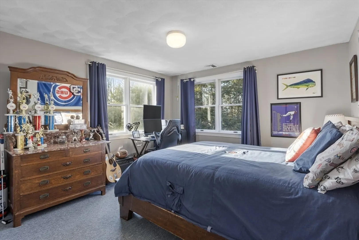
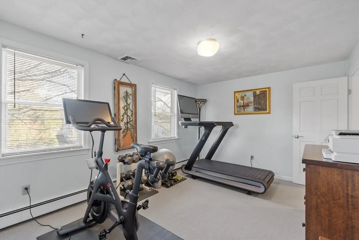
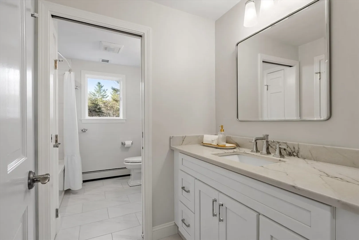
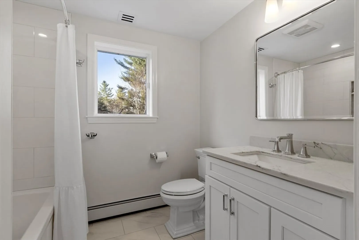
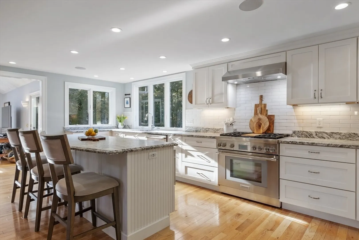
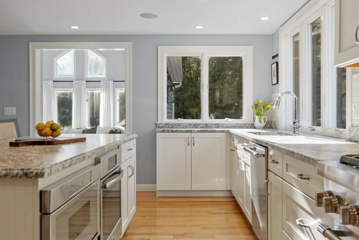
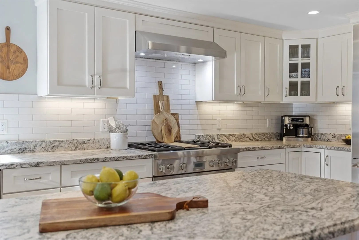
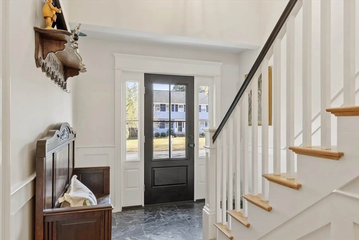
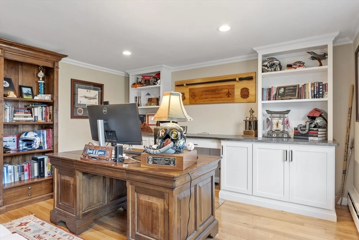
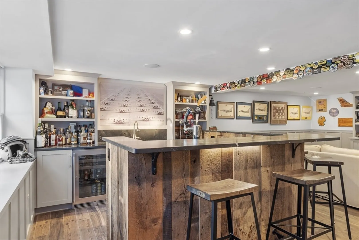
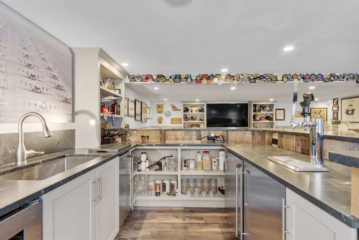
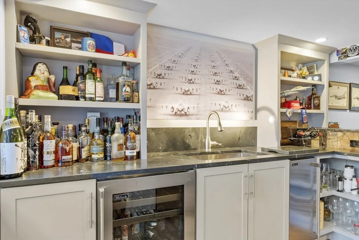
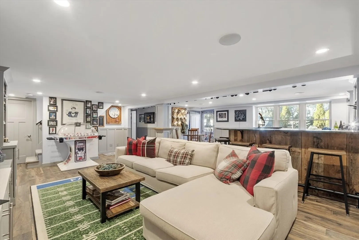
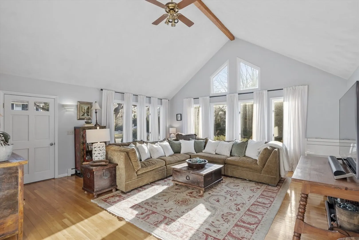
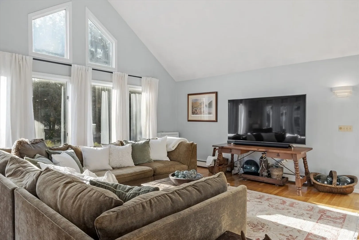
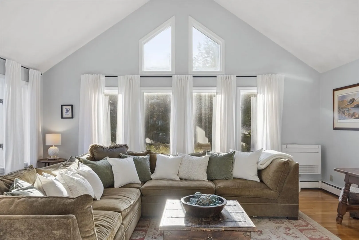
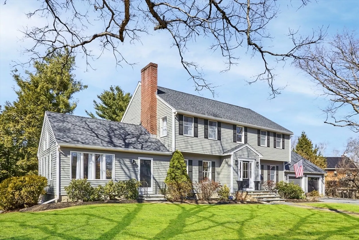
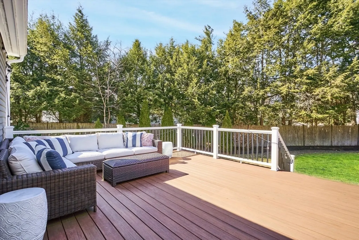
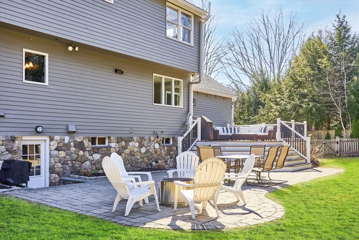
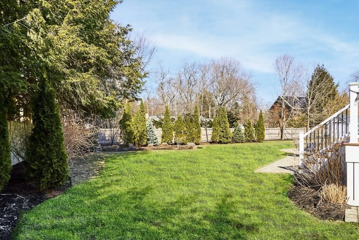
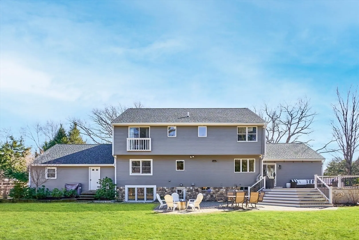
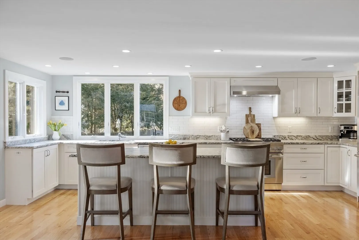
Discover this beautifully renovated colonial in one of Concord's most desirable cul-de-sacs with sidewalks to Concord Center. Many updates include a new roof, updated baths, entry and office space, custom kitchen, renovated lower level and professional landscaping. The 4-bed, 3.5-bath home boasts a gourmet chef's kitchen with Thermador appliances and oversized center island and dining room, seamlessly flowing into an open family room with cathedral ceilings. Enjoy direct access to a landscaped, flat yard with a new custom deck—perfect for entertaining. A stunning custom-built private office with French doors and soundproofing offers the ideal WFH space. The primary suite includes a newly designed bath with radiant heat, while 3 additional spacious beds share a renovated 2-room bath. The sun-filled walk-out lower level is a true showstopper, featuring a family room, wet bar, and full bath. Don't miss your chance to own this gorgeous home with all the extras in the heart of Concord!
-
Highlights
- Cooling: Central Air, Window Unit(s), Heat Pump, Ductless
- Parking Spots: 8
- Property Type: Single Family Residence
- Total Rooms: 9
- Status: Closed
- Heating: Baseboard, Radiant, Heat Pump, Oil, Propane, Ductless
- Property Class: Residential
- Style: Colonial
- Year Built: 1955
-
Additional Details
- Appliances: Water Heater, Range, Dishwasher, Disposal, Microwave, Refrigerator, Washer, Dryer, Wine Refrigerator, Range Hood, Wine Cooler, Plumbed For Ice Maker
- Construction: Frame
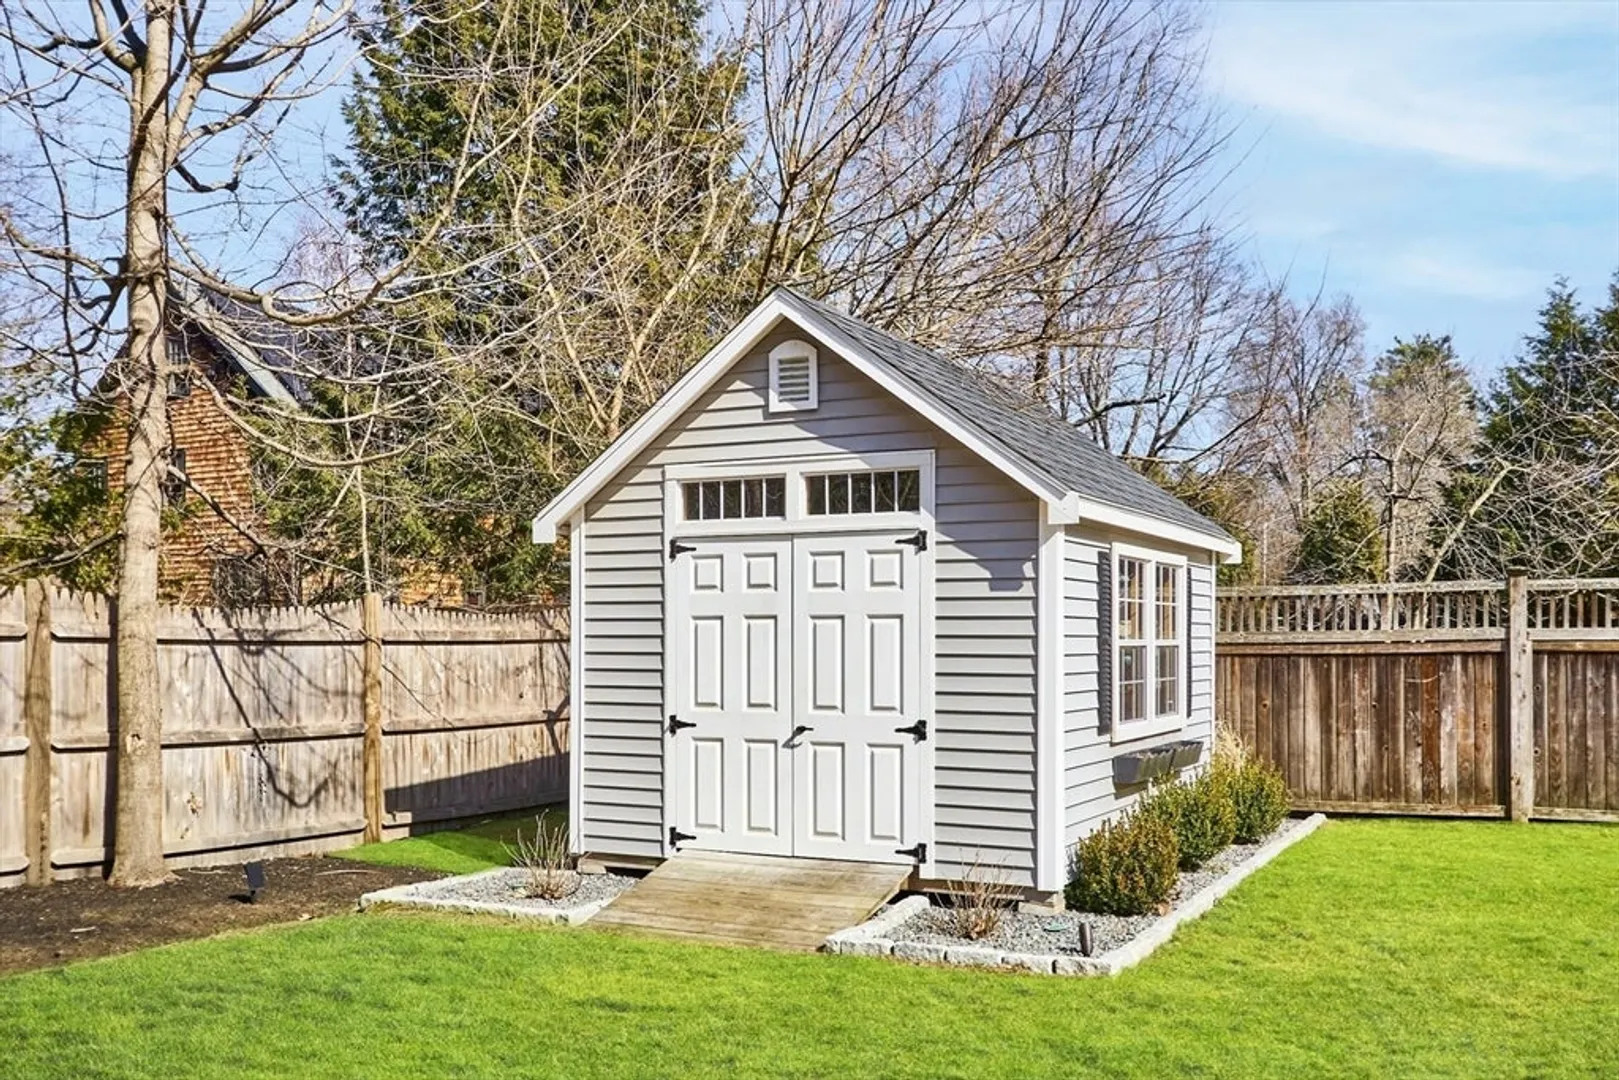
- Exterior Features: Porch, Deck, Patio, Rain Gutters, Storage, Professional Landscaping, Sprinkler System, Decorative Lighting, Screens, Fenced Yard, Garden
- Flooring: Tile, Carpet, Marble, Hardwood, Flooring - Hardwood, Flooring - Stone/Ceramic Tile
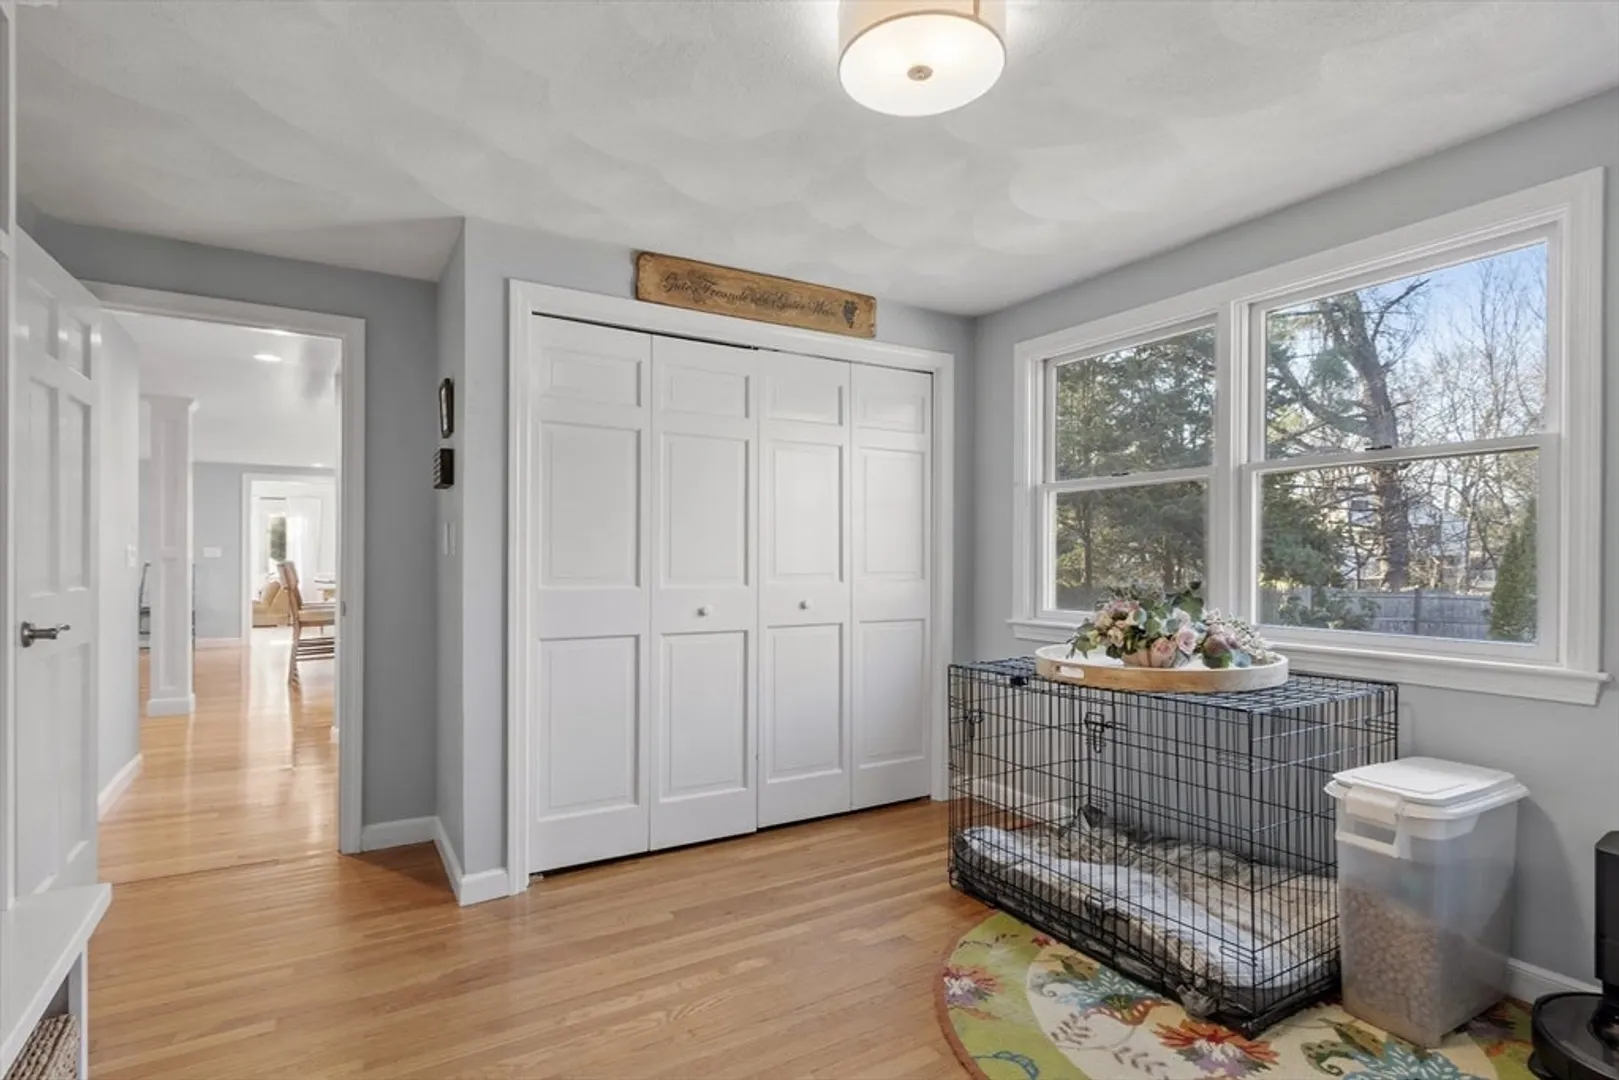
- Interior Features: Wet bar, Recessed Lighting, Peninsula, Bathroom - Full, Bathroom - With Shower Stall, Office, Mud Room, Foyer, Game Room, Bathroom, Wet Bar, Internet Available - Unknown
- Road Frontage Type: Public, Dead End
- SqFt Source: Measured
- Year Built Source: Public Records
- Basement: Partial, Partially Finished, Walk-Out Access, Interior Entry, Sump Pump, Radon Remediation System
- Exclusions: 2 Garage Refrigerators, Workroom Wine Cooler, 2 Bar Footrests.
- Fireplaces: 1
- Foundation: Concrete Perimeter
- Lot Features: Level
- Roof: Shingle
- Year Built Details: Actual, Renovated Since
- Zoning: Res B
-
Amenities
- Community Features: Public Transportation, Shopping, Park, Medical Facility, Highway Access, House of Worship, Private School, Public School, T-Station
- Parking Features: Attached, Garage Door Opener, Storage, Workshop in Garage, Garage Faces Side, Paved Drive, Off Street, Paved
- Covered Parking Spaces: 2
-
Utilities
- Electric: Circuit Breakers
- Water Source: Public
- Sewer: Public Sewer
-
Fees / Taxes
- Assessed Value: $1,340,600
- Taxes: $17,776
- Tax Year: 2025
Similar Listings
Sold
32 Photos
Sold
24 Photos
Sold
32 Photos
Sold
37 Photos
Content © 2026 MLS Property Information Network, Inc. The information in this listing was gathered from third party resources including the seller and public records.
Listing information provided courtesy of Campion & Company Fine Homes Real Estate.
MLS Property Information Network, Inc. and its subscribers disclaim any and all representations or warranties as to the accuracy of this information.
