
Sold!
$735,000
3
Beds
2/1
Baths
3,218
Living Area
-
Property Description
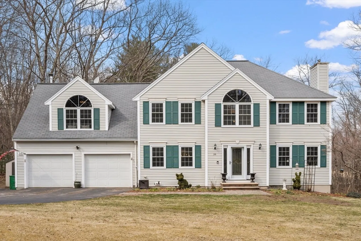
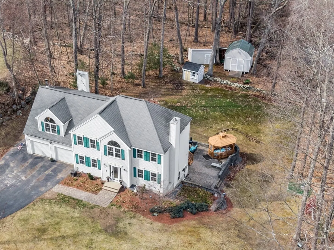
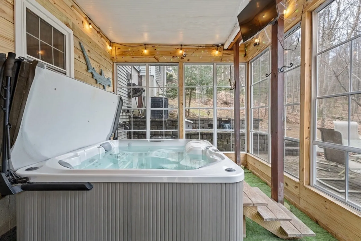
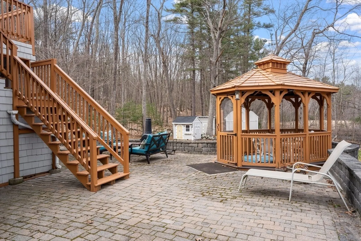
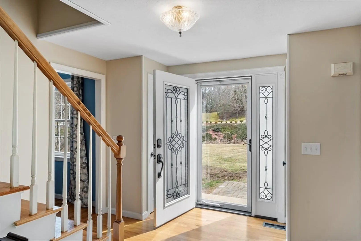
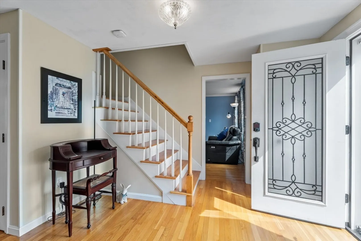
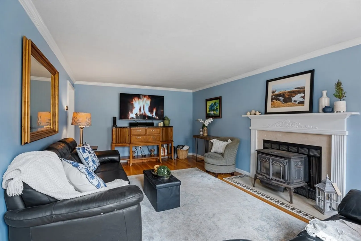
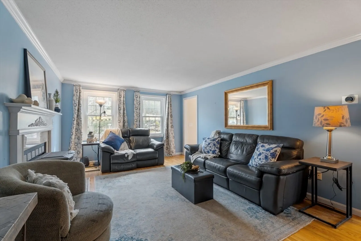
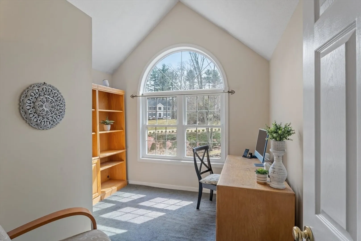
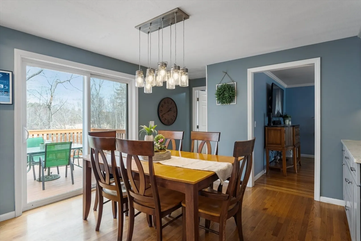
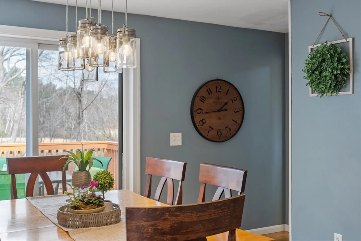
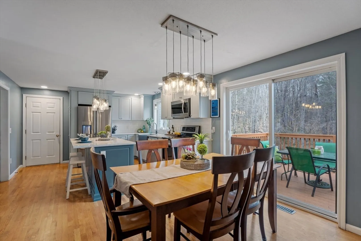
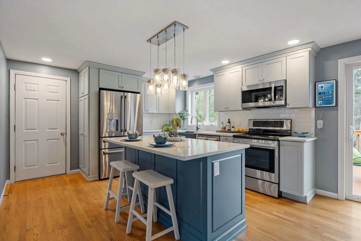
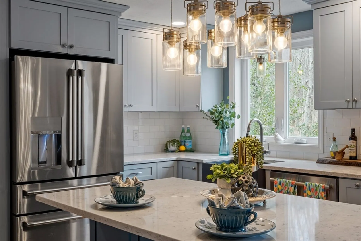
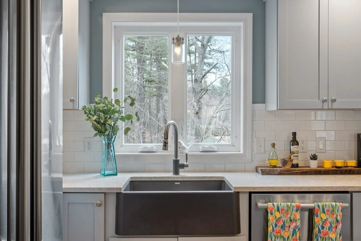
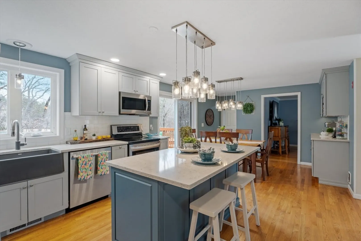
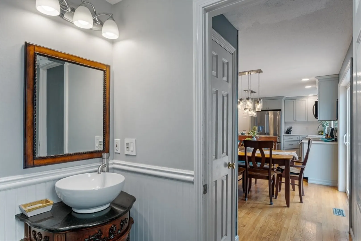
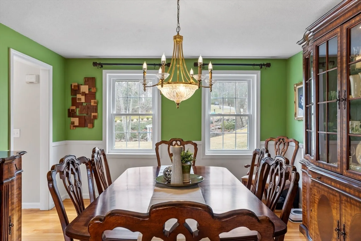
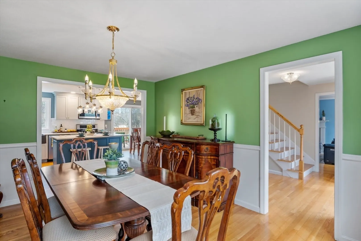
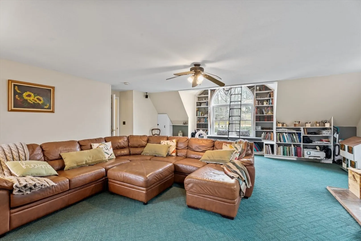
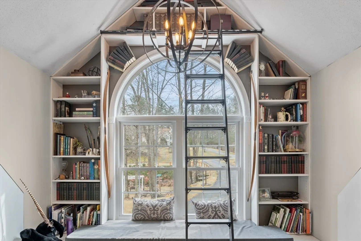
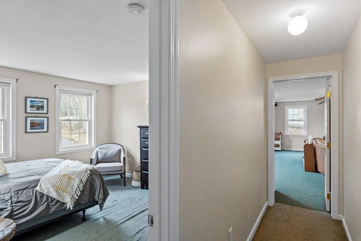
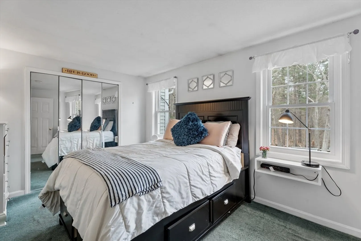
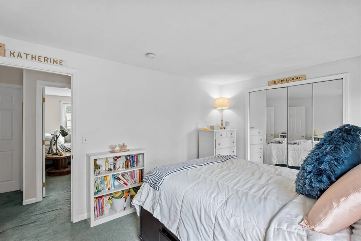
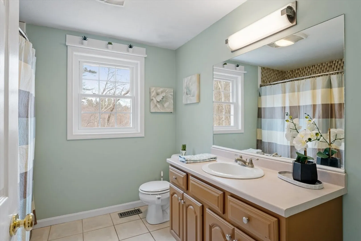
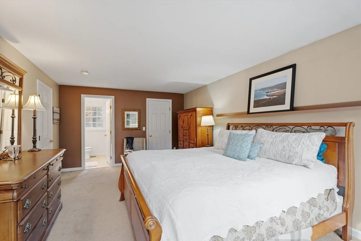
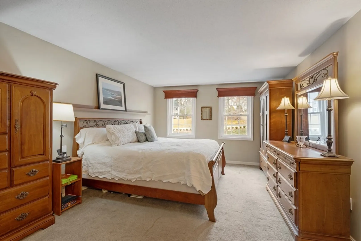
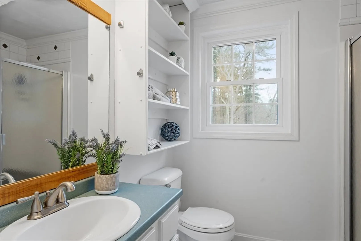
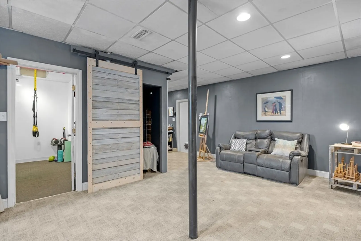
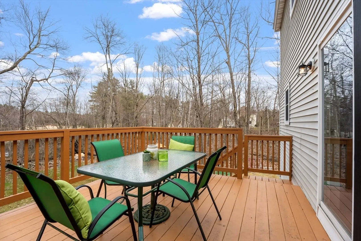
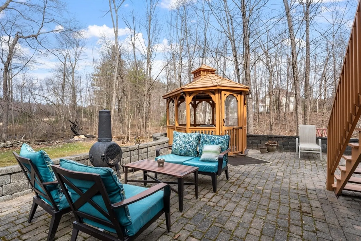
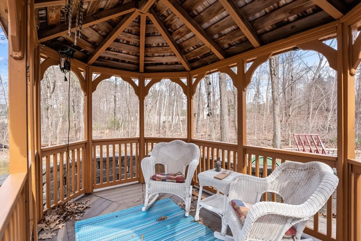
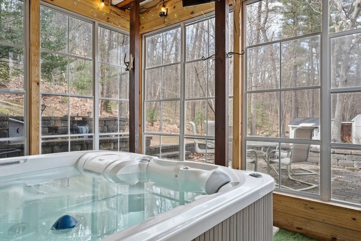
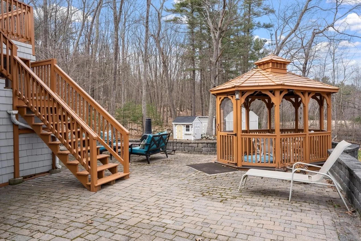
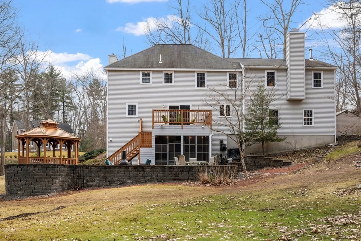
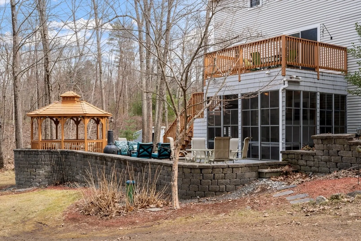
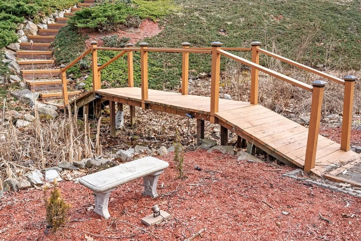
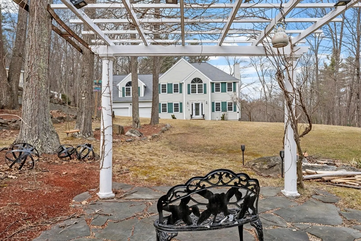
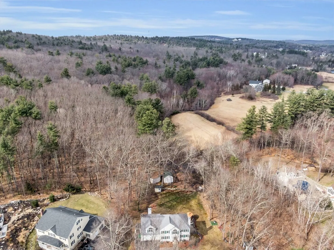
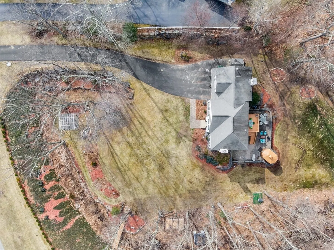
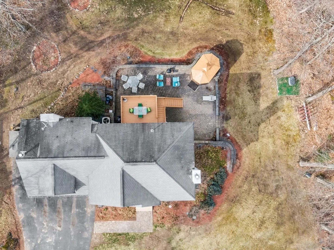
Welcome to this charming home nestled in the sought after Wyndridge Estates Community, boasting 25 yrs of cherished ownership by its original owners & too many feature to count. Situated on a 2.19 acre lot, this delightful property offers a perfect blend of comfort, elegance, & tranquility. As you step inside, you'll be greeted by a beautifully updated eat-in kitchen featuring updated cabinets, quartz countertops, SS appliances & access to the large deck. The main floor also offers a cozy LR, formal DR & convenient 1/2 bath with laundry. Venture upstairs to find 3 bedrooms, including a spacious primary with walk-in closet & private bath, a main bath & generously sized FR offering plenty of space for rest & relaxation. Descending to the lower level, you'll find a true gem awaiting; with its high ceilings, playrm, dedicated gym, w/o access to the stone patio with gazebo, & screened porch with hot tub, & ample storage space. Throughout the home, stunning views abound, landscaped grounds.
-
Highlights
- Acres: 2
- Heating: Forced Air, Pellet Stove
- Property Class: Residential
- Style: Colonial
- Year Built: 1999
- Cooling: Central Air
- Parking Spots: 5
- Property Type: Single Family Residence
- Total Rooms: 8
- Status: Closed
-
Additional Details
- Basement: Full
- Exterior Features: Porch - Screened, Deck, Patio, Hot Tub/Spa, Storage
- Foundation: Concrete Perimeter
- Road Frontage Type: Public
- Year Built Details: Approximate
- Zoning: Res
- Construction: Frame
- Fireplaces: 3
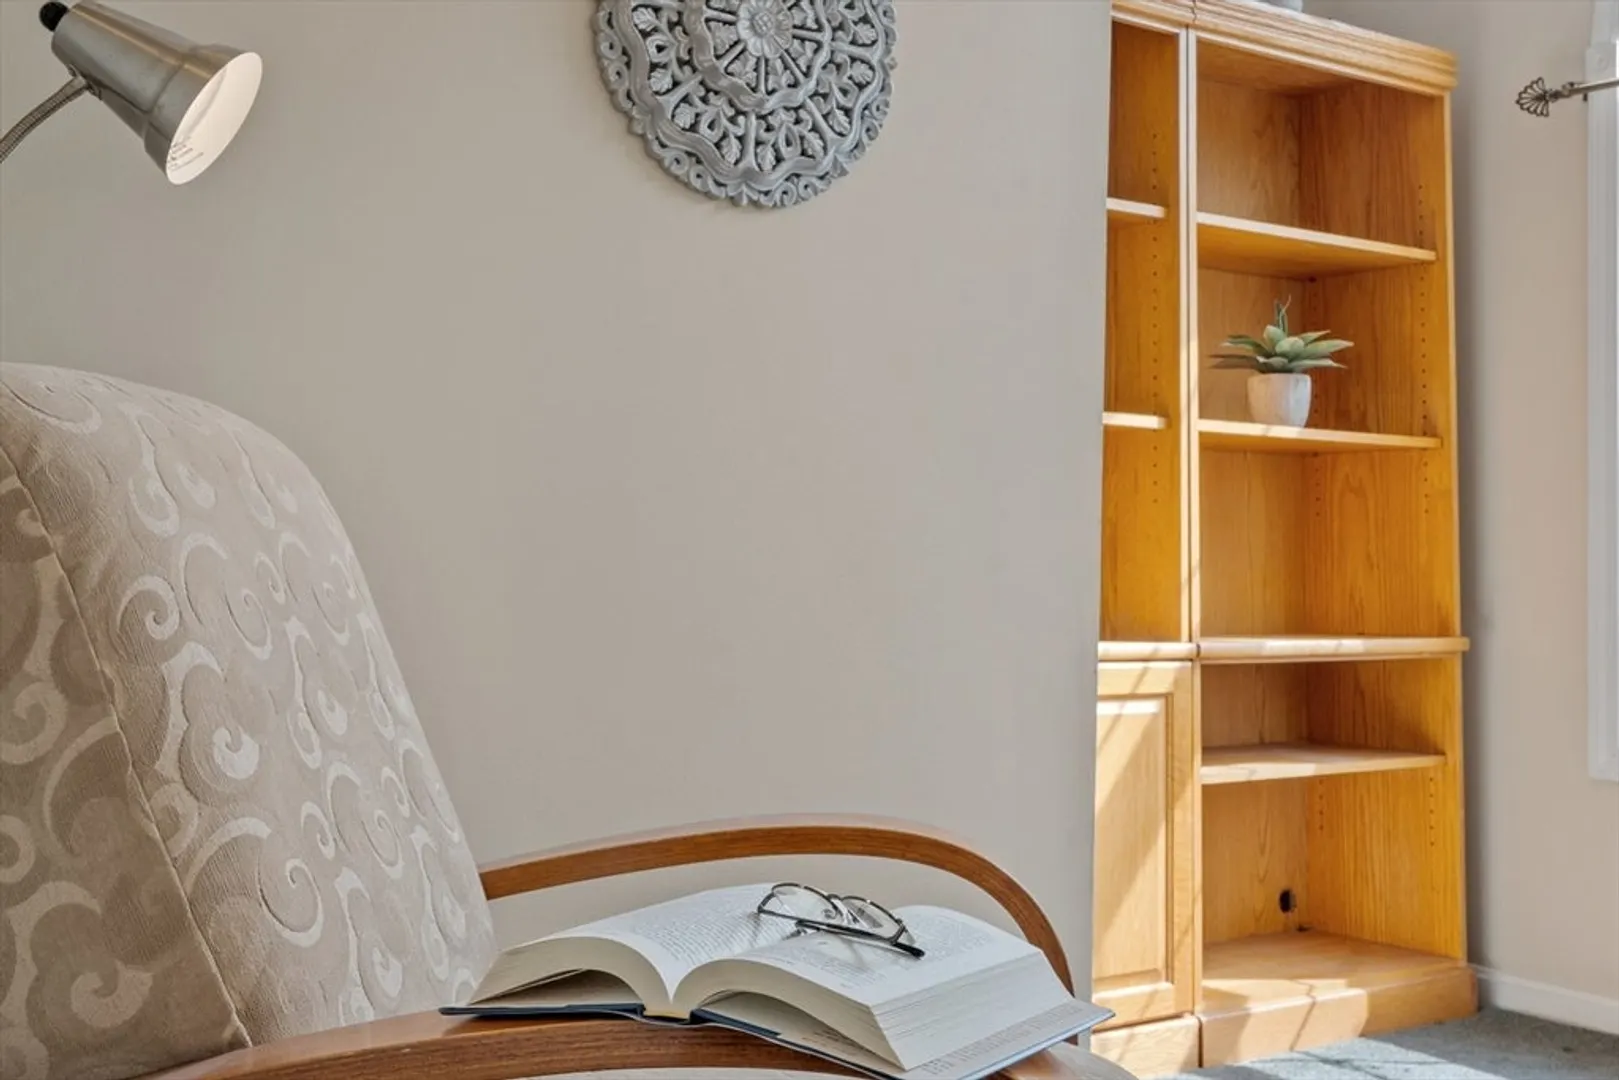
- Interior Features: Office, Play Room, Exercise Room
- Roof: Shingle
- Year Built Source: Public Records
-
Amenities
- Covered Parking Spaces: 2
- Parking Features: Attached, Paved Drive, Off Street
-
Utilities
- Electric: Circuit Breakers
- Water Source: Private
- Sewer: Private Sewer
-
Fees / Taxes
- Assessed Value: $575,100
- Compensation Based On: Net Sale Price
- Taxes: $10,018
- Buyer Agent Compensation: 2%
- Tax Year: 2022
Similar Listings

Sold
25 Photos
Sold
42 Photos
Sold
40 Photos
Sold
36 Photos
Content © 2026 MLS Property Information Network, Inc. The information in this listing was gathered from third party resources including the seller and public records.
Listing information provided courtesy of Trusted Source Realty Group.
MLS Property Information Network, Inc. and its subscribers disclaim any and all representations or warranties as to the accuracy of this information.
