
720 Hypine Rd
$549,900
3
Beds
1/1
Bath
1,320
Sqft
- Request Info
- Call
- Save
-
More
- Mortgage Calculator

Property Tools
$549,900
3
Beds
1/1
Bath
1,320
Living Area
-
Property Description
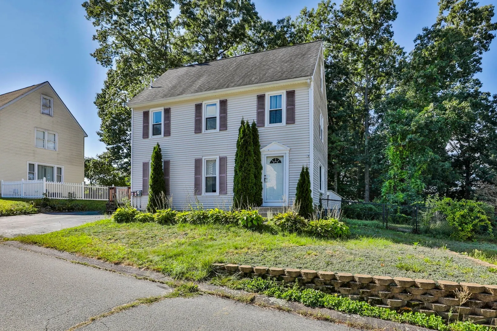
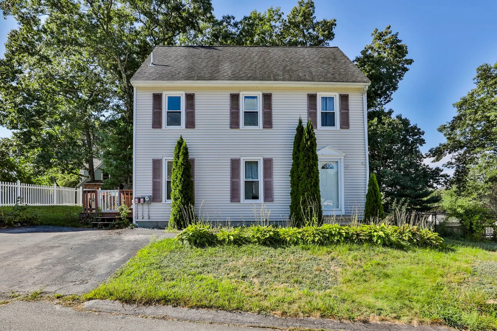
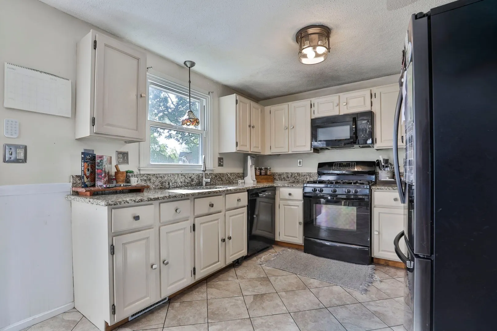
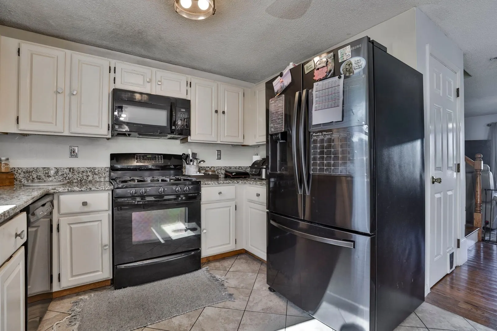
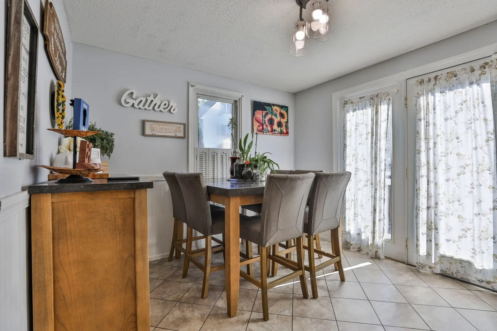
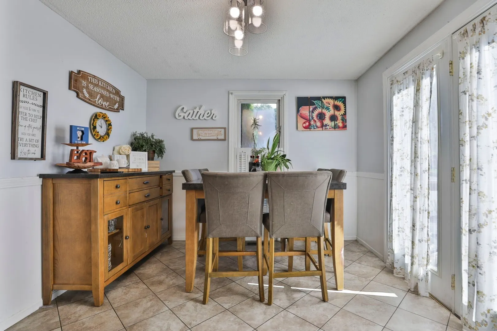
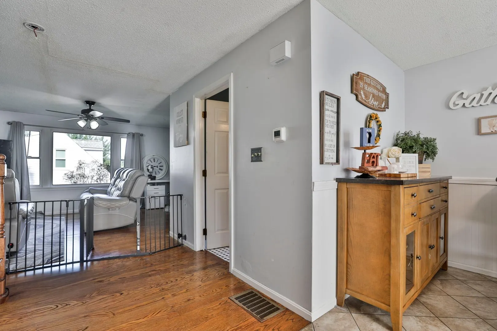
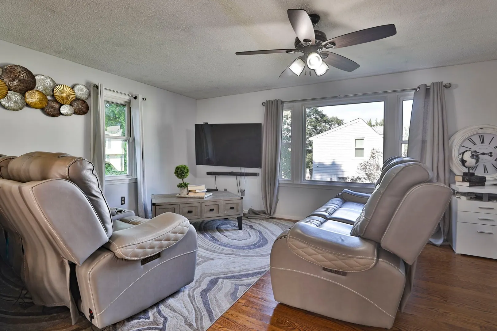
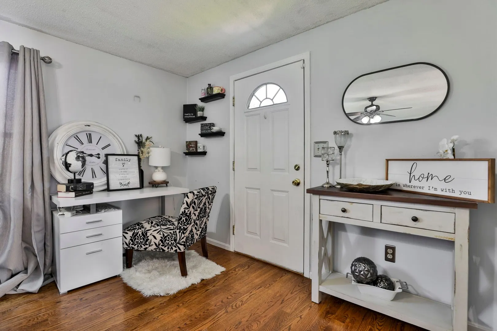
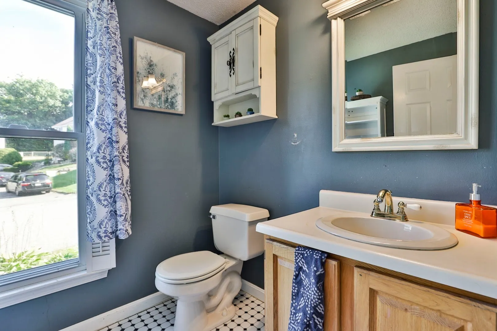
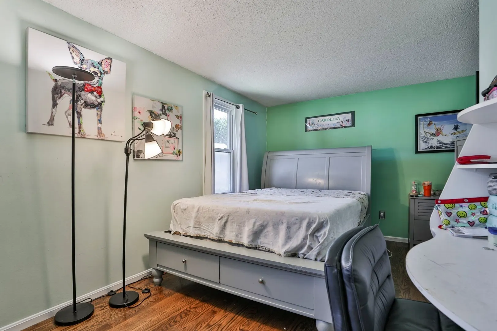
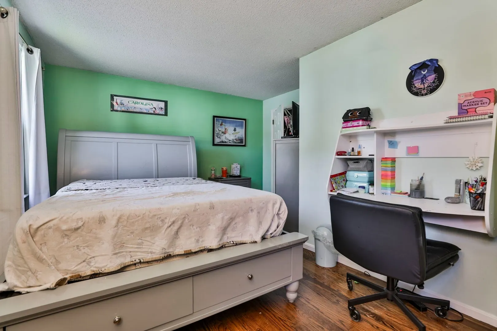
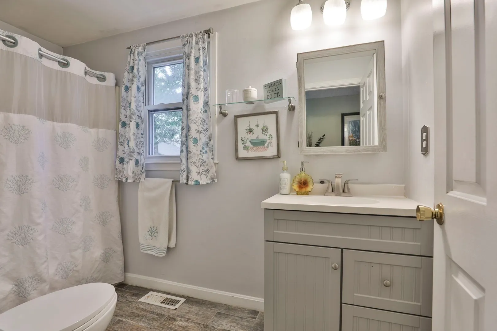
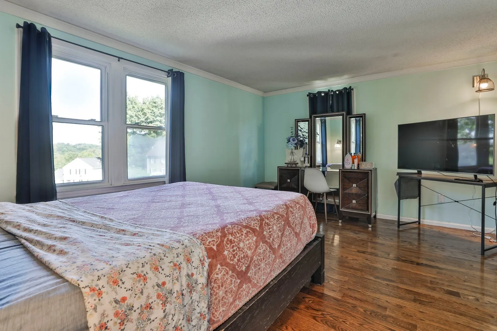
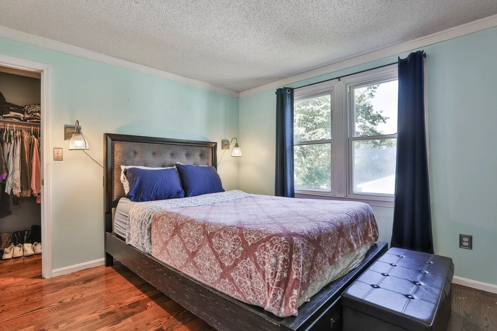
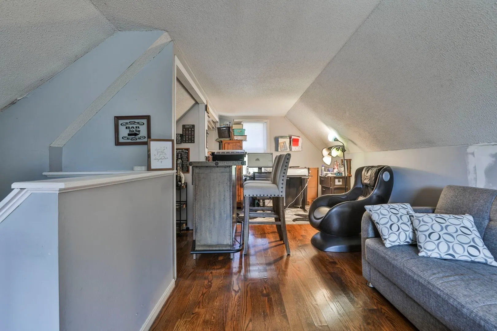
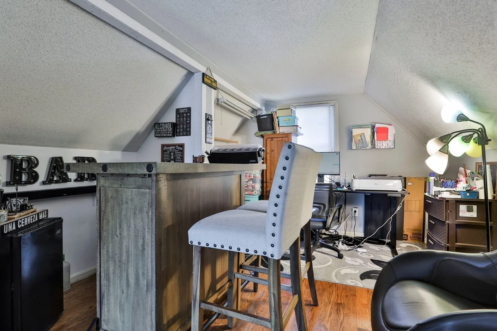
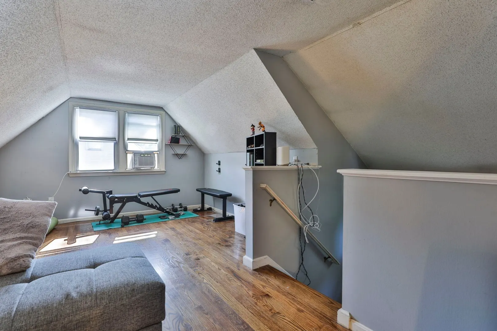
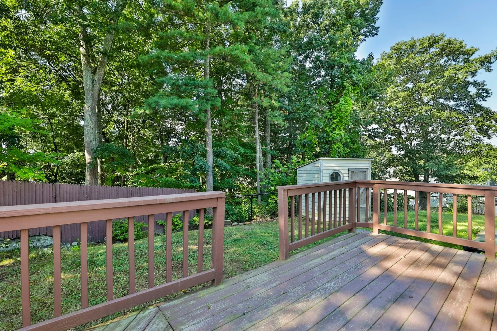
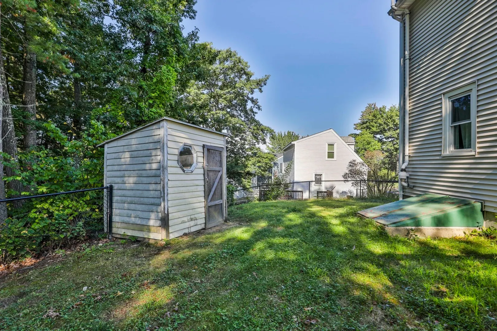
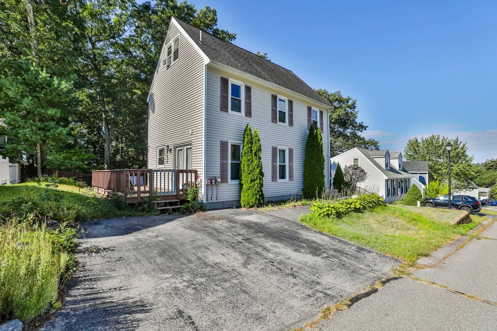
This adorable colonial stands near the top of Hypine road. Featuring a fenced yard and spacious deck it is perfect for enjoying fall afternoons. Inside boasts an open concept kitchen with a functional U shape granite counters and a gas range. The dining area is in the front of space and features great natural light from the french door. The spacious living room is perfect for entertaining. A half bath completes the first floor. Upstairs there is a full bathroom, guest bedroom and nicely sized primary. The third floor is all open and could be used as a third bedroom or additional living space. The unfinished basement is ready for your ideas! Come take a look!
-
Highlights
- Cooling: Central Air
- Parking Spots: 2
- Property Type: Single Family Residence
- Total Rooms: 7
- Status: Active
- Heating: Forced Air
- Property Class: Residential
- Style: Colonial
- Year Built: 1990
-
Additional Details
- Appliances: Water Heater, Oven, Dishwasher, Microwave, Refrigerator
- Construction: Conventional (2x4-2x6)
- Flooring: Vinyl, Hardwood
- Interior Features: Finish - Sheetrock
- Road Frontage Type: Public
- SqFt Source: Public Record
- Year Built Source: Public Records
- Basement: Full, Unfinished
- Exterior Features: Deck, Fenced Yard
- Foundation: Concrete Perimeter
- Lot Features: Cleared
- Roof: Asphalt/Composition Shingles
- Year Built Details: Actual
- Zoning: R1
-
Amenities
- Community Features: Public Transportation, Shopping
- Parking Features: Driveway
-
Utilities
- Electric: Circuit Breakers
- Water Source: Public
- Sewer: Public Sewer
-
Fees / Taxes
- Assessed Value: $455,400
- Taxes: $4,403
- Tax Year: 2025
Similar Listings


Sold
42 Photos
Sold
39 Photos
Sold
39 Photos
Sold
34 Photos
Content © 2026 MLS Property Information Network, Inc. The information in this listing was gathered from third party resources including the seller and public records.
Listing information provided courtesy of RE/MAX Innovative Properties.
MLS Property Information Network, Inc. and its subscribers disclaim any and all representations or warranties as to the accuracy of this information.