
Sold!
$1,190,000
4
Beds
3/1
Baths
4,079
Living Area
-
Property Description
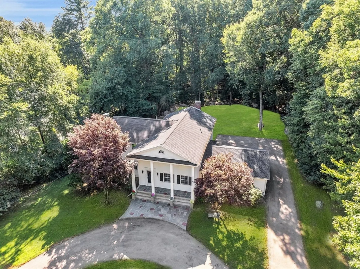
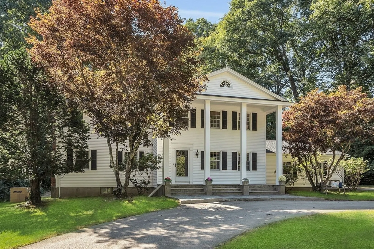
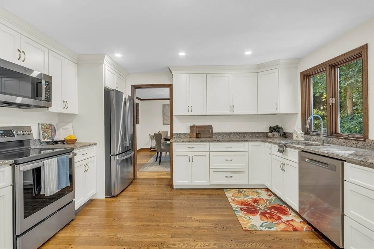
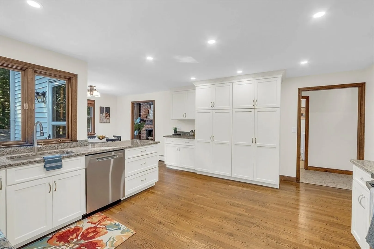
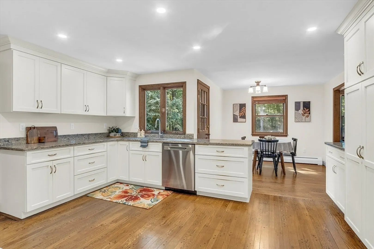
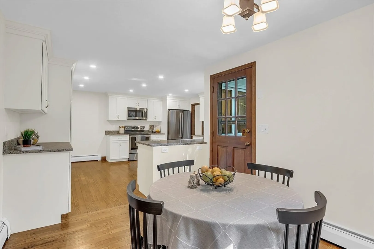
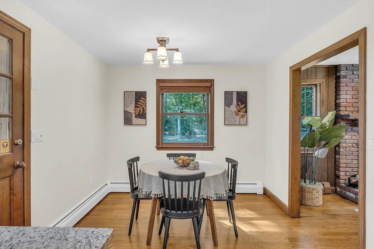
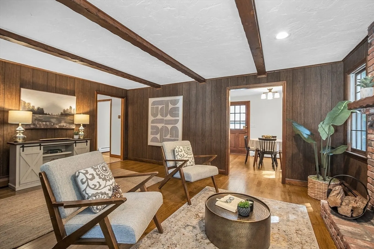
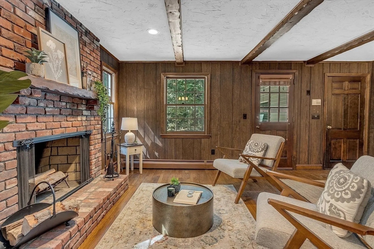
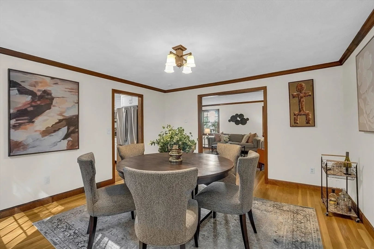
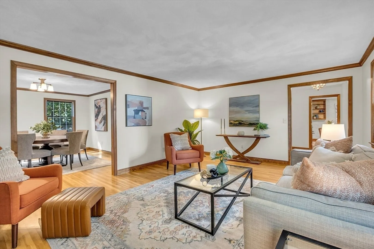
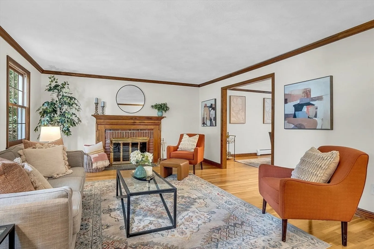
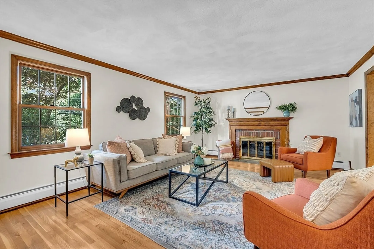
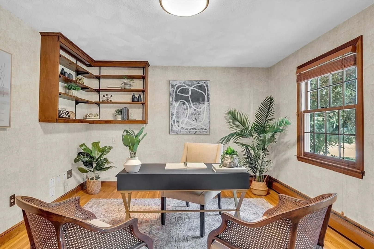
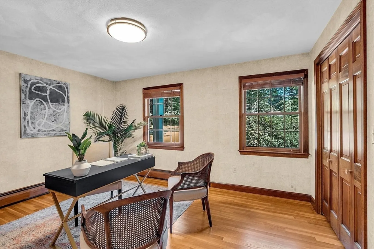
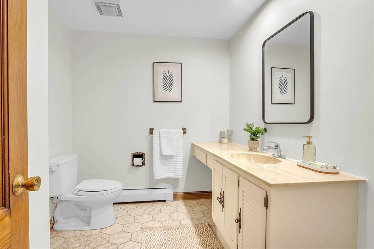
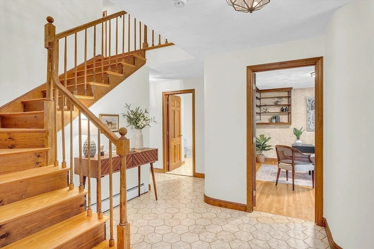
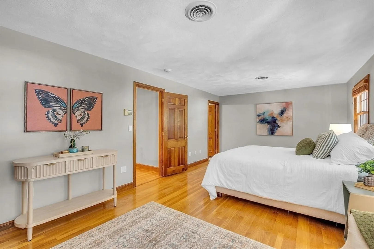
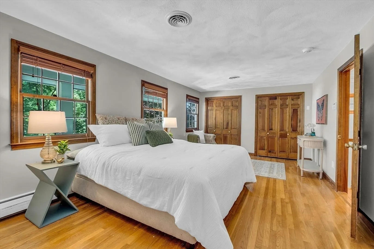
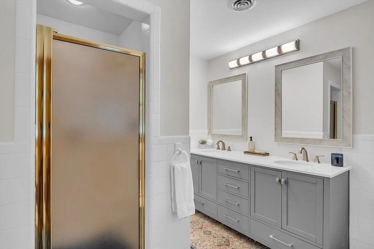
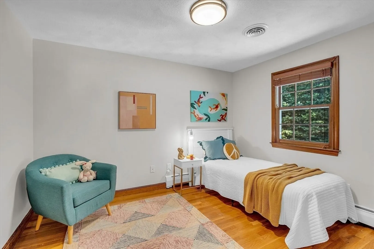
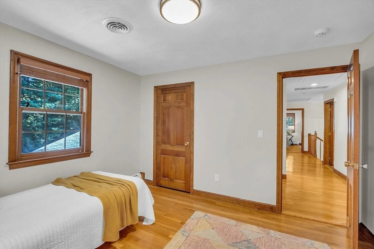
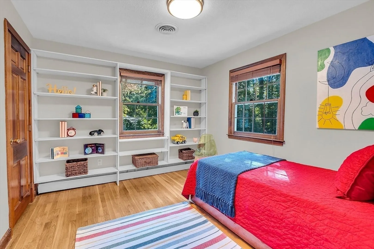
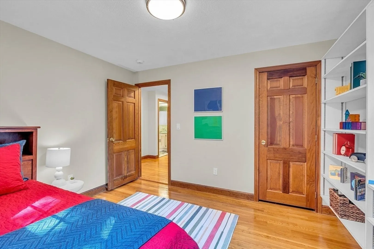
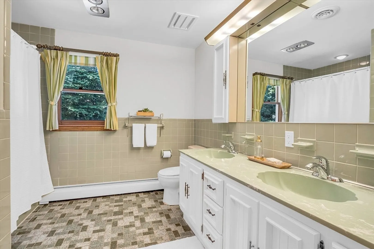
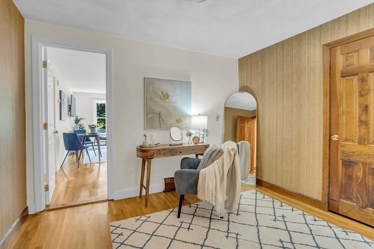
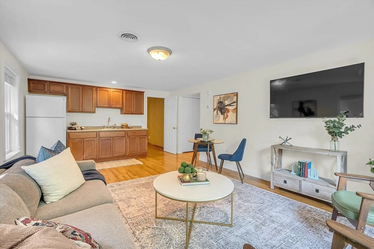
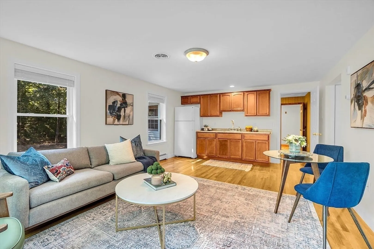
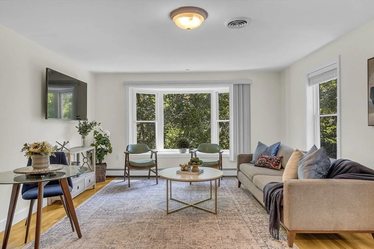
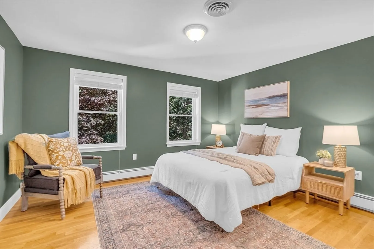
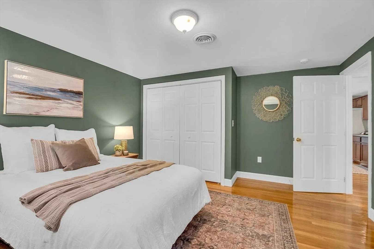
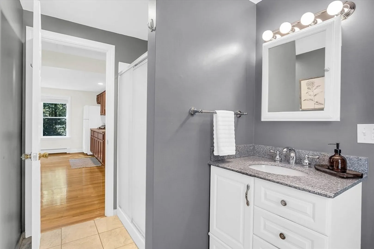
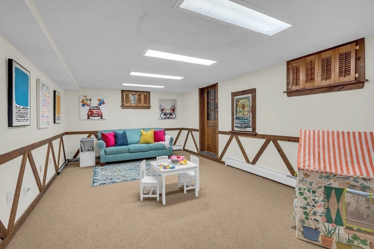
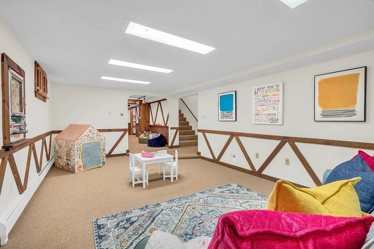
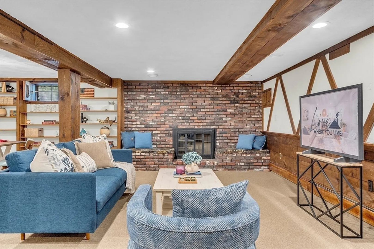
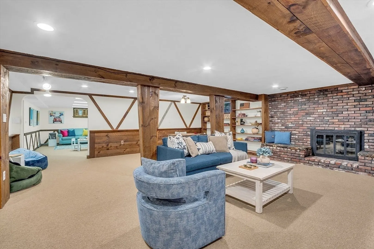
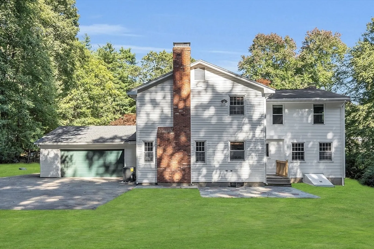
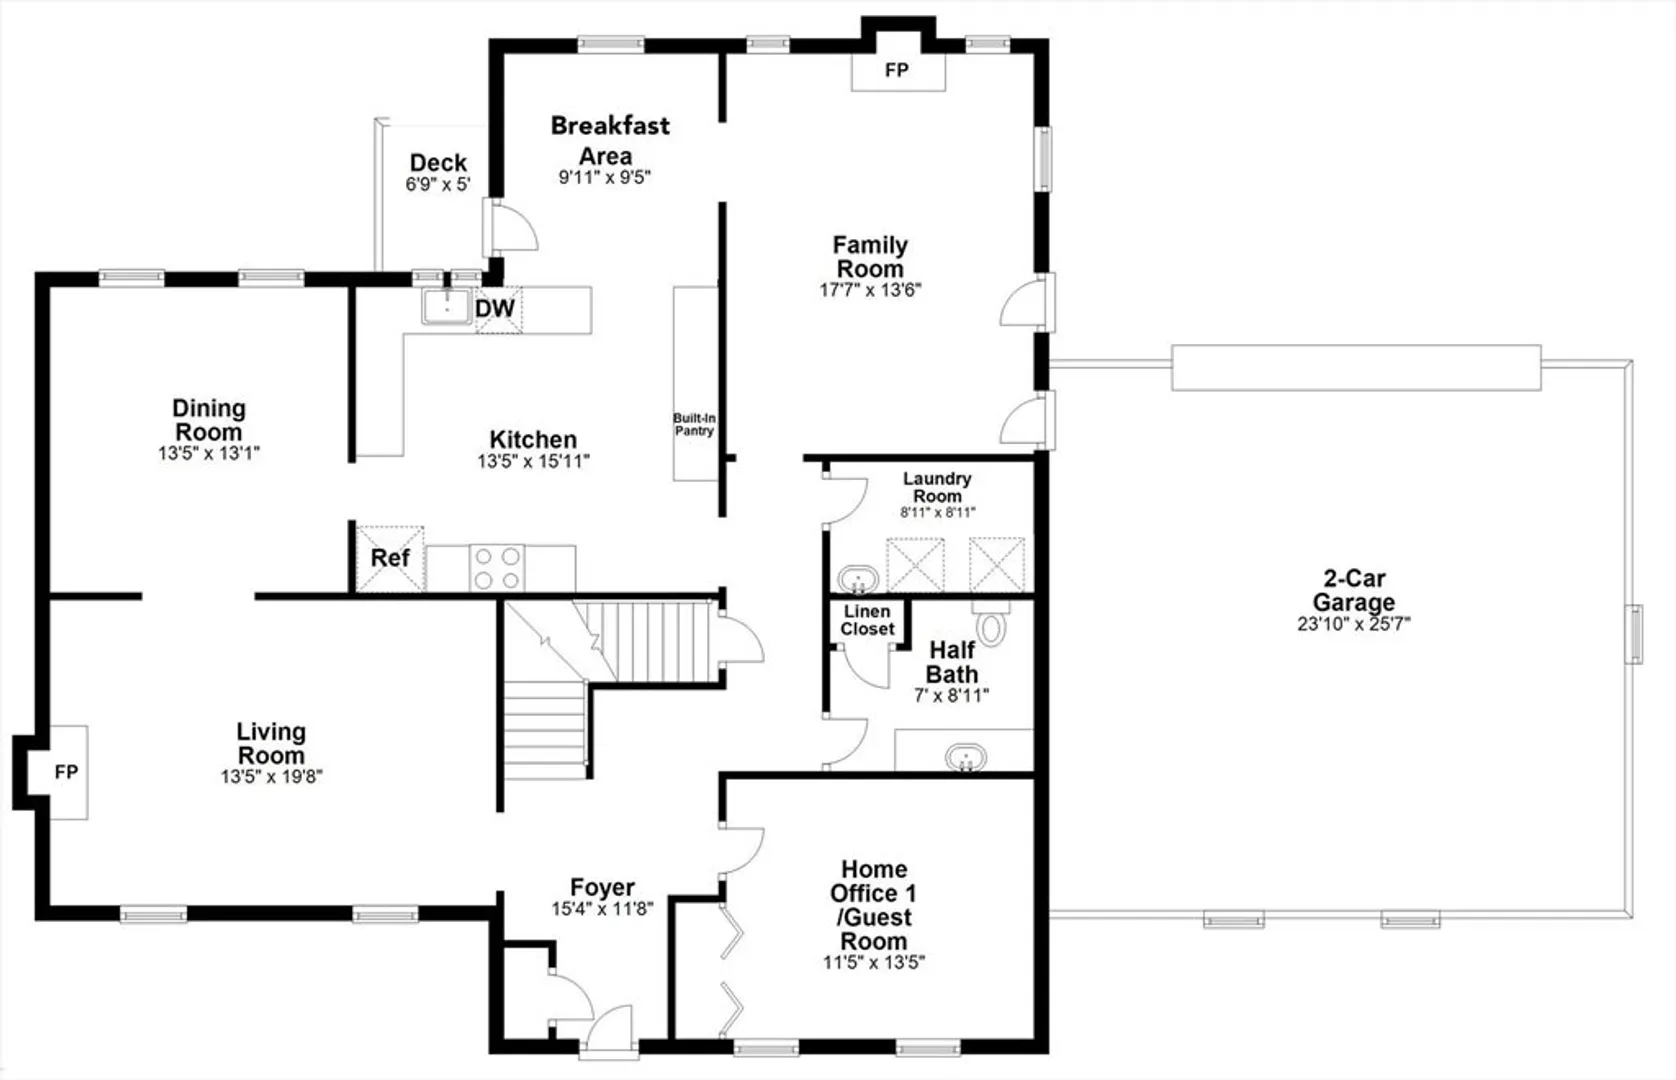
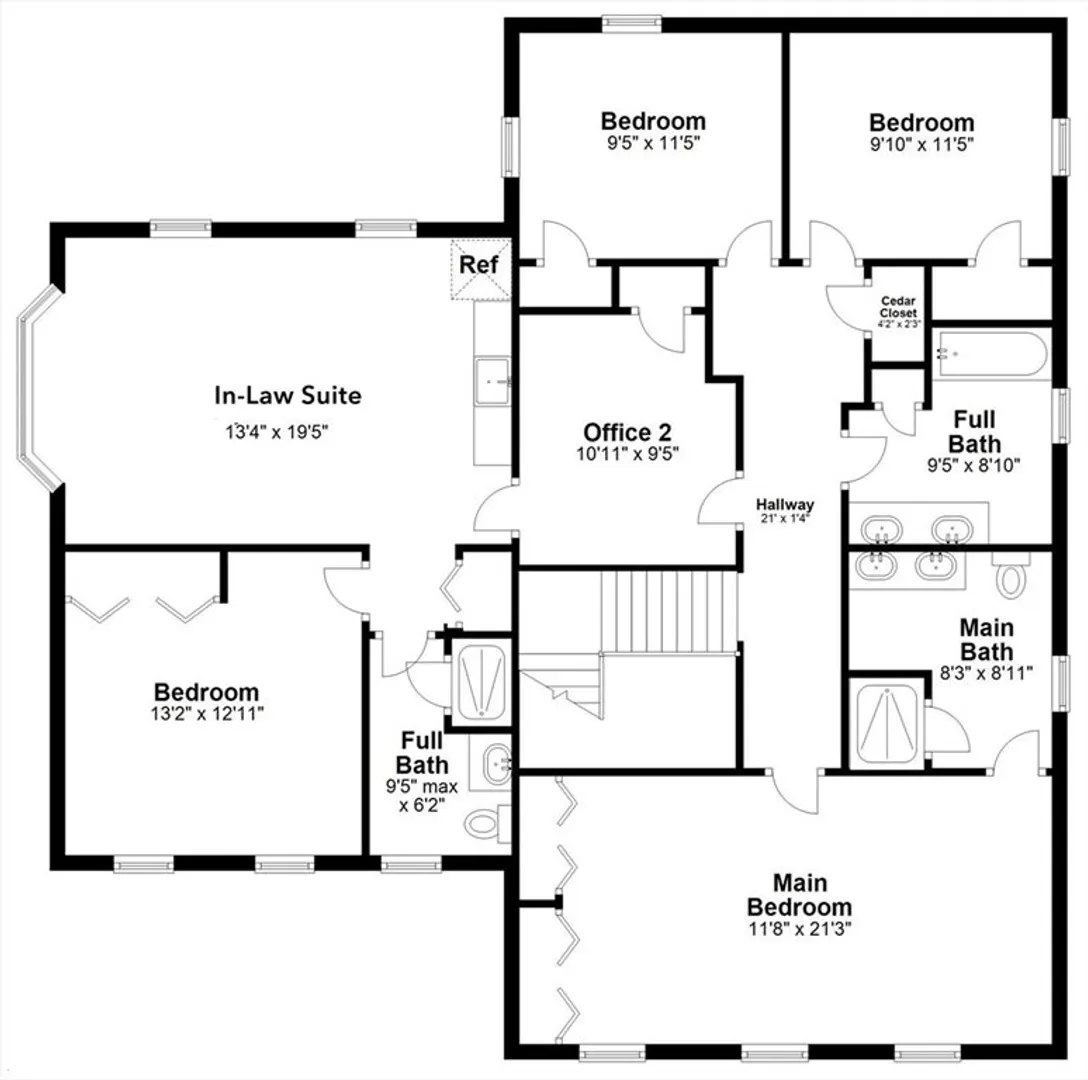
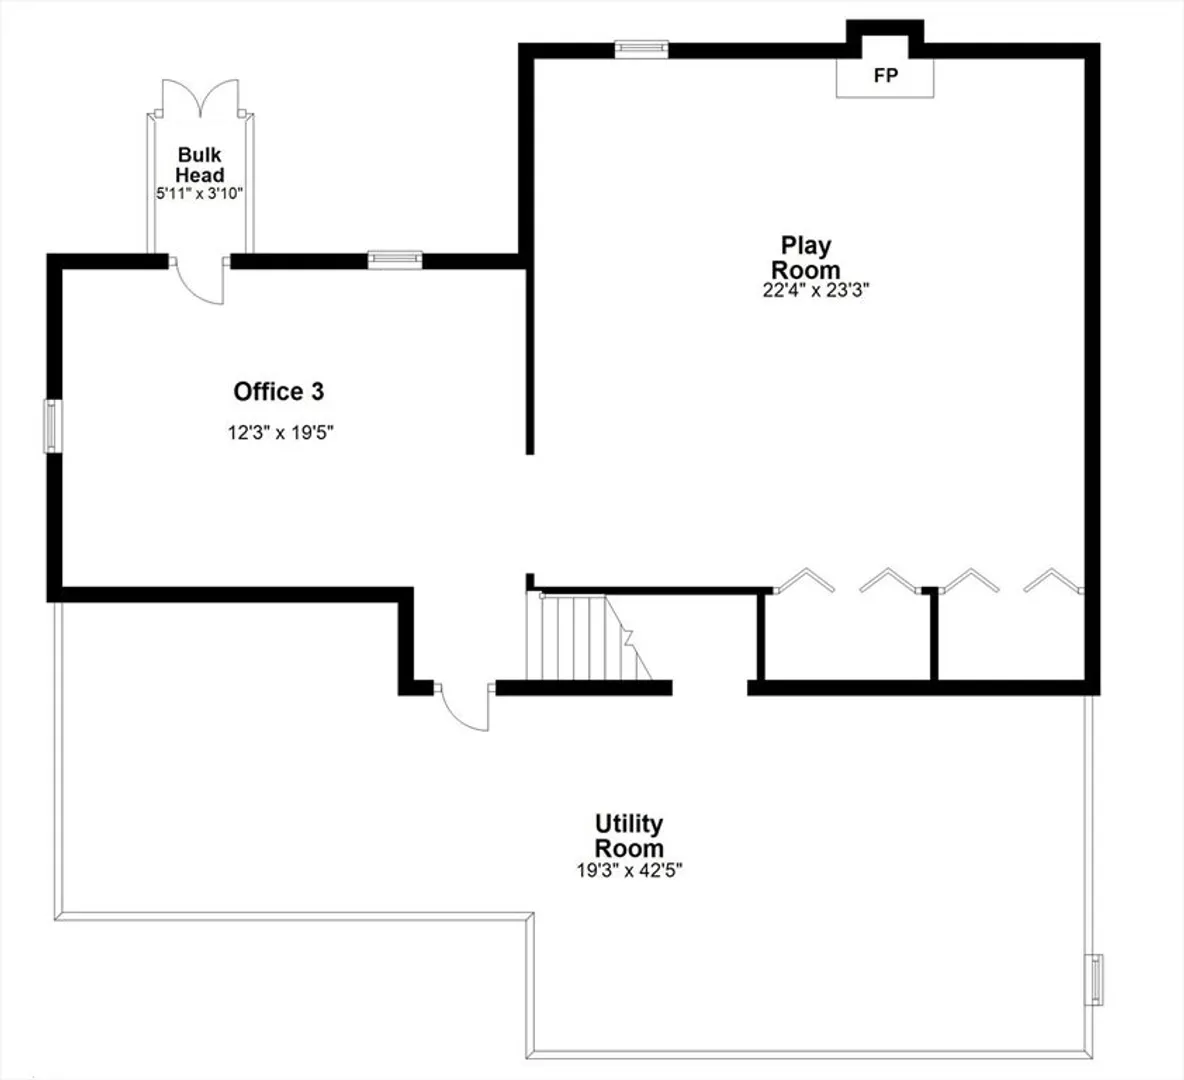
Welcome to 6 Willis Holden Dr., a stately Colonial home on a cul-de-sac in a popular Acton Center neighborhood. Move-in ready, all the hard work has been done from the brand new and never-used septic system and kitchen to fresh interior paint, refinished hardwood and new carpet in the basement! An incredibly versatile home, the main floor includes an eat-in kitchen, home office/guest room, formal dining and living rooms plus a family room. The second floor includes the primary suite, two additional bedrooms, additional full bath as well as a separate suite complete with an eating area, office, living area and full bath. The lower level offers a large playroom and 3rd home office or den along with loads of storage. The whole house generator and natural gas heat means peace of mind any time of the year and you’re just minutes to the award winning Acton Boxborough Schools, shopping, dining, all major commuting routes and the MBTA to Boston and Cambridge.
-
Highlights
- Cooling: Central Air, Other
- Parking Spots: 8
- Property Type: Single Family Residence
- Total Rooms: 12
- Status: Closed
- Heating: Baseboard, Fireplace
- Property Class: Residential
- Style: Colonial
- Year Built: 1976
-
Additional Details
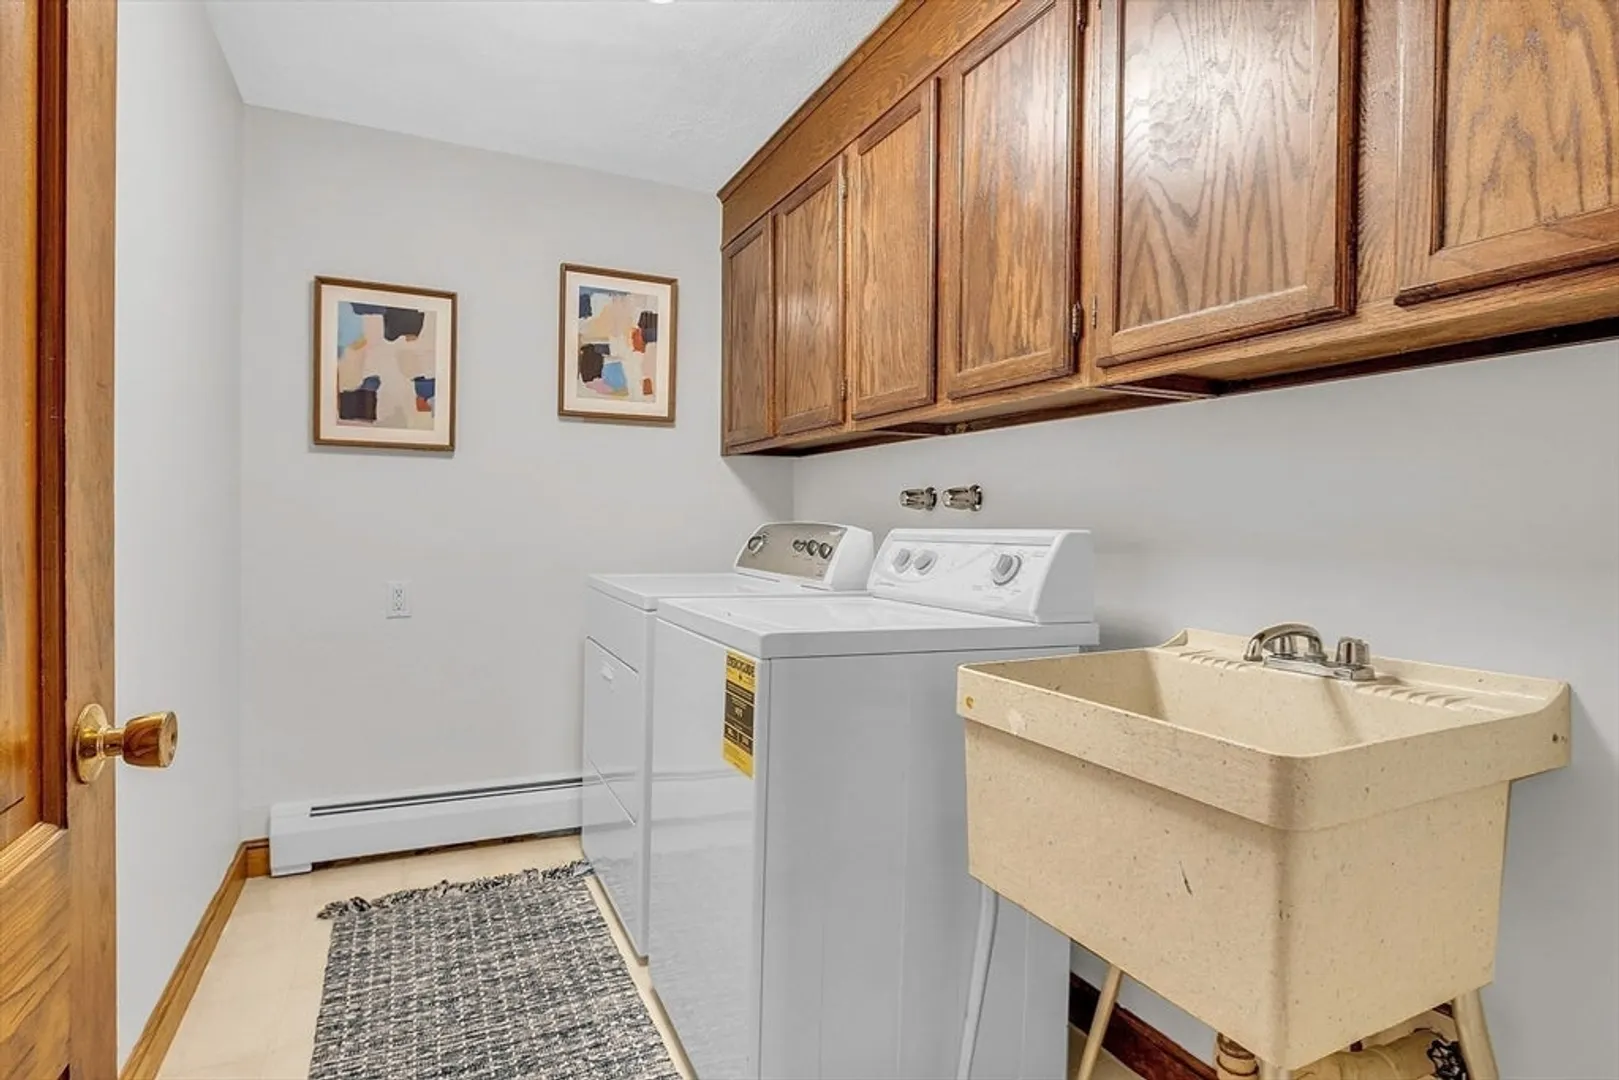
- Appliances: Gas Water Heater, Range, Dishwasher, Microwave, Refrigerator, Washer, Dryer, Plumbed For Ice Maker
- Construction: Frame
- Fireplaces: 3
- Foundation: Concrete Perimeter
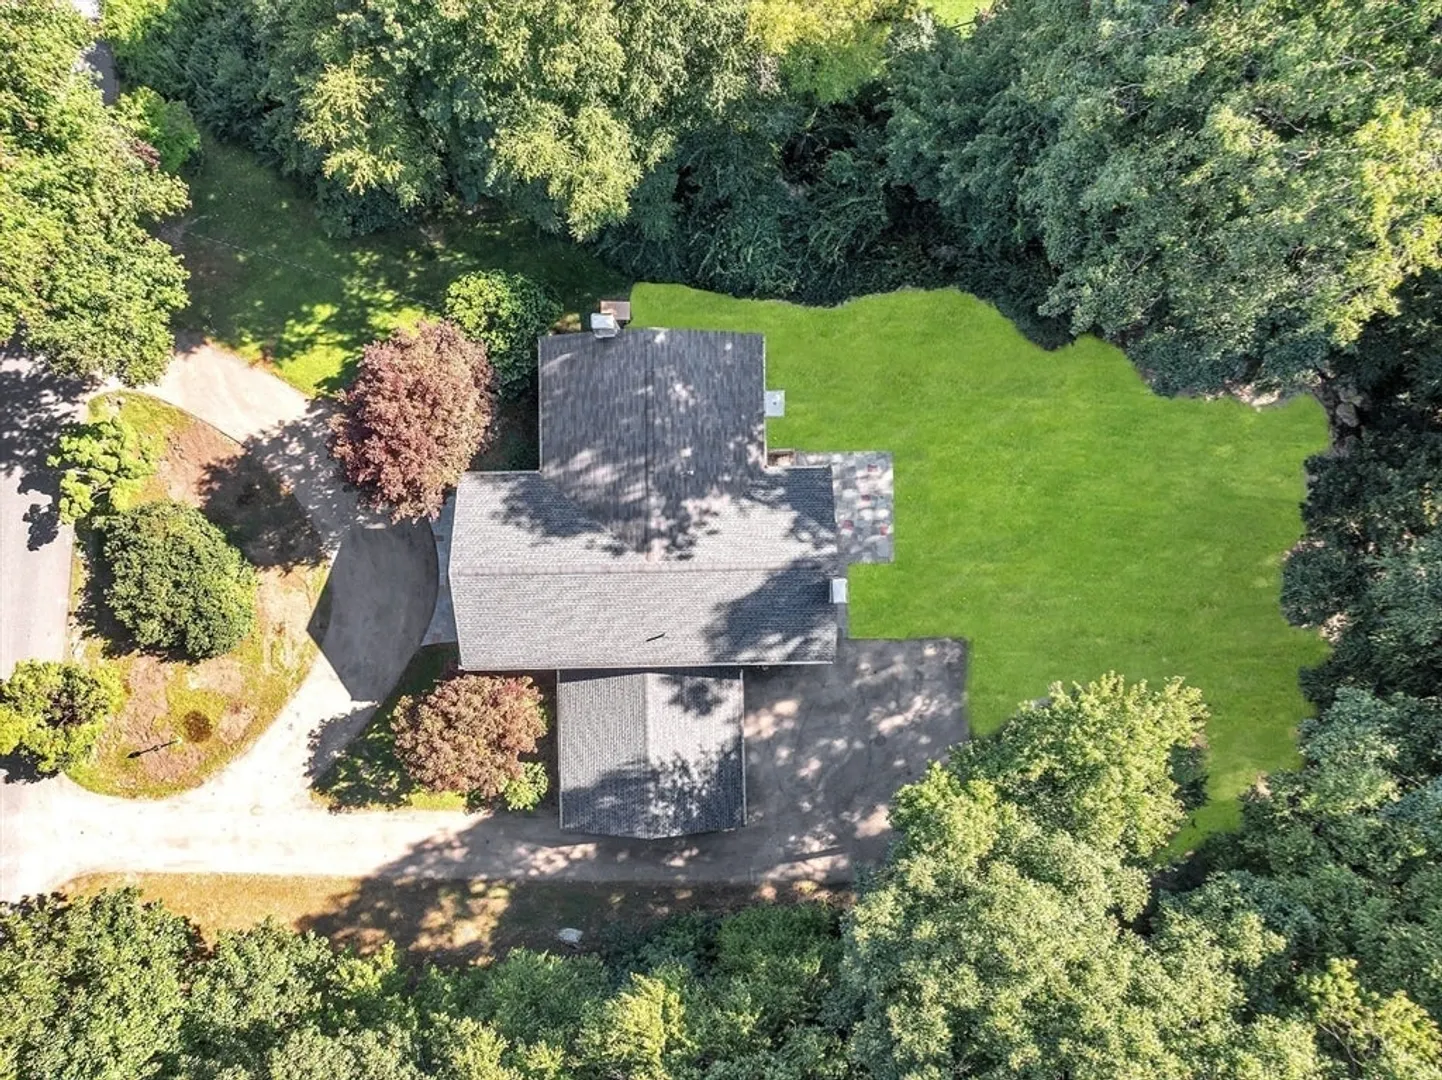
- Lot Features: Cul-De-Sac, Wooded
- Roof: Shingle
- Year Built Source: Public Records
- Basement: Finished, Bulkhead, Sump Pump, Radon Remediation System
- Exterior Features: Porch, Patio, Rain Gutters
- Flooring: Tile, Carpet, Hardwood, Flooring - Hardwood, Flooring - Wall to Wall Carpet, Flooring - Stone/Ceramic Tile
- Interior Features: Closet, Lighting - Overhead, Walk-In Closet(s), Recessed Lighting, Bathroom - Full, Closet - Linen, Dining Area, High Speed Internet Hookup, Countertops - Stone/Granite/Solid, Enclosed Shower - Fiberglass, Home Office, Play Room, Bonus Room, Office, Bathroom, Internet Available - Broadband, High Speed Internet
- Road Frontage Type: Public
- Year Built Details: Actual, Renovated Since
- Zoning: R-8
-
Amenities
- Community Features: Public Transportation, Shopping, Walk/Jog Trails, Bike Path, Conservation Area, Highway Access, House of Worship, Public School, T-Station
- Parking Features: Attached, Garage Door Opener, Workshop in Garage, Garage Faces Side, Paved Drive, Off Street, Paved
- Covered Parking Spaces: 2
- Security Features: Security System
-
Utilities
- Electric: Generator, Circuit Breakers, 200+ Amp Service, Generator Connection
- Water Source: Public
- Sewer: Private Sewer
-
Fees / Taxes
- Assessed Value: $1,085,700
- Taxes: $18,099
- Tax Year: 2024
Similar Listings
Sold
42 Photos
Sold
41 Photos
Sold
40 Photos
Sold
40 Photos
Content © 2026 MLS Property Information Network, Inc. The information in this listing was gathered from third party resources including the seller and public records.
Listing information provided courtesy of Barrett Sotheby's International Realty.
MLS Property Information Network, Inc. and its subscribers disclaim any and all representations or warranties as to the accuracy of this information.
