
Sold!
$1,478,000
4
Beds
3/1
Baths
4,384
Living Area
-
Property Description
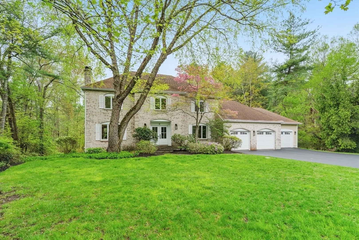
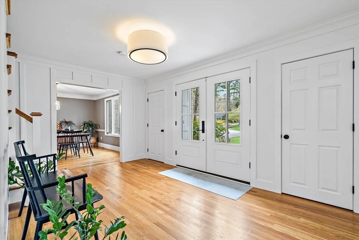
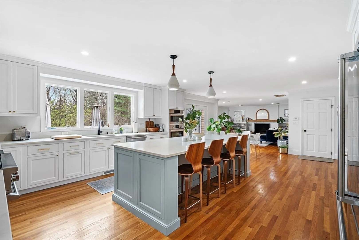
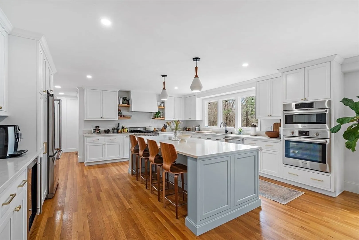
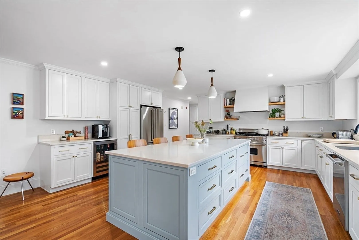
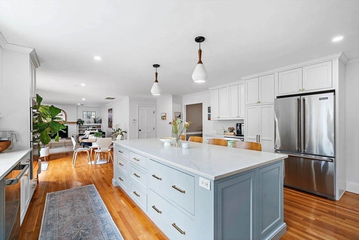
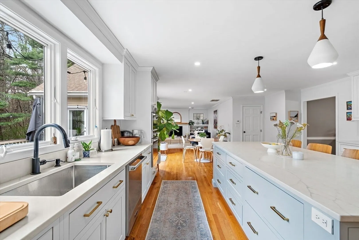
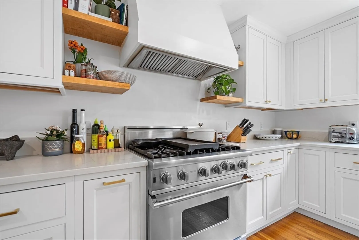
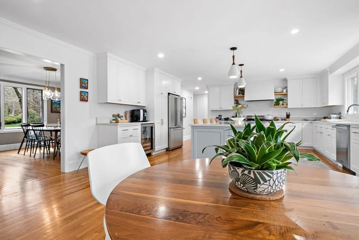
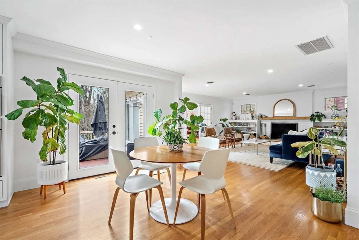
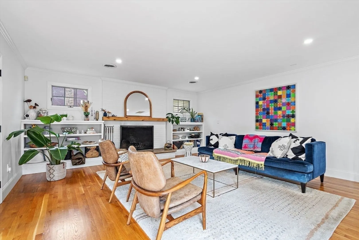
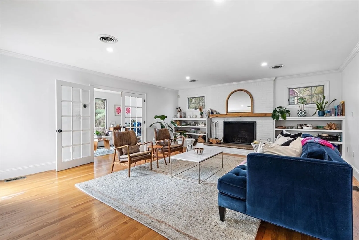
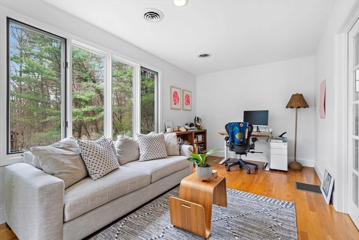
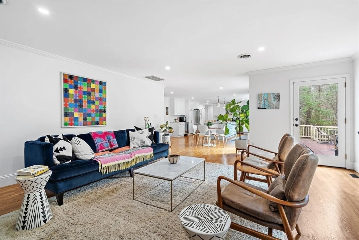
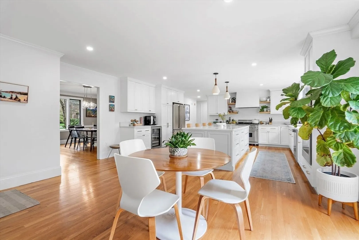
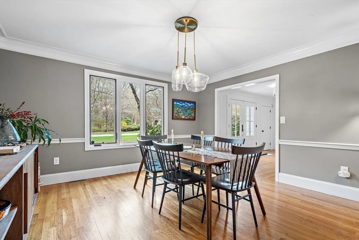
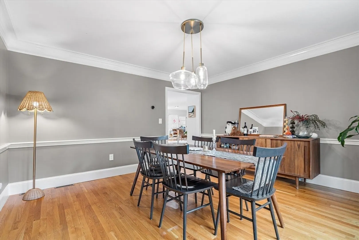
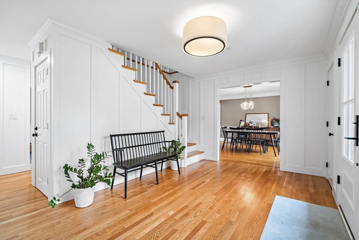
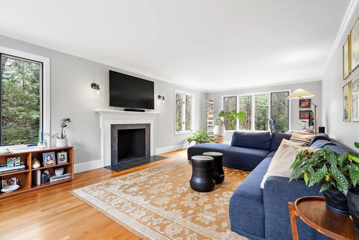
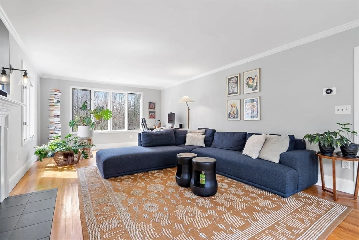
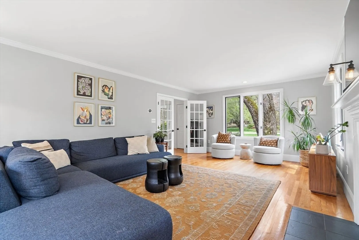
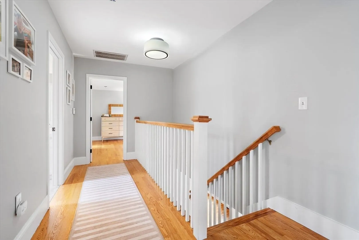
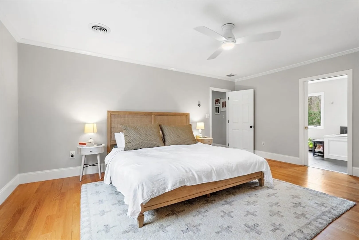
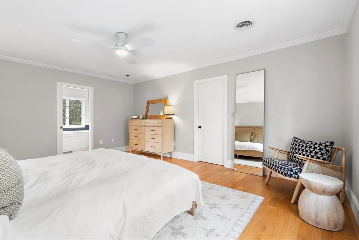
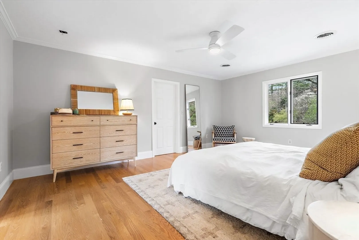
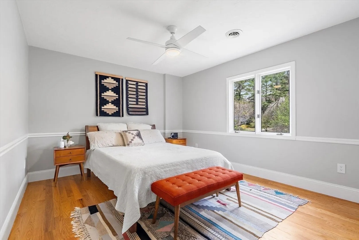
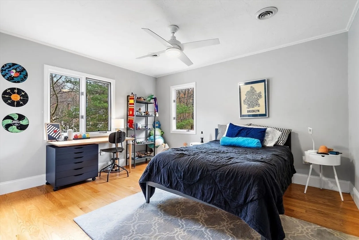
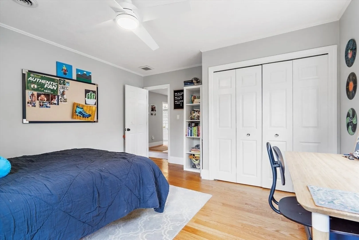
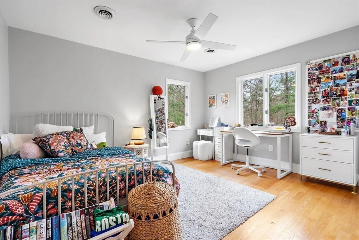
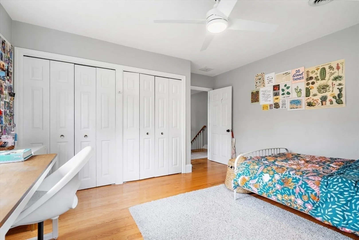
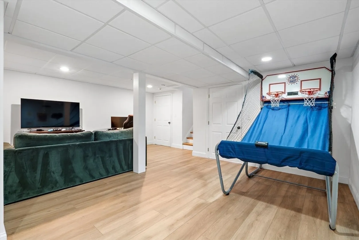
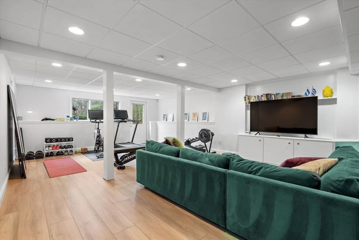
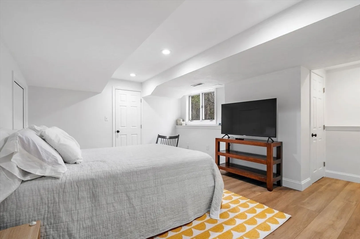
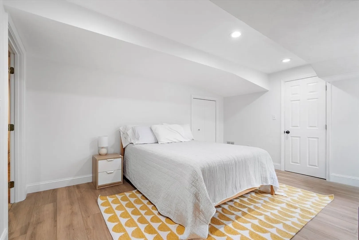
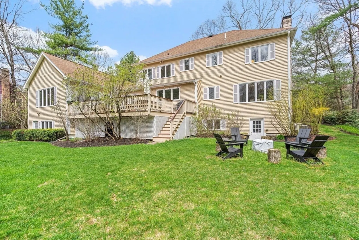
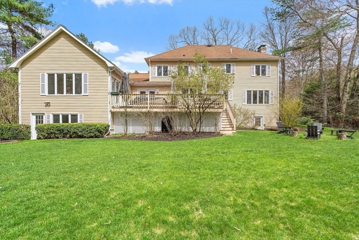
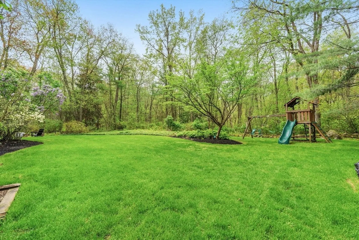
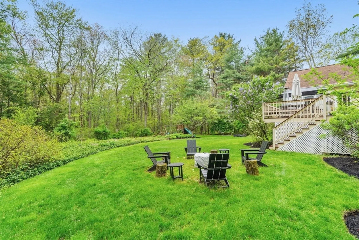
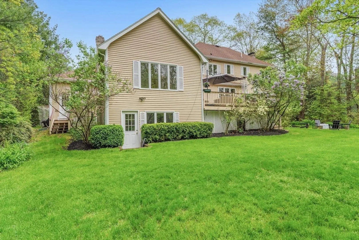
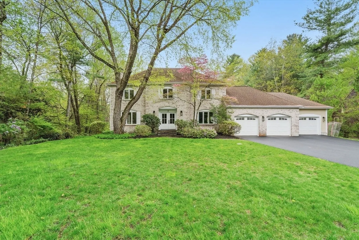
SUNLIT & EXPANSIVE! THIS HOME DELIVERS THREE LEVELS OF EXCEPTIONAL LIVING SPACE! Located on ONE OF THE MOST SOUGHT AFTER & PEACEFUL CUL-DE-SACS IN ACTON! Walking distance to SPRING HILL CONSERVATION TRAILS, this home has it all. The FULLY RENOVATED KITCHEN is the heart of the home, featuring a stylish design, center island, & seamless flow into an inviting family room with fireplace & direct access to a stunning back deck—an entertainer’s dream! The SUN-DRENCHED FIRST-FLOOR OFFICE is wrapped in windows, offering ideal flexibility as a home office or sunroom! The additional formal living & dining rooms add elegance to the floor plan. Upstairs, four spacious bedrooms include a LUXURIOUS PRIMARY SUITE with walk-in closet & RENOVATED BATH await! THE FINISHED, WALK OUT LOWER LEVEL ADDS TREMENDOUS VALUE & FEELS LIKE A FIRST FLOOR—ideal for a game room, home gym, or playroom! This level also features a GUEST SUITE with full size windows & ensuite bath! THREE-CAR GARAGE & close to shopping!
-
Highlights
- Acres: 1
- Has View: Yes
- HOA Fee: $75
- Property Class: Residential
- Style: Colonial
- Year Built: 1988
- Cooling: Central Air
- Heating: Forced Air, Radiant, Oil, Hydro Air
- Parking Spots: 11
- Property Type: Single Family Residence
- Total Rooms: 13
- Status: Closed
-
Additional Details
- Appliances: Water Heater, Range, Dishwasher, Refrigerator
- Construction: Frame
- Exterior Features: Porch, Deck, Rain Gutters
- Flooring: Wood, Tile, Flooring - Hardwood, Flooring - Stone/Ceramic Tile, Flooring - Engineered Hardwood
- Interior Features: Closet, Lighting - Overhead, Recessed Lighting, Bathroom - Full, Bathroom - With Shower Stall, Entrance Foyer, Mud Room, Home Office, Game Room, Bathroom
- Road Frontage Type: Public
- SqFt Source: Measured
- Year Built Details: Renovated Since
- Zoning: R
- Basement: Full, Finished, Walk-Out Access
- Exclusions: See Attachments.
- Fireplaces: 2
- Foundation: Concrete Perimeter
- Lot Features: Wooded, Level
- Roof: Shingle
- View: Scenic View(s)
- Year Built Source: Public Records
-
Amenities
- Community Features: Public Transportation, Shopping, Park, Walk/Jog Trails, Stable(s), Medical Facility, Bike Path, Conservation Area, Highway Access, House of Worship, Private School, Public School
- Parking Features: Attached, Paved Drive, Off Street, Paved
- Covered Parking Spaces: 3
-
Utilities
- Electric: Circuit Breakers, 200+ Amp Service
- Water Source: Private
- Sewer: Private Sewer
-
Fees / Taxes
- Assessed Value: $1,300,500
- HOA Fee Frequency: Monthly
- Taxes: $21,399
- HOA: Yes
- Tax Year: 2026
Similar Listings
Sold
37 Photos
Sold
1 Photo
Sold
42 Photos
Sold
42 Photos
Content © 2026 MLS Property Information Network, Inc. The information in this listing was gathered from third party resources including the seller and public records.
Listing information provided courtesy of Gibson Sotheby's International Realty.
MLS Property Information Network, Inc. and its subscribers disclaim any and all representations or warranties as to the accuracy of this information.
