
Sold!
$1,580,950
4
Beds
3/1
Baths
3,912
Living Area
-
Property Description
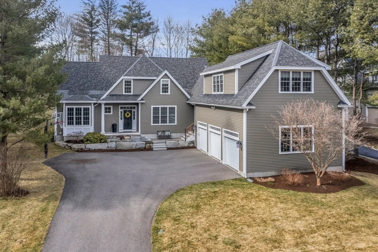
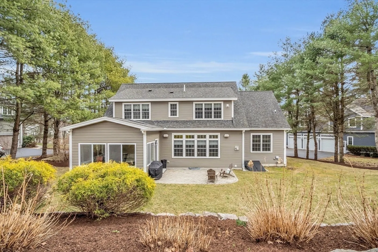
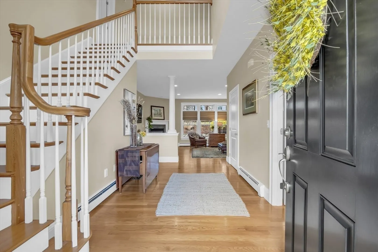
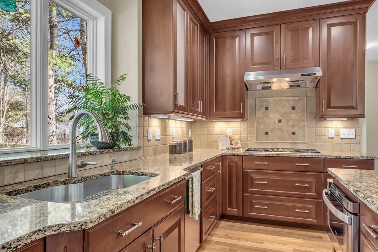
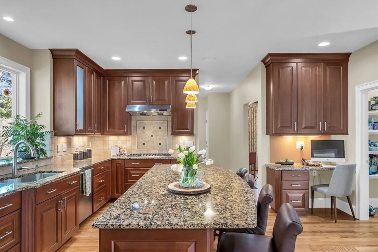
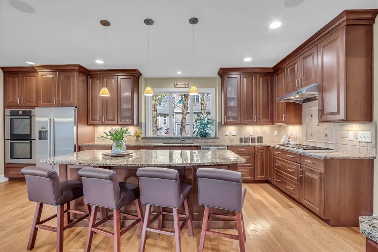
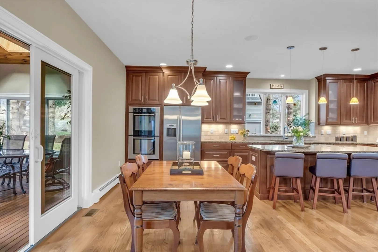
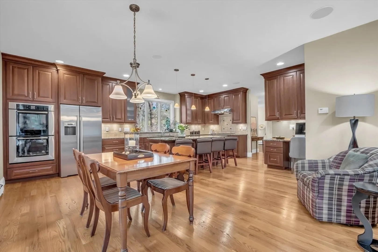
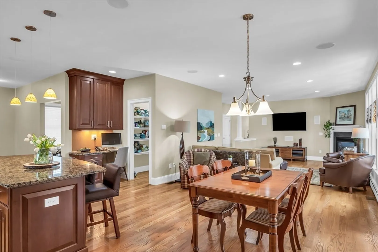
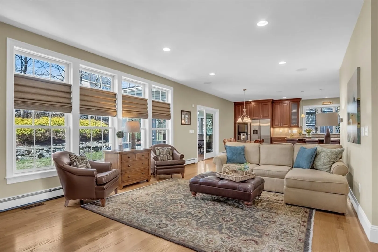
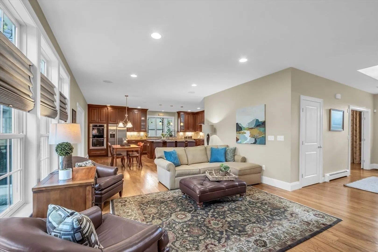
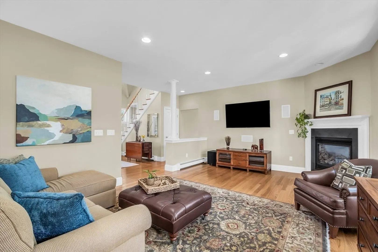
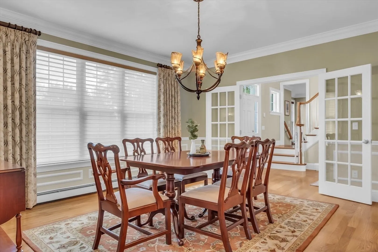
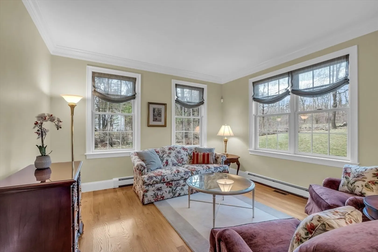
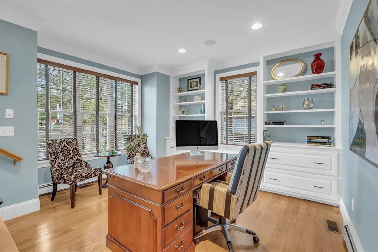
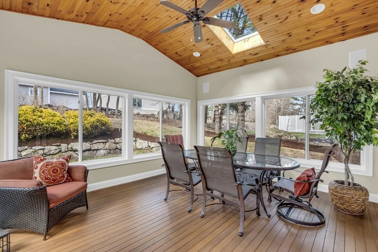
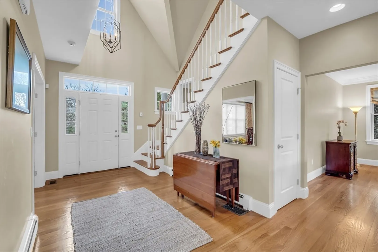
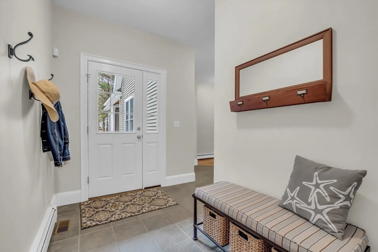
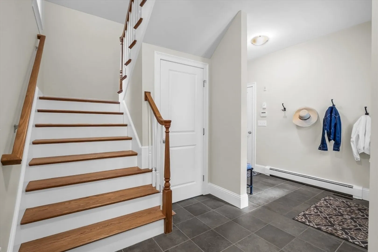
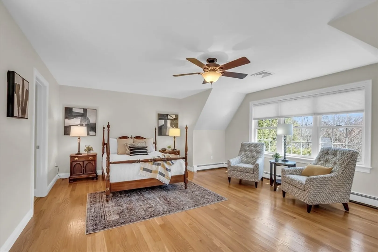
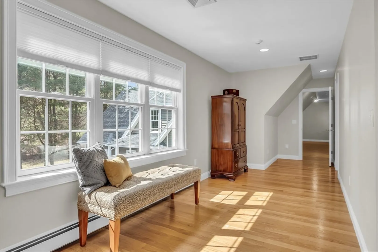
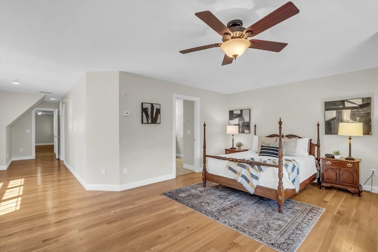
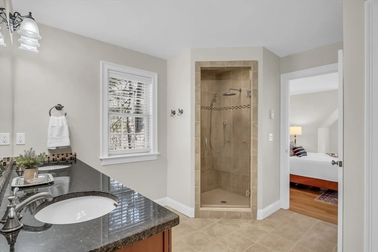
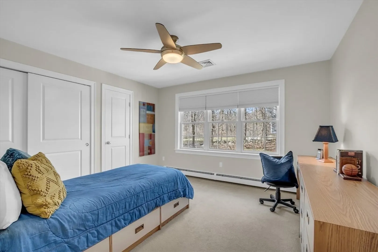
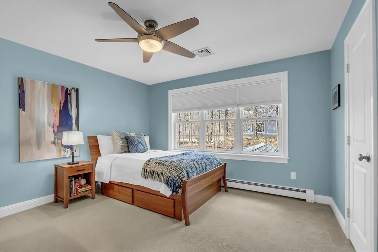
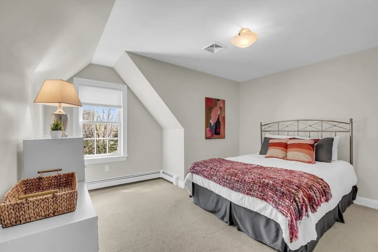
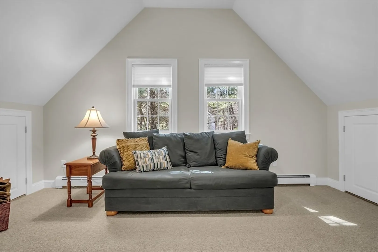
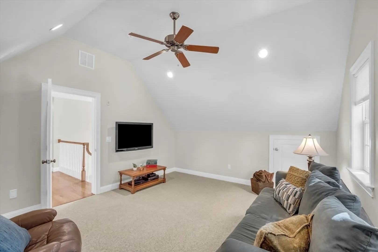
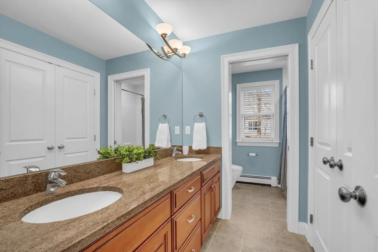
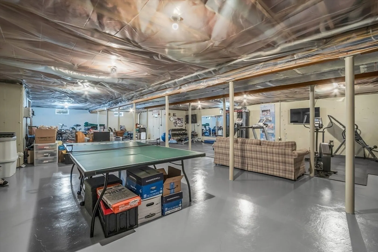
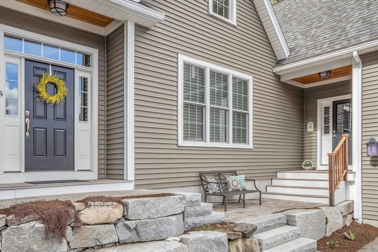
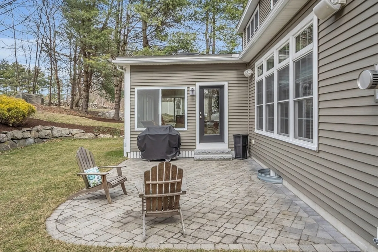
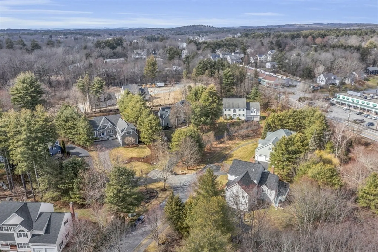
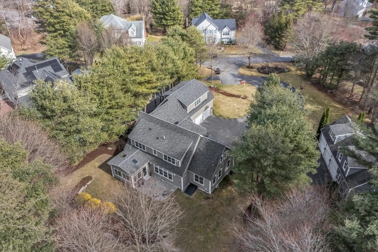
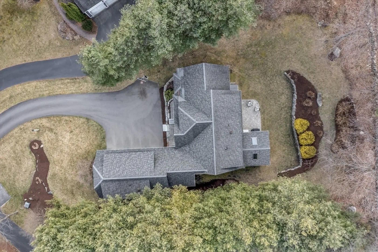
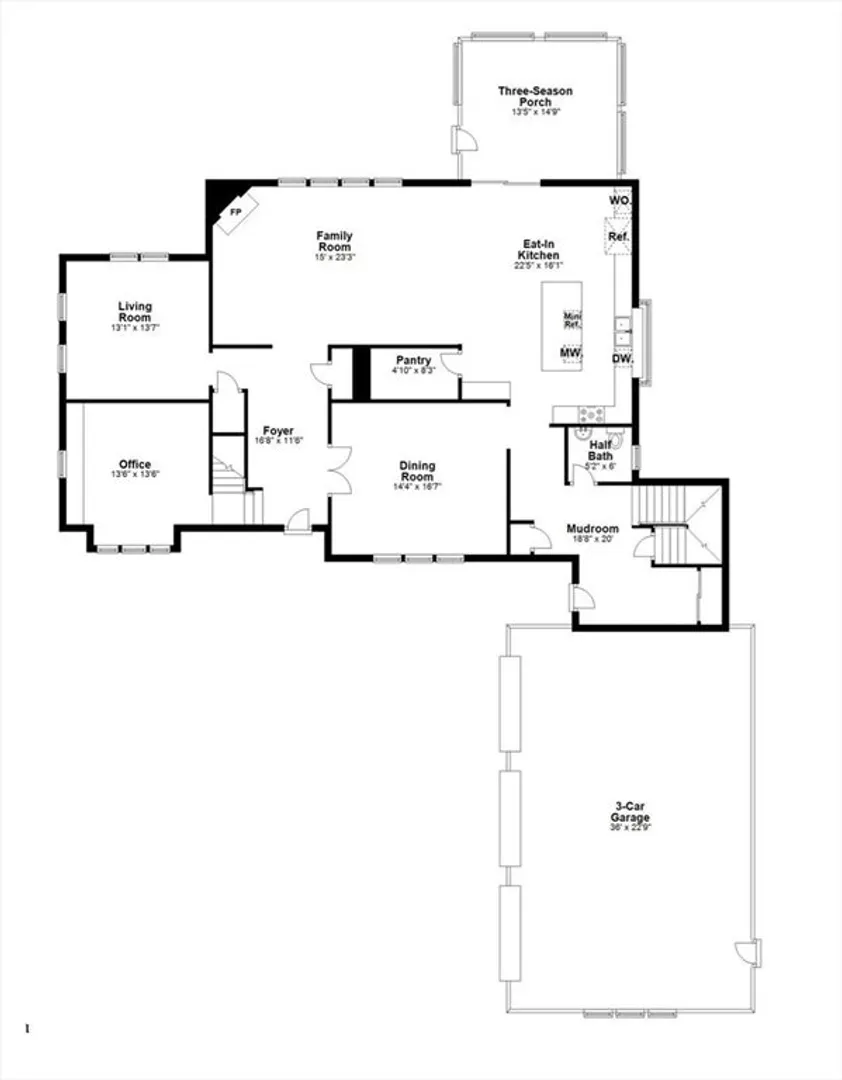
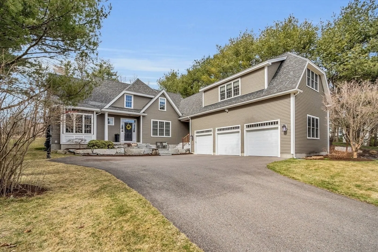
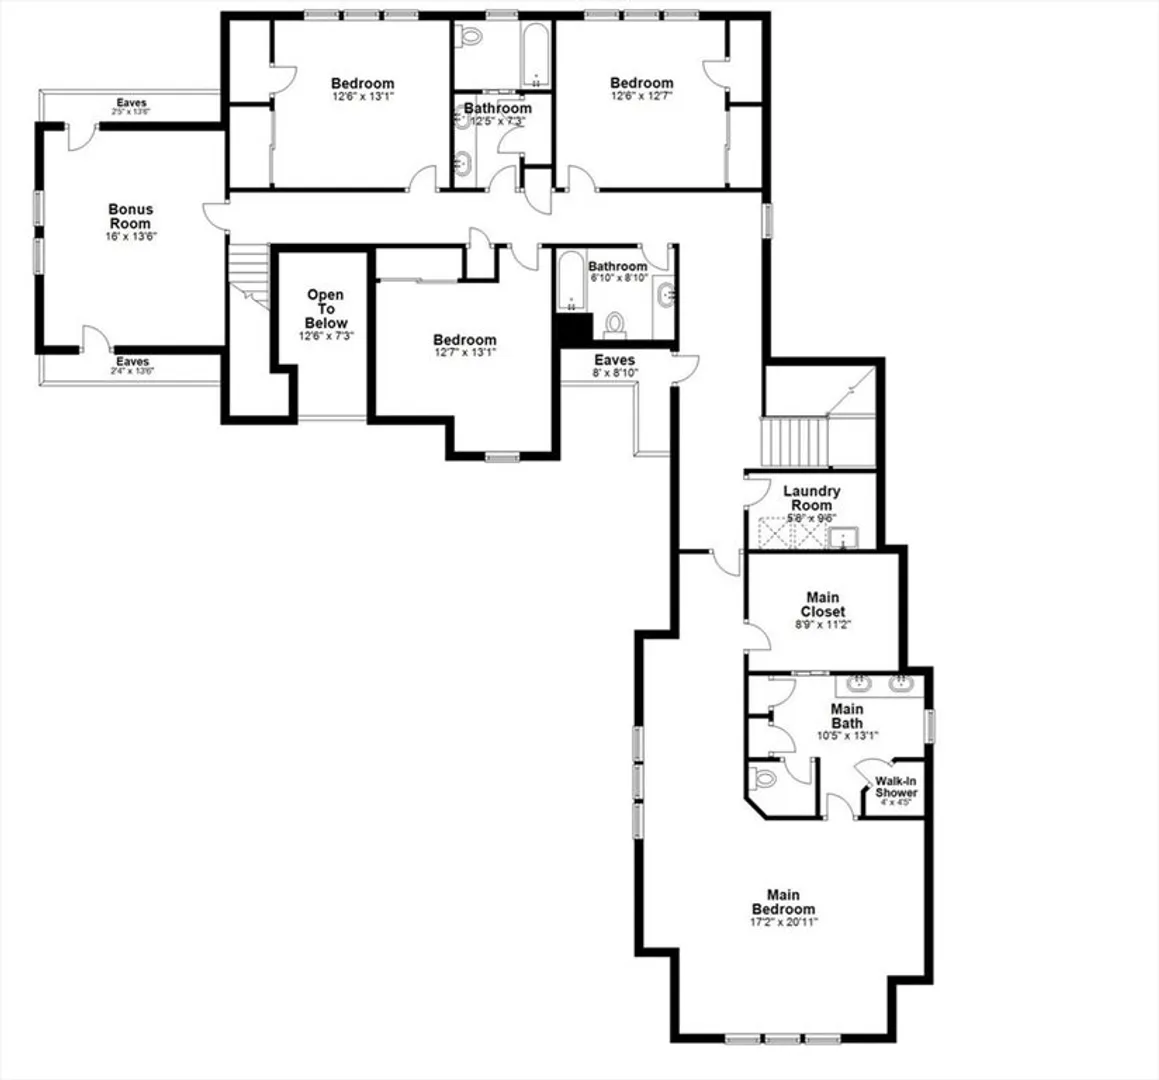
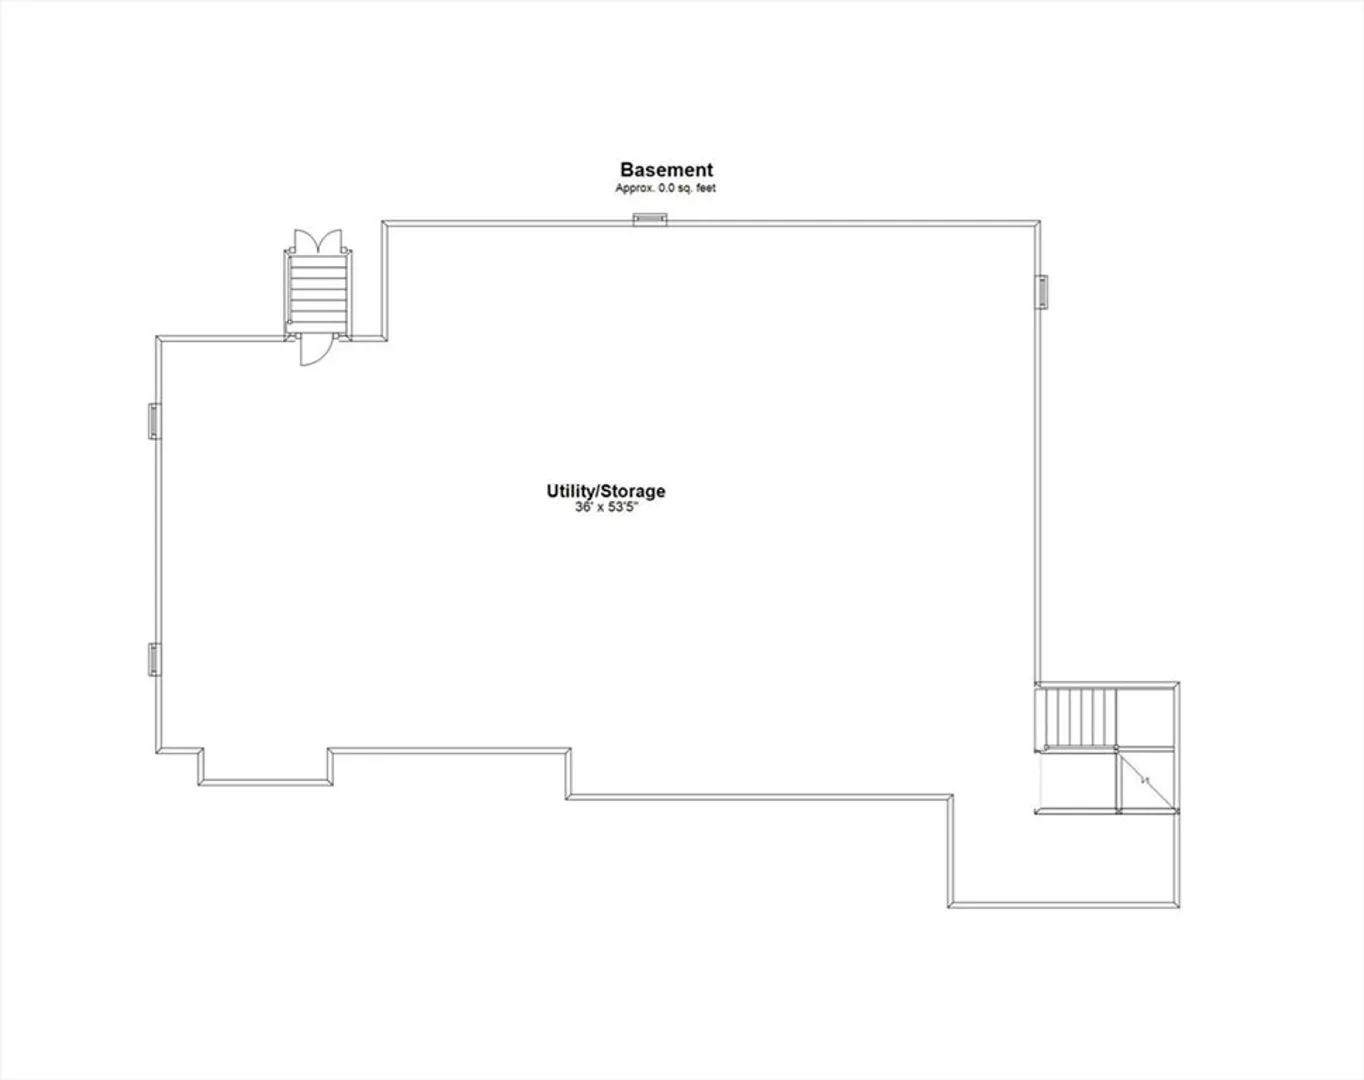
Exceptional custom built cape in sought after Acorn Park neighborhood. You will be wowed entering the expansive chef's kitchen with large island equipped with gas range, double oven, beverage fridge & walk-in pantry. Open concept family room with gas fireplace leads to a sunny formal living room & a private office with custom bookcases. Formal dining room. Stunning 3 season porch will be your happy place with wood cathedral ceiling and views of landscaped back yard. Large mudroom with second staircase is both a classy and functional feature. Glamorous primary suite boasts stylish en suite bathroom with heated tile floor & a spacious walk-in closet. Newly painted, generous size bedrooms with double closets. Very cool second floor sitting room - great bonus space. 2nd floor laundry room with utility sink. Large unfinished basement has high ceilings for future expansion. Many builder upgrades from central vac, whole house surge protector, home security and irrigation system.
-
Highlights
- Area: North Acton
- Heating: Central, Baseboard, Natural Gas
- Parking Spots: 4
- Property Type: Single Family Residence
- Total Rooms: 10
- Status: Closed
- Cooling: Central Air
- HOA Fee: $146
- Property Class: Residential
- Style: Cape
- Year Built: 2010
-
Additional Details
- Appliances: Gas Water Heater, Water Heater, Range, Oven, Dishwasher, Microwave, Refrigerator, Wine Refrigerator, Vacuum System
- Construction: Frame
- Fireplaces: 1
- Foundation: Concrete Perimeter
- Lot Features: Easements, Gentle Sloping
- Roof: Shingle
- Year Built Source: Public Records
- Basement: Full, Bulkhead, Concrete, Unfinished
- Exterior Features: Porch - Enclosed, Patio, Sprinkler System, Cistern Water Storage
- Flooring: Wood, Tile, Carpet, Hardwood, Flooring - Hardwood, Flooring - Wall to Wall Carpet, Flooring - Stone/Ceramic Tile
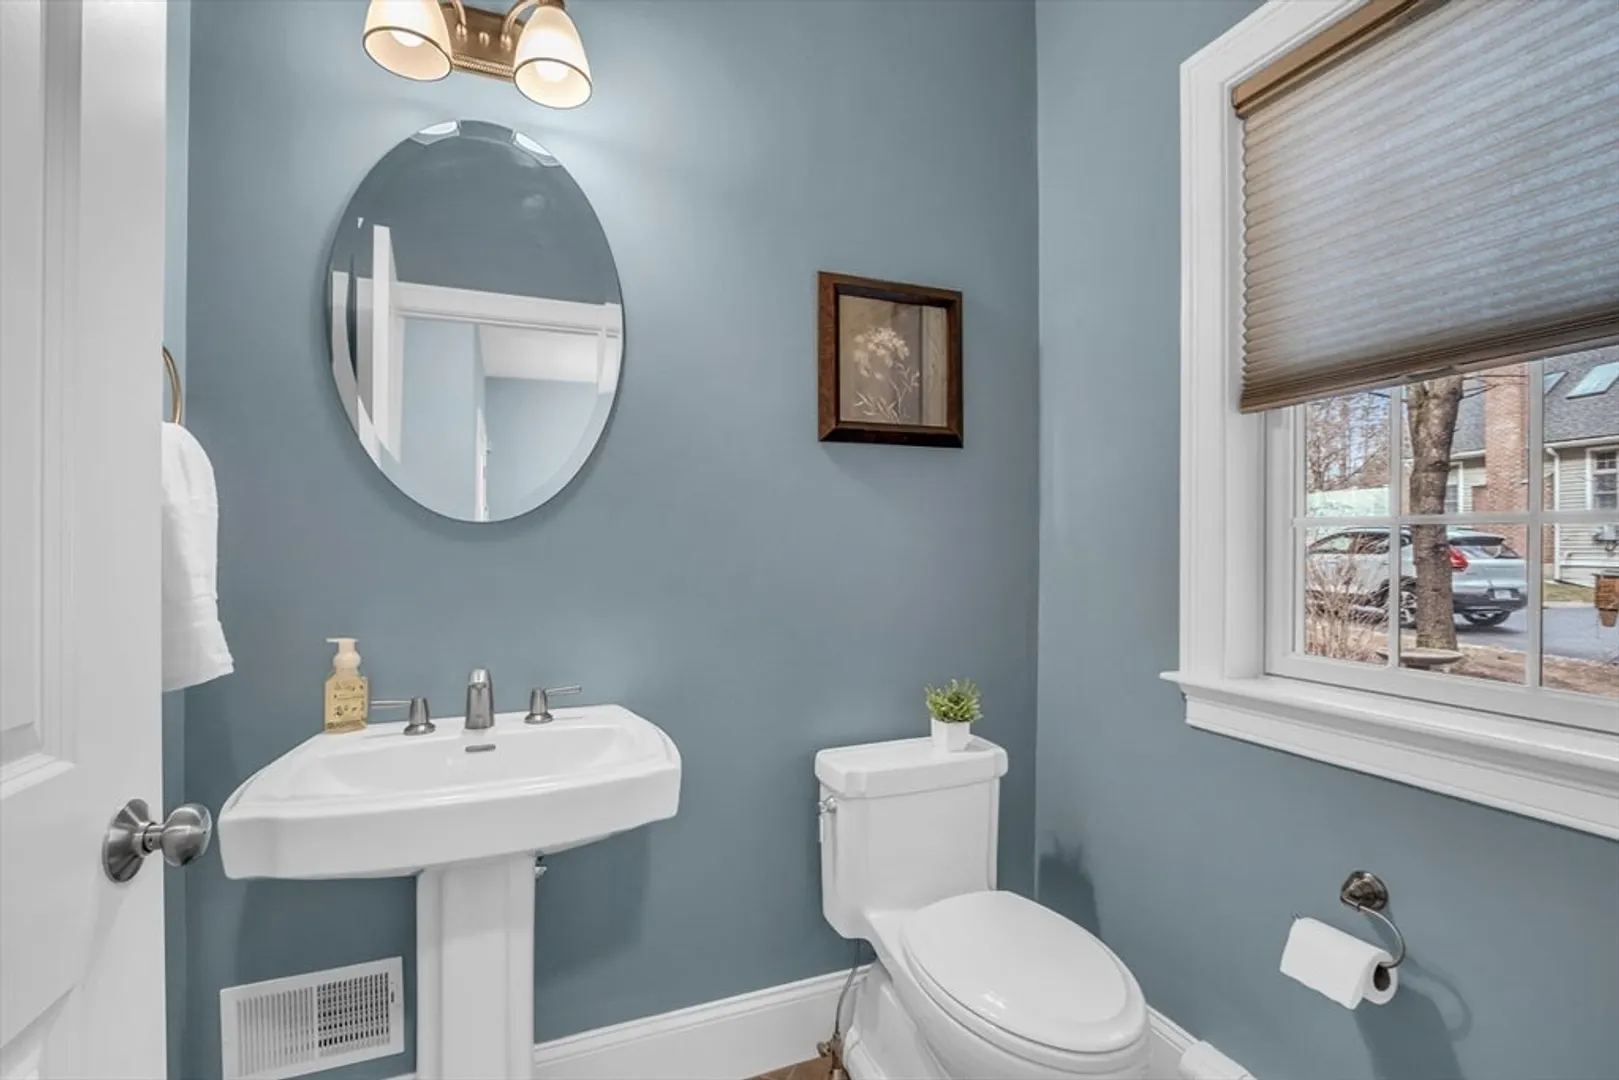
- Interior Features: Recessed Lighting, Ceiling Fan(s), Bathroom - Full, Bathroom - Tiled With Tub & Shower, Closet - Linen, Closet, Lighting - Pendant, Home Office, Bonus Room, Bathroom, Mud Room, Foyer, Central Vacuum, Wired for Sound, High Speed Internet
- Road Frontage Type: Public, Private Road
- Year Built Details: Actual
- Zoning: Res
-
Amenities
- Community Features: Public Transportation, Pool, Tennis Court(s), Park, Walk/Jog Trails, Stable(s), Golf, Medical Facility, Bike Path, Conservation Area, Highway Access, House of Worship, Private School, Public School, T-Station
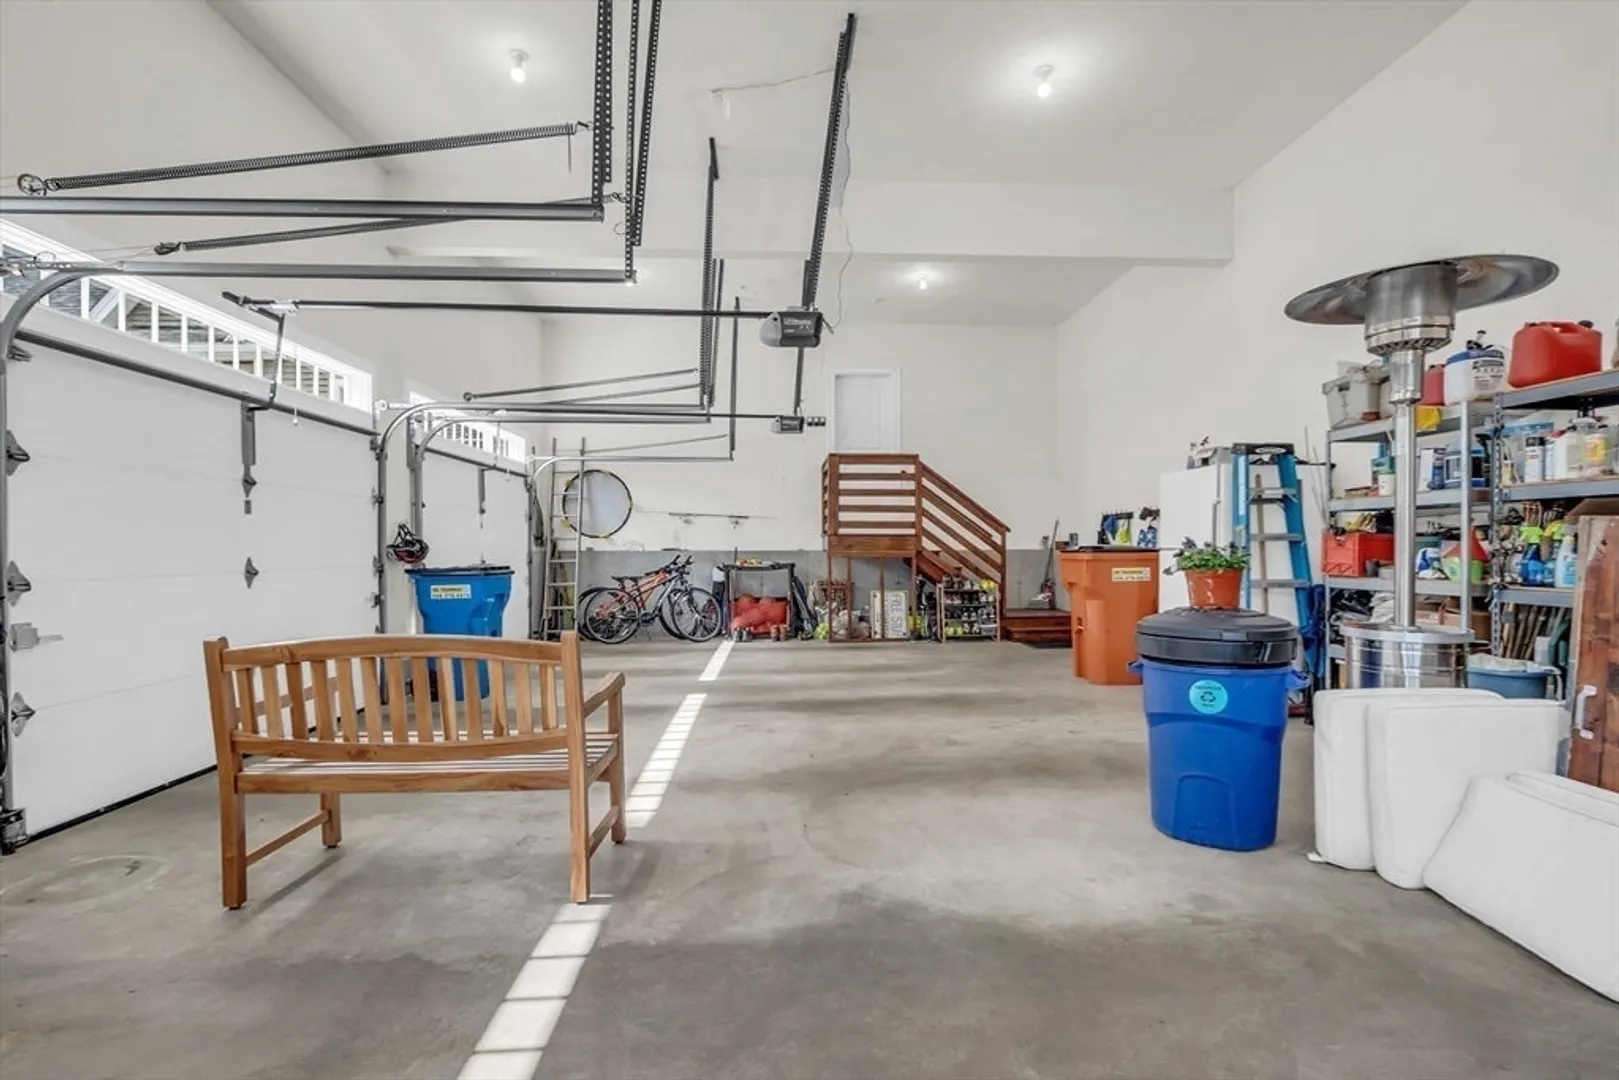
- Parking Features: Attached, Garage Door Opener, Paved Drive, Shared Driveway, Off Street, Paved
- Covered Parking Spaces: 3
- Waterfront Features: Beach Front, Lake/Pond, 1/2 to 1 Mile To Beach, Beach Ownership(Public)
-
Utilities
- Electric: Circuit Breakers, 200+ Amp Service
- Water Source: Public
- Sewer: Private Sewer
-
Fees / Taxes
- Assessed Value: $1,232,500
- Compensation Based On: Net Sale Price
- HOA: Yes
- Tax Year: 2024
- Buyer Agent Compensation: 2.5%
- Facilitator Compensation: 1%
- HOA Fee Frequency: Monthly
- Taxes: $20,546
Similar Listings
Sold
1 Photo
Sold
42 Photos
Sold
2 Photos
Sold
39 Photos
Content © 2026 MLS Property Information Network, Inc. The information in this listing was gathered from third party resources including the seller and public records.
Listing information provided courtesy of The Attias Group, LLC.
MLS Property Information Network, Inc. and its subscribers disclaim any and all representations or warranties as to the accuracy of this information.
