
Sold!
$426,000
2
Beds
1
Bath
926
Living Area
-
Property Description
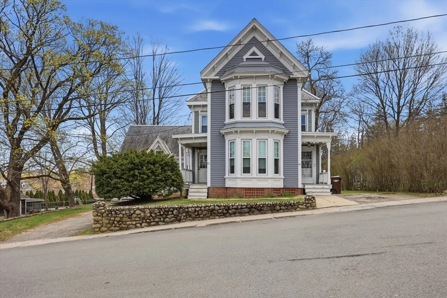
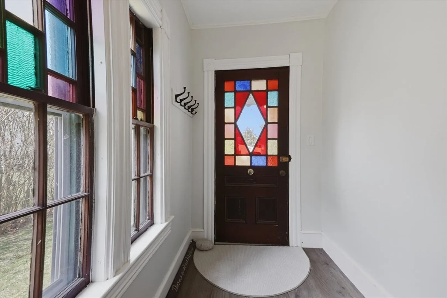
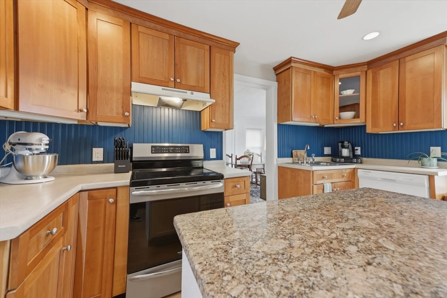
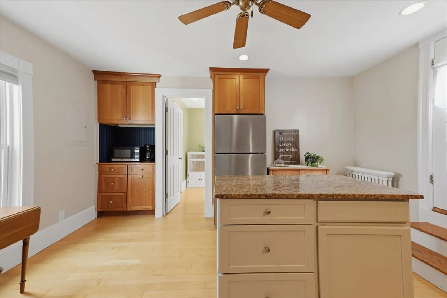
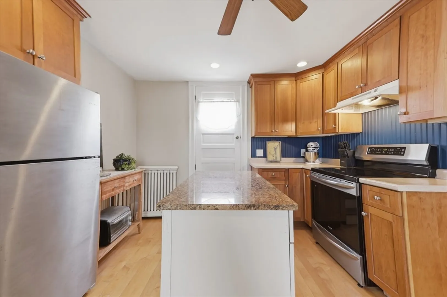
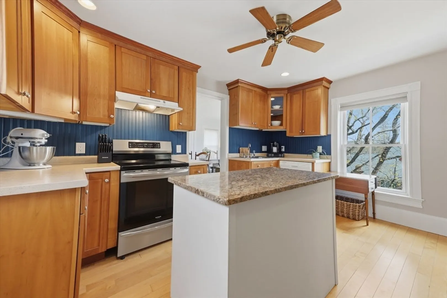
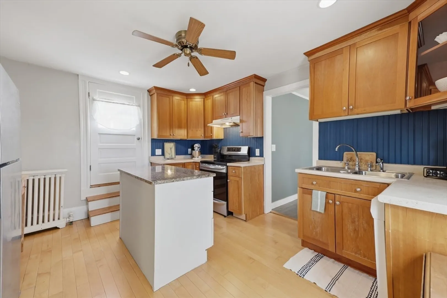
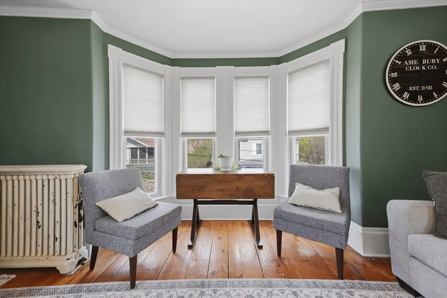
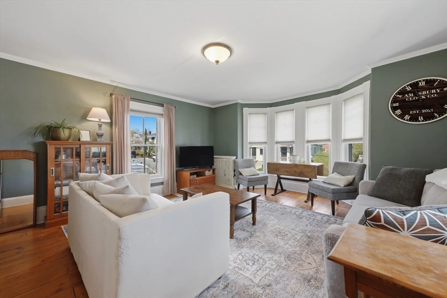
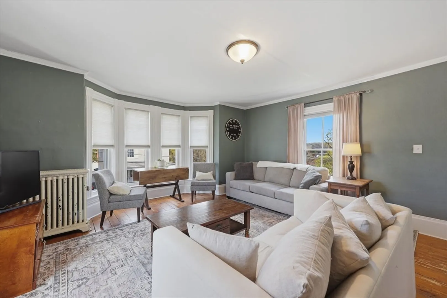
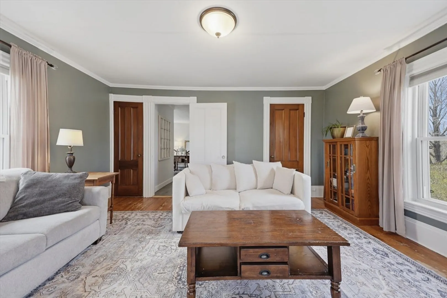
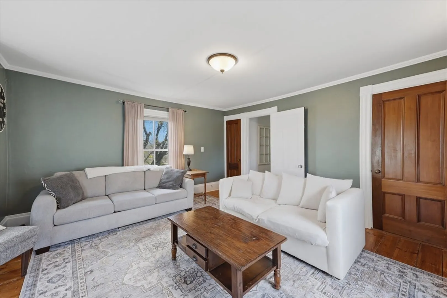
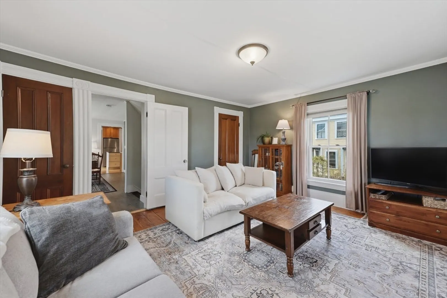
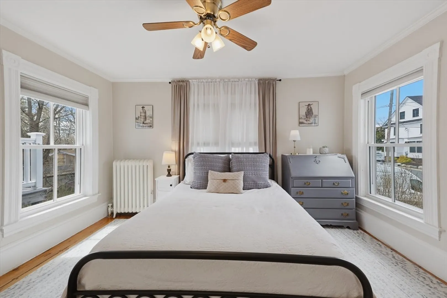
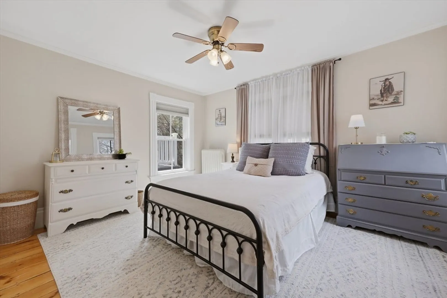
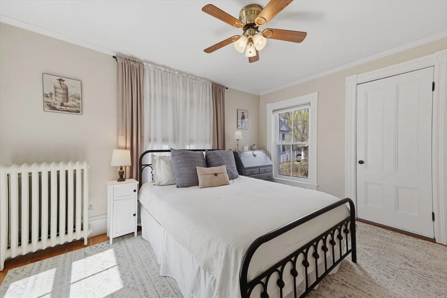
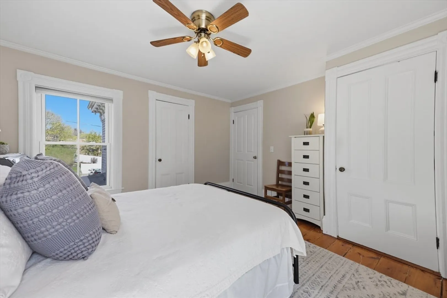
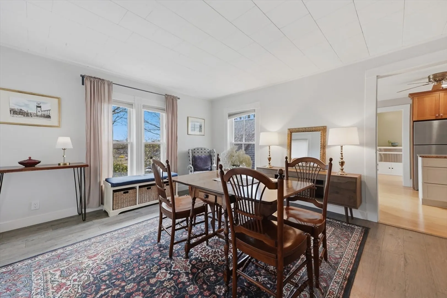
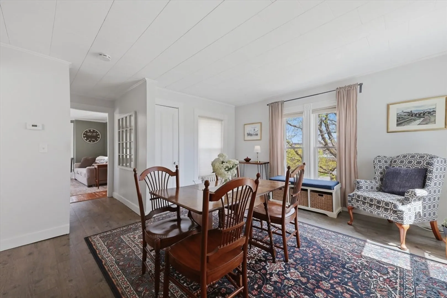
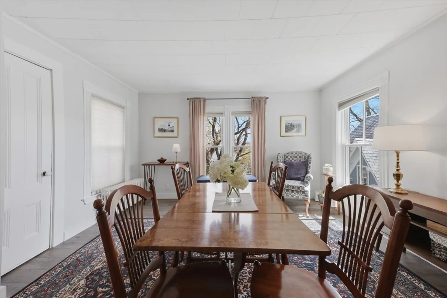
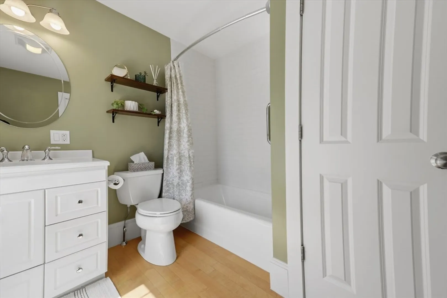
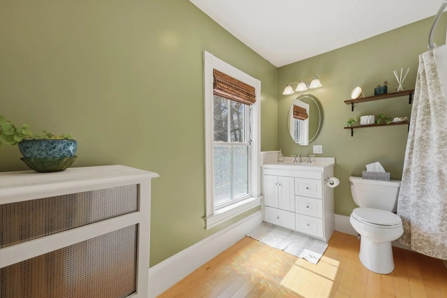
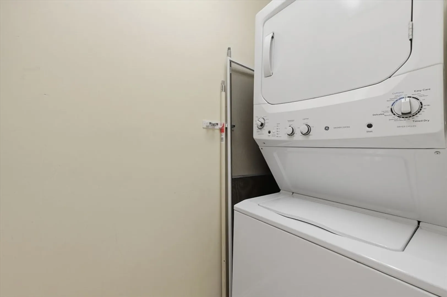
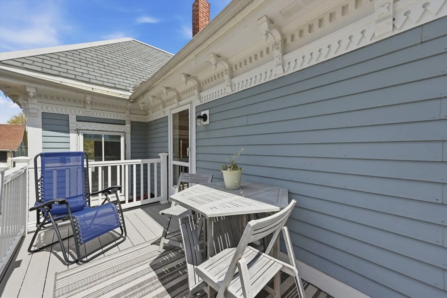
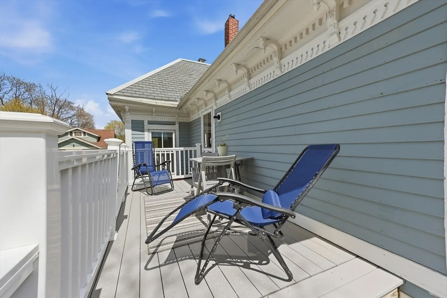
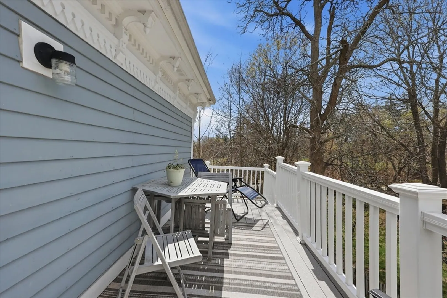
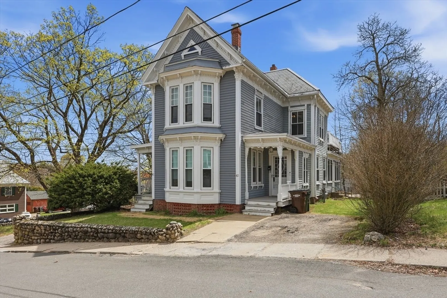
Some homes just have it. That rare combination of soul and style that stops you in your tracks. This 2BR/1BA condo in a Victorian gem nestled in Amesbury's coveted Highlands neighborhood delivers exactly that. Original stained glass, wide pine floors, and graceful moldings set the stage, while new windows(2022) and a new h/w heater(2025) make everyday living effortless. 2 bedrooms, one currently used as a sun-soaked living room with a sweeping bay window, offer flexible living spaces. A dining room flows into a kitchen with an island, coffee nook, and bold blue beadboard backsplash, with a private deck just beyond the door. The spacious tiled bathroom, in-unit laundry, and exclusive walk-up attic for storage check every practical box. Enjoy a private mudroom entry, driveway parking, a professionally managed association, and pet friendly living. Minutes to downtown Amesbury, parks, schools, and Rte 95&495. Move right in and enjoy one of the North Shore's most sought-after neighborhoods!
-
Highlights
- Building Name: Six Wells Avenue Condominium
- Heating: Hot Water, Natural Gas
- Parking Spots: 1
- Property Type: Condominium
- Total Rooms: 4
- Year Built: 1900
- Cooling: Window Unit(s)
- HOA Fee: $303
- Property Class: Residential
- Stories: 2
- Unit Number: D
- Status: Closed
-
Additional Details
- Appliances: Range, Dishwasher, Washer/Dryer
- Exterior Features: Deck - Roof, Deck - Vinyl
- Pets Allowed: Yes
- SqFt Source: Public Record
- Year Built Details: Approximate
- Zoning: R8
- Basement: Y
- Flooring: Vinyl, Hardwood, Pine
- Roof: Slate
- Total Number of Units: 4
- Year Built Source: Public Records
-
Amenities
- Community Features: Public Transportation, Shopping, Park, Walk/Jog Trails, Golf, Medical Facility, Highway Access, House of Worship, Marina, Public School
- Parking Features: Off Street
-
Utilities
- Electric: Circuit Breakers, 100 Amp Service
- Water Source: Public
- Sewer: Public Sewer
-
Fees / Taxes
- Assessed Value: $389,200
- HOA Fee Includes: Water, Sewer, Insurance, Maintenance Structure, Maintenance Grounds, Snow Removal, Trash
- Taxes: $5,955
- HOA Fee Frequency: Monthly
- Tax Year: 2025
Similar Listings

Sold
20 Photos
Sold
26 Photos
Sold
31 Photos
Sold
29 Photos
Content © 2026 MLS Property Information Network, Inc. The information in this listing was gathered from third party resources including the seller and public records.
Listing information provided courtesy of Jill & Co. Realty Group.
MLS Property Information Network, Inc. and its subscribers disclaim any and all representations or warranties as to the accuracy of this information.
