
Sold!
$475,000
2
Beds
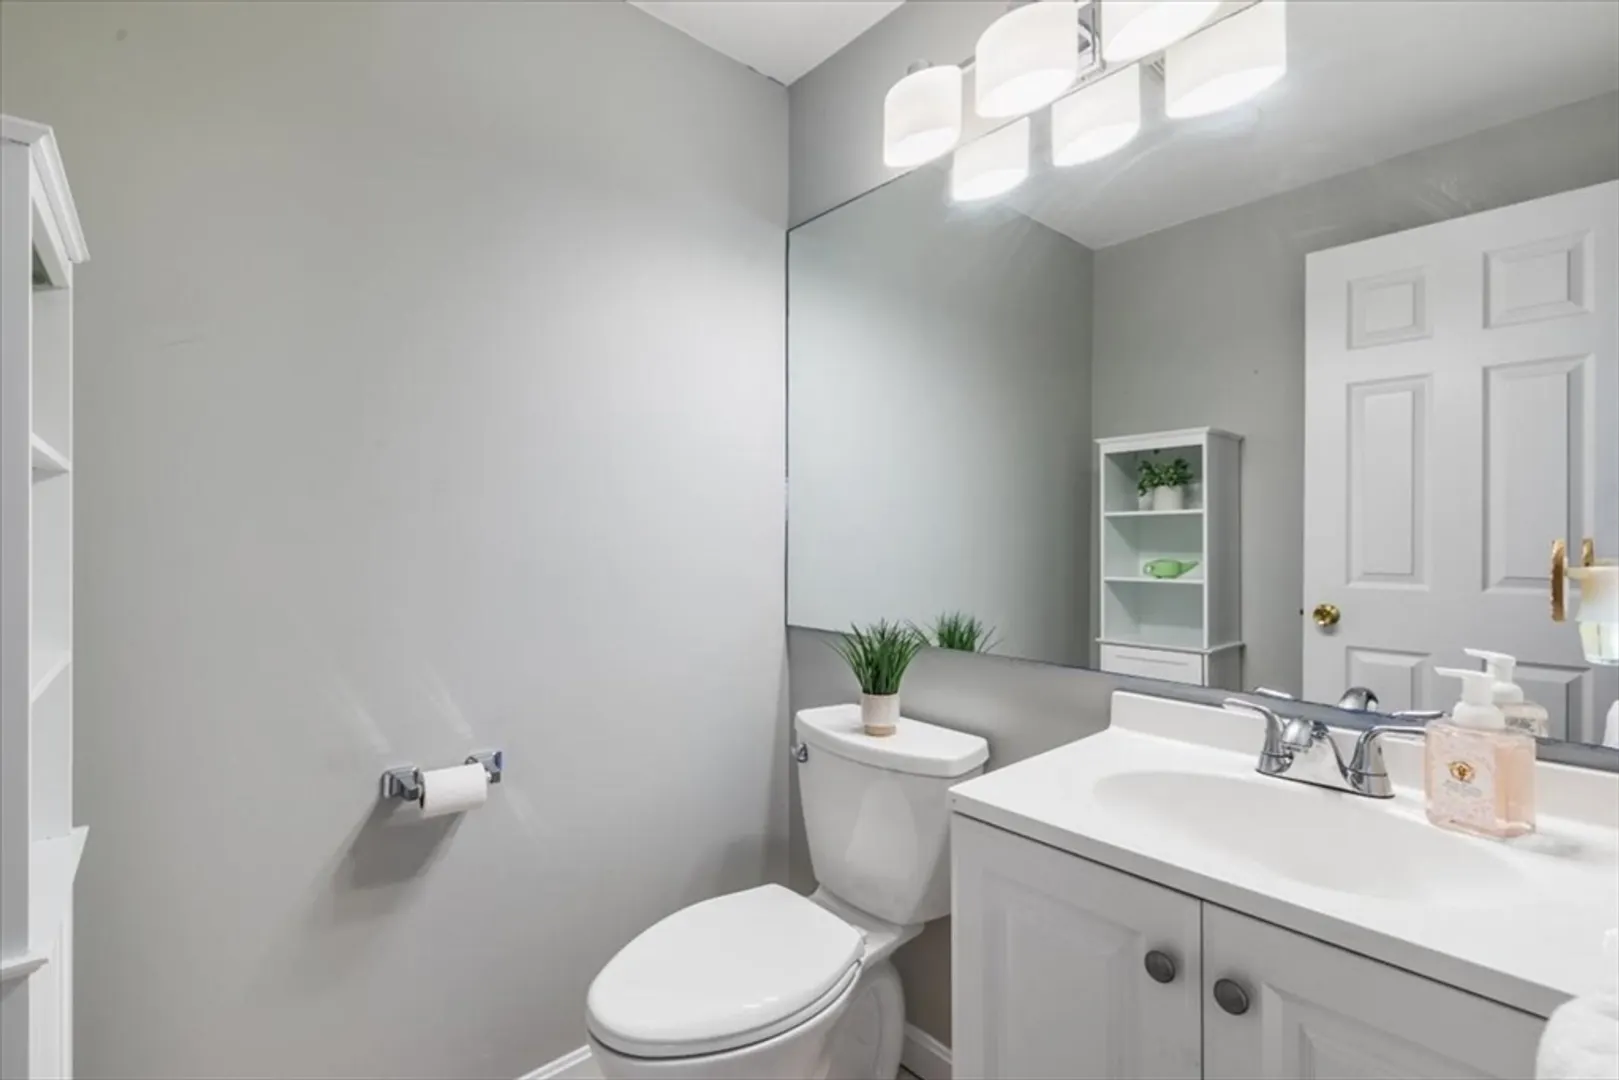
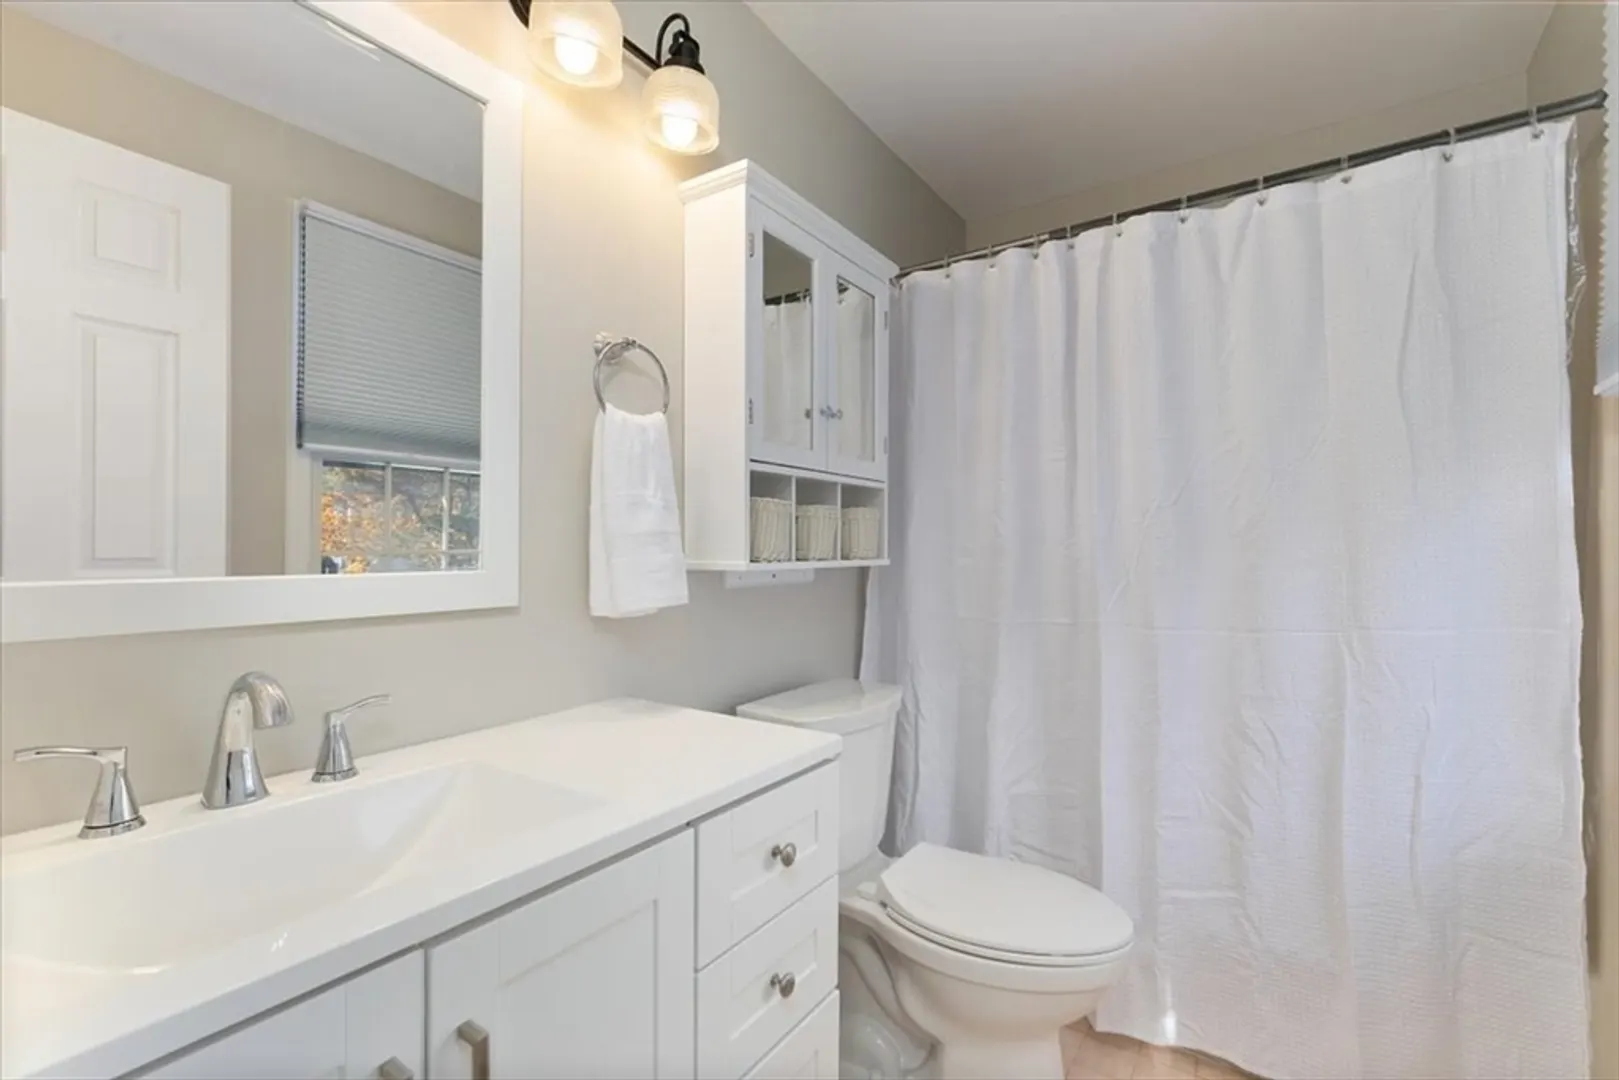
2/1
Baths
1,294
Living Area
-
Property Description
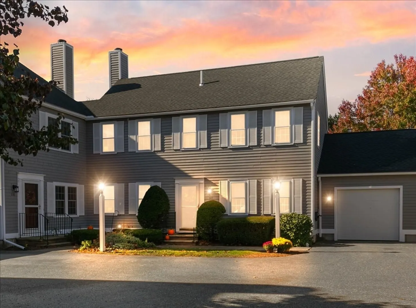
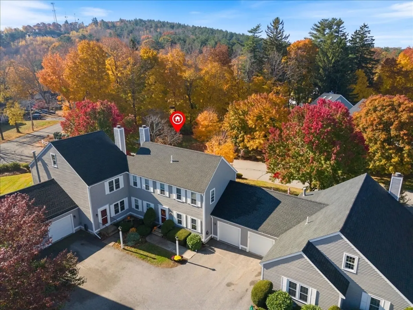
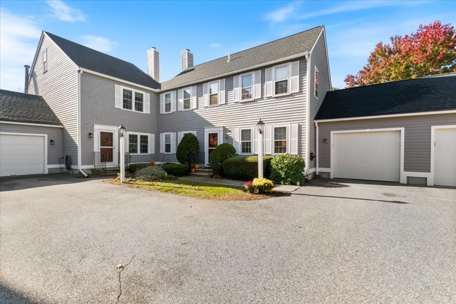
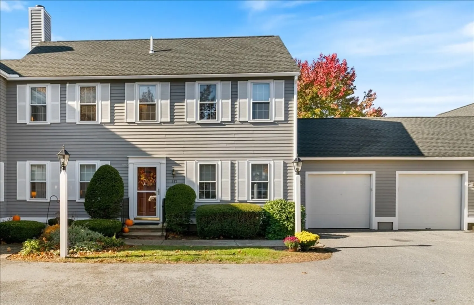
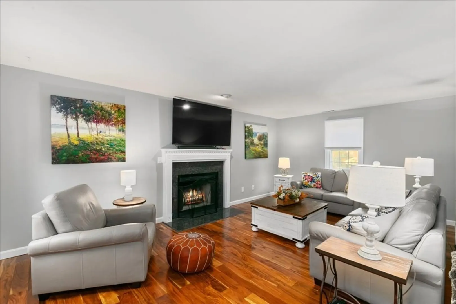
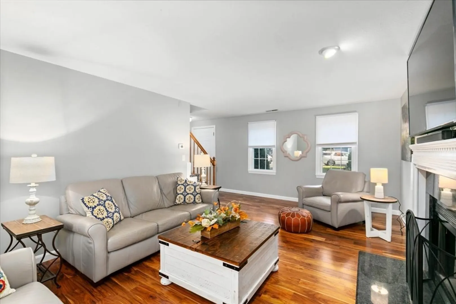
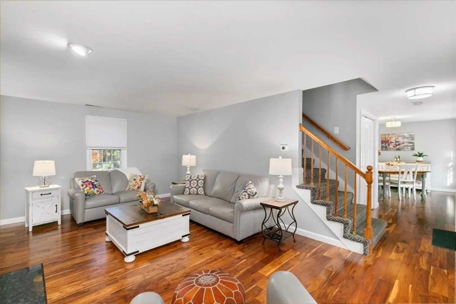
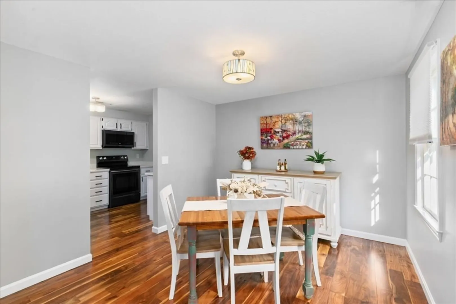
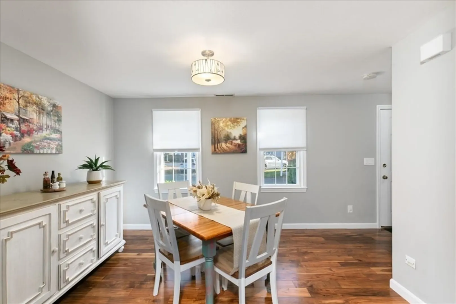
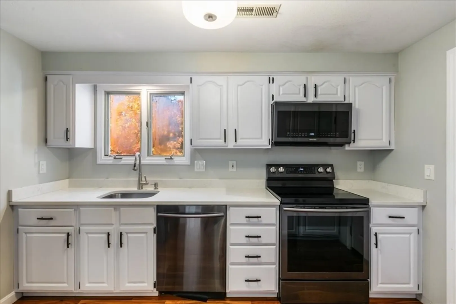
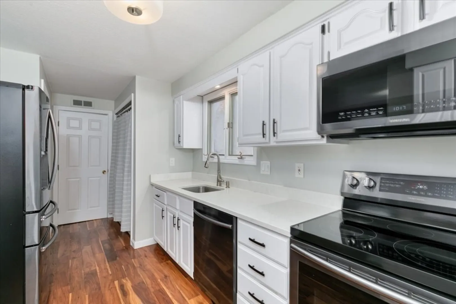
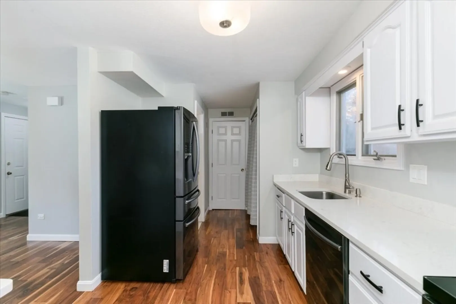
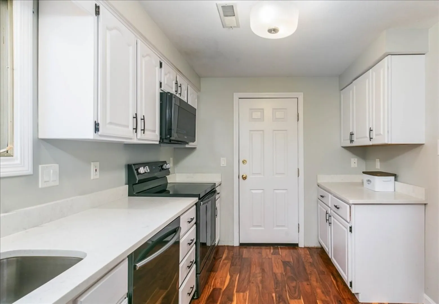
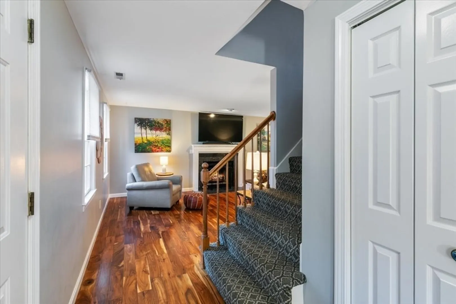
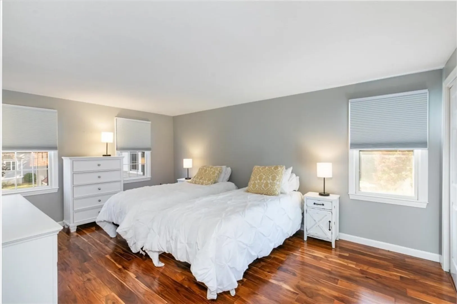
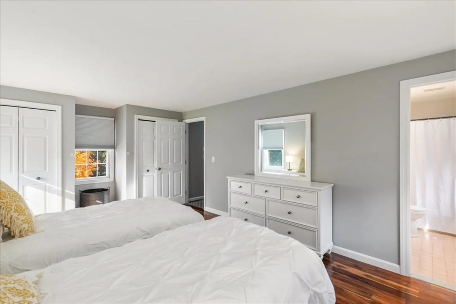
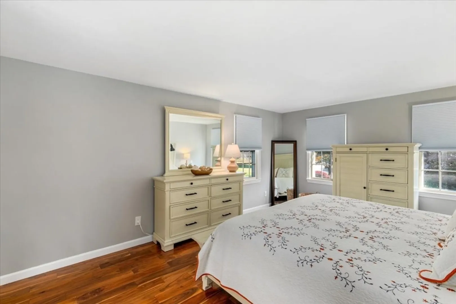
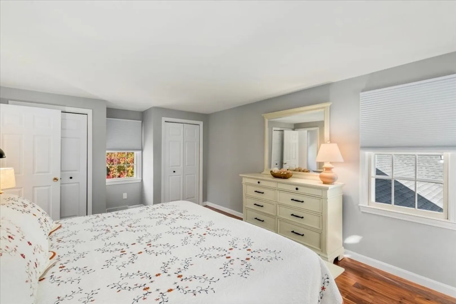
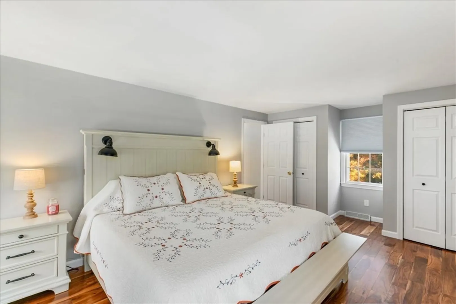
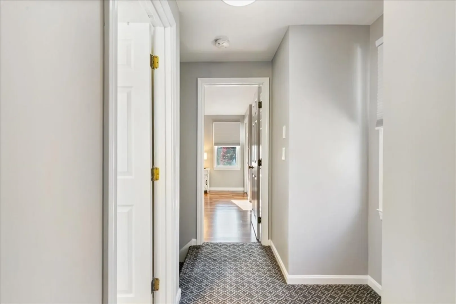
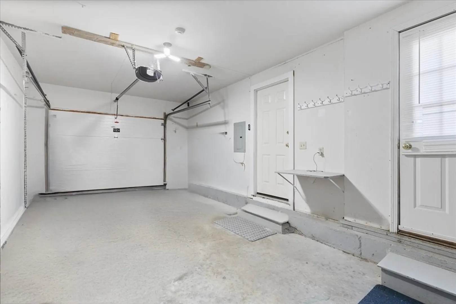
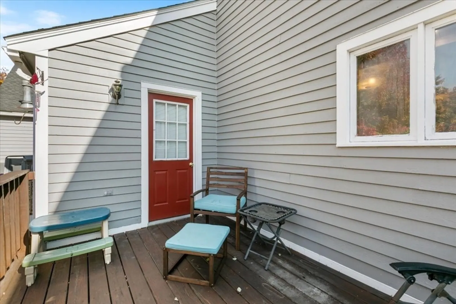
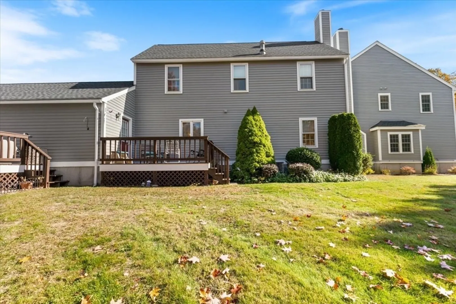
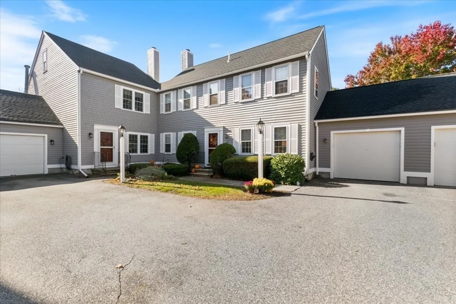
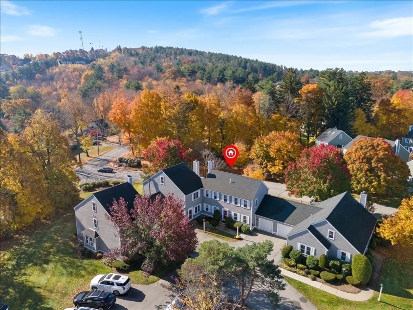
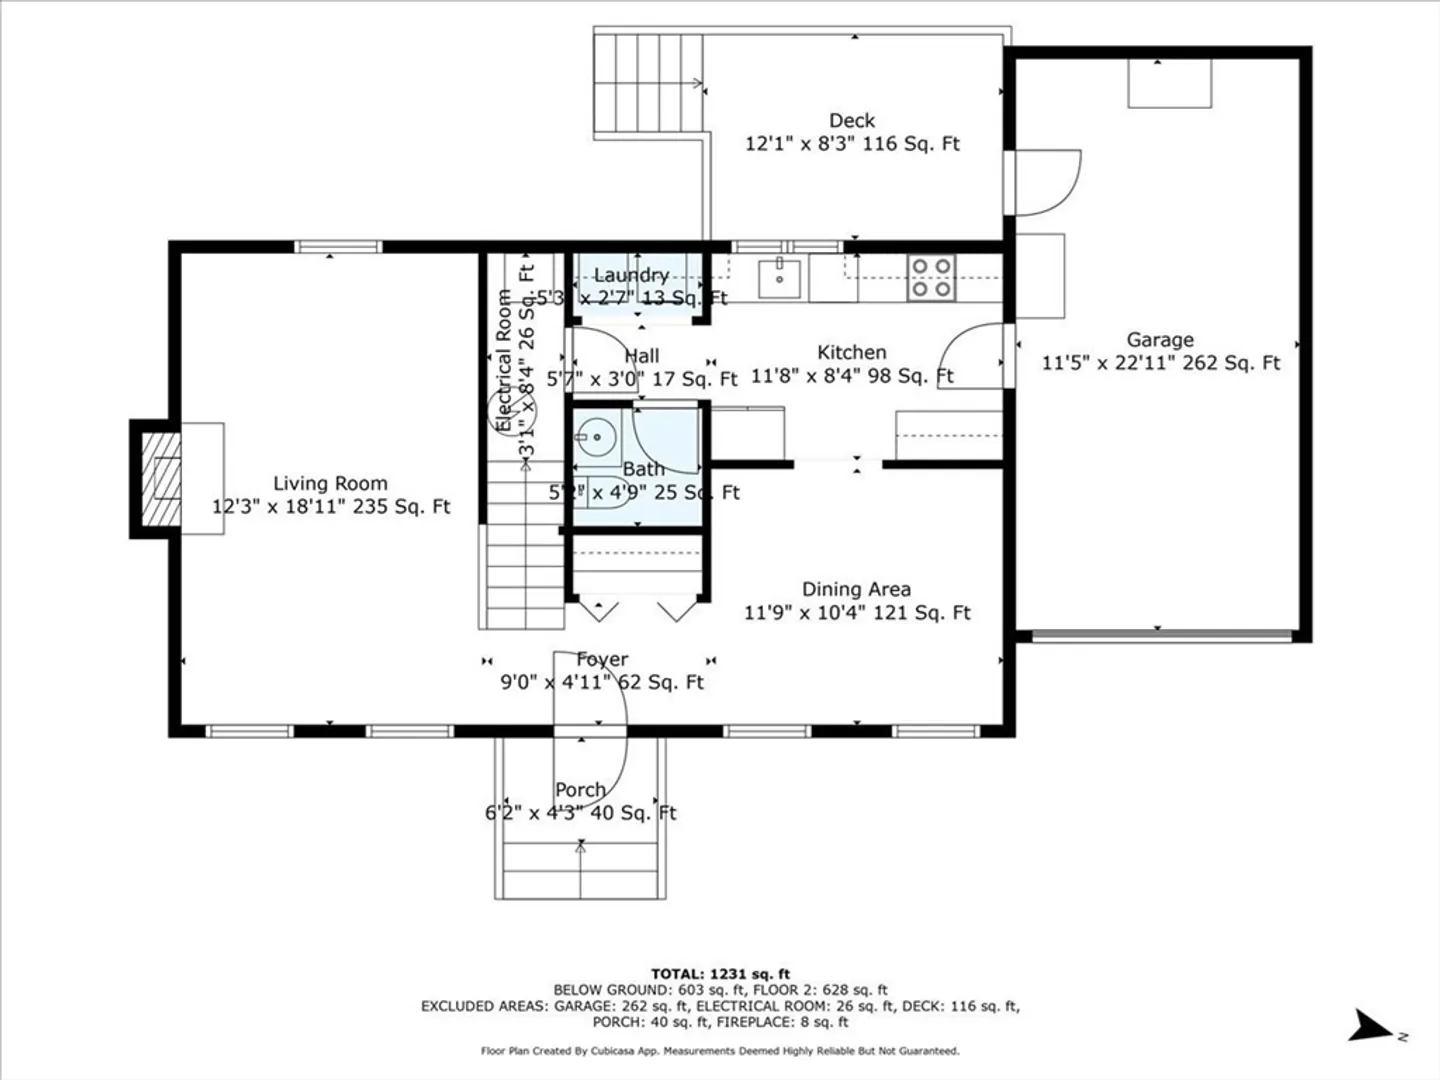
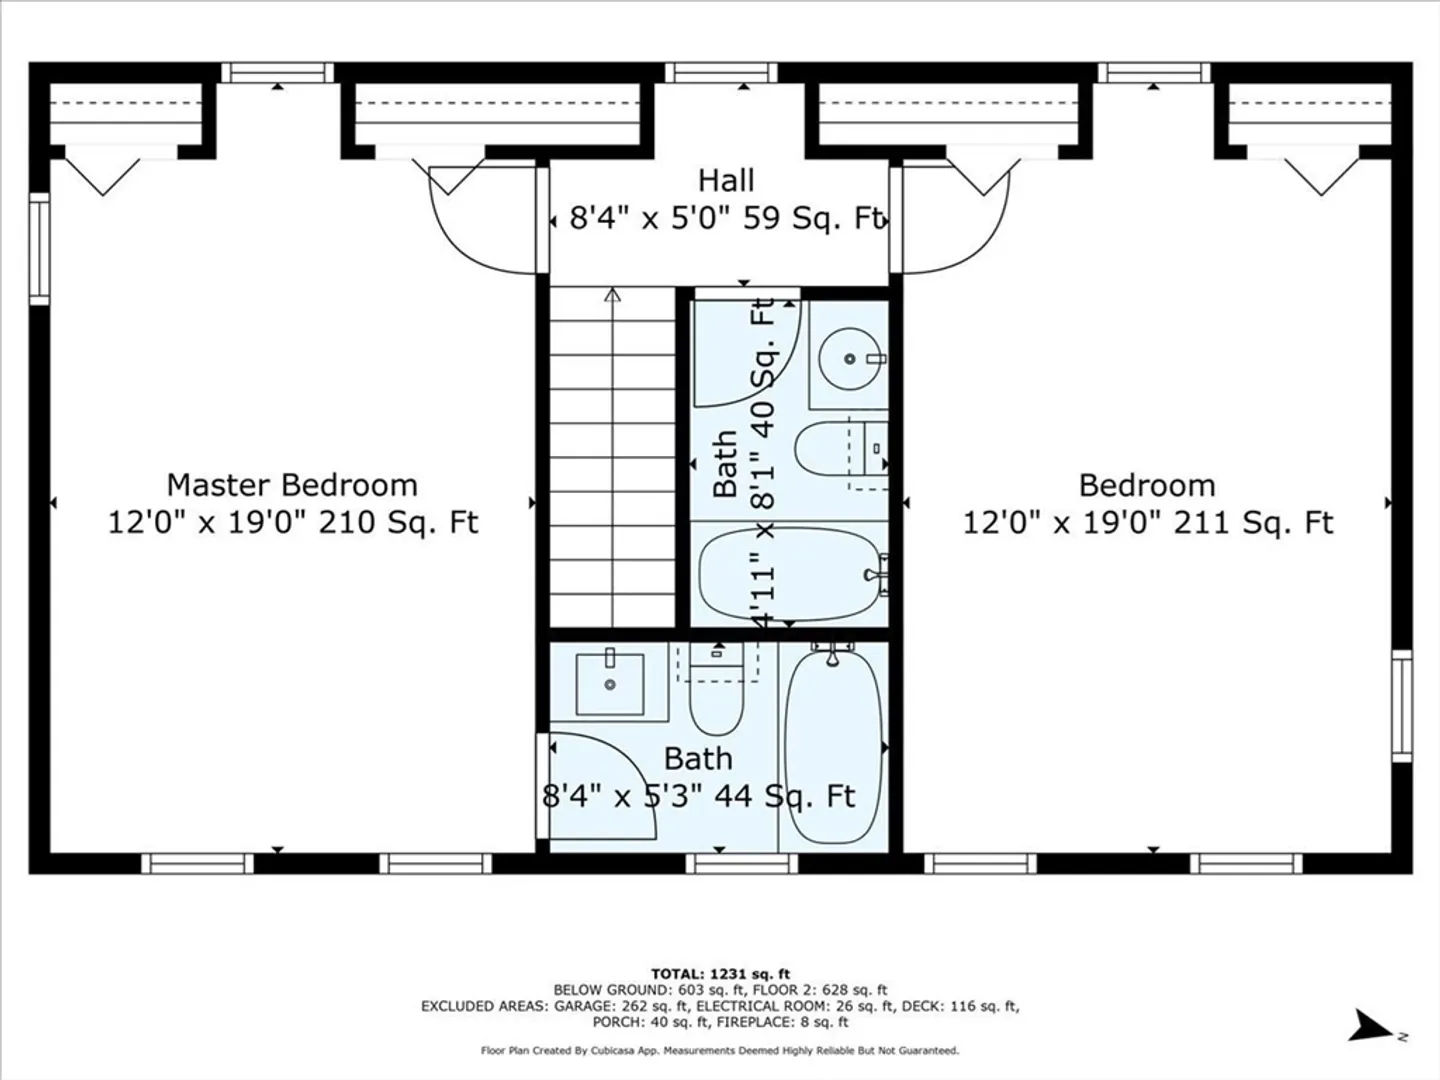
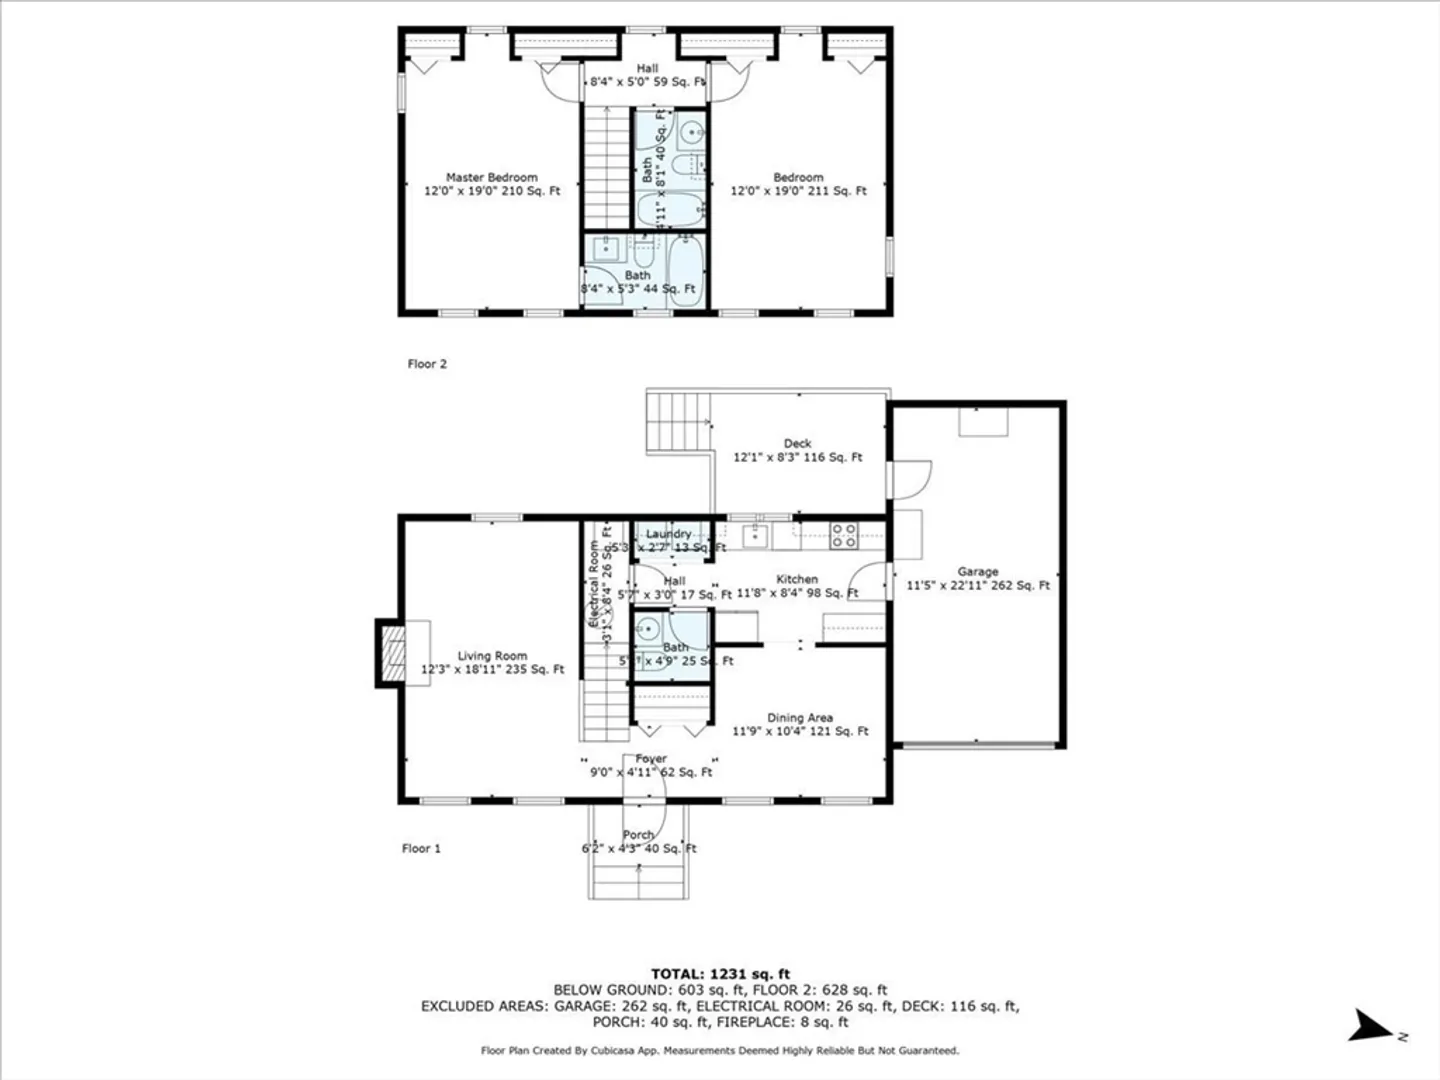
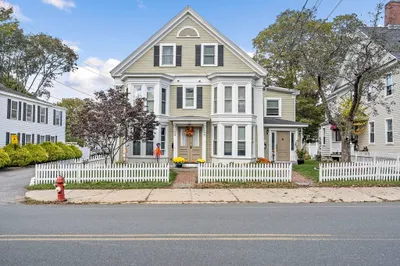
Discover this beautifully maintained property in one of Amesbury's most sought-after neighborhoods. Conveniently located near downtown, you'll enjoy easy access to amenities, shopping, and commuter routes.The modern kitchen features sleek new appliances and elegant quartz countertops, perfect for any chef. Durable engineered hardwood flooring enhances the home's aesthetic while standing up to pets and everyday wear.Each spacious, sunlit bedroom provides a serene retreat, and the freshly painted interior offers a neutral palette that complements any decor. Storage is plentiful, with a garage that accommodates your belongings and still has room for your vehicle.Amesbury boasts a vibrant community with fantastic restaurants, diverse shopping, and a wealth of local activities. Don’t miss this opportunity to make Amesbury your new home!
-
Highlights
- Cooling: Central Air
- HOA Fee: $475
- Property Class: Residential
- Total Rooms: 5
- Year Built: 1988
- Heating: Forced Air
- Parking Spots: 2
- Property Type: Condominium
- Unit Number: 147
- Status: Closed
-
Additional Details
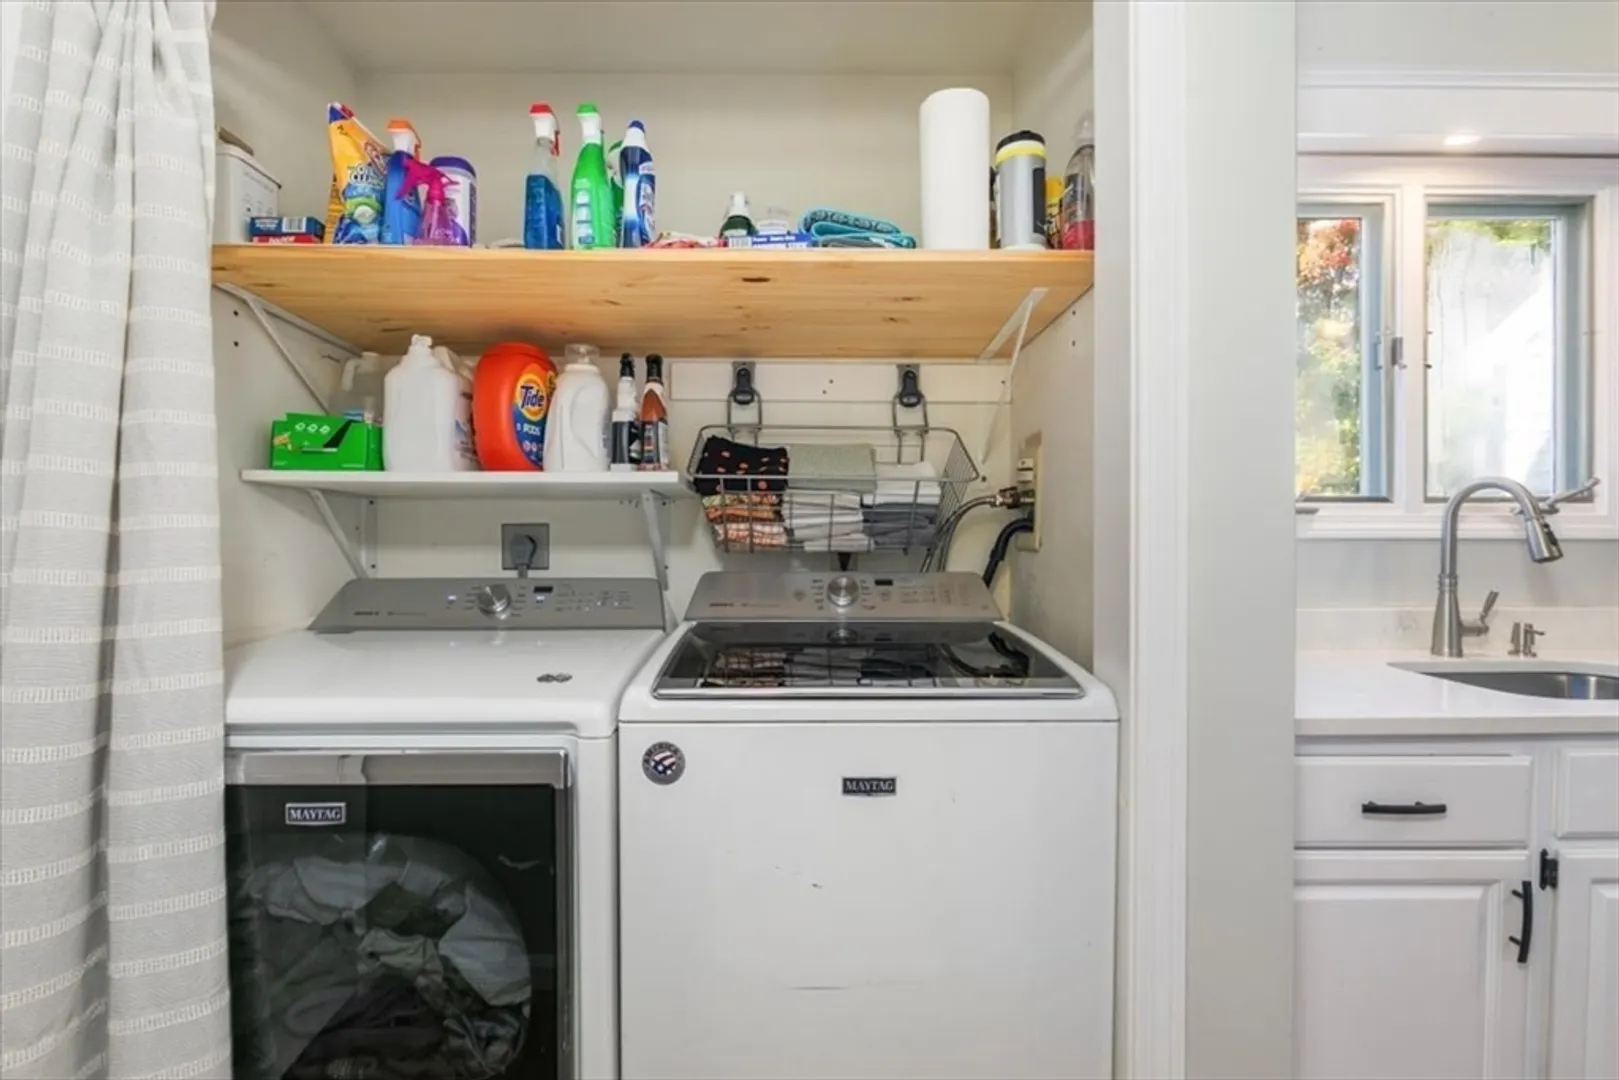
- Appliances: Range, Dishwasher, Microwave, Refrigerator, Washer, Dryer
- Construction: Frame
- Flooring: Tile, Engineered Hardwood
- Total Number of Units: 218
- Year Built Source: Public Records
- Basement: N
- Fireplaces: 1
- Roof: Shingle
- Year Built Details: Actual
- Zoning: R80
-
Amenities
- Community Features: Public Transportation, Shopping, Walk/Jog Trails, Medical Facility, Laundromat, Conservation Area, Highway Access, House of Worship, Public School
- Covered Parking Spaces: 1
-
Utilities
- Electric: 100 Amp Service
- Water Source: Public
- Sewer: Public Sewer
-
Fees / Taxes
- Assessed Value: $396,400
- HOA Fee Includes: Insurance, Maintenance Structure, Road Maintenance, Snow Removal, Trash
- Taxes: $6,200
- HOA Fee Frequency: Monthly
- Tax Year: 2024
Similar Listings
Sold
41 Photos
Sold
27 Photos
Sold
35 Photos
Sold
37 Photos
Content © 2026 MLS Property Information Network, Inc. The information in this listing was gathered from third party resources including the seller and public records.
Listing information provided courtesy of Realty One Group Nest.
MLS Property Information Network, Inc. and its subscribers disclaim any and all representations or warranties as to the accuracy of this information.
