
Sold!
$467,500
2
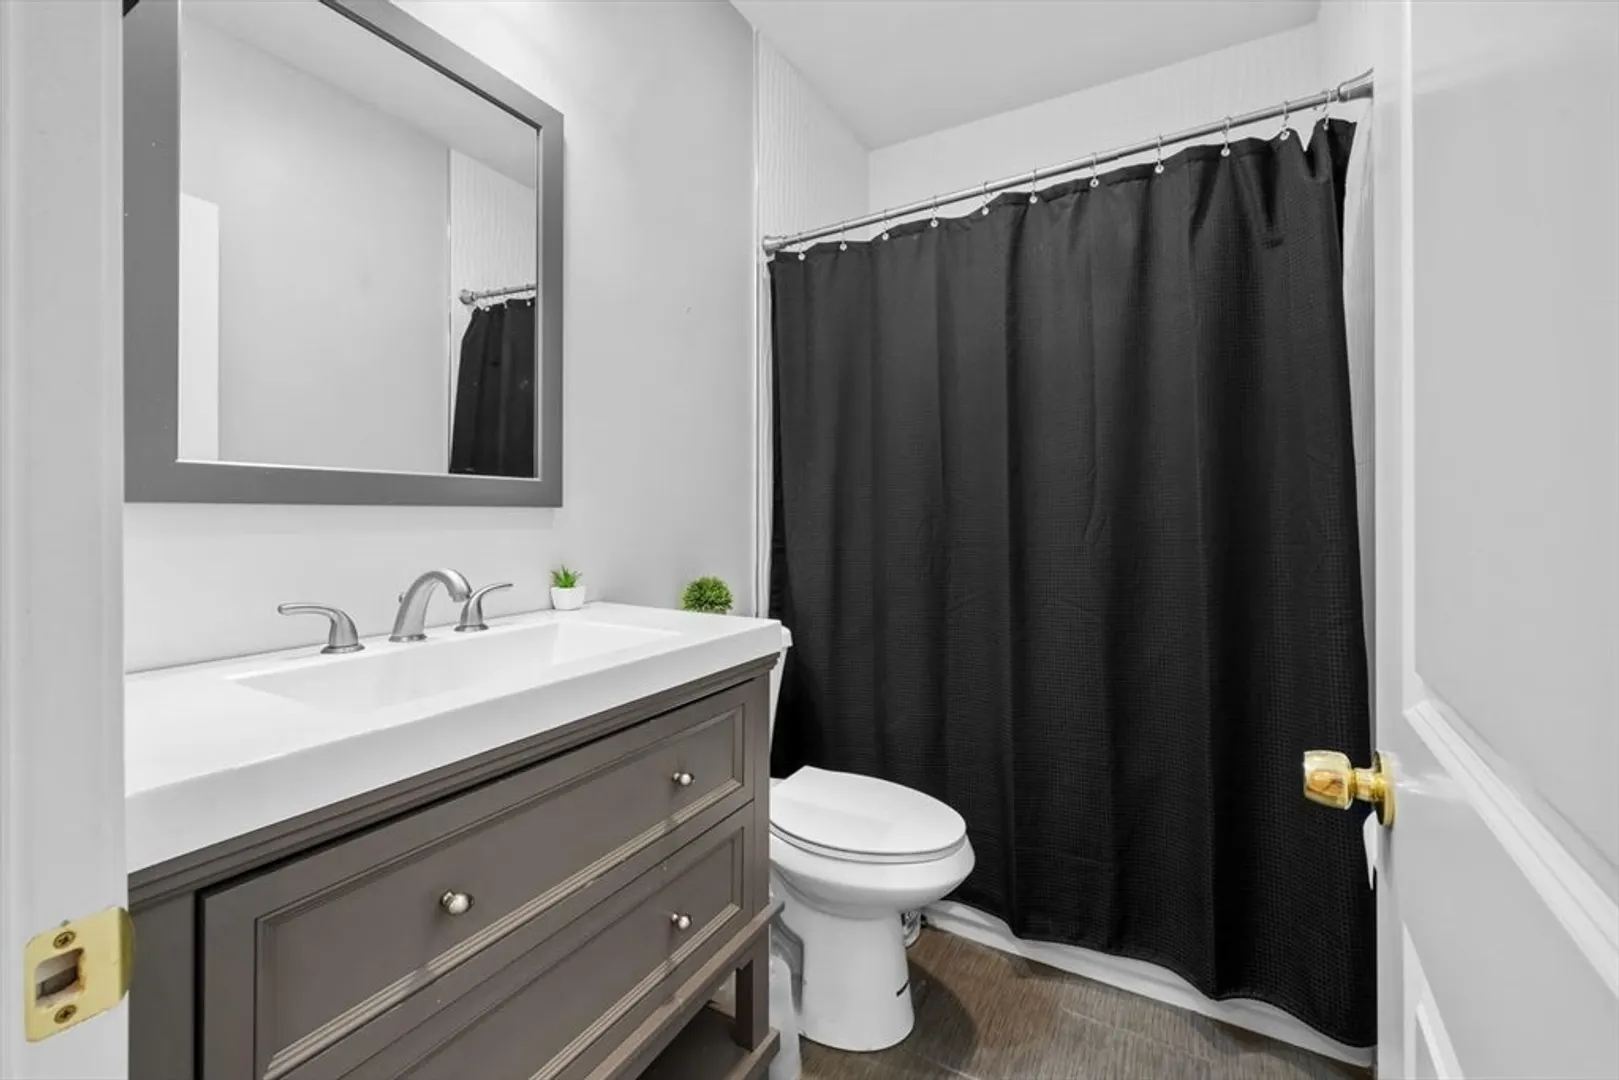
Beds
1/1
Bath
1,042
Living Area
-
Property Description
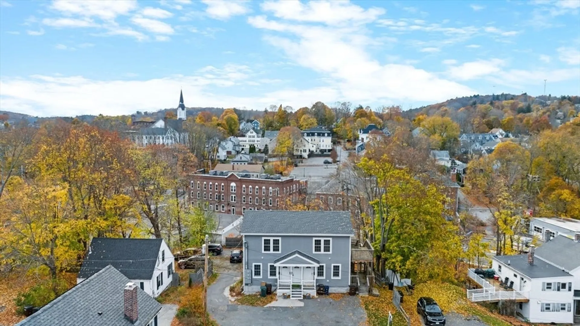
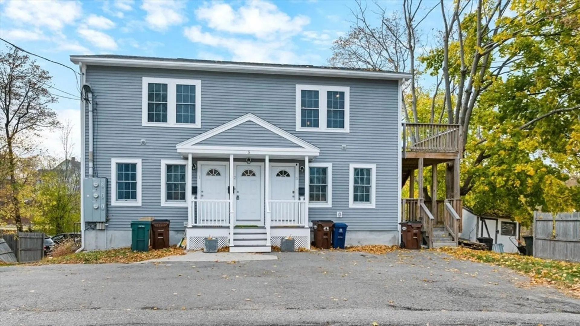
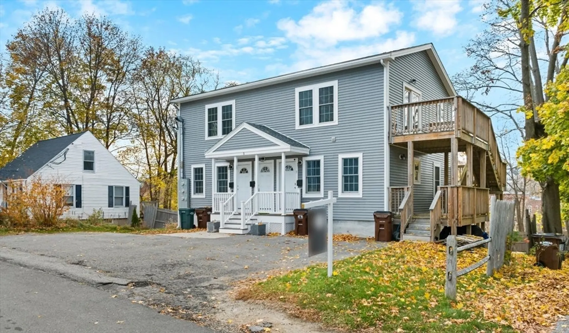
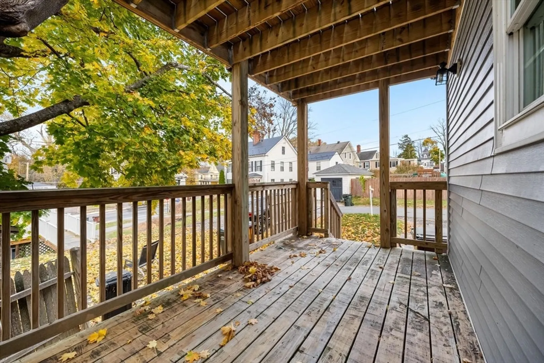
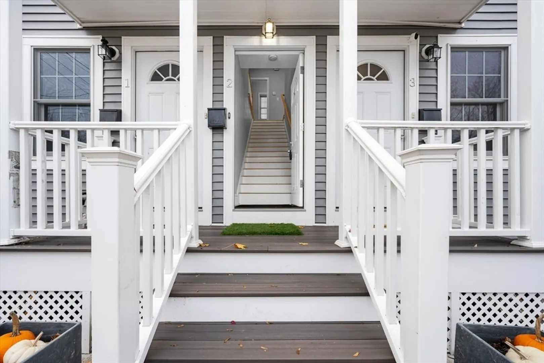
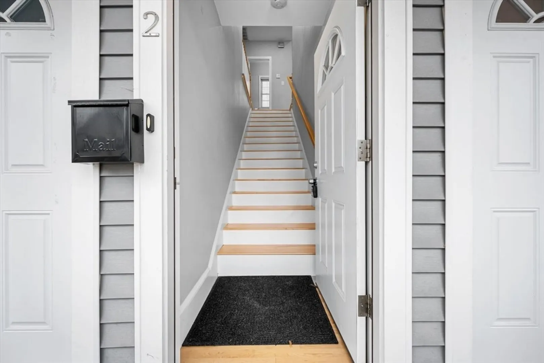
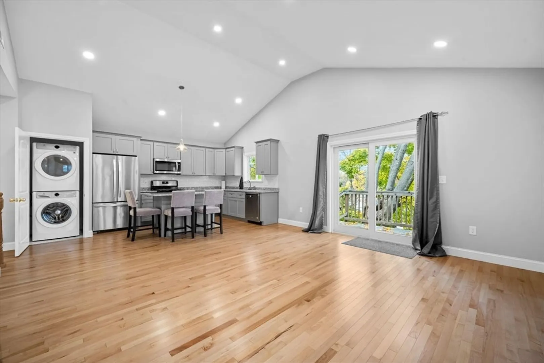
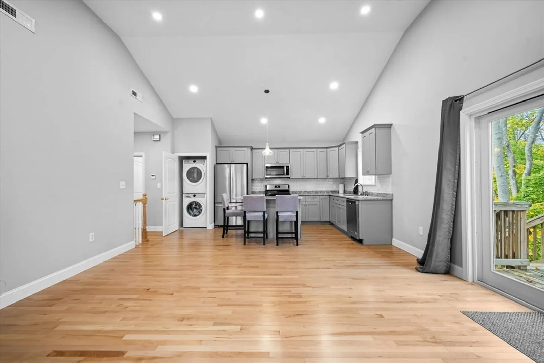
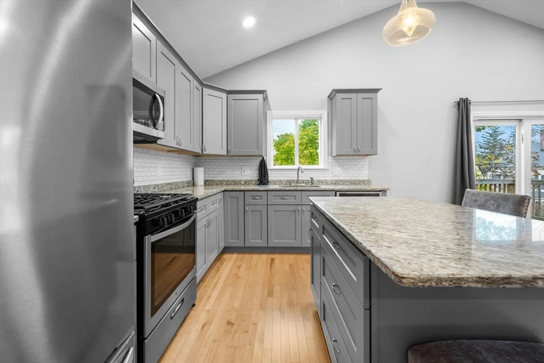
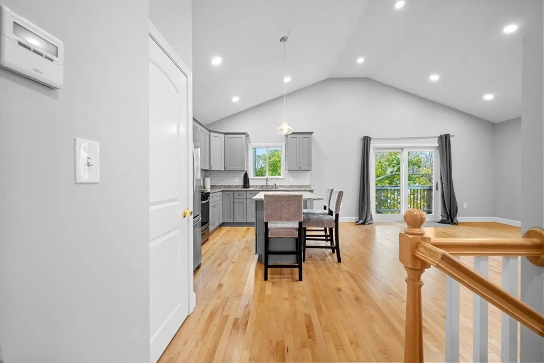
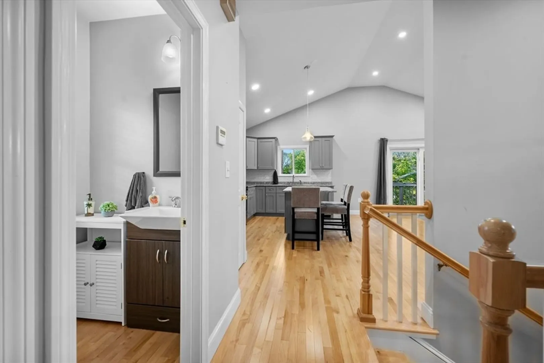
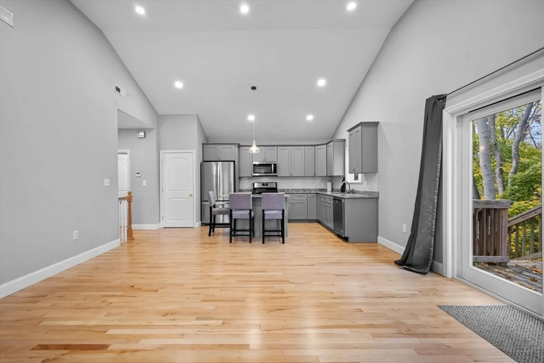
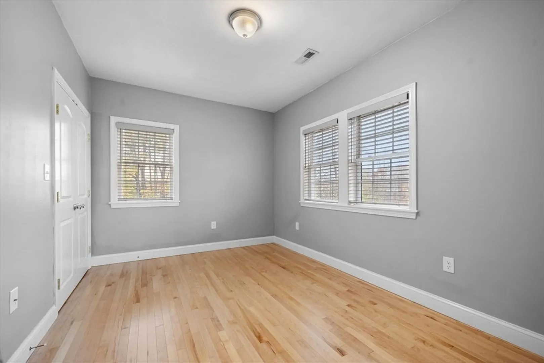
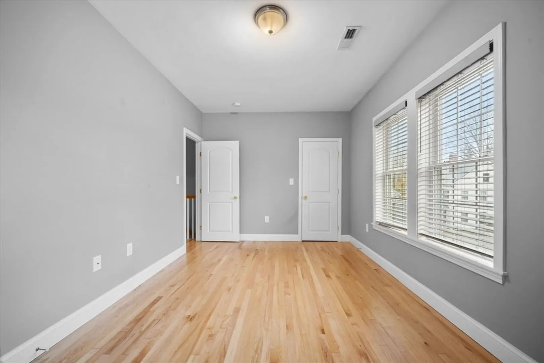
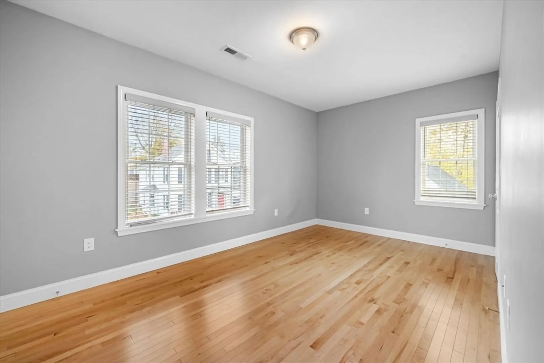
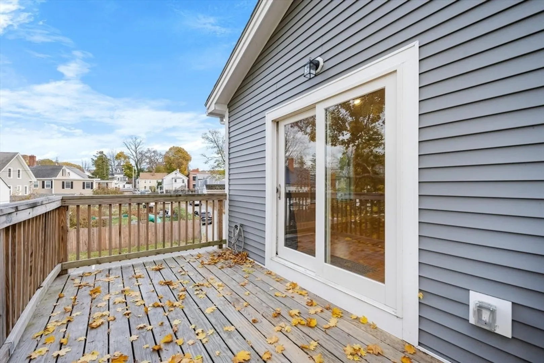
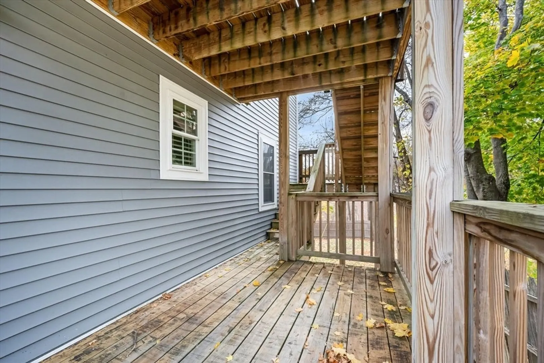
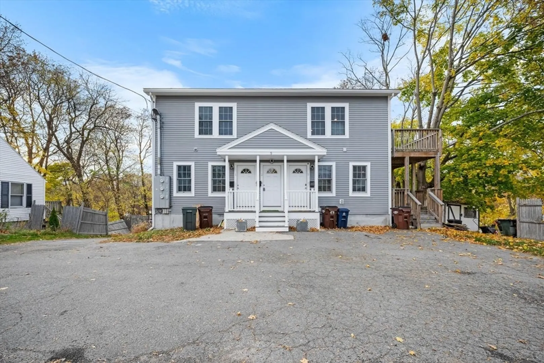
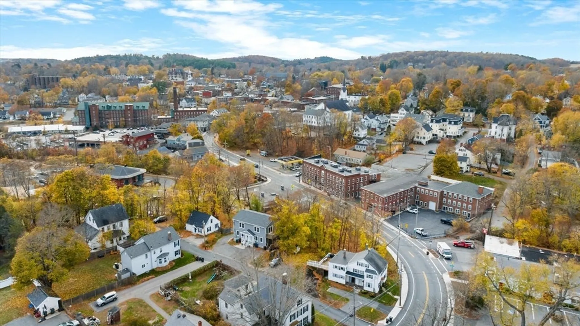
Top floor, Baby!This unique two bedroom, one and a half bath condo offers ample space within a single-floor layout. A generously sized kitchen with gas range and center island that seats four creates a welcoming "eat-in" environment for meals and guest entertainment. This open and entirely hardwood floorplan seamlessly flows into the living room area with additional access to a large private outdoor balcony. An exterior staircase to the ground level provides a second entrance and access to a covered first floor area for locking up bikes or kayaks, and a rooftop feel up above that lends itself nicely to firing up the grill and enjoying these warm fall nights with family and friends. You'll find that the proximity to Amesbury's quaint and increasingly popular downtown is excellent and allows for access to delicious restaurants and entertainment within a few-minute walk, bike ride, or drive.
-
Highlights
- Cooling: Central Air
- HOA Fee: $150
- Property Class: Residential
- Total Rooms: 5
- Year Built: 1910
- Heating: Heat Pump, Electric
- Parking Spots: 3
- Property Type: Condominium
- Unit Number: 2
- Status: Closed
-
Additional Details
- Appliances: Range, Dishwasher, Disposal, Microwave, ENERGY STAR Qualified Refrigerator, ENERGY STAR Qualified Dishwasher, Plumbed For Ice Maker
- Construction: Frame
- Exterior Features: Deck
- Roof: Shingle
- Year Built Details: Actual
- Year Converted: 2018
- Basement: N
- Exclusions: None. Appliances, Drapes, 3 Barstools Included.
- Flooring: Tile, Hardwood
- Total Number of Units: 3
- Year Built Source: Public Records
- Zoning: Res
-
Amenities
- Community Features: Shopping, Walk/Jog Trails, Laundromat, Bike Path, Highway Access, Public School
- Parking Features: Exclusive Parking
-
Utilities
- Electric: 220 Volts
- Water Source: Public
- Sewer: Public Sewer
-
Fees / Taxes
- Assessed Value: $327,800
- HOA Fee Includes: Sewer, Insurance, Maintenance Grounds
- Taxes: $5,127
- HOA Fee Frequency: Monthly
- Tax Year: 2024
Similar Listings
Sold
17 Photos
Sold
27 Photos
Sold
41 Photos
Sold
37 Photos
Content © 2026 MLS Property Information Network, Inc. The information in this listing was gathered from third party resources including the seller and public records.
Listing information provided courtesy of William Raveis R.E. & Home Services.
MLS Property Information Network, Inc. and its subscribers disclaim any and all representations or warranties as to the accuracy of this information.
