
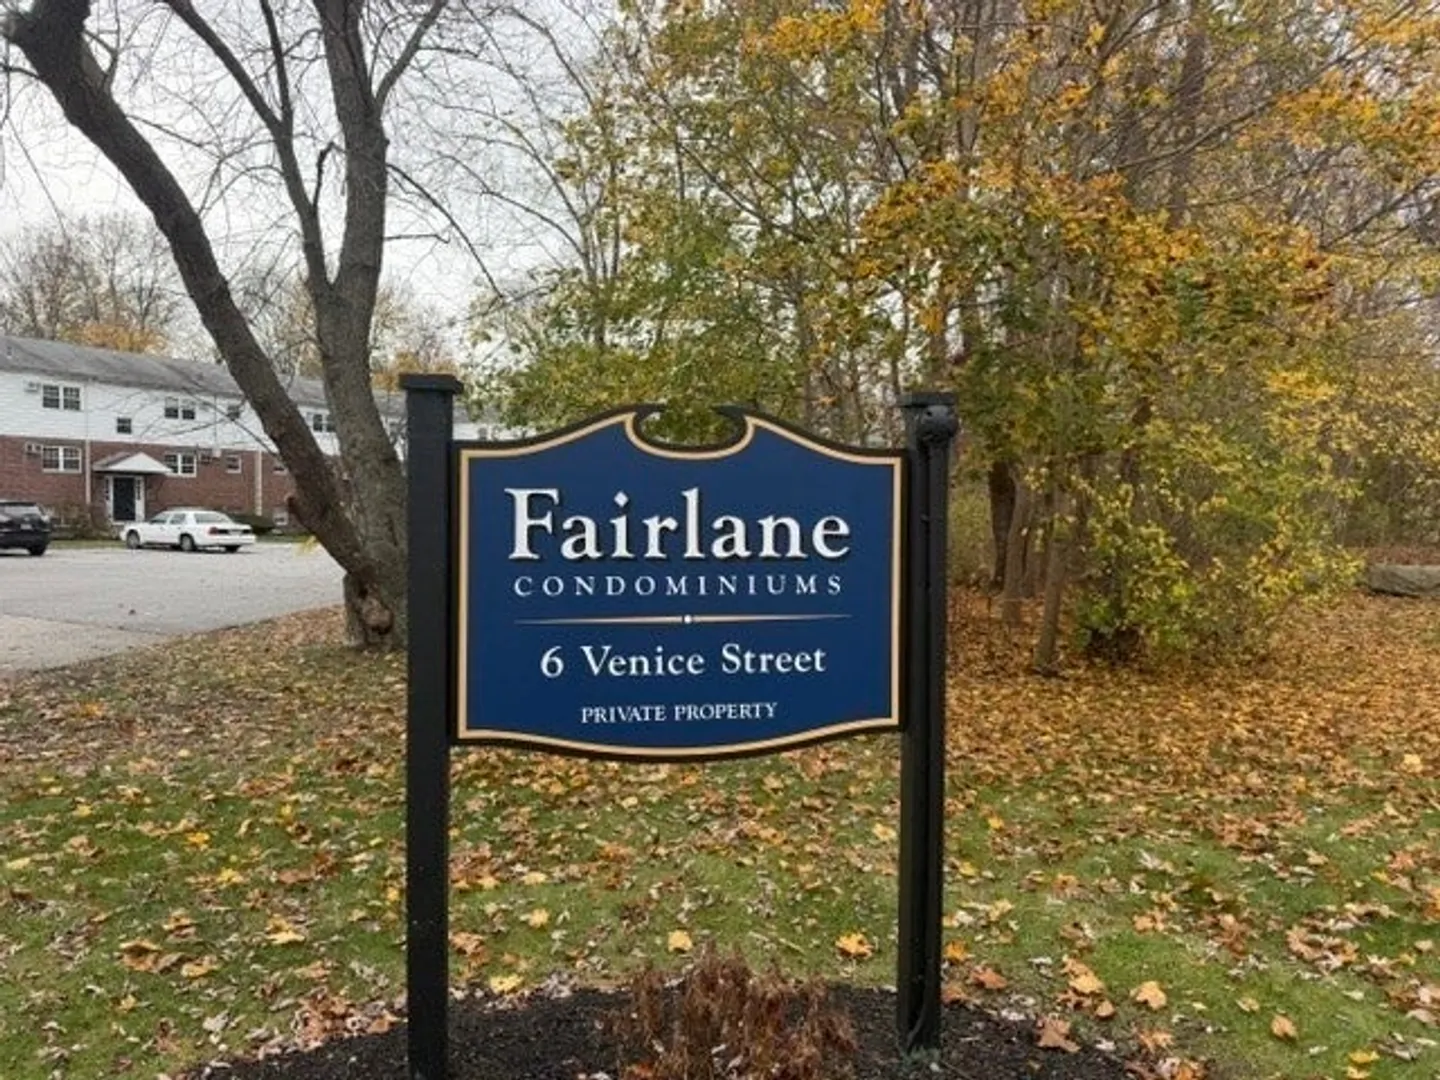
6 Venice Street #B5
$349,900
2
Beds
1
Bath
782
Sqft
- Request Info
- Call
- Save
-
More
- Mortgage Calculator

Property Tools
$349,900
2
Beds
1
Bath
782
Living Area
-
Property Description
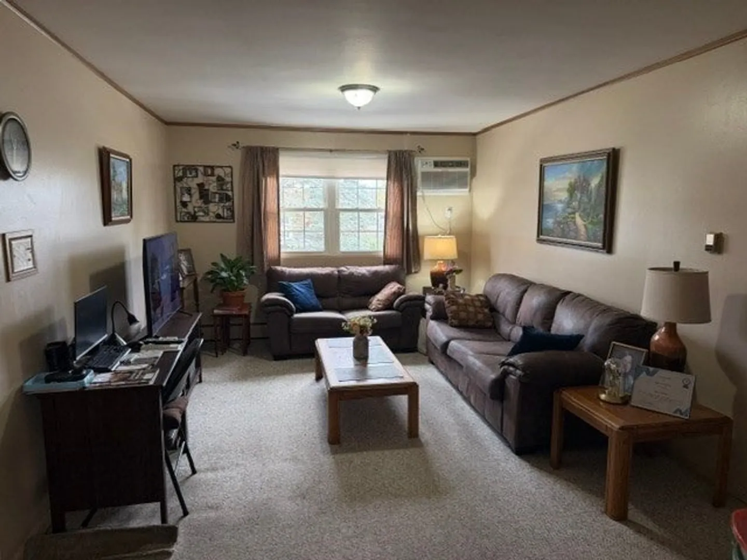
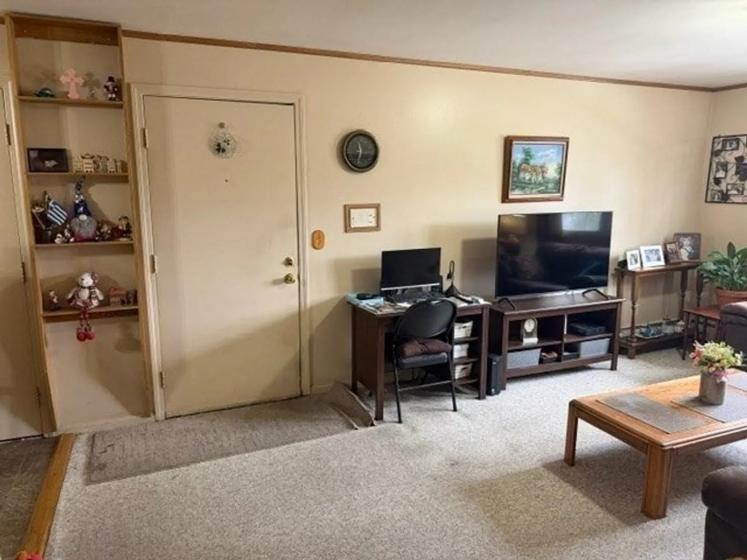
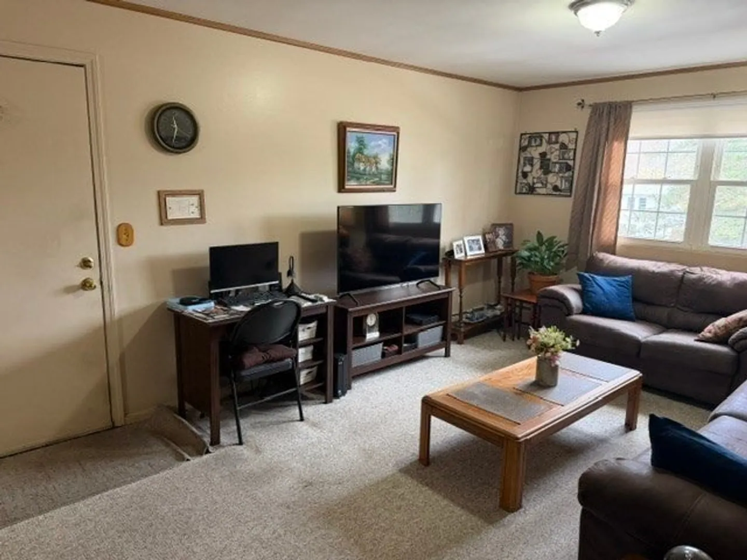
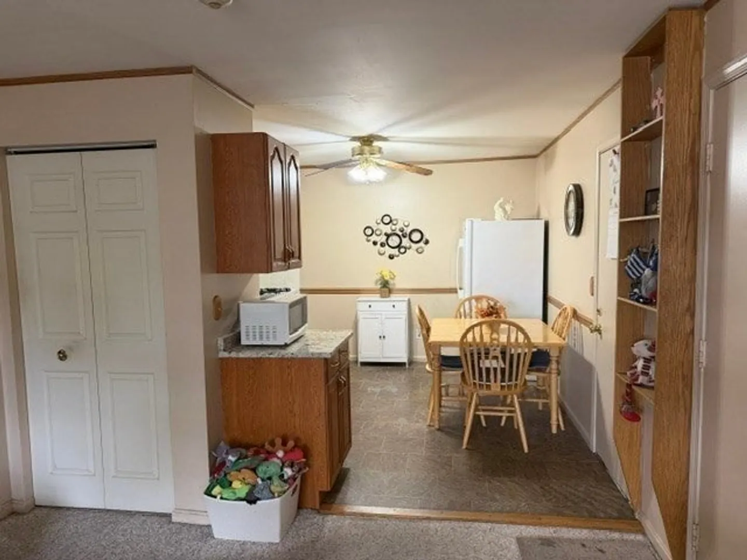
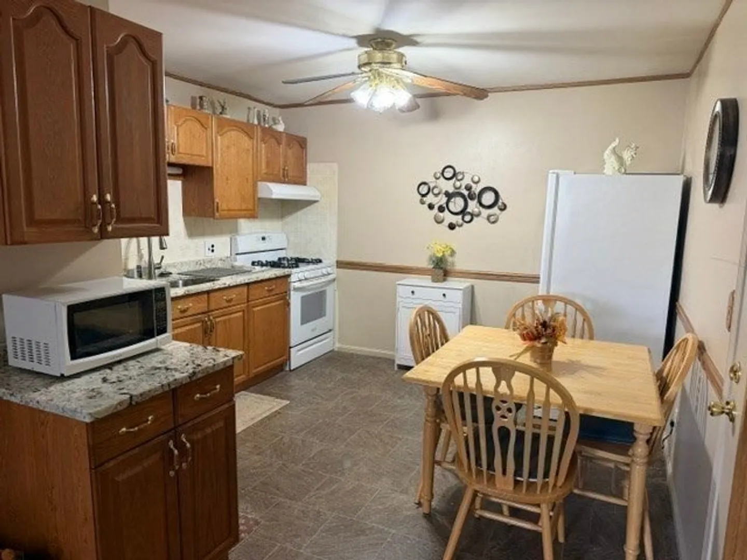
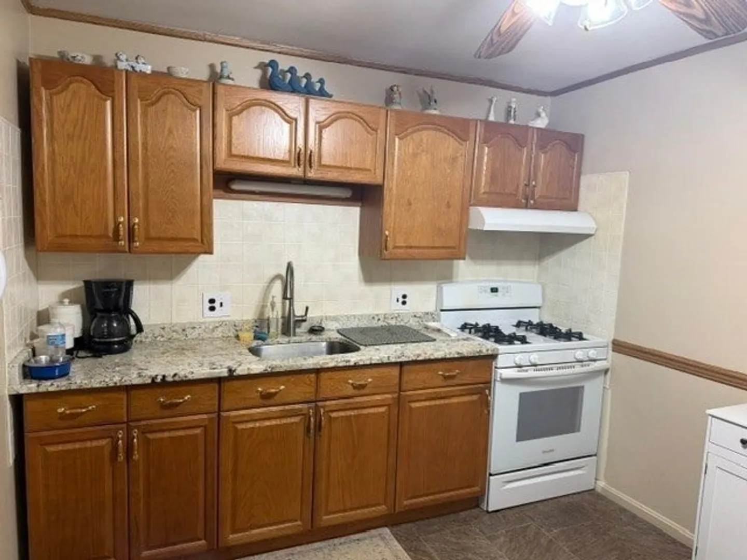
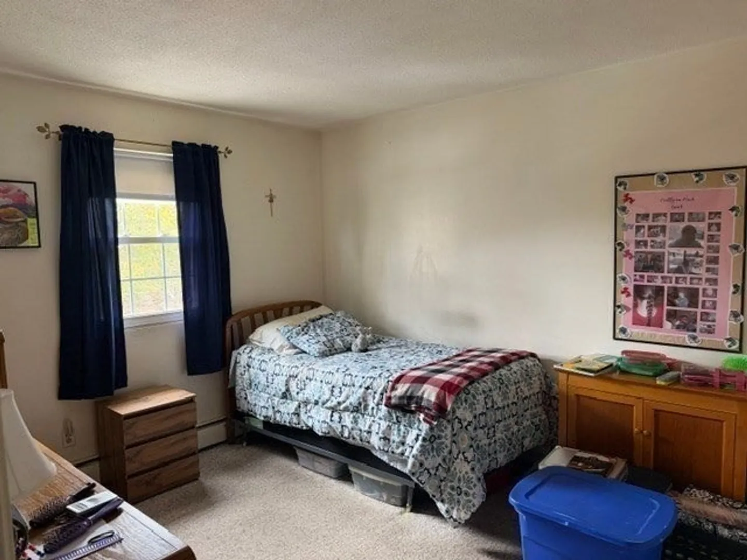
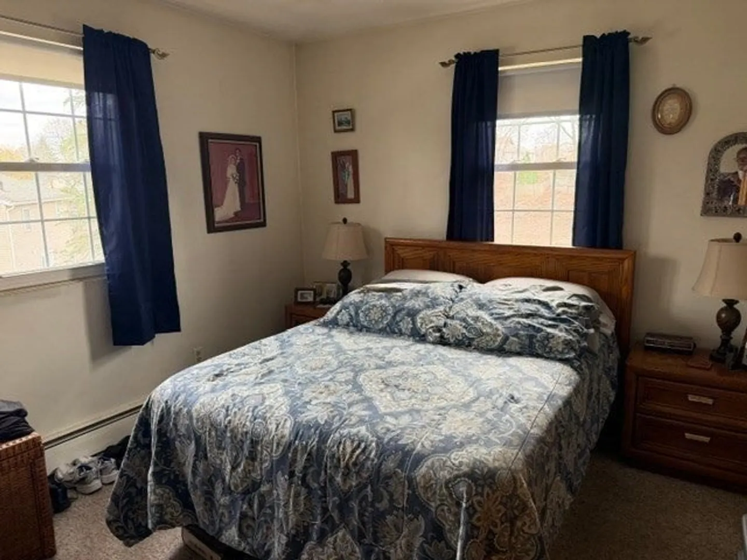
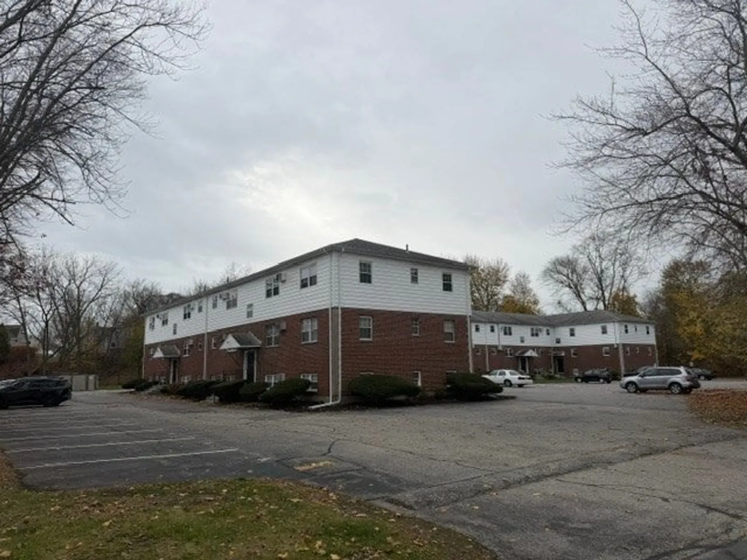
Over looking mature landscaping, this bright third floor corner unit is move in ready. Refreshed bathroom and granite counter eat in kitchen, 2 sunlight bedrooms with ample closets, laundry and storage unit in building, assigned and guest parking. The Fairlane Condominiun community is a short distance to downtown Danvers Center and access to all commuting road ways leading to routes 62, 1, 95 and 128. Schools, medical facilites and shopping at your convenience. Low condo fees pay heat, hot water, sewer, water, master insurance, landscaping, snow and trash removal, reserve funds, flood insurance and management fees. Come make Fairlane your new home.
-
Highlights
- Building Name: Fairlane Condominiums
- Heating: Natural Gas, Unit Control
- Parking Spots: 1
- Property Type: Condominium
- Total Rooms: 4
- Year Built: 1970
- Cooling: Window Unit(s), Wall Unit(s)
- HOA Fee: $458
- Property Class: Residential
- Stories: 1
- Unit Number: B5
- Status: Active
-
Additional Details
- Appliances: Range, Refrigerator
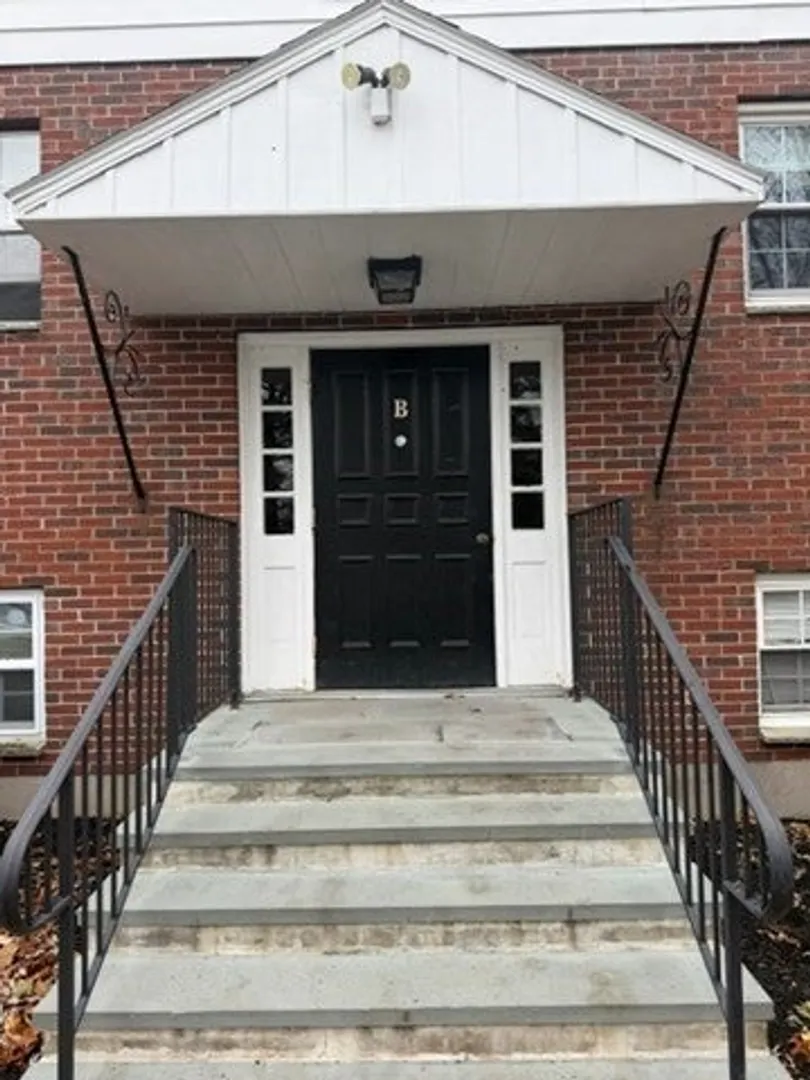
- Construction: Brick
- Pets Allowed: Yes w/ Restrictions
- SqFt Source: Public Record
- Year Built Details: Actual
- Zoning: R1
- Basement: N
- Flooring: Tile, Carpet
- Roof: Shingle
- Total Number of Units: 37
- Year Built Source: Public Records
-
Amenities
- Community Features: Shopping, Walk/Jog Trails, Medical Facility, Highway Access, Private School, Public School
- Parking Features: Assigned, Paved
-
Utilities
- Electric: Circuit Breakers
- Water Source: Public
- Sewer: Public Sewer
-
Fees / Taxes
- Assessed Value: $279,500
- HOA Fee Includes: Heat, Water, Sewer, Insurance, Security, Maintenance Structure, Road Maintenance, Maintenance Grounds, Snow Removal, Trash, Reserve Funds
- Taxes: $2,977
- HOA Fee Frequency: Monthly
- Tax Year: 2026
Similar Listings
Sold
21 Photos
Sold
28 Photos
Sold
21 Photos
Sold
22 Photos
Content © 2026 MLS Property Information Network, Inc. The information in this listing was gathered from third party resources including the seller and public records.
Listing information provided courtesy of Keller Williams Realty Evolution.
MLS Property Information Network, Inc. and its subscribers disclaim any and all representations or warranties as to the accuracy of this information.