
121 Sylvan St #B
$369,000
2
Beds
1
Bath
915
Sqft
- Request Info
- Call
- Save
-
More
- Mortgage Calculator

Property Tools
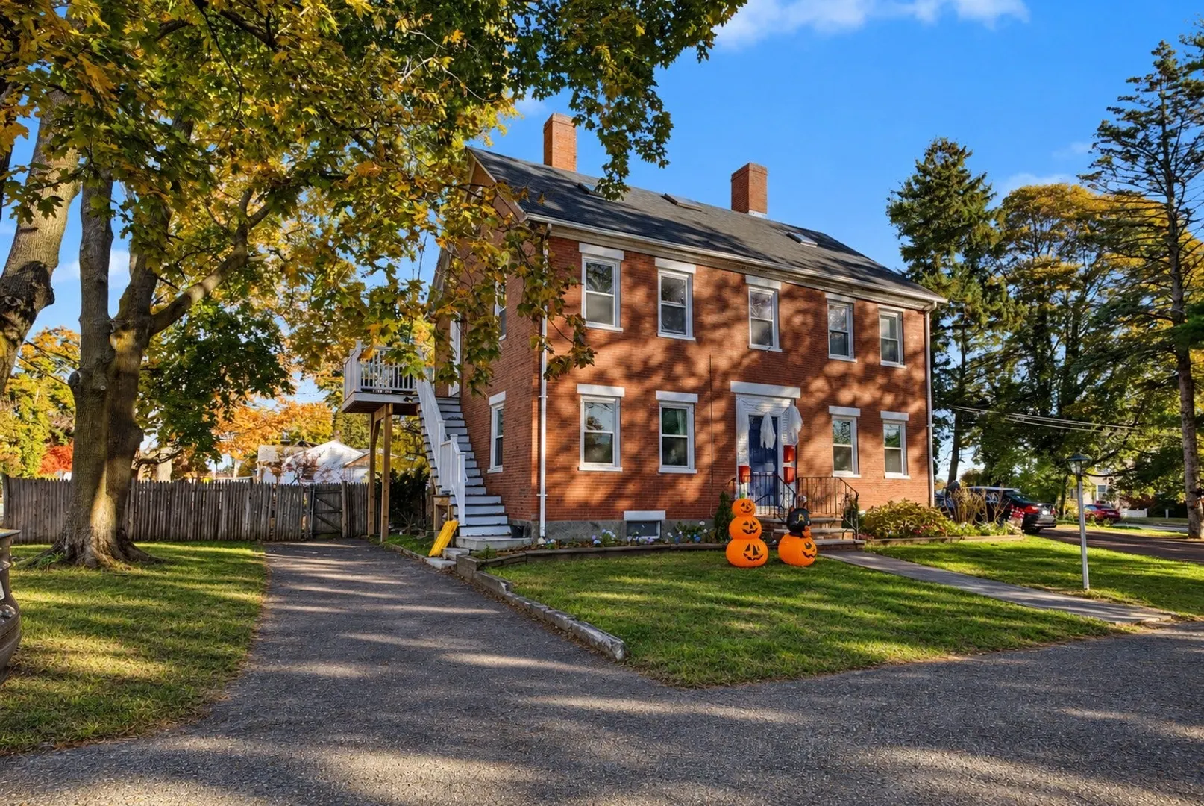
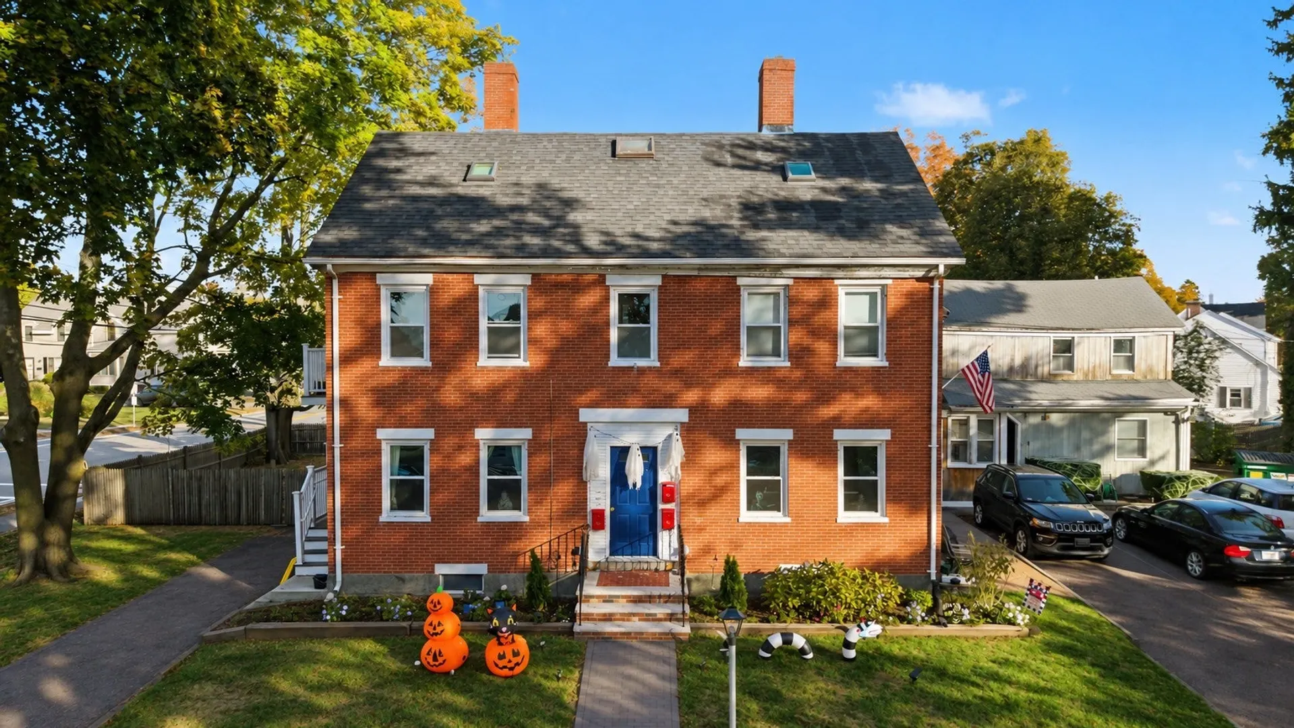
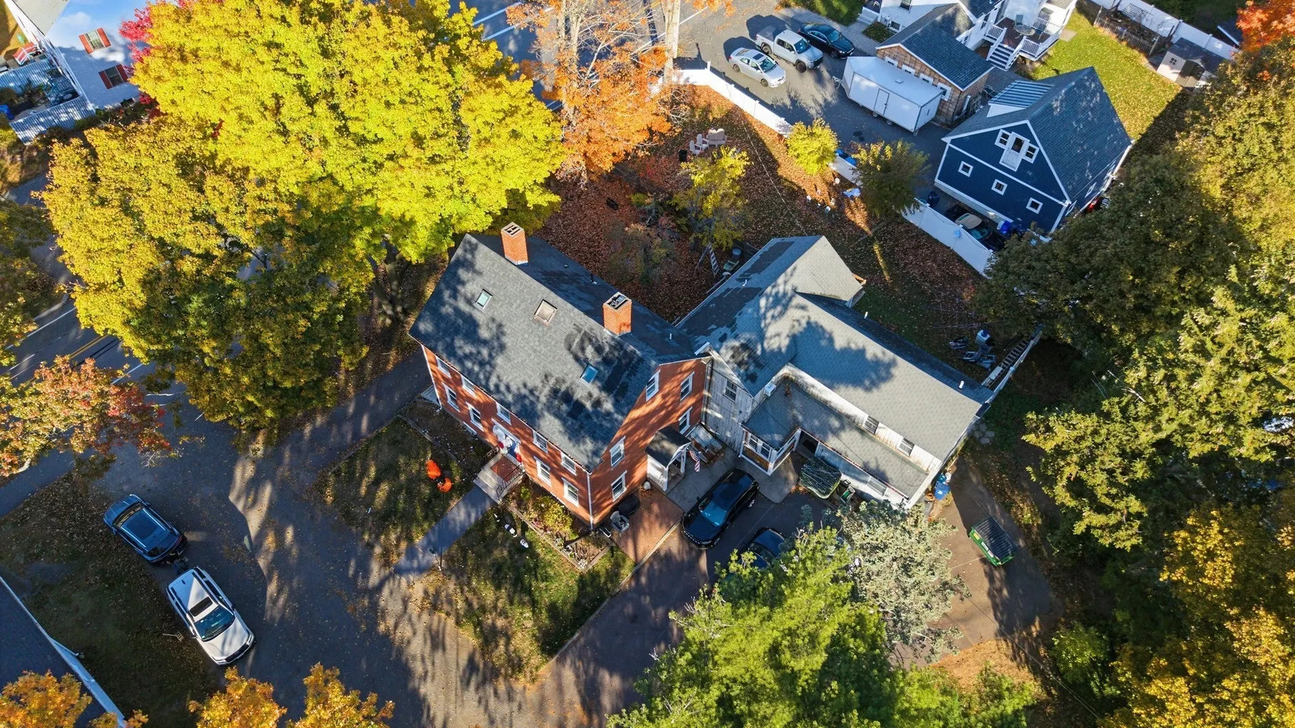
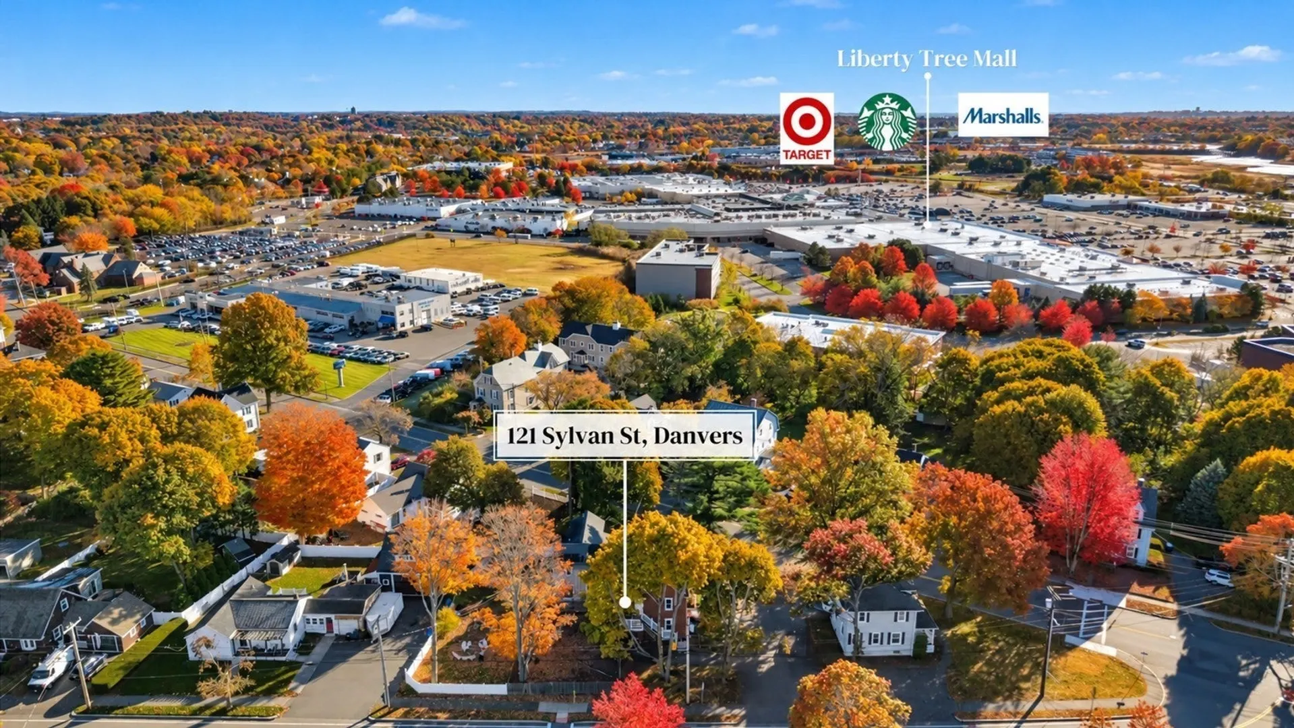
$369,000
2
Beds
1
Bath
915
Living Area
-
Property Description
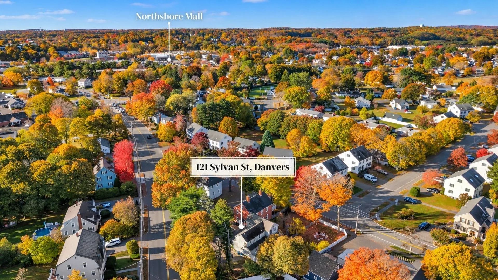
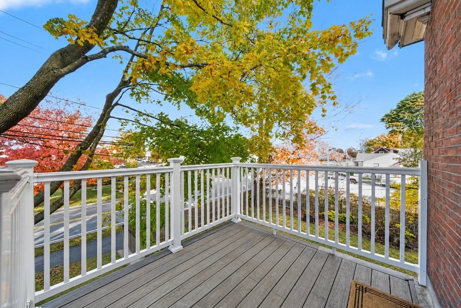
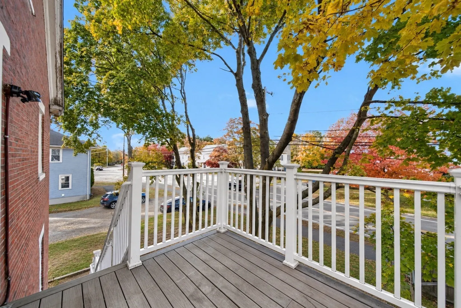
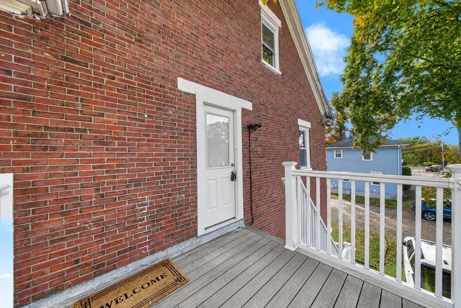
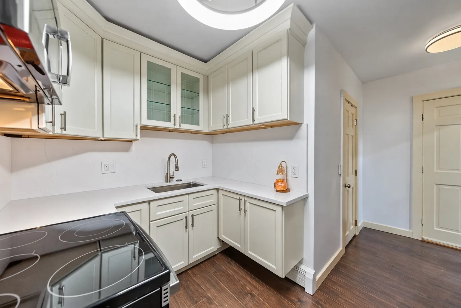
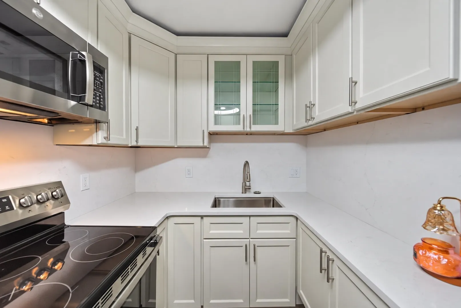
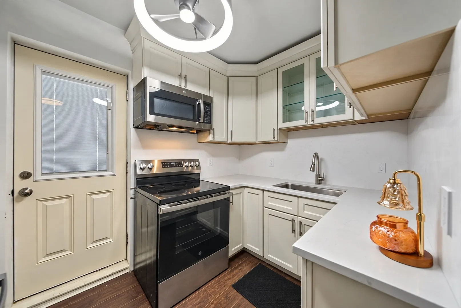
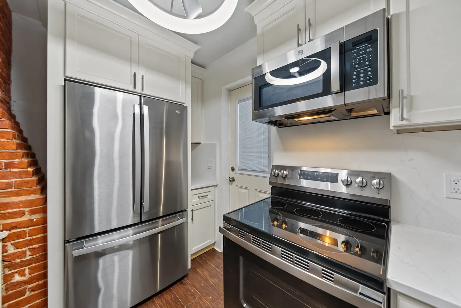
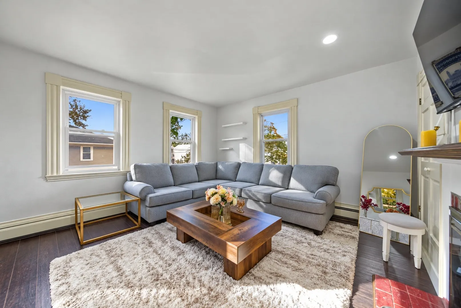
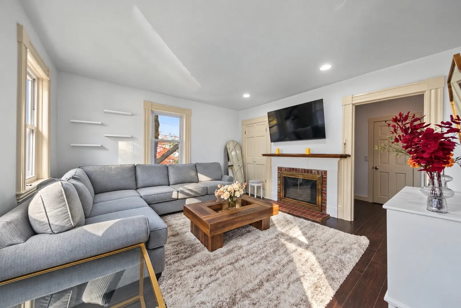
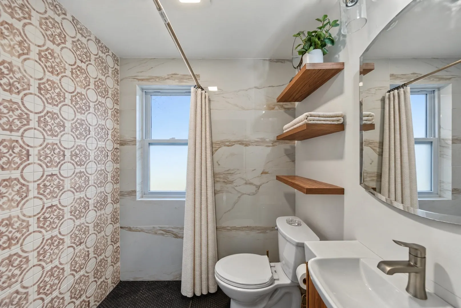
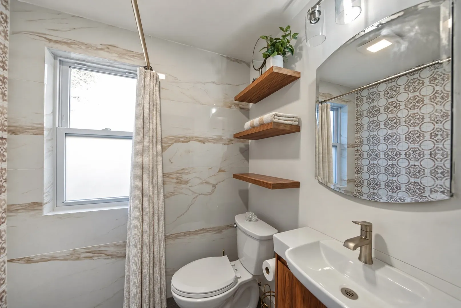
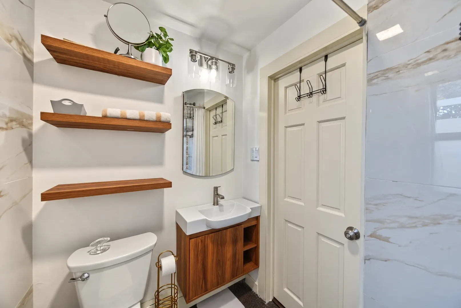
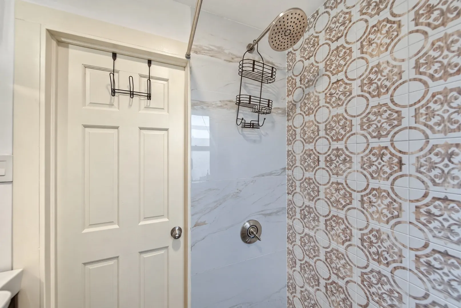
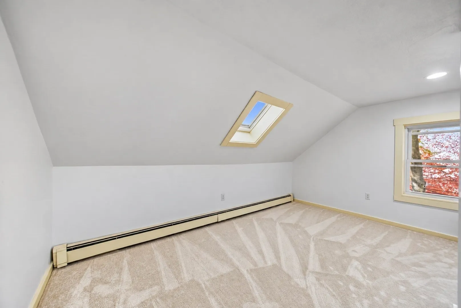
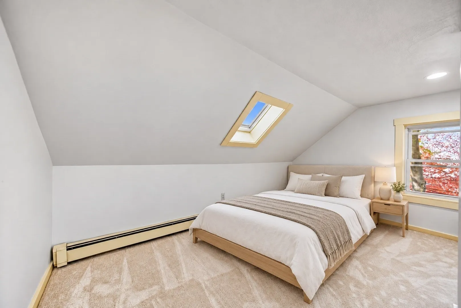
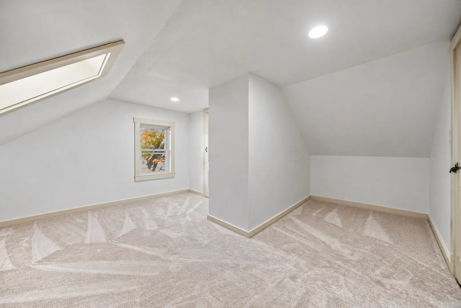
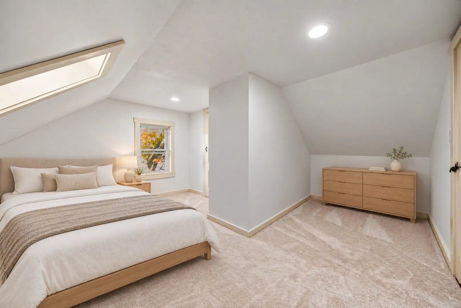
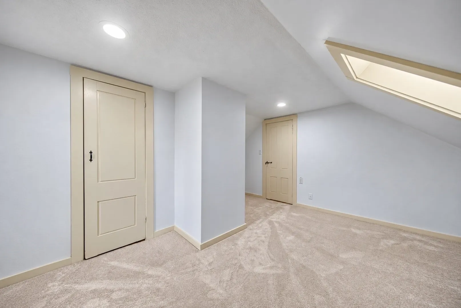
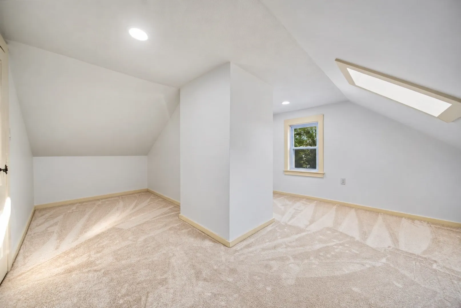
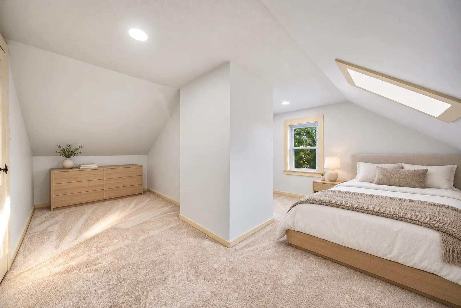
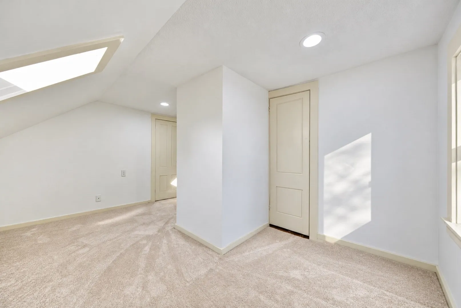
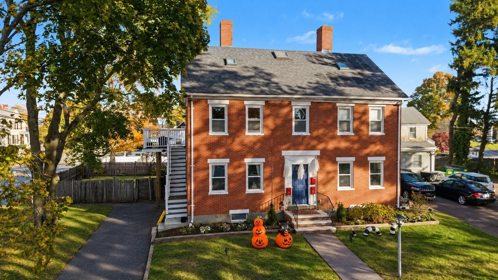
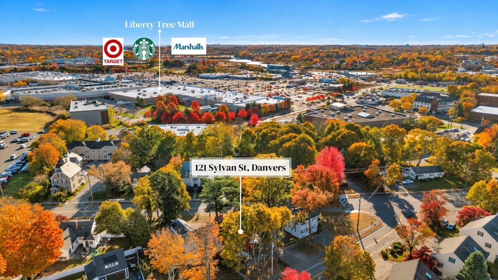
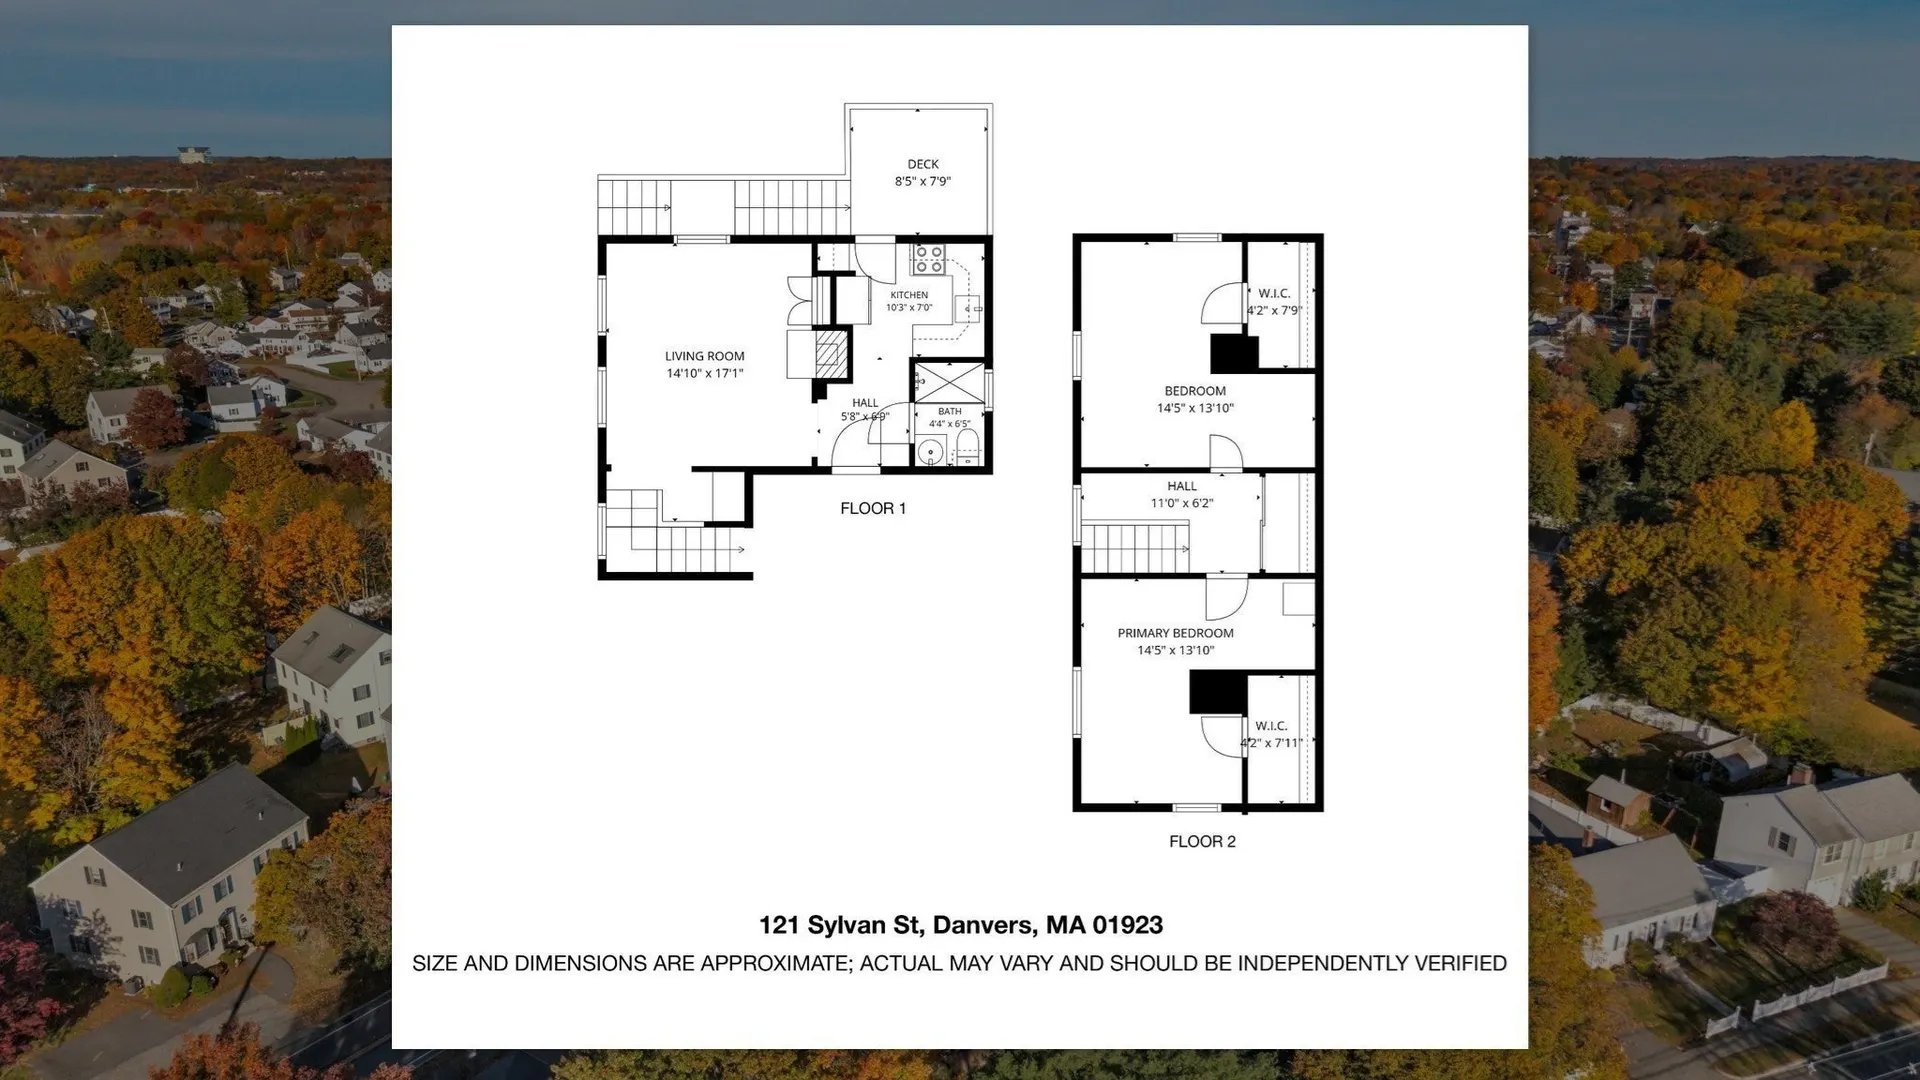
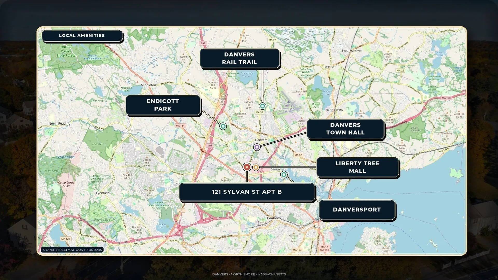
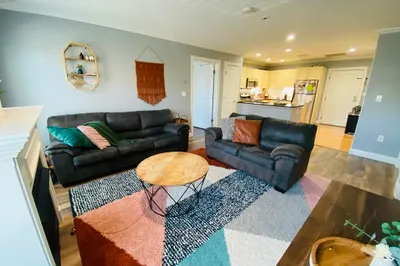
Beautifully renovated and move-in ready! This 2-bedroom, 1-bath condo at 121 Sylvan Street, Unit B, offers the perfect combination of modern updates, comfort, and convenience. Step inside to discover a brand-new kitchen, beautifully updated bathroom, new engineered hardwood flooring, fresh carpeting, new windows, and recessed lighting throughout. A charming fireplace adds character to the living space, while thoughtful improvements give the home a fresh, inviting feel. The single-level layout makes everyday living easy, and two parking spaces add to the convenience. Ideally located in Danvers, just minutes from Route 1, Routes 95 and 128, Northshore Mall, Liberty Tree Mall, shopping, restaurants, and everyday essentials. Whether you're commuting or enjoying everything the North Shore has to offer, this location makes it easy. With the major renovations already complete, all that's left to do is move in and enjoy!
-
Highlights
- Area: Danvers Center
- Heating: Baseboard, Natural Gas
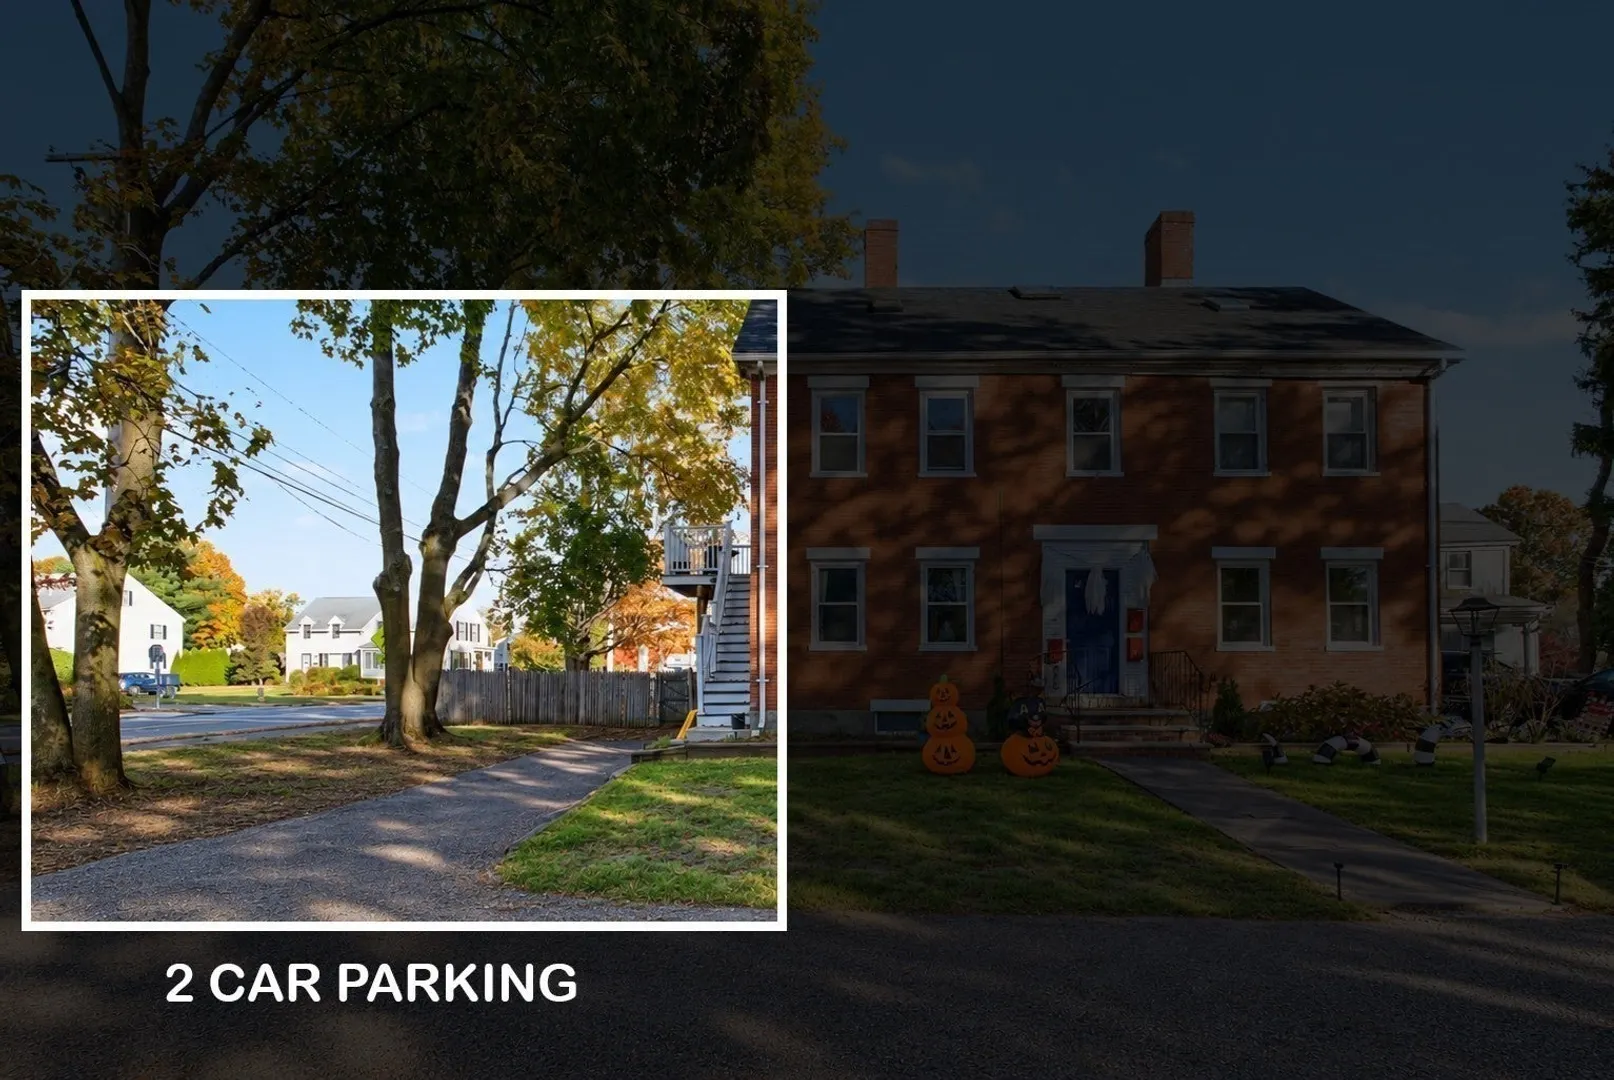
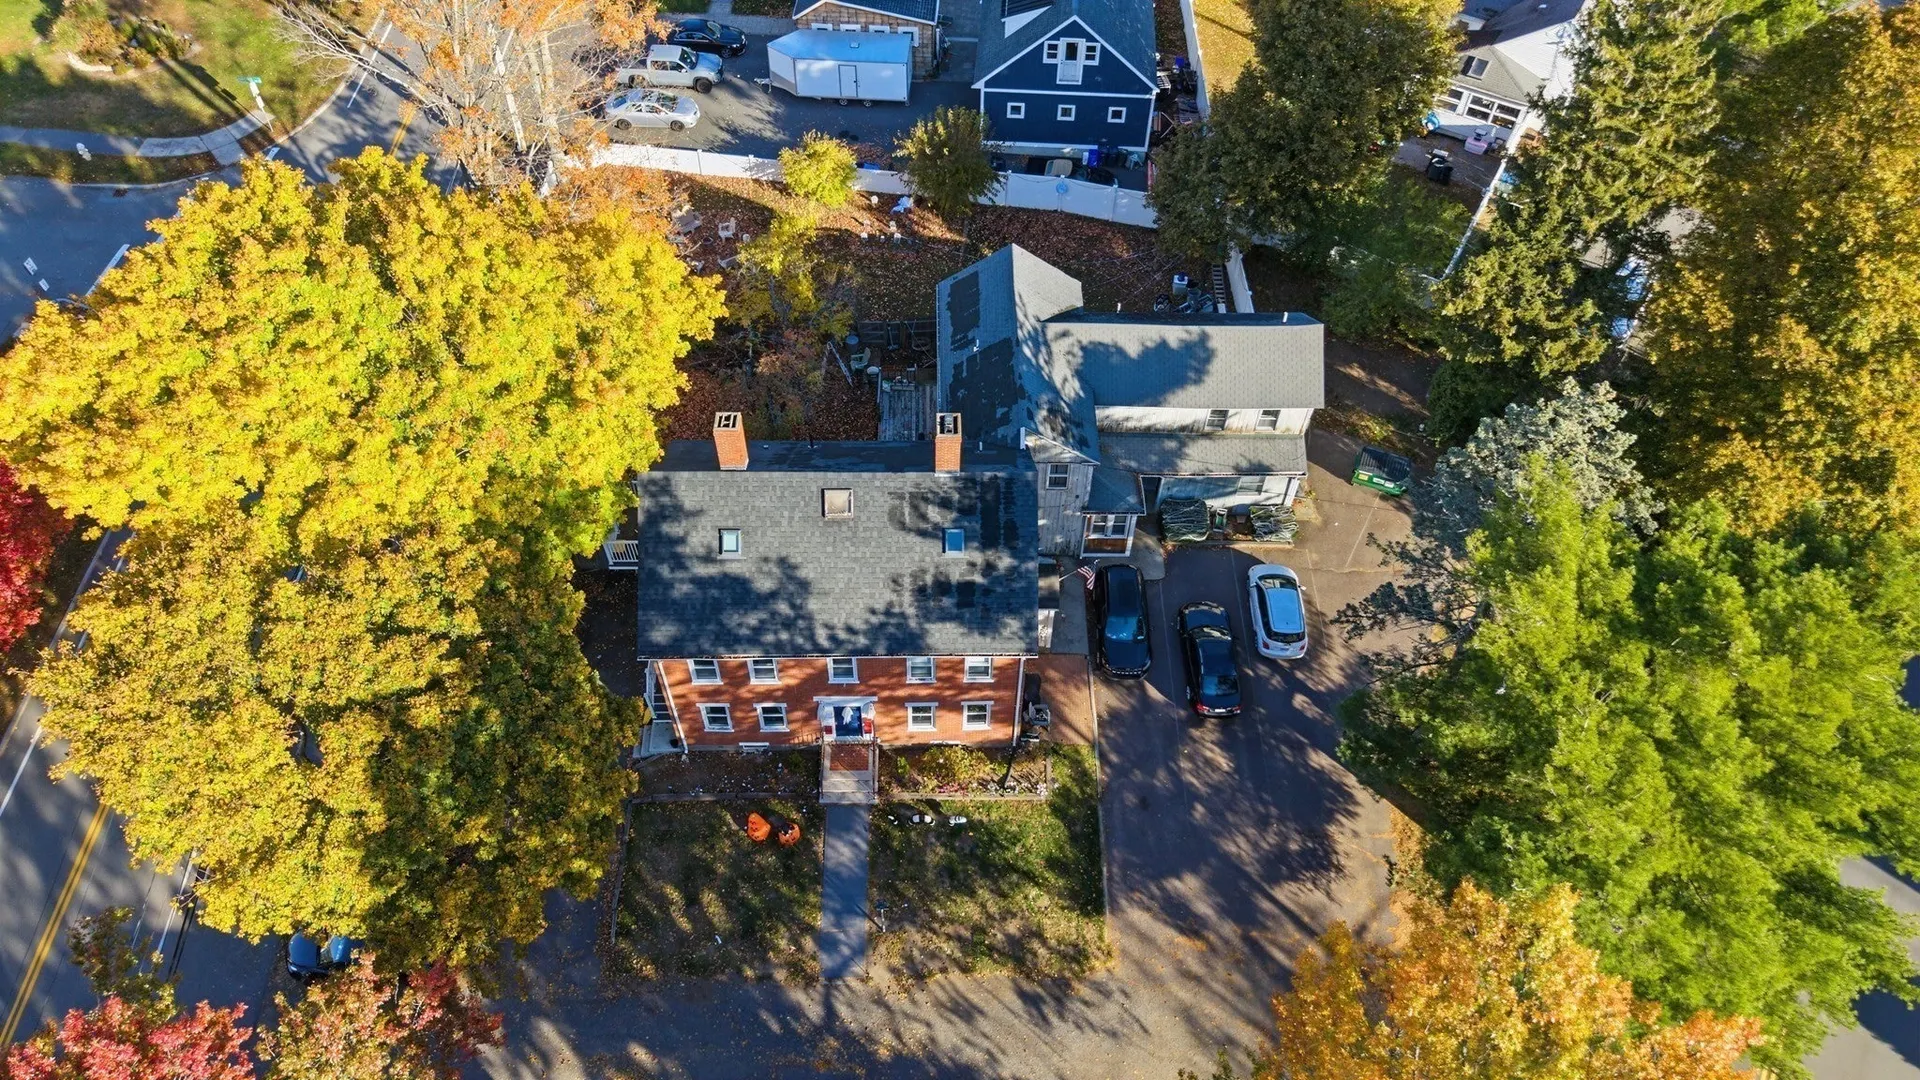
- Parking Spots: 2
- Property Type: Condominium
- Total Rooms: 4
- Year Built: 1815
- Building Name: 121sylvan Street Condo Trust
- HOA Fee: $280
- Property Class: Residential
- Stories: 2
- Unit Number: B
- Status: Active
-
Additional Details
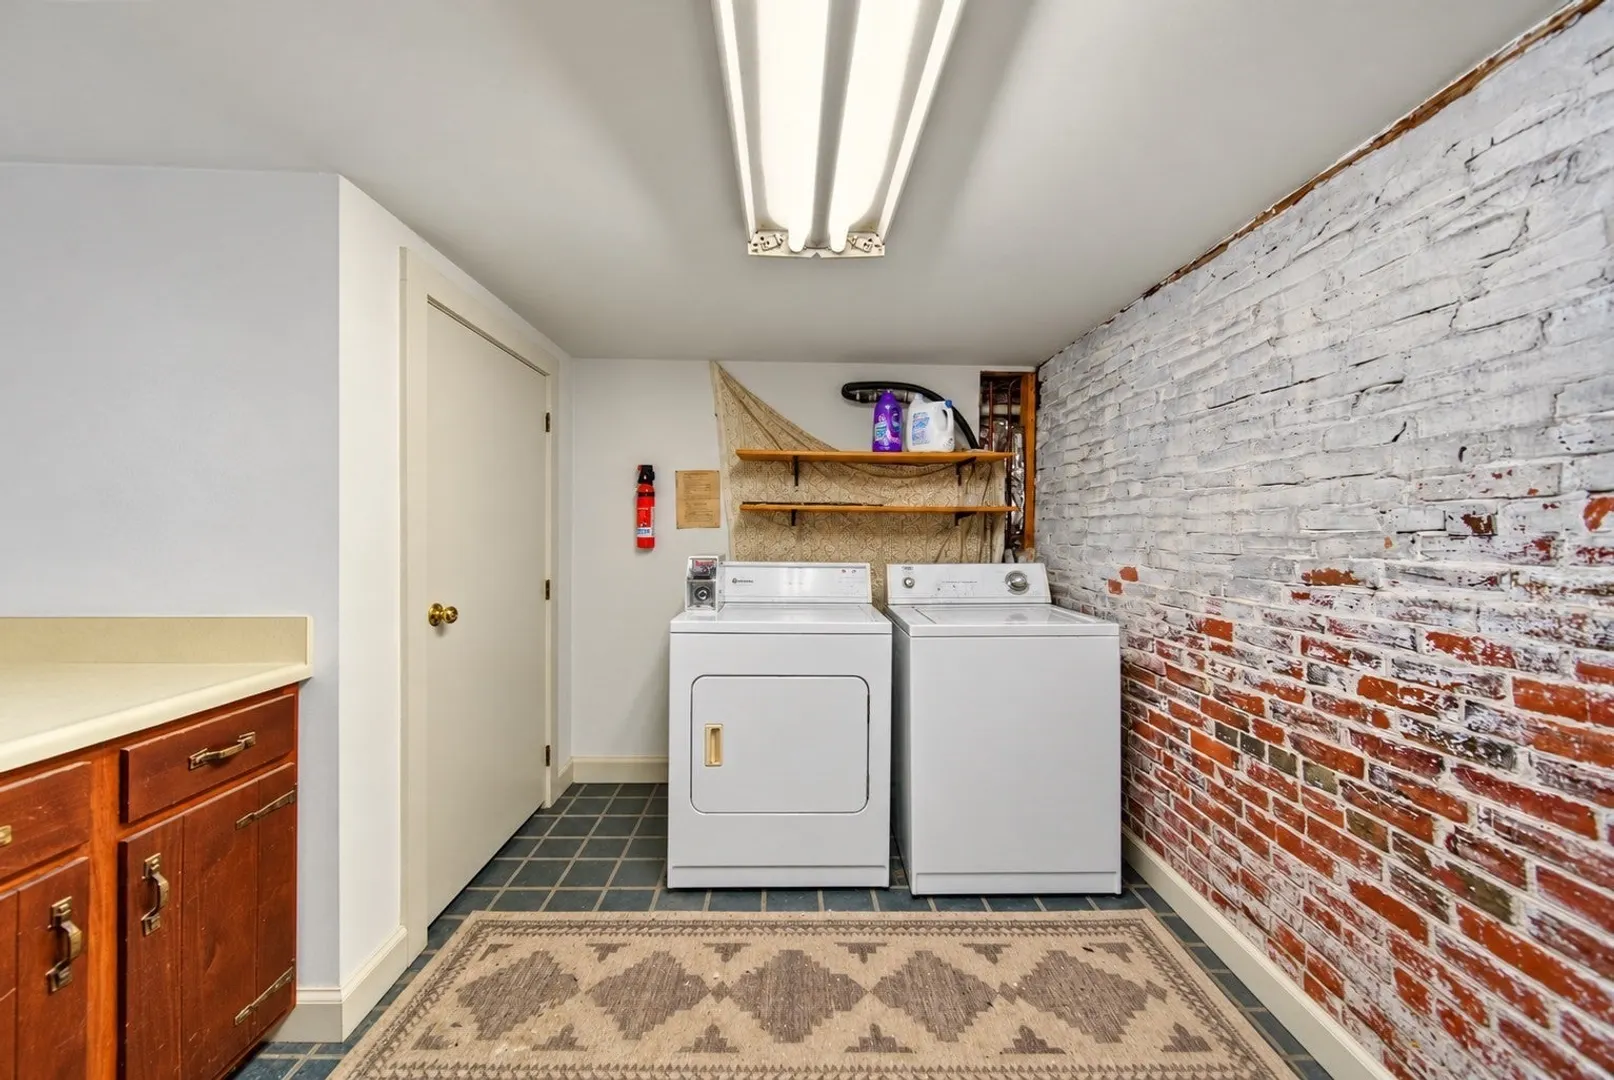
- Appliances: Dishwasher, Microwave, Refrigerator
- Exclusions: Owners Personal Belongings.
- Flooring: Carpet, Engineered Hardwood
- SqFt Source: Public Record
- Year Built Details: Renovated Since
- Zoning: R1
- Basement: Y
- Fireplaces: 1
- Pets Allowed: Yes
- Total Number of Units: 5
- Year Built Source: Public Records
-
Amenities
- Parking Features: Off Street
-
Utilities
- Electric: Circuit Breakers
- Water Source: Public
- Sewer: Public Sewer
-
Fees / Taxes
- Assessed Value: $272,600
- HOA Fee Includes: Water, Sewer, Insurance, Maintenance Structure, Maintenance Grounds, Snow Removal
- Taxes: $2,996
- HOA Fee Frequency: Monthly
- Tax Year: 2025
Similar Listings
Sold
23 Photos
Sold
29 Photos
Sold
34 Photos
Sold
21 Photos
Content © 2026 MLS Property Information Network, Inc. The information in this listing was gathered from third party resources including the seller and public records.
Listing information provided courtesy of Coldwell Banker Realty - Cambridge.
MLS Property Information Network, Inc. and its subscribers disclaim any and all representations or warranties as to the accuracy of this information.