
Sold!
$425,000
2
Beds
1
Bath
1,336
Living Area
-
Property Description
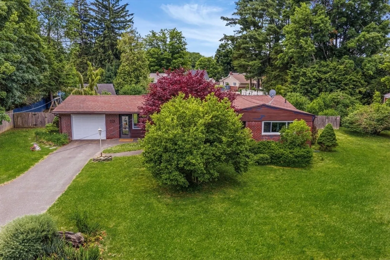
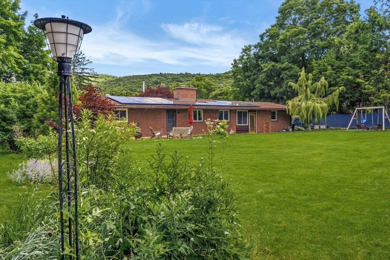
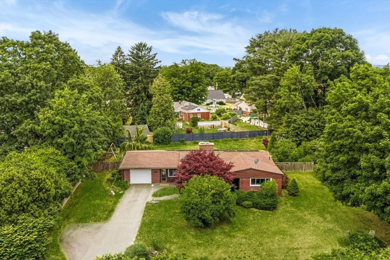
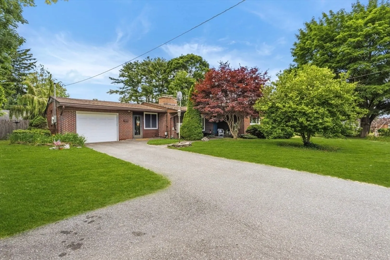
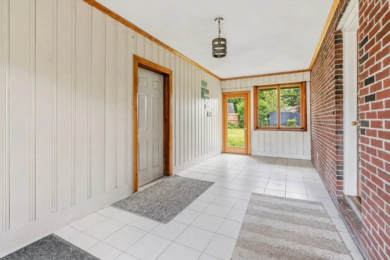
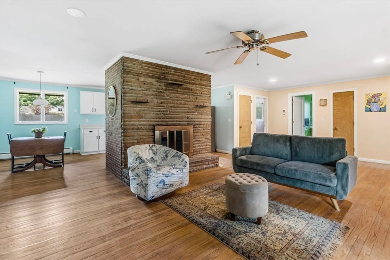
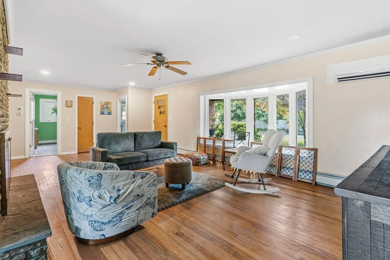
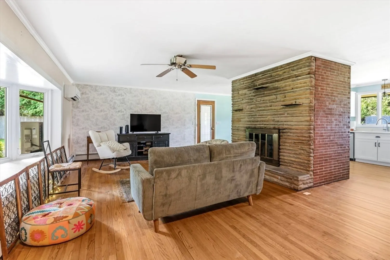
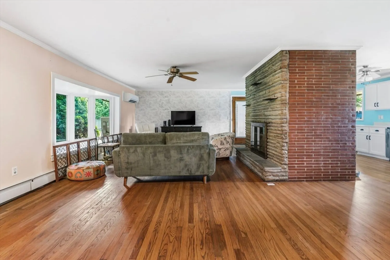
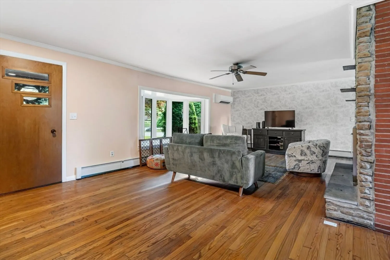
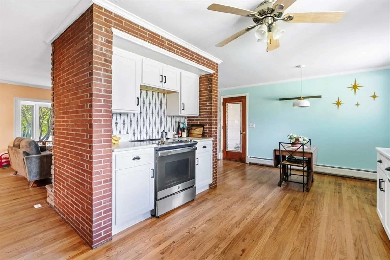
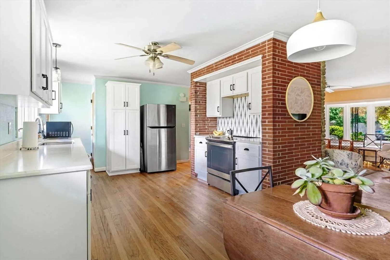
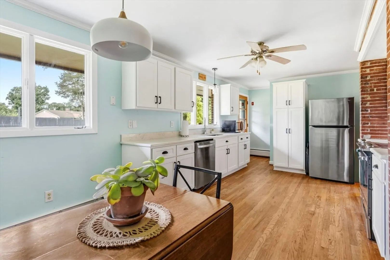
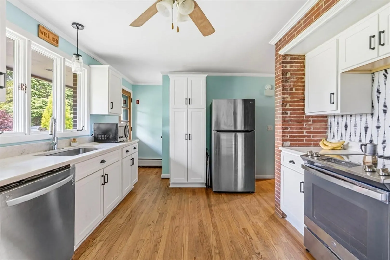
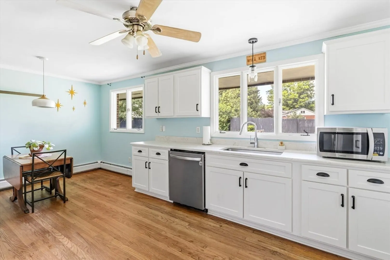
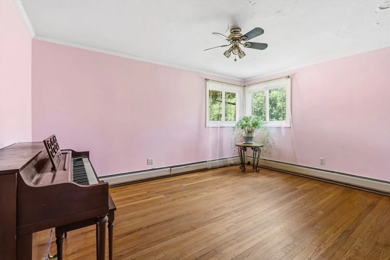
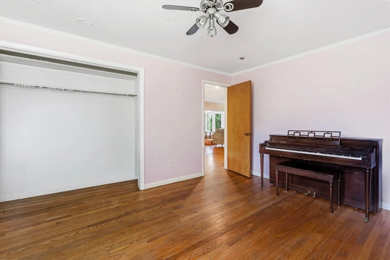
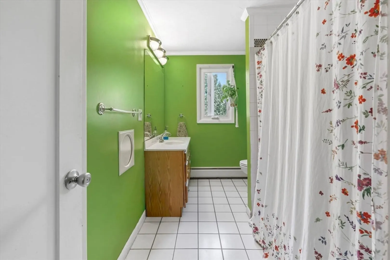
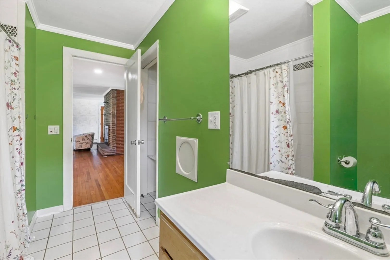
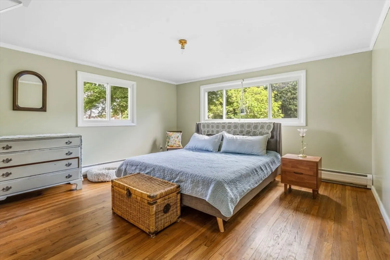
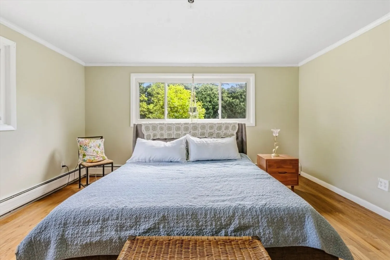
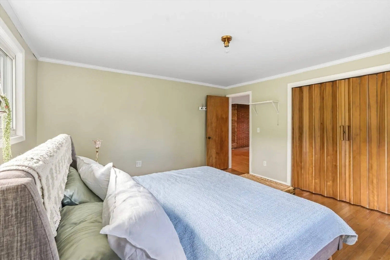
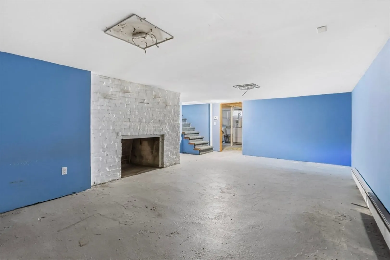
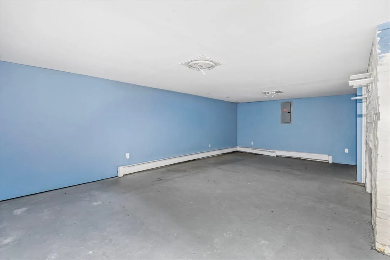
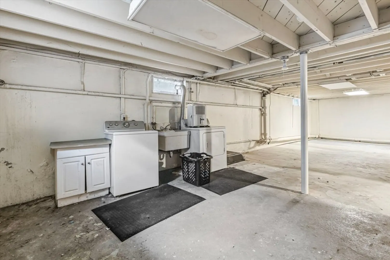
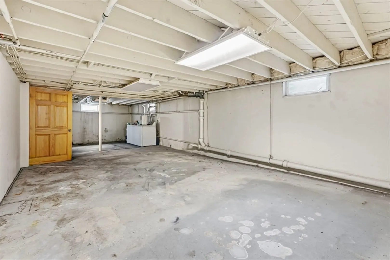
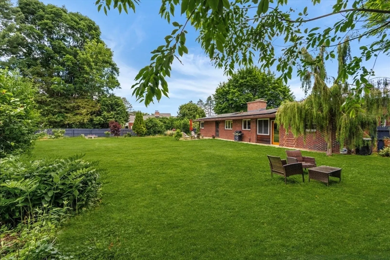
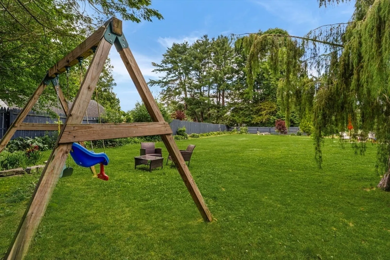
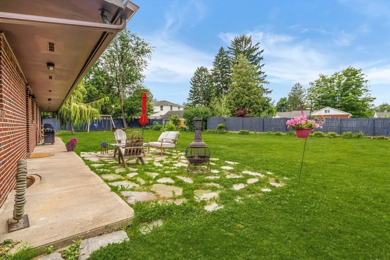
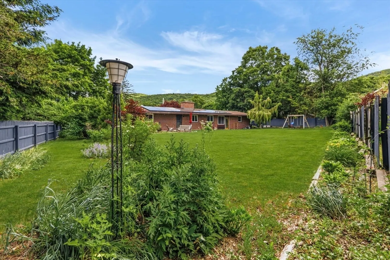
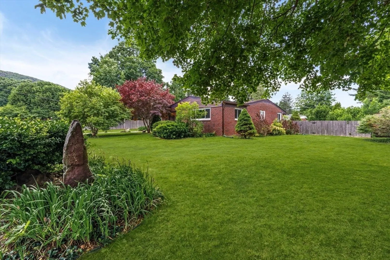
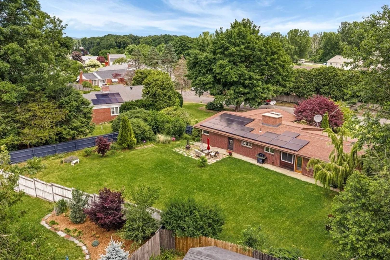
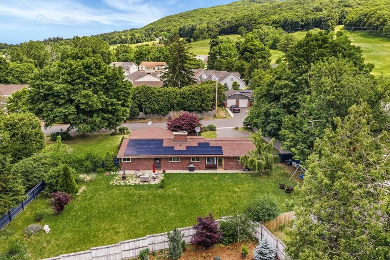
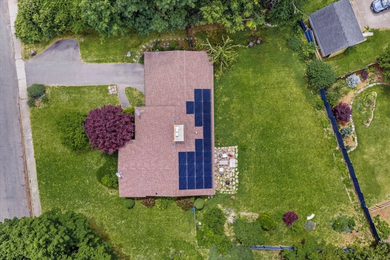
**Offer deadline: 2:00pm on Wednesday, June 24th** Conveniently located Easthampton ranch with a fantastic back yard and views of Mt. Tom. This 2-bedroom home has a large living room with hardwood floors, bay window and central fireplace. Semi-open floor plan wraps around to renovated kitchen with stone countertops and access to the yard. Sunlit breezeway connects to the 1-car garage. Two large bedrooms with hardwood floors and great light as well as a full bathroom. Minisplits for cooling and heating powered by solar array (in addition to hot water baseboard heating). Full basement with partially finished heated space, laundry facilities and plenty of storage. Large, flat yard is fully-fenced with beautiful gardens and stone patio, perfect for summer enjoyment.
-
Highlights
- Cooling: Heat Pump
- Parking Spots: 5
- Property Type: Single Family Residence
- Total Rooms: 4
- Status: Closed
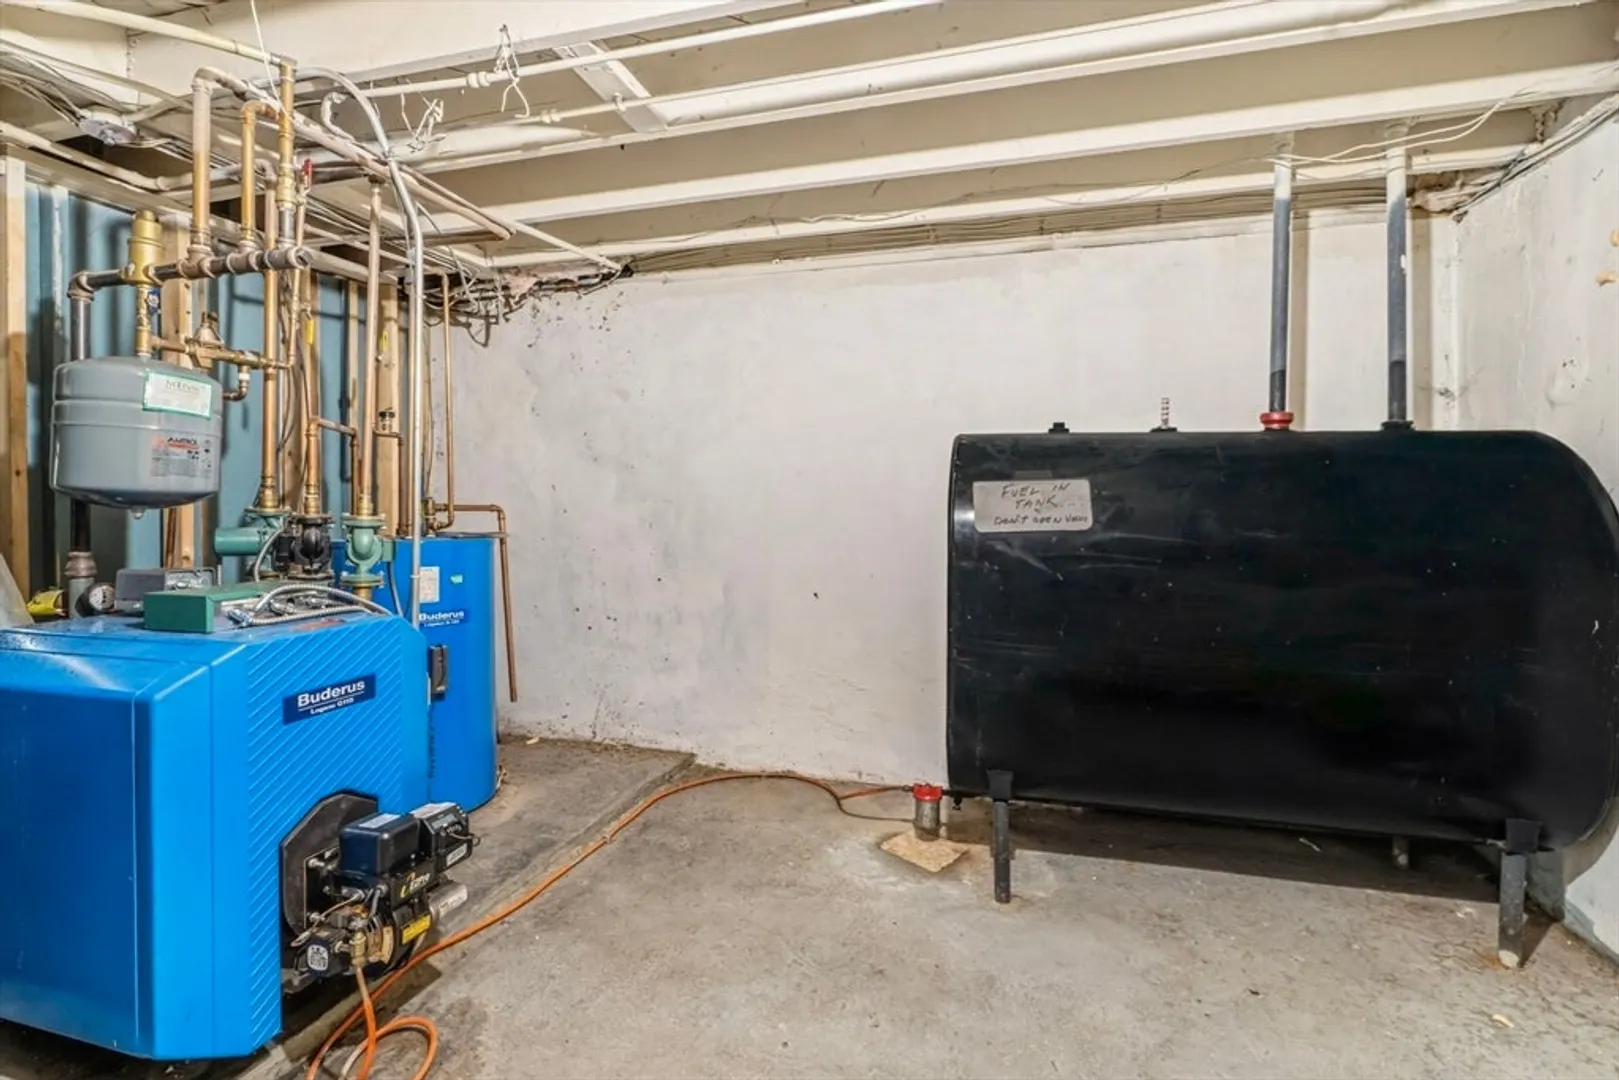
- Heating: Baseboard, Heat Pump, Oil
- Property Class: Residential
- Style: Ranch
- Year Built: 1955
-
Additional Details
- Appliances: Water Heater, Range, Dishwasher, Refrigerator, Washer, Dryer
- Construction: Frame
- Fireplaces: 2
- Foundation: Concrete Perimeter
- Road Frontage Type: Public
- SqFt Source: Public Record
- Year Built Source: Public Records
- Basement: Full, Interior Entry, Unfinished
- Exterior Features: Rain Gutters, Fenced Yard
- Flooring: Wood, Tile
- Lot Features: Level
- Roof: Shingle
- Year Built Details: Approximate
- Zoning: R15
-
Amenities
- Community Features: Public Transportation, Walk/Jog Trails, Bike Path, Conservation Area, Highway Access
- Parking Features: Attached, Garage Door Opener, Off Street, Paved
- Covered Parking Spaces: 1
-
Utilities
- Electric: Circuit Breakers
- Water Source: Public
- Sewer: Public Sewer
-
Fees / Taxes
- Assessed Value: $414,400
- Taxes: $5,665
- Tax Year: 2025
Similar Listings
Sold
41 Photos
Sold
41 Photos
Sold
35 Photos
Sold
42 Photos
Content © 2026 MLS Property Information Network, Inc. The information in this listing was gathered from third party resources including the seller and public records.
Listing information provided courtesy of Canon Real Estate, Inc..
MLS Property Information Network, Inc. and its subscribers disclaim any and all representations or warranties as to the accuracy of this information.
