
10 Alden St
$449,500
3
Beds
1
Bath
1,262
Sqft
- Request Info
- Call
- Save
-
More
- Mortgage Calculator

Property Tools
$449,500
3
Beds
1
Bath
1,262
Living Area
-
Property Description
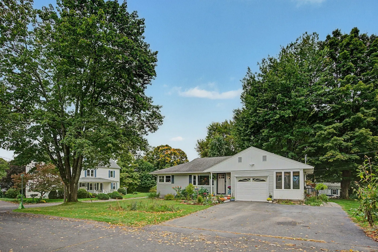

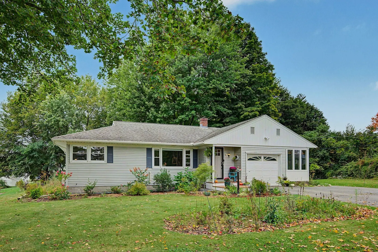
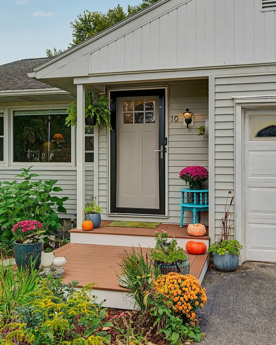
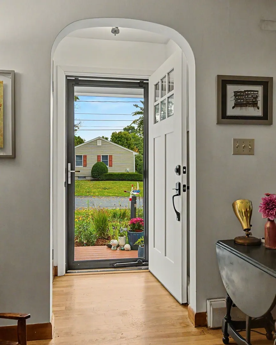
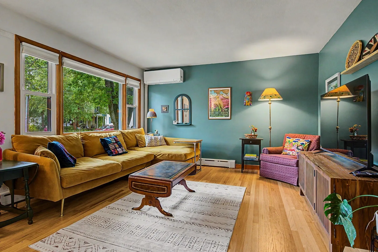
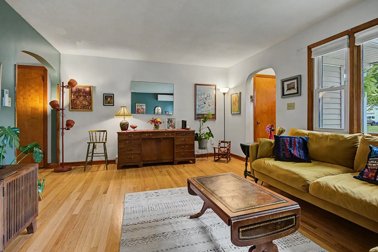
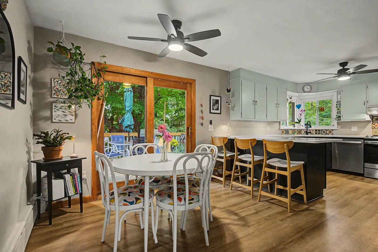
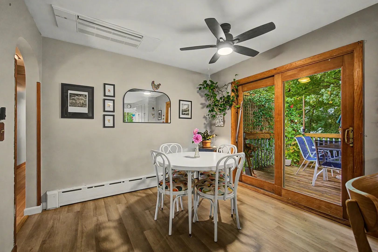
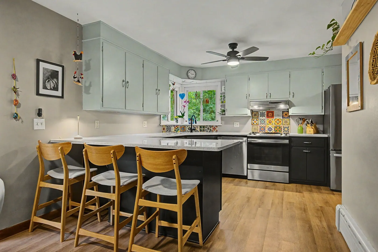
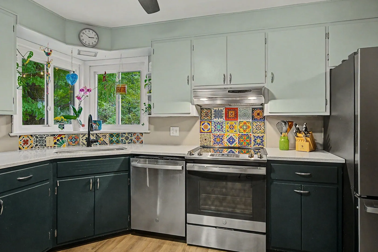
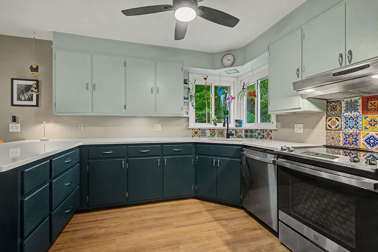
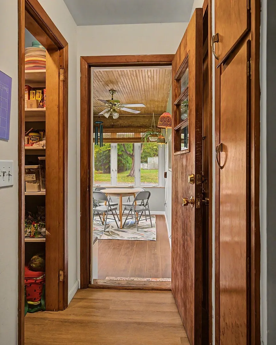
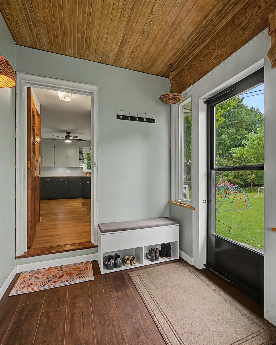
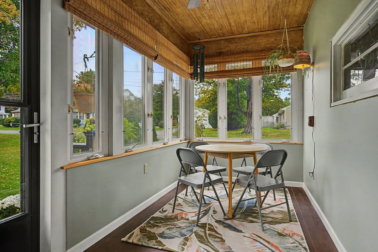
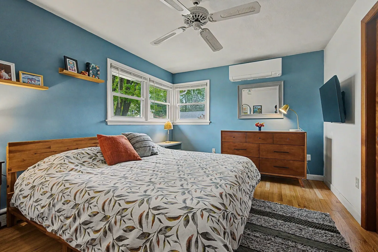
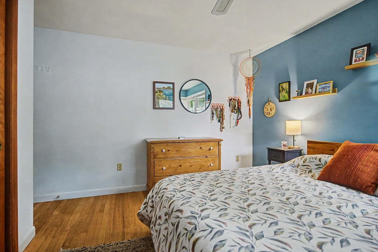
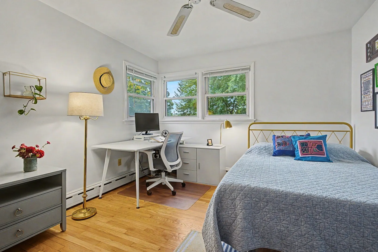
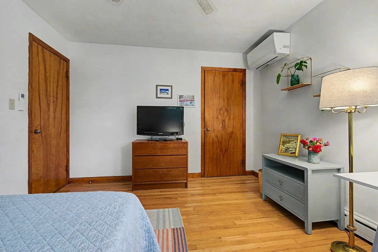
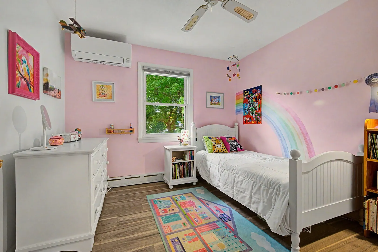
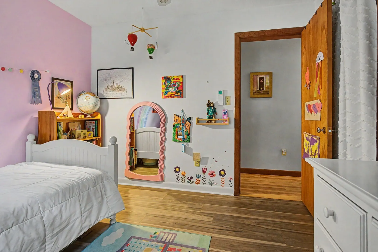
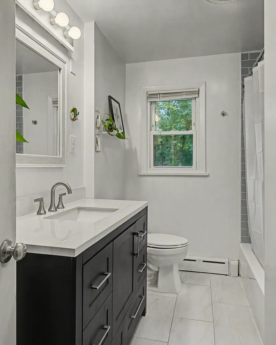
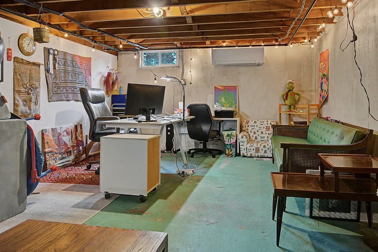
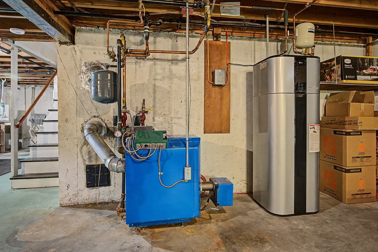
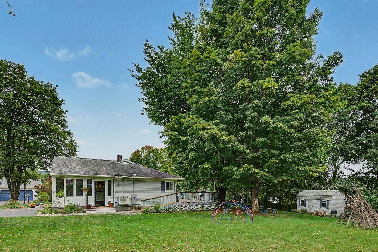
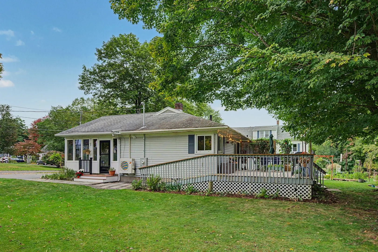
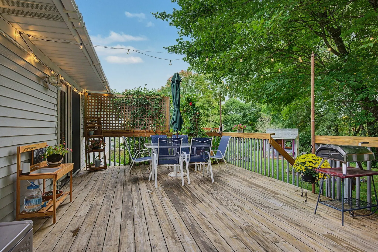
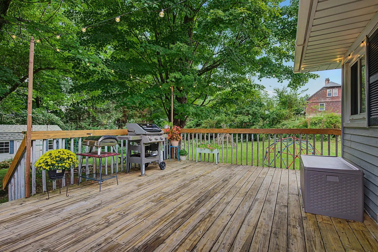
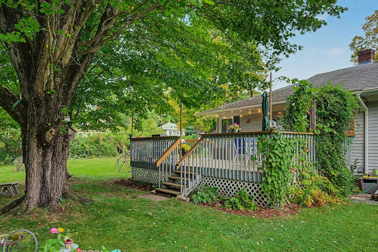
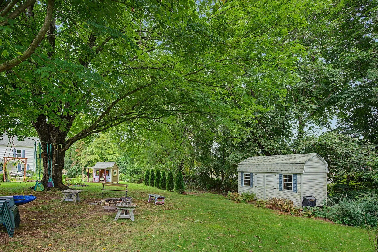
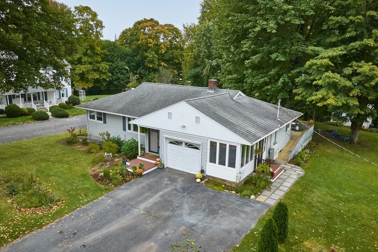
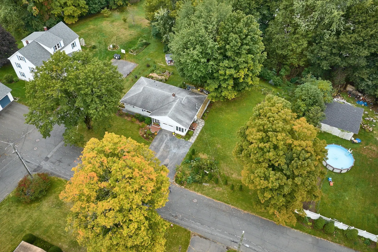
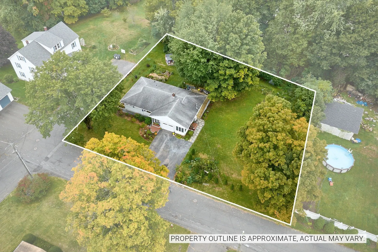
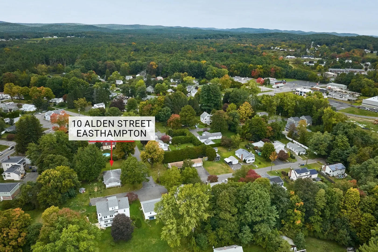
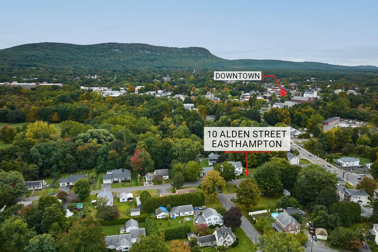
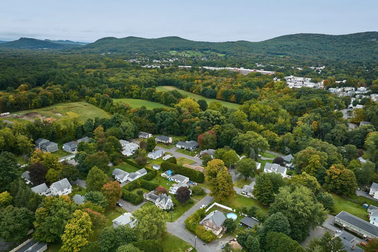
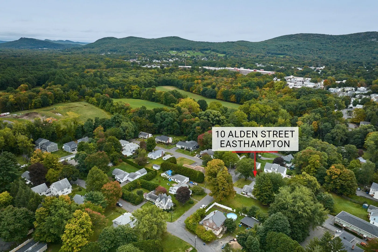
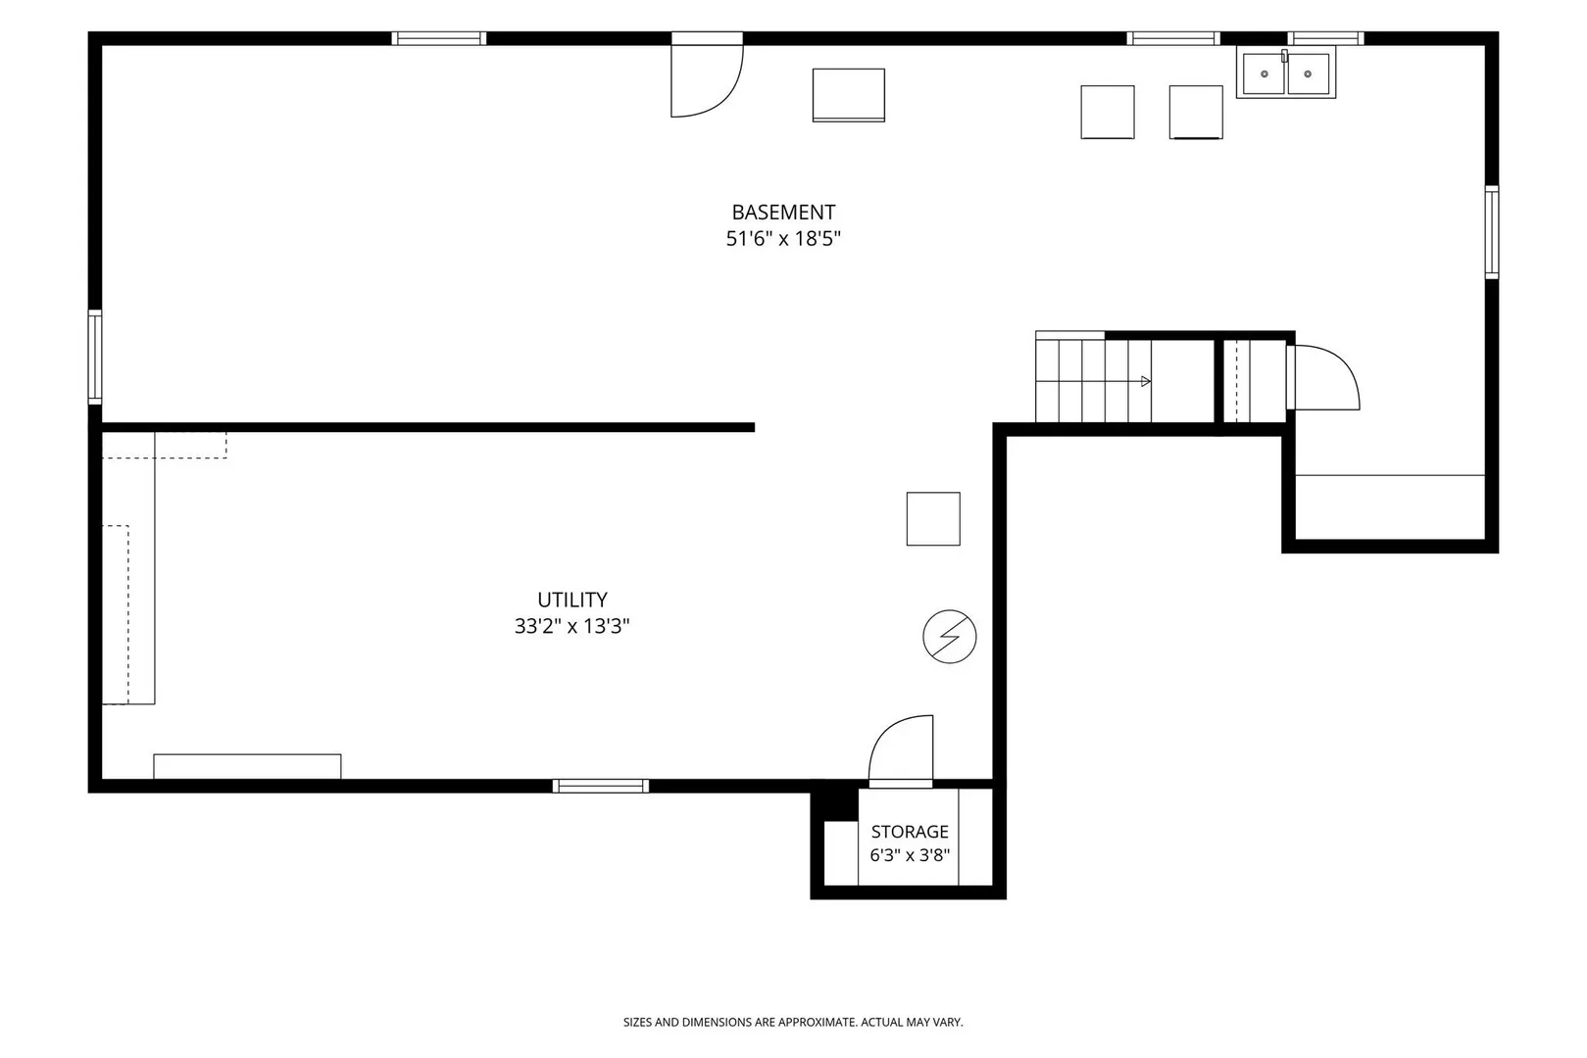
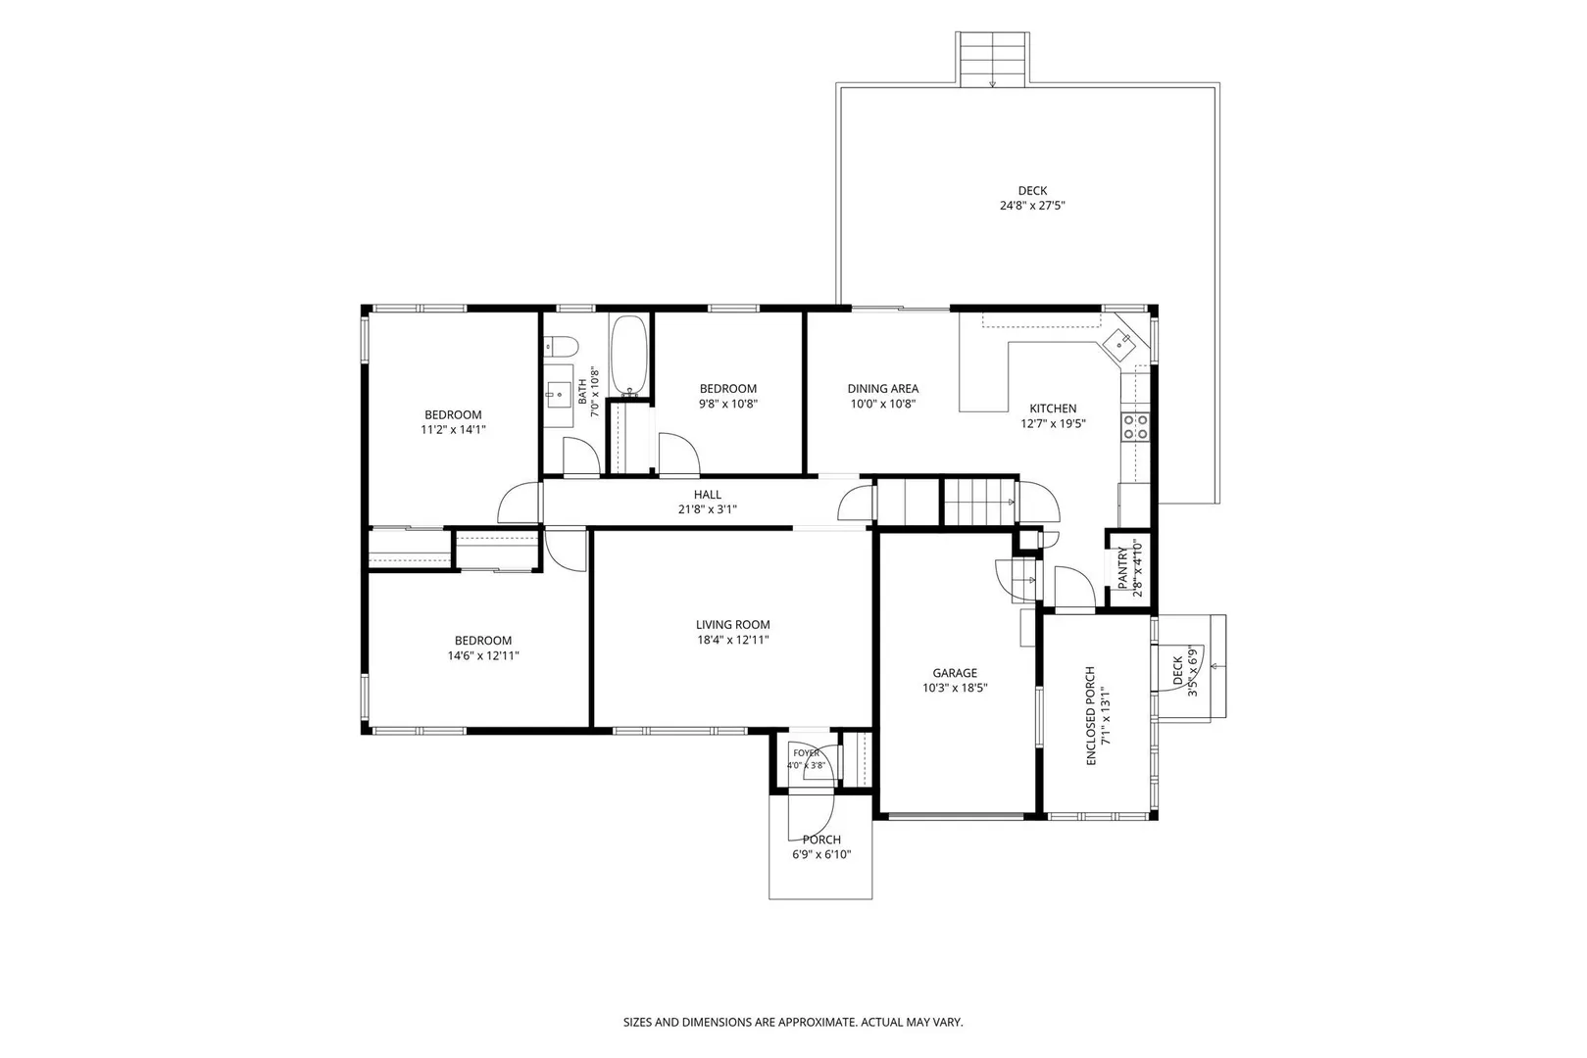
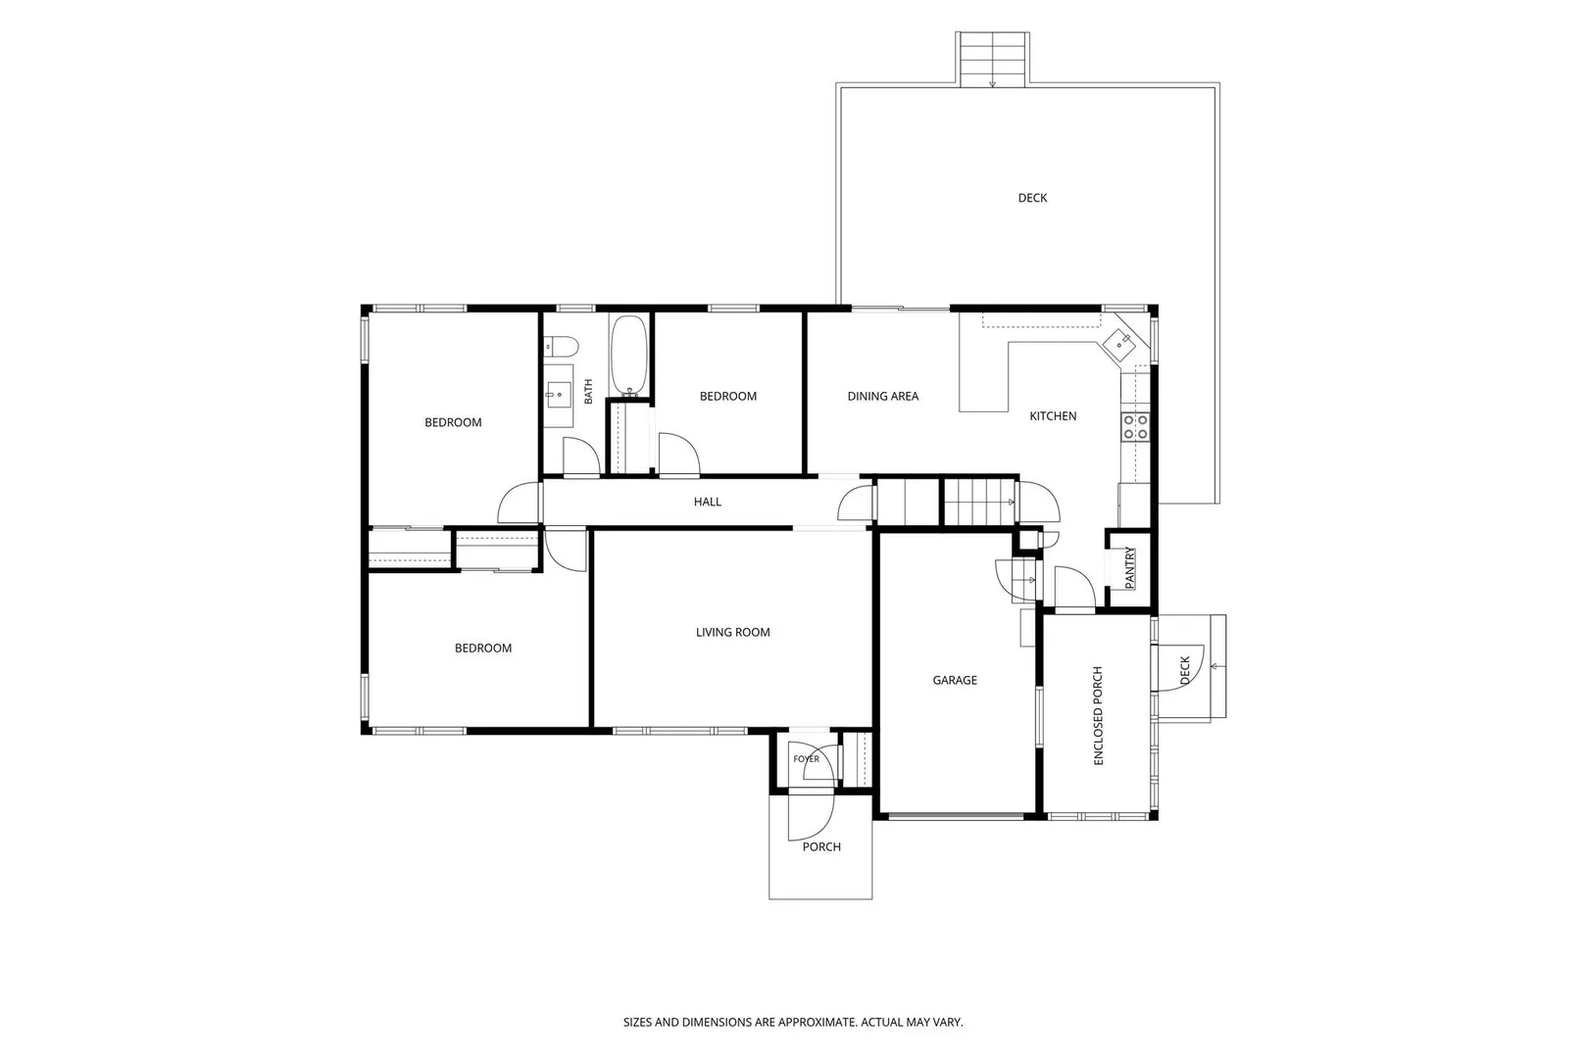
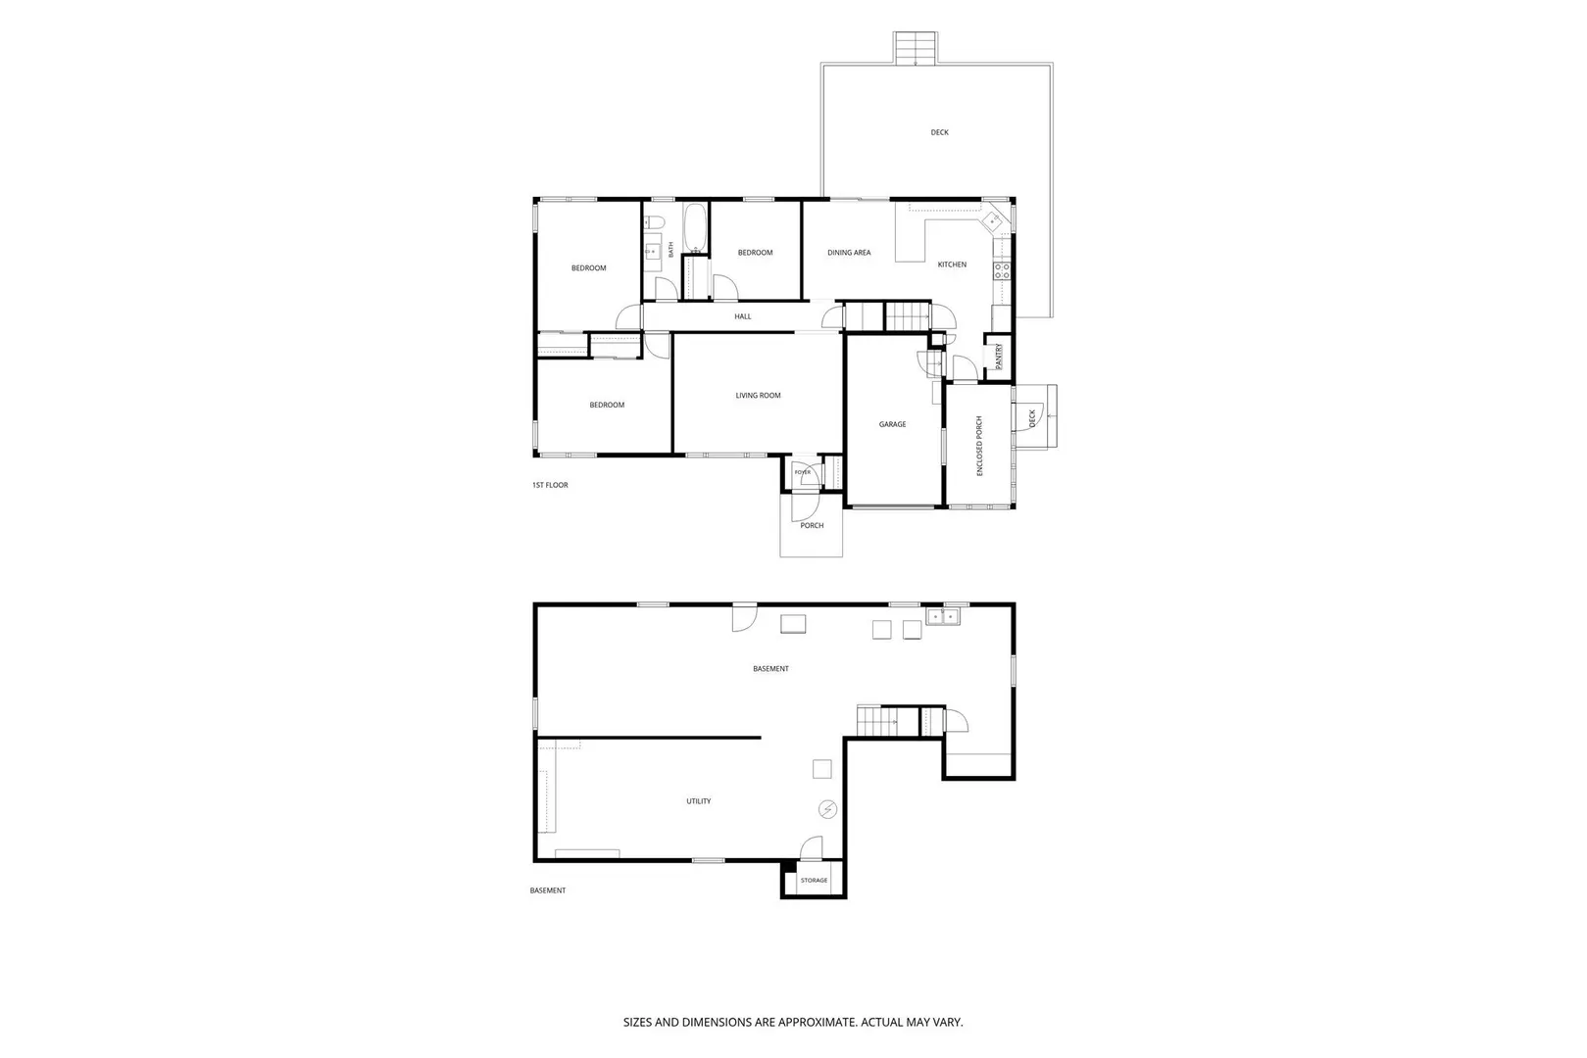
Welcome home to this beautifully updated Easthampton gem you have been waiting for! This 3 bedroom Ranch style home features a remodeled kitchen with quartz countertops, tiled backsplash, planked flooring, pantry closet, new appliances, and slider to the rear deck (14'X25'). There is a fully updated bath with subway tile, new vanity and ceramic tile flooring. The large living room has hardwood flooring, a picture window and an entry closet. Two bedrooms have hardwood flooring and the 3rd has planked flooring. There is an enclosed porch giving you additional 3-season living space. The basement level has a heating/ cooling unit and is currently used as a home-office/ work space, but could be fully finished as additional living space. Some of the recent improvements include an efficient mini-split system for heating and cooling with 4 condensers & 6 distribution units; a new 200 amp. electric pane; a high efficient, hybrid hot water heater; new exterior entry steps; and more! The 1/2+ acre lot offers plenty of space for gardening and all of your outdoor activities. All in a nice neighborhood within a short distance to downtown Easthampton! Owner generated Feature Sheet is attached to the listing with improvement details. OPEN HOUSE, Sat. Oct. 3, 11:00 to 12:30.
-
Highlights
- Cooling: 3 or More, Ductless, Whole House Fan
- Parking Spots: 5
- Property Type: Single Family Residence
- Total Rooms: 5
- Status: Active
- Heating: Central, Electric, Ductless
- Property Class: Residential
- Style: Ranch
- Year Built: 1957
-
Additional Details
- Appliances: Electric Water Heater, Water Heater, Range, Dishwasher, Refrigerator, Washer, Dryer
- Construction: Frame
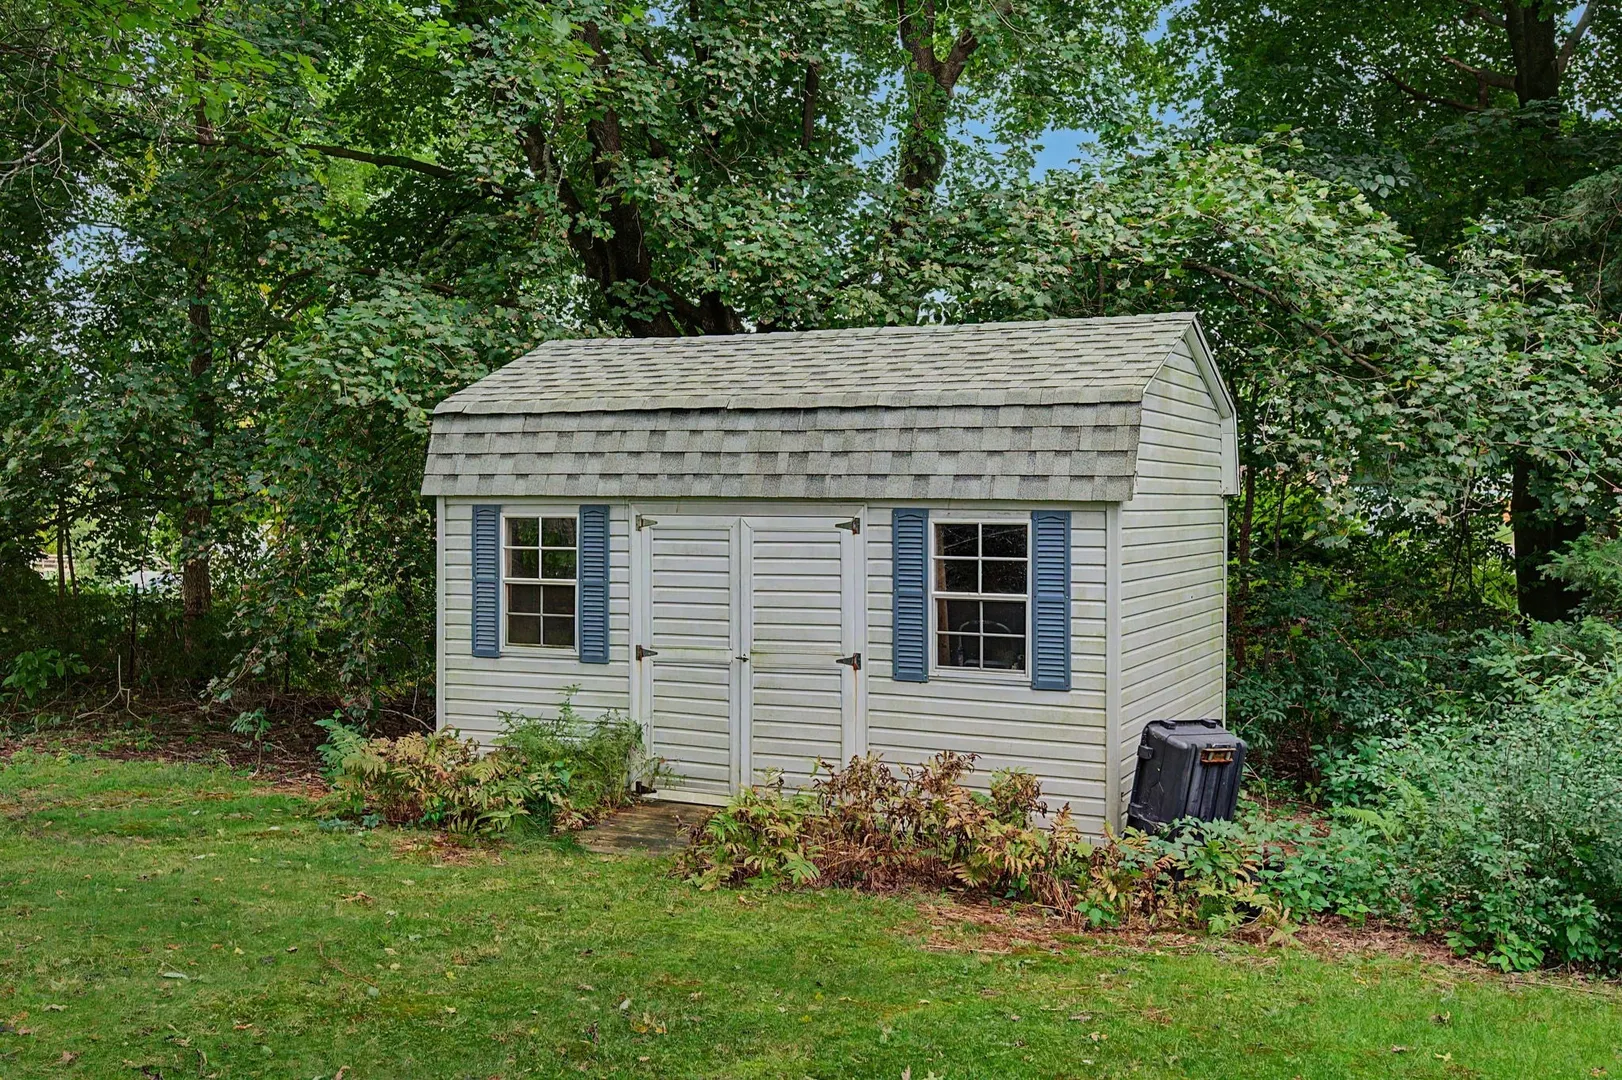
- Exterior Features: Porch - Enclosed, Deck, Storage, Garden
- Foundation: Concrete Perimeter
- Road Frontage Type: Public
- SqFt Source: Public Record
- Year Built Source: Owner
- Basement: Full, Interior Entry, Bulkhead, Concrete
- Exclusions: Play House To Be Removed.
- Flooring: Hardwood
- Lot Features: Corner Lot, Level
- Roof: Shingle
- Year Built Details: Approximate, Renovated Since
- Zoning: R10
-
Amenities
- Community Features: Public Transportation, Shopping, Park, Walk/Jog Trails, Stable(s), Golf, Bike Path, Conservation Area, Highway Access, House of Worship, Marina, Private School
- Parking Features: Attached, Garage Door Opener, Paved Drive, Off Street
- Covered Parking Spaces: 1
-
Utilities
- Electric: 220 Volts, Circuit Breakers, 200+ Amp Service
- Water Source: Public
- Sewer: Public Sewer
-
Fees / Taxes
- Assessed Value: $329,200
- Taxes: $4,375
- Tax Year: 2026
Similar Listings
Sold
40 Photos
Sold
41 Photos
Sold
42 Photos
Sold
1 Photo
Content © 2026 MLS Property Information Network, Inc. The information in this listing was gathered from third party resources including the seller and public records.
Listing information provided courtesy of Taylor Agency.
MLS Property Information Network, Inc. and its subscribers disclaim any and all representations or warranties as to the accuracy of this information.