
Sold!
$472,500
3
Beds
2
Baths
1,660
Living Area
-
Property Description
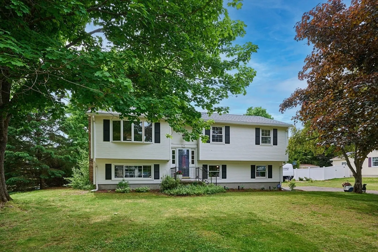
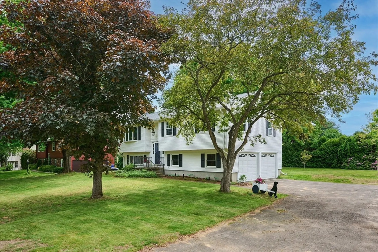
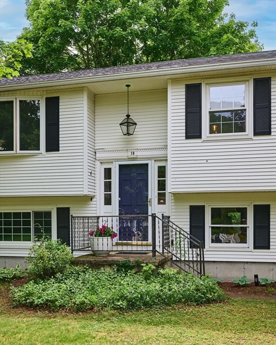
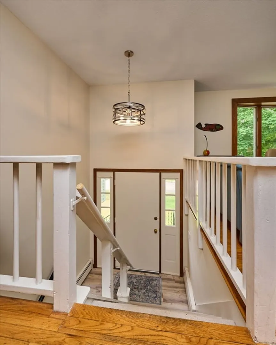
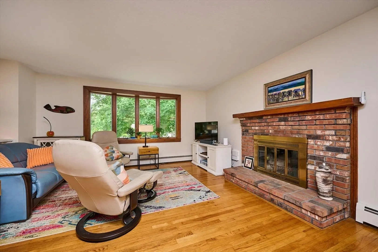
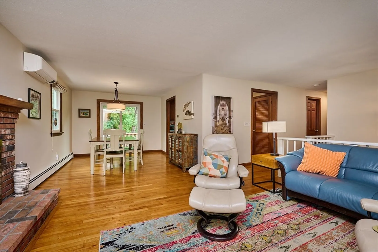
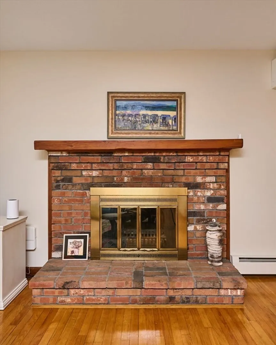
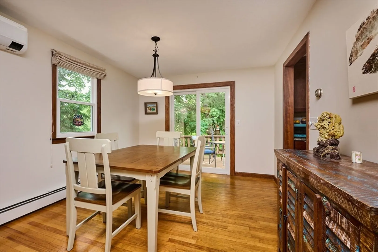
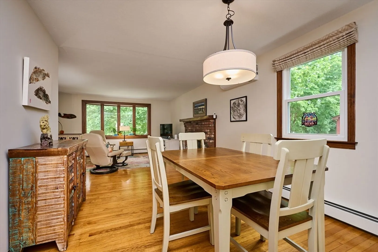
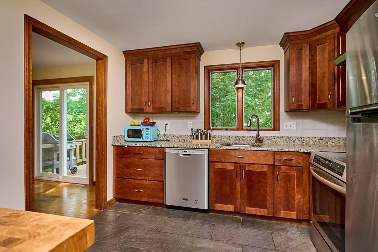
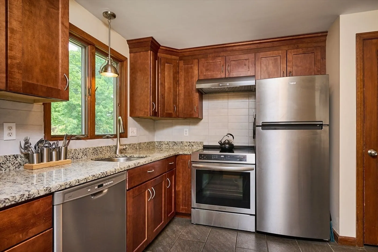
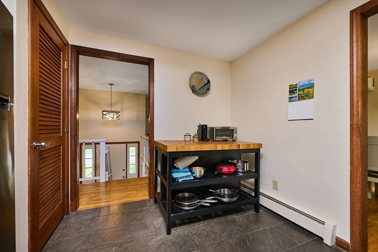
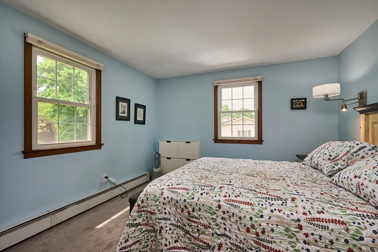
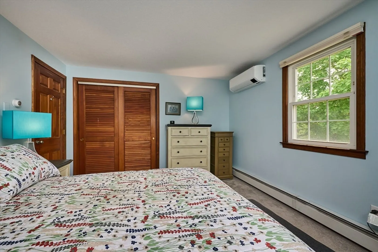
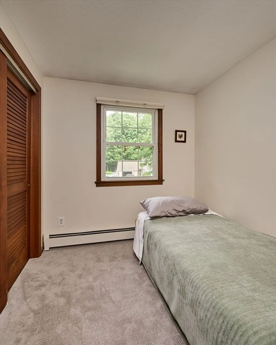
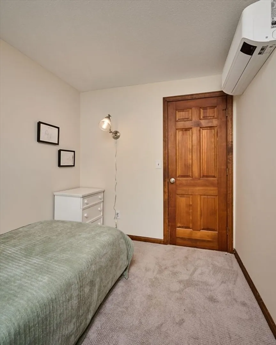
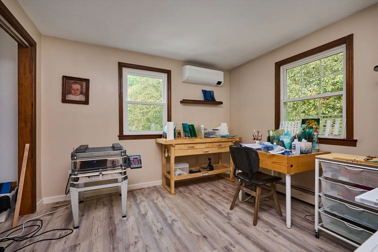
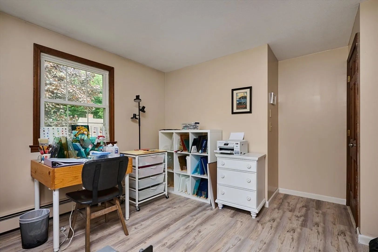
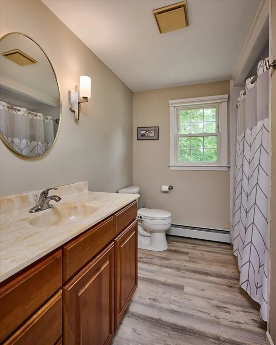
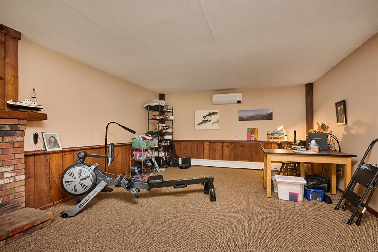
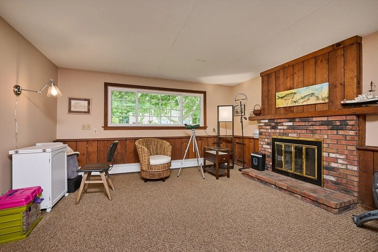
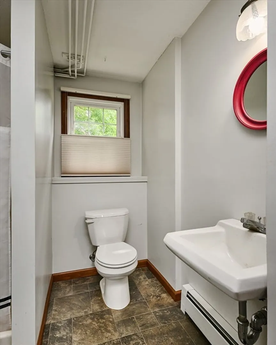
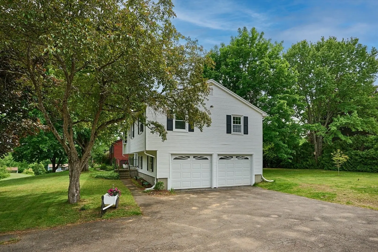
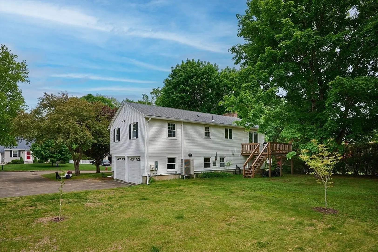
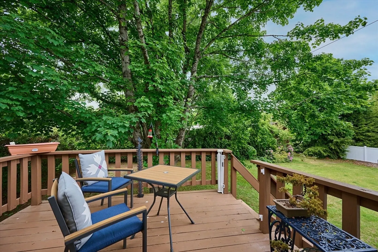
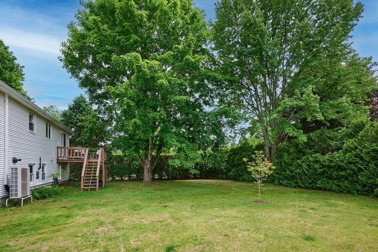
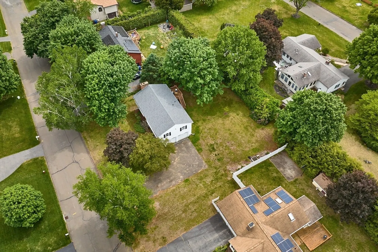
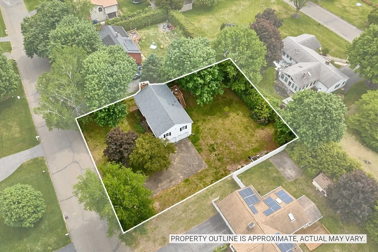
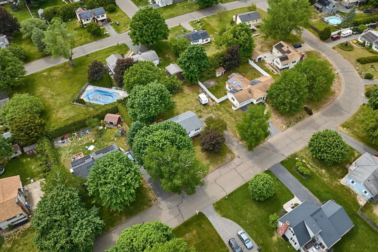
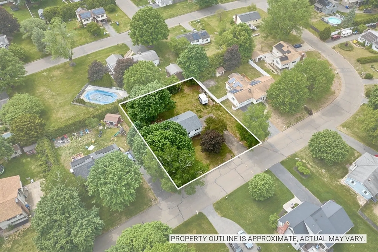
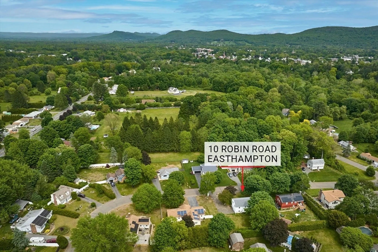
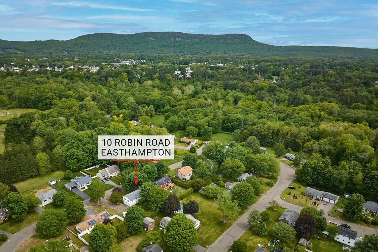
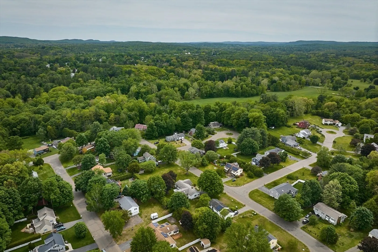
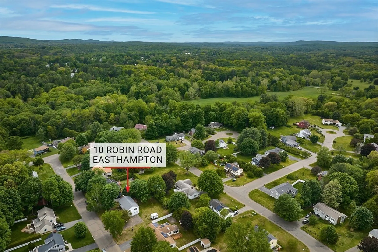
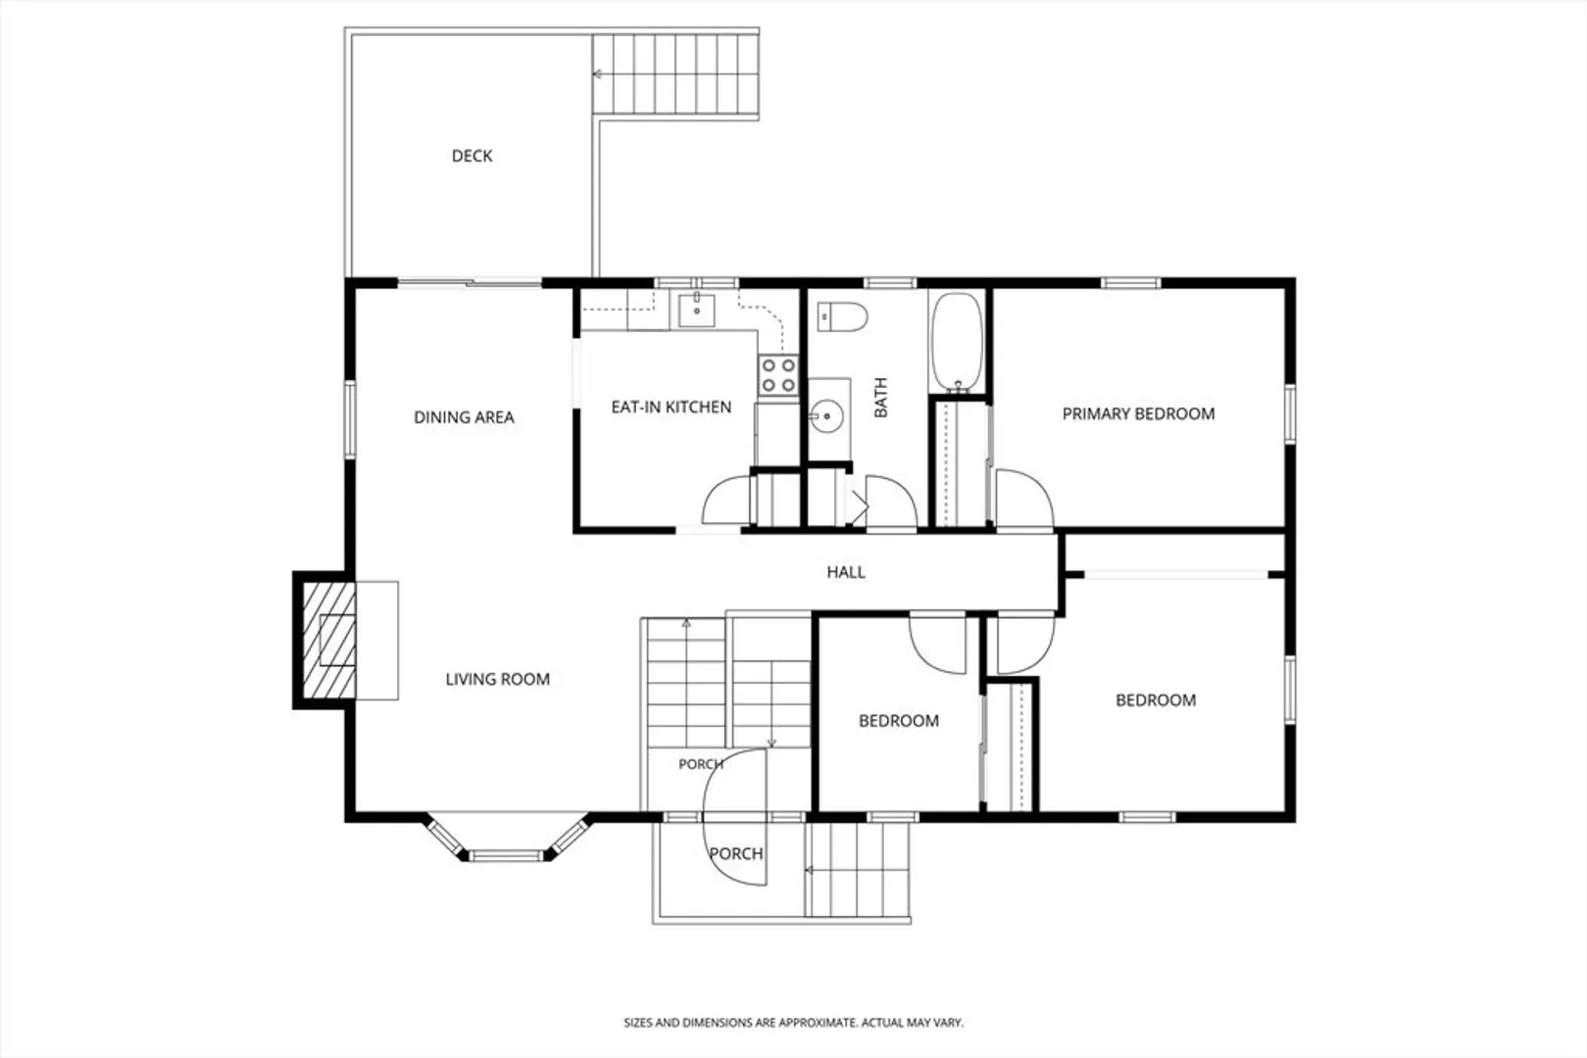
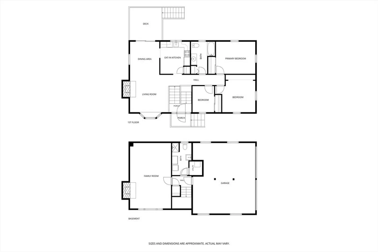
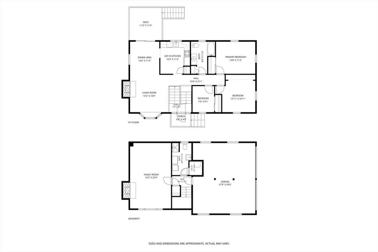
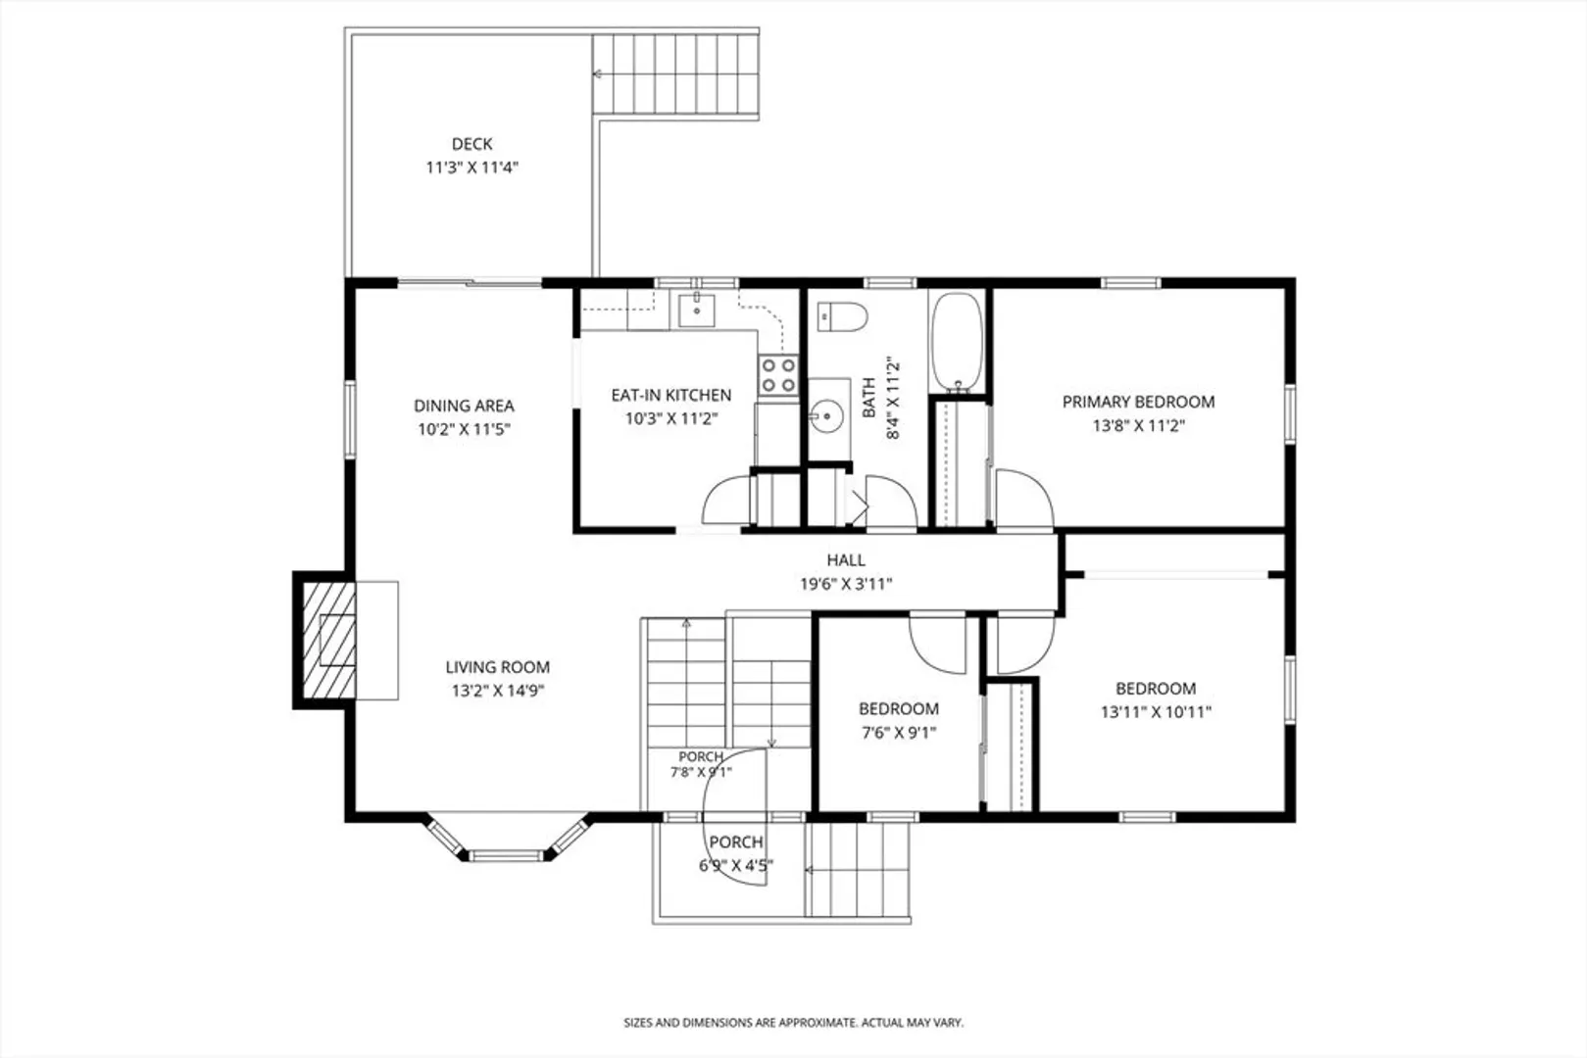
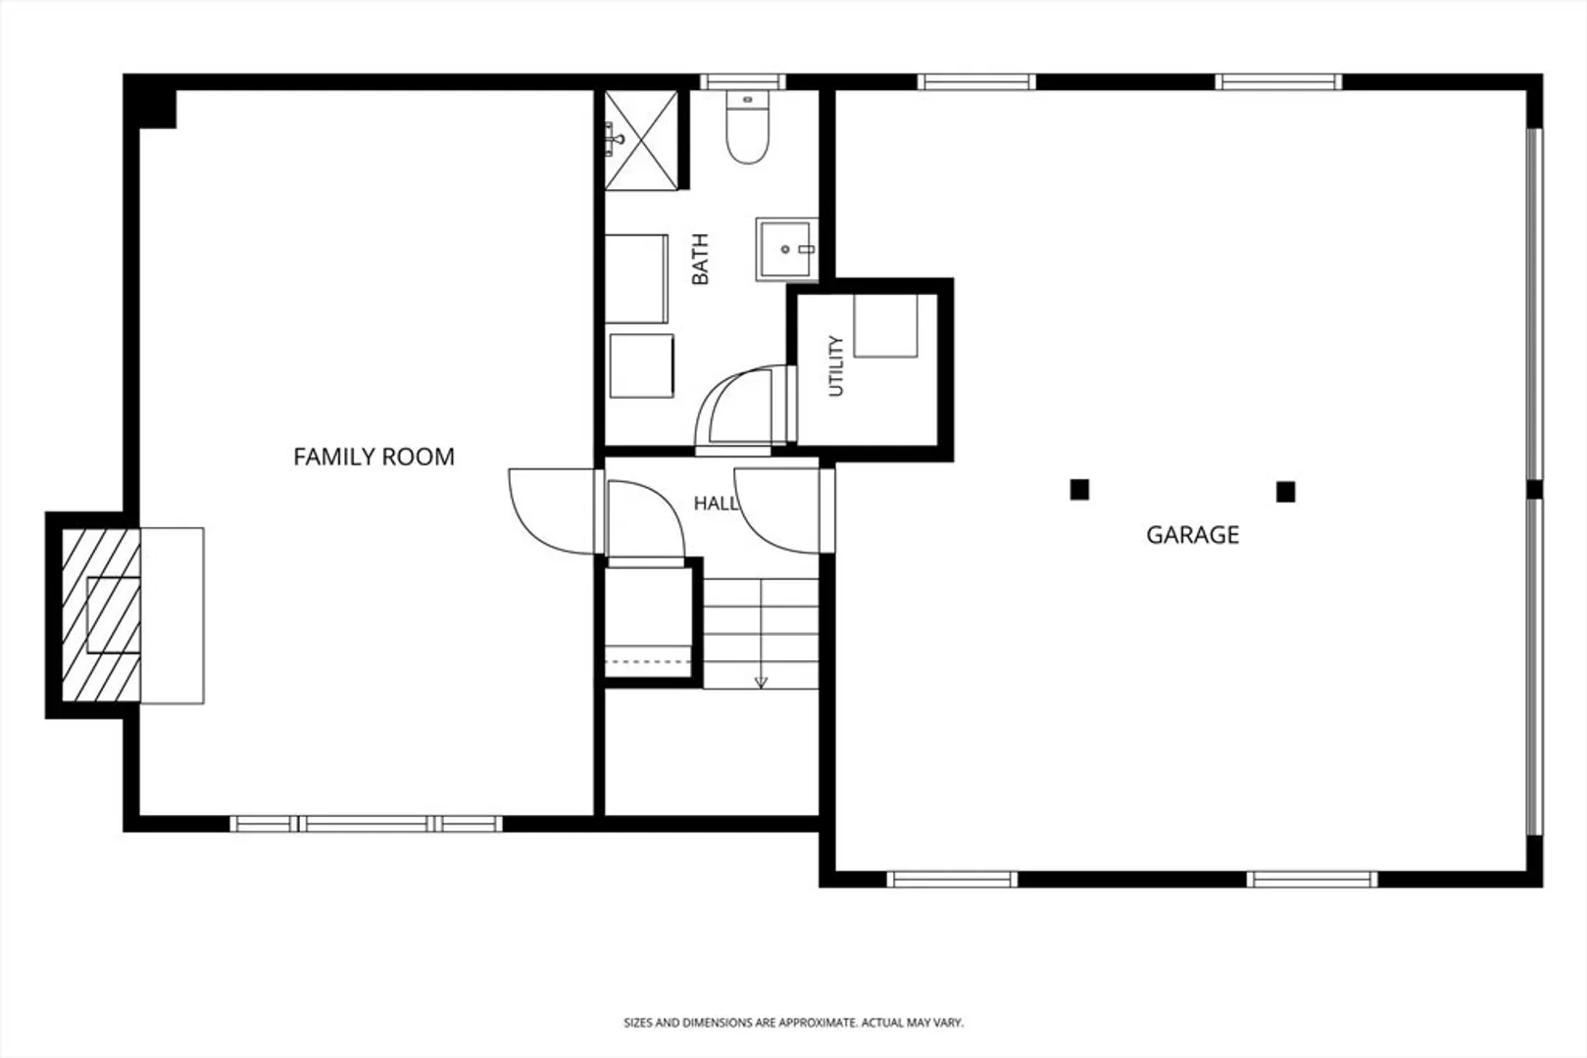
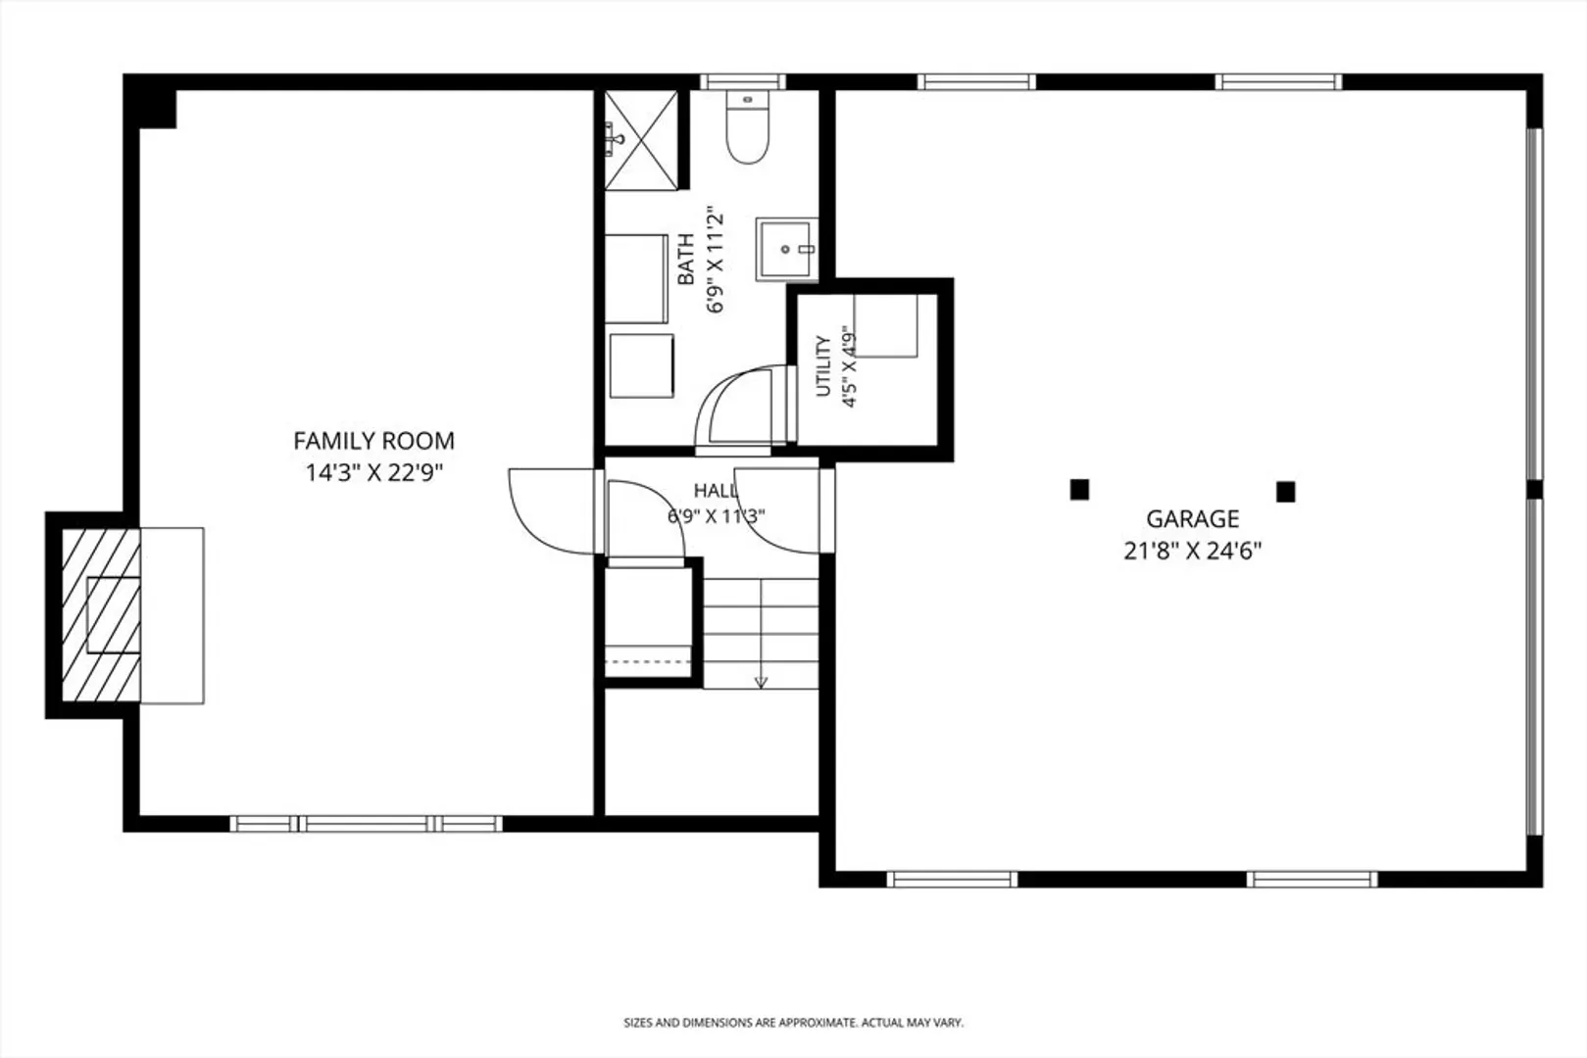
Highest and Best Offers due by end of day Monday, seller will respond on Tuesday. This well maintained home is located in one of Easthampton's great neighborhoods which is in close proximity to downtown and all the amenities the community has to offer. There are three bedrooms, two full baths, a living room with fireplace, and a large (14'X22') family room with a second fireplace, offering options for a variety of lifestyles! Some of the recent improvements include a new roof, a new slider to the rear deck, new 200 amp. electric panel, new mini-split system with five heads to efficiently cool, or heat the entire home, an induction range, some updated flooring, light fixtures and more. All on a nice, flat lot with a spacious back yard. Be prepared to move right in and enjoy this beautifully updated home!
-
Highlights
- Cooling: Ductless
- Parking Spots: 4
- Property Type: Single Family Residence
- Total Rooms: 6
- Status: Closed
- Heating: Baseboard, Oil
- Property Class: Residential
- Style: Raised Ranch
- Year Built: 1975
-
Additional Details
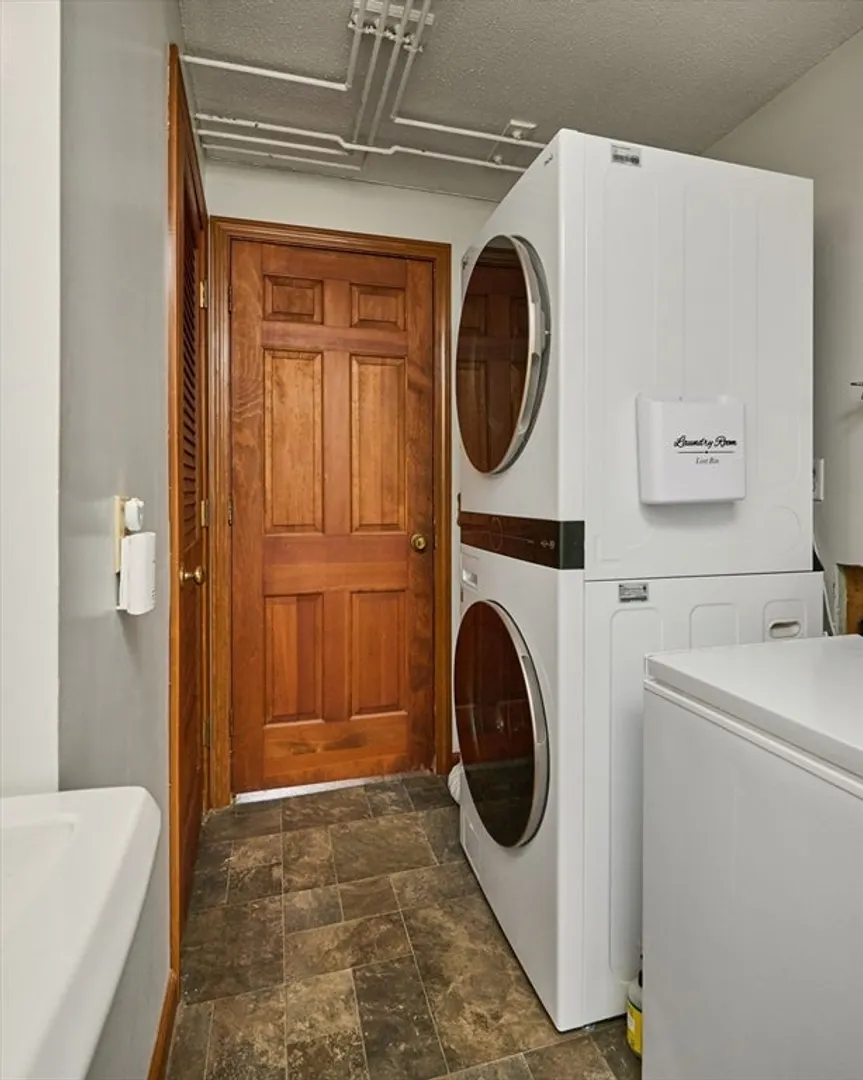
- Appliances: Water Heater, Tankless Water Heater, Range, Dishwasher, Disposal, Refrigerator, Washer, Dryer
- Construction: Frame
- Fireplaces: 2
- Foundation: Concrete Perimeter
- Road Frontage Type: Public
- SqFt Source: Public Record
- Year Built Source: Public Records
- Basement: Full, Finished, Walk-Out Access, Concrete
- Exterior Features: Deck - Wood
- Flooring: Wood, Carpet
- Lot Features: Level
- Roof: Shingle
- Year Built Details: Approximate
- Zoning: R35
-
Amenities
- Community Features: Public Transportation, Park, Stable(s), Golf, Bike Path, Conservation Area, Highway Access, Marina, Private School
- Parking Features: Attached, Garage Door Opener, Paved Drive, Paved
- Covered Parking Spaces: 2
-
Utilities
- Electric: 220 Volts, Circuit Breakers, 200+ Amp Service
- Water Source: Public
- Sewer: Public Sewer
-
Fees / Taxes
- Assessed Value: $339,600
- Taxes: $4,642
- Tax Year: 2025
Similar Listings
Sold
40 Photos
Sold
42 Photos
Sold
1 Photo
Sold
42 Photos
Content © 2026 MLS Property Information Network, Inc. The information in this listing was gathered from third party resources including the seller and public records.
Listing information provided courtesy of Ashton Realty Group Inc..
MLS Property Information Network, Inc. and its subscribers disclaim any and all representations or warranties as to the accuracy of this information.
