
Sold!
$800,000
3
Beds
2/1
Baths
4,480
Living Area
-
Property Description
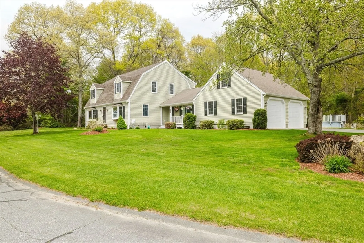
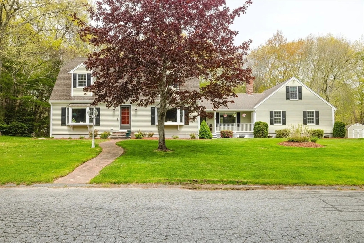
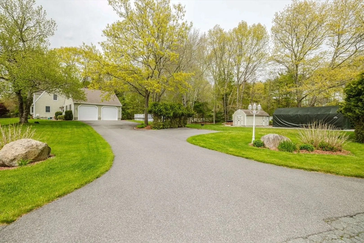
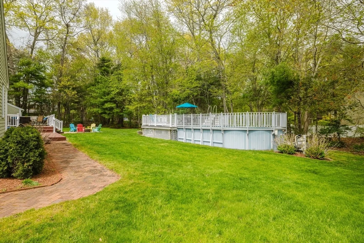
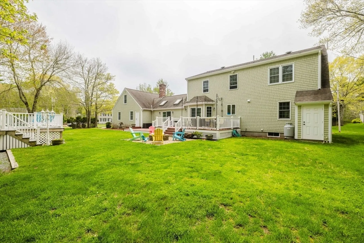
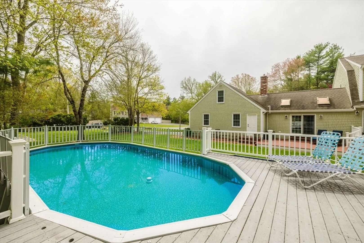
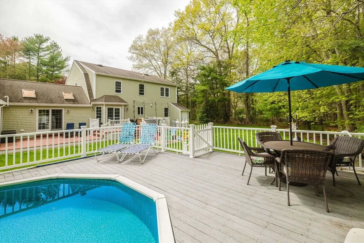
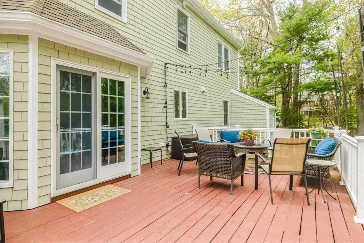
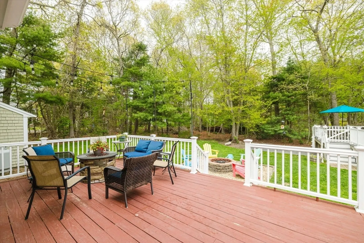
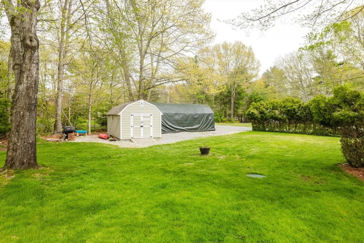
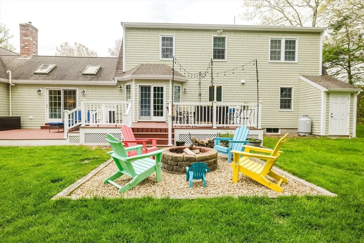
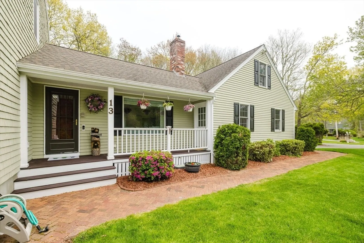
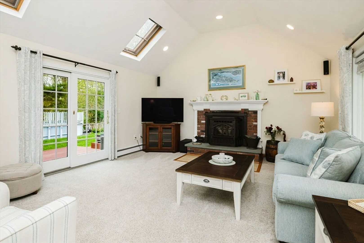
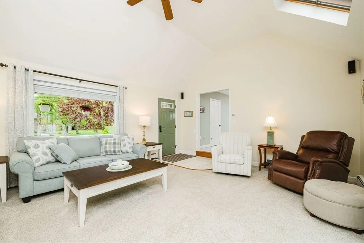
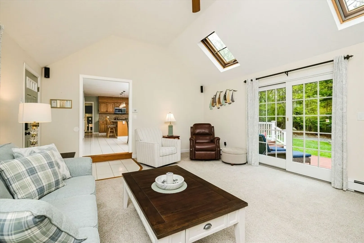
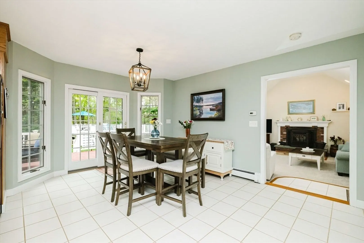
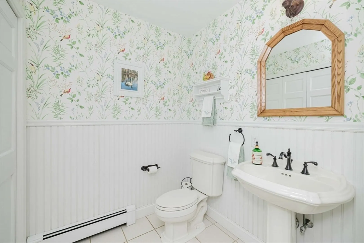
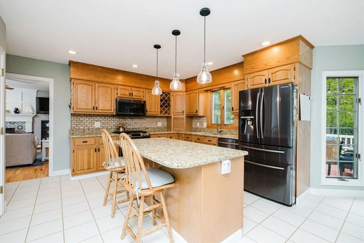
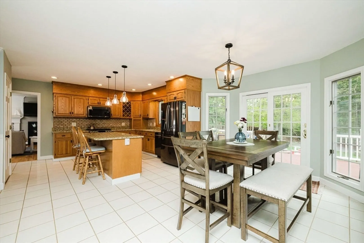
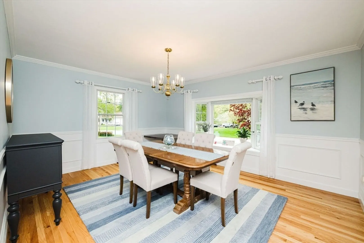
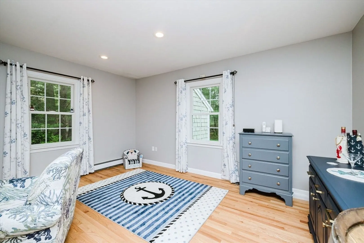
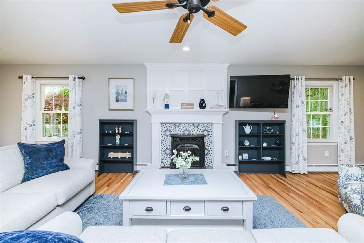
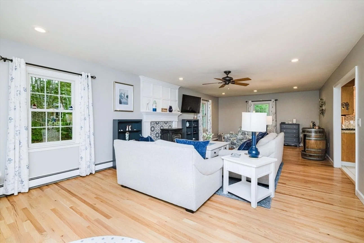
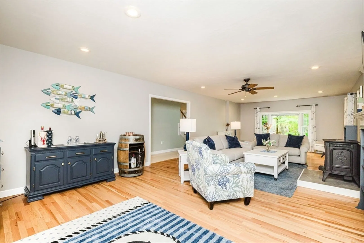
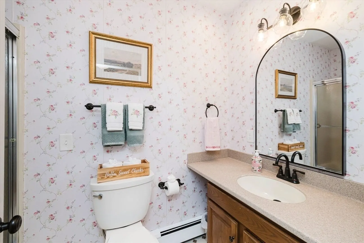
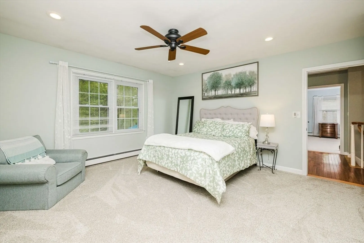
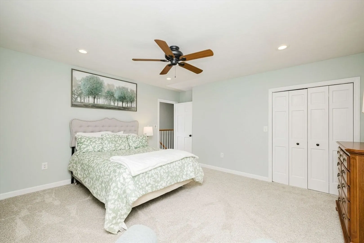
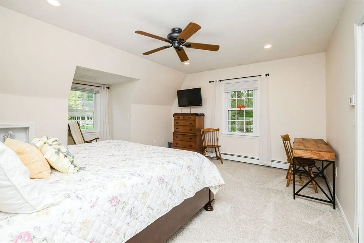
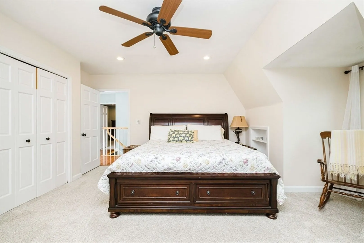
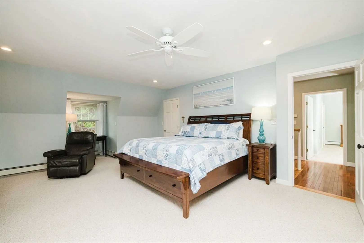
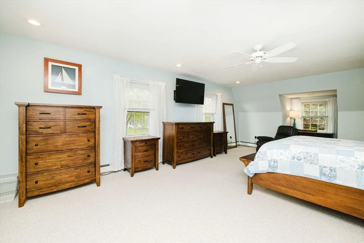
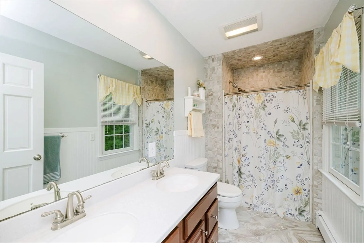
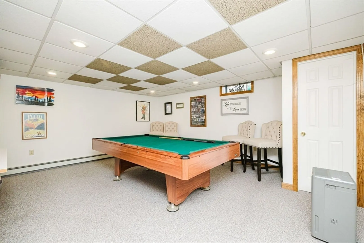
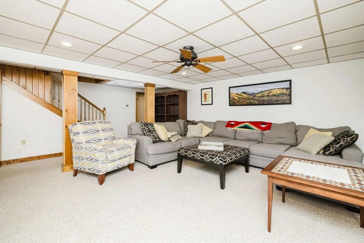
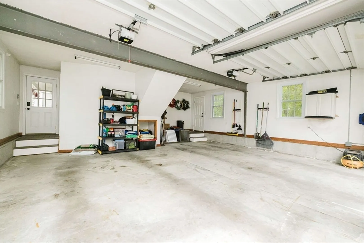
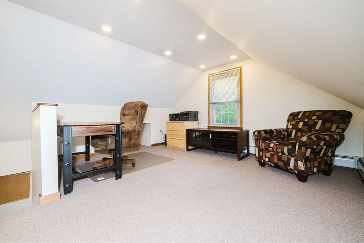
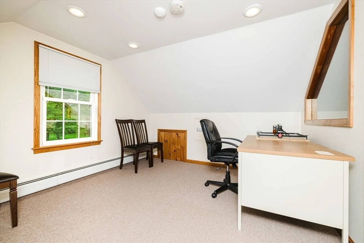
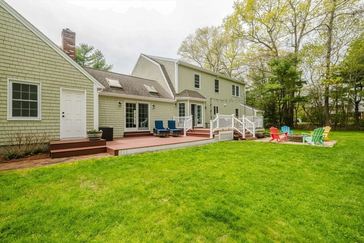
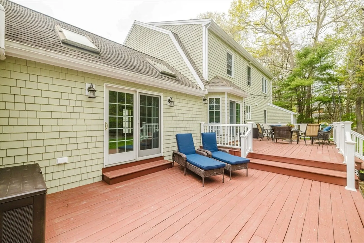
Wonderful location for this spacious Gambrel home offering an incredible floor plan designed for entertaining & comfort. The stunning family room features cathedral ceilings, skylights, beautiful mantel, & pellet stove, flowing seamlessly into the spacious kitchen & out to the deck overlooking the above-ground pool. With over 3,000 sq ft plus finished basement space, this home offers exceptional flexibility. Attached garage has potential ADU space, for guests, ext. family, home office, or future expansion. The oversized front-to-back living room features a fireplace, creating a warm and inviting atmosphere. The kitchen offers granite countertops, center island, & a spacious eat-in area. There's a formal dining room for larger gatherings. The primary suite includes a Jacuzzi tub, dual vanities, stand-up shower, & full bath. Bedrooms 2 & 3 are generously sized. Beautifully designed backyard featuring a huge deck, firepit area, large shed, First showings at Open House, May 16th 11-1:00
-
Highlights
- Cooling: Window Unit(s)
- Parking Spots: 10
- Property Type: Single Family Residence
- Total Rooms: 8
- Status: Closed
- Heating: Baseboard, Oil
- Property Class: Residential
- Style: Colonial
- Year Built: 1990
-
Additional Details
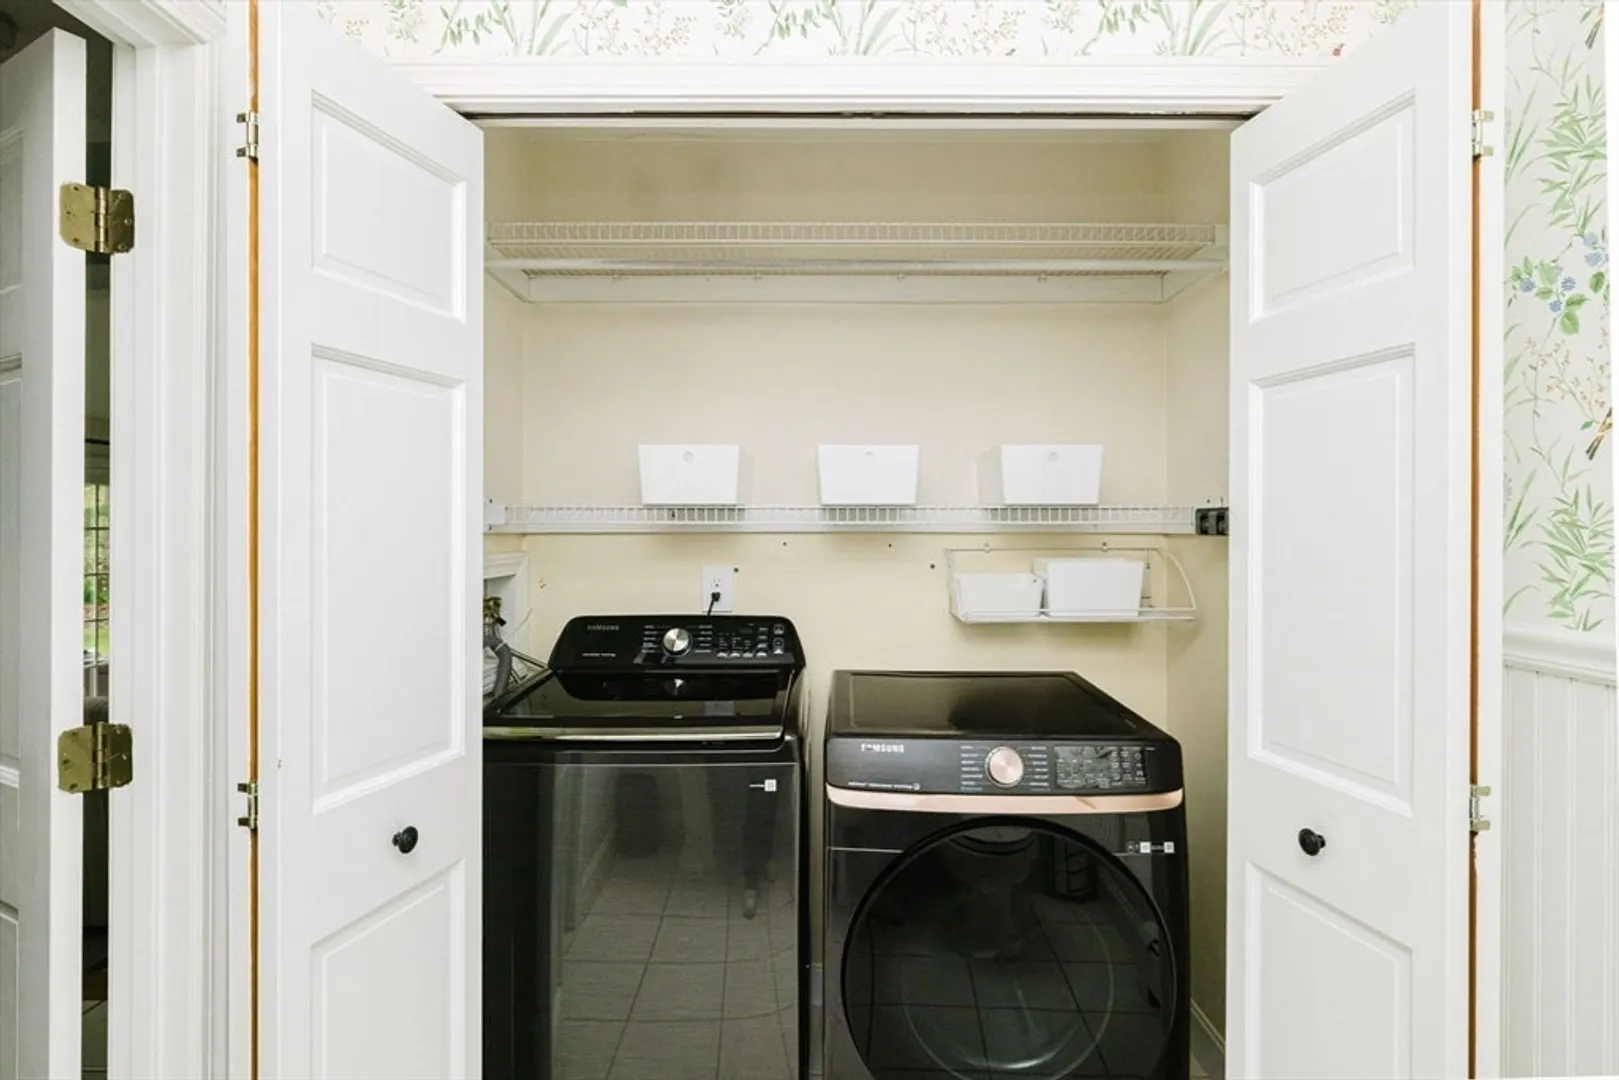
- Appliances: Range, Dishwasher, Microwave, Refrigerator
- Exterior Features: Pool - Above Ground
- Flooring: Wood, Tile, Carpet
- Interior Features: Bonus Room, Home Office, Central Vacuum
- Road Frontage Type: Public
- SqFt Source: Public Record
- Year Built Source: Public Records
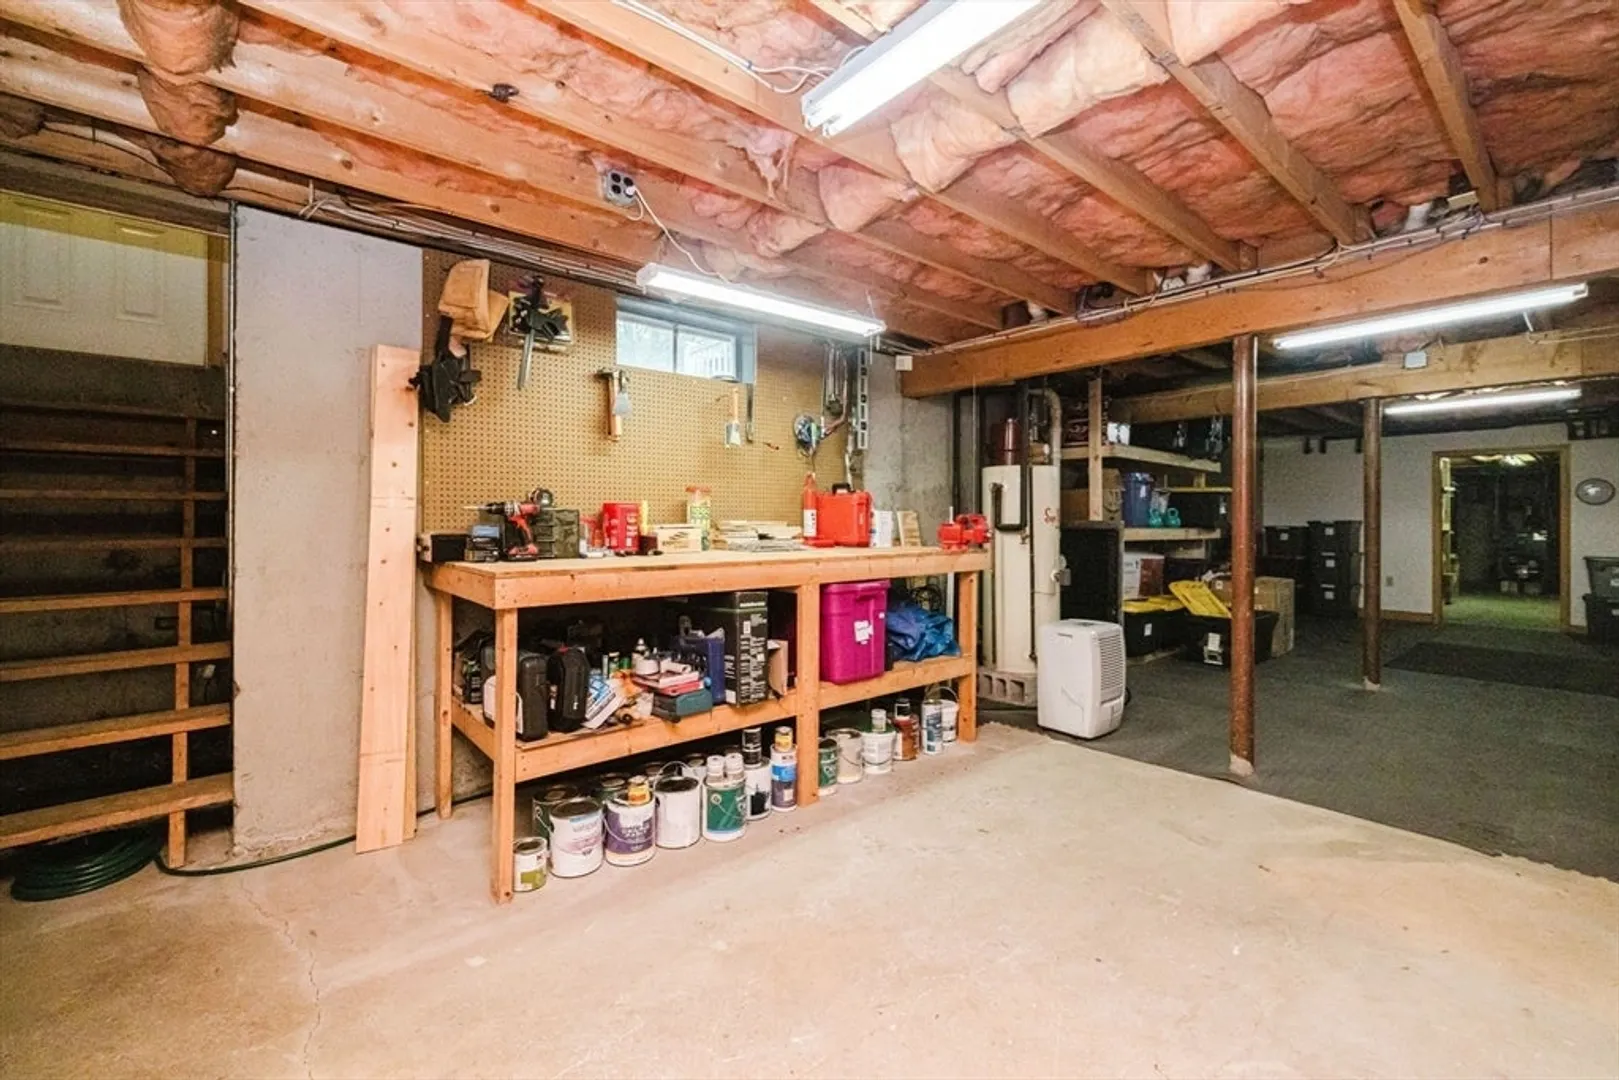
- Basement: Full, Partially Finished, Sump Pump, Radon Remediation System
- Fireplaces: 2
- Foundation: Concrete Perimeter
- Lot Features: Corner Lot, Level
- Roof: Shingle
- Year Built Details: Approximate
- Zoning: 1
-
Amenities
- Covered Parking Spaces: 2
- Pool Features: Above Ground
- Parking Features: Attached
-
Utilities
- Sewer: Private Sewer
- Water Source: Private
-
Fees / Taxes
- Assessed Value: $745,600
- Taxes: $8,045
- Tax Year: 2025
Similar Listings
Sold
23 Photos
Sold
42 Photos
Sold
42 Photos
Sold
41 Photos
Content © 2026 MLS Property Information Network, Inc. The information in this listing was gathered from third party resources including the seller and public records.
Listing information provided courtesy of Silva Realty Group, Inc..
MLS Property Information Network, Inc. and its subscribers disclaim any and all representations or warranties as to the accuracy of this information.
