
Sold!
$800,000
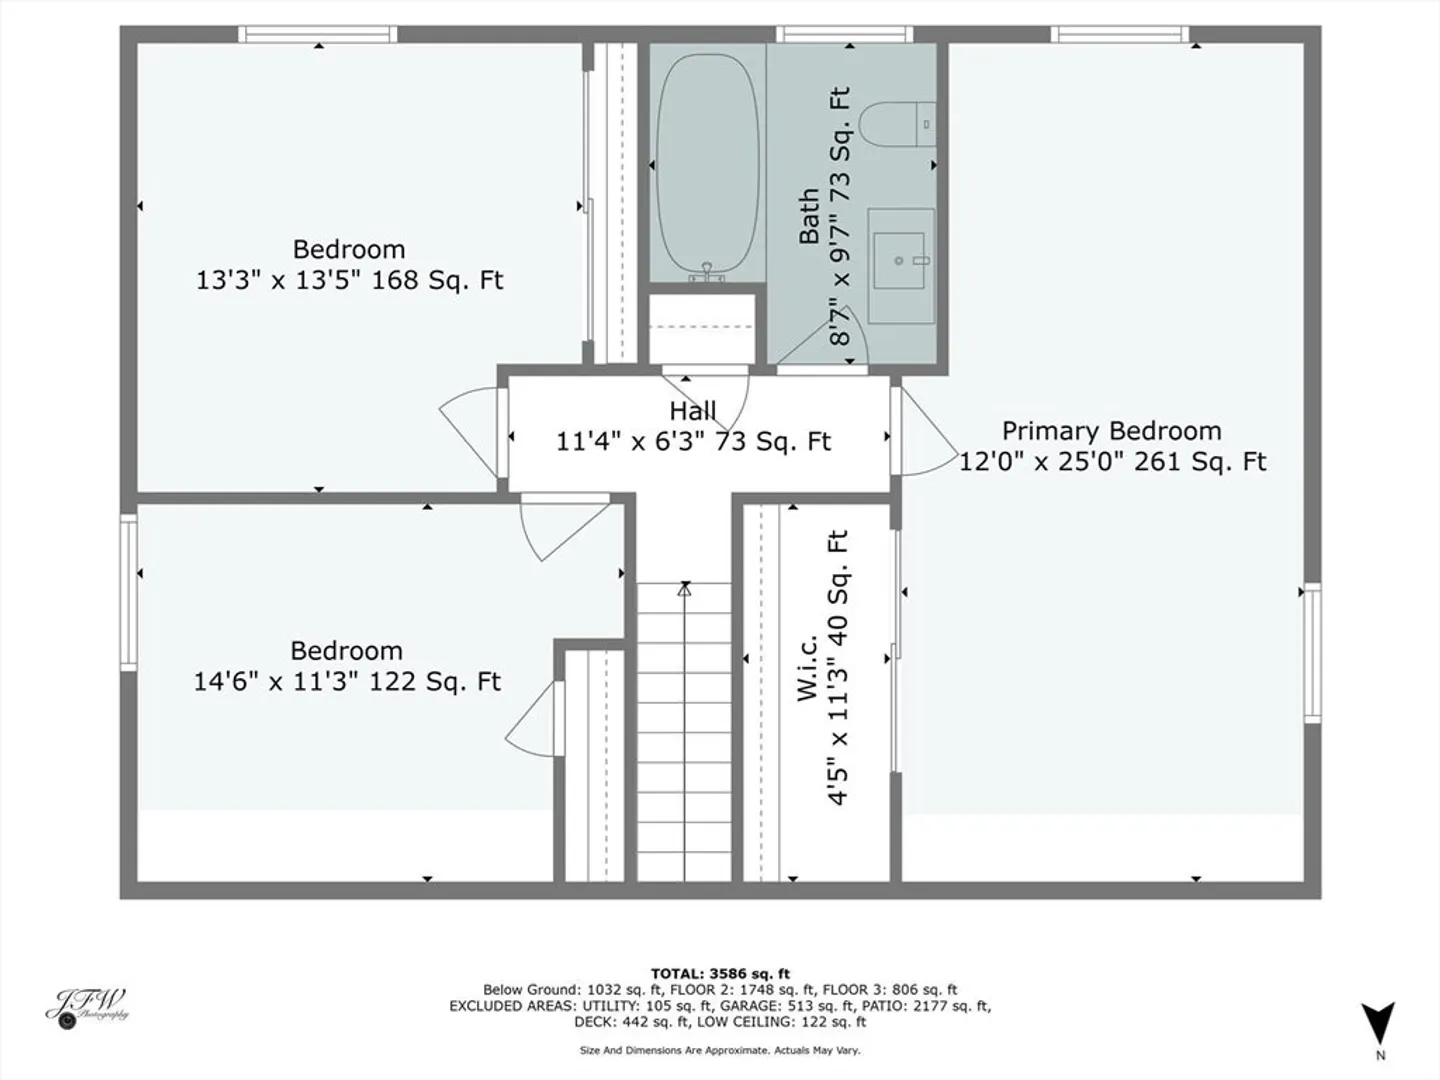
3
Beds
2/1
Baths
3,574
Living Area
-
Property Description
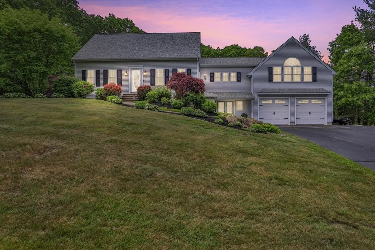
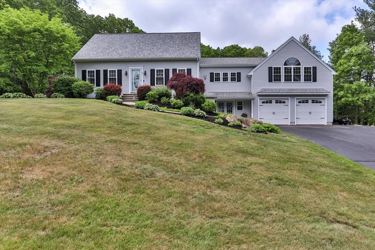
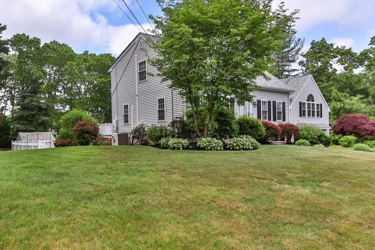
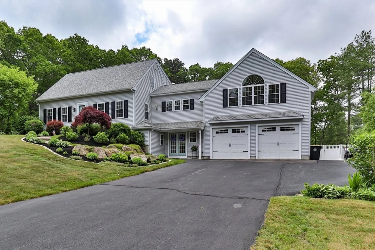
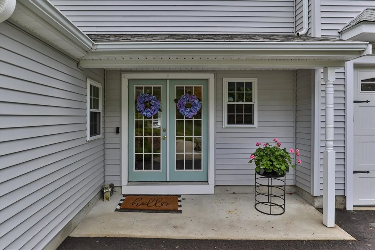
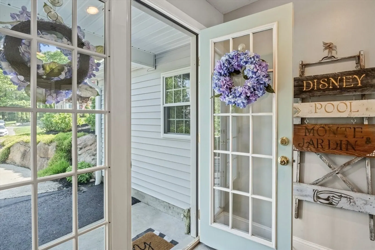
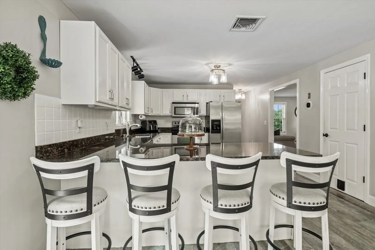
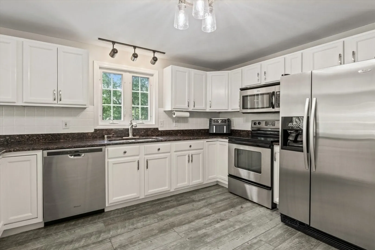
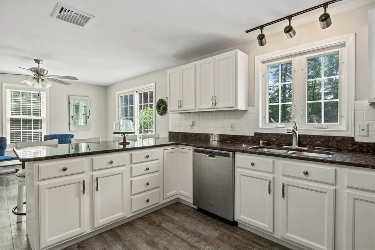
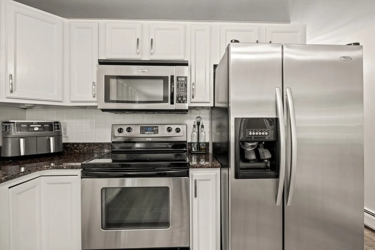
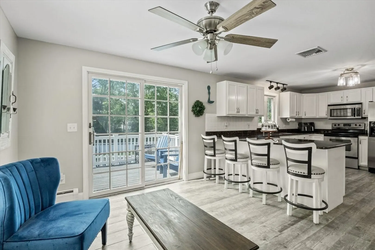
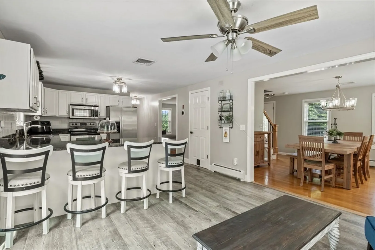
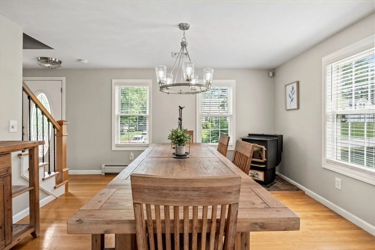
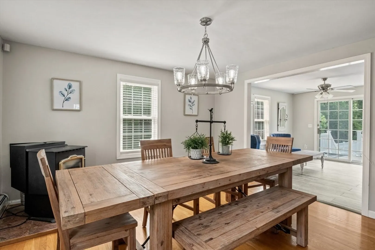
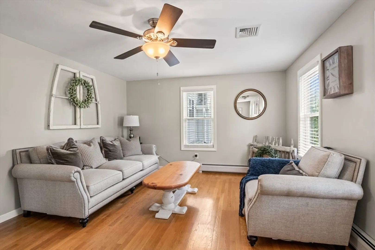
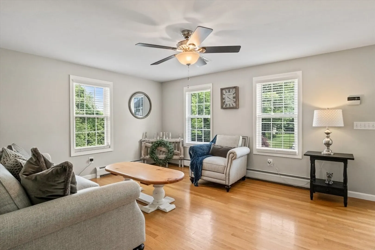
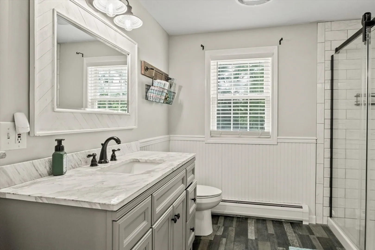
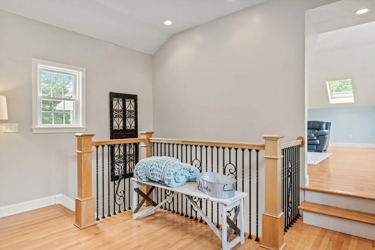
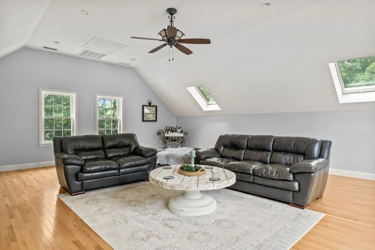
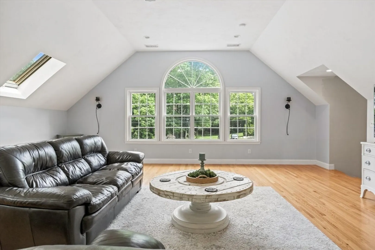
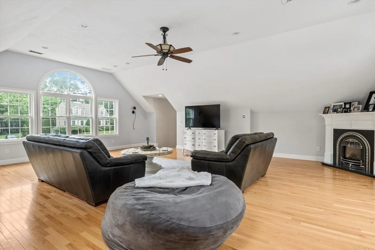
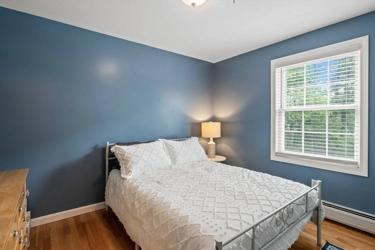
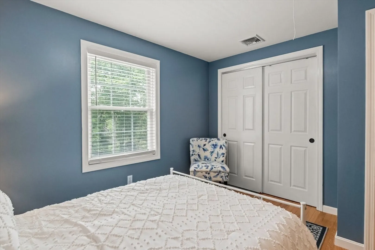
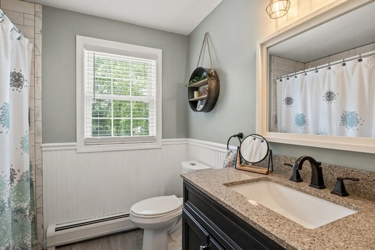
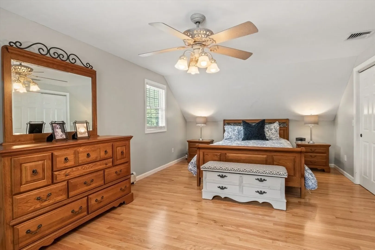
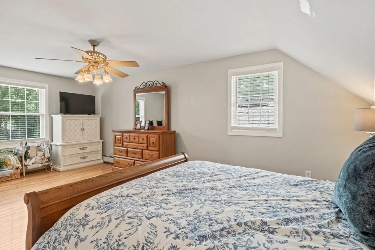
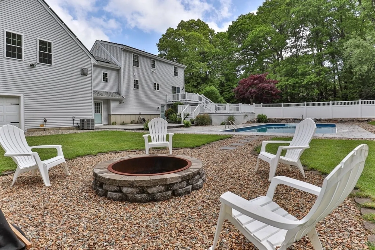
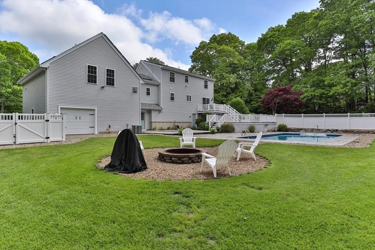
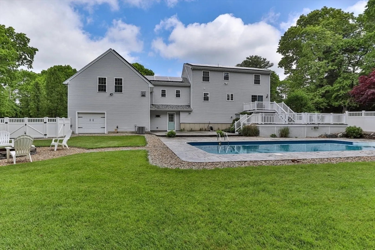
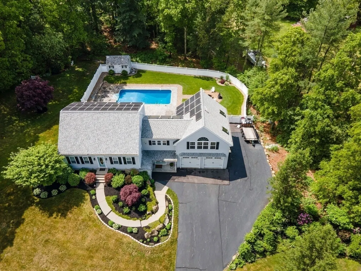
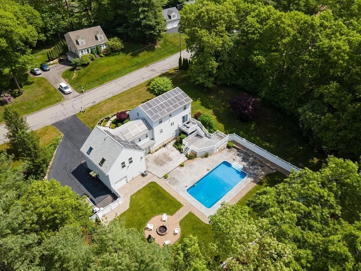
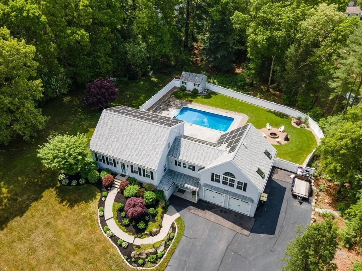
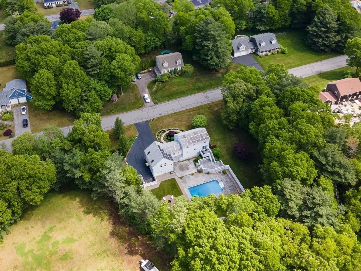
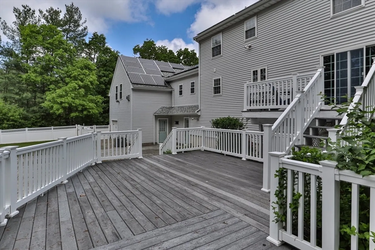
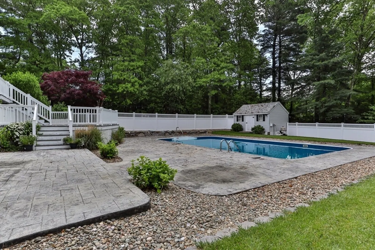
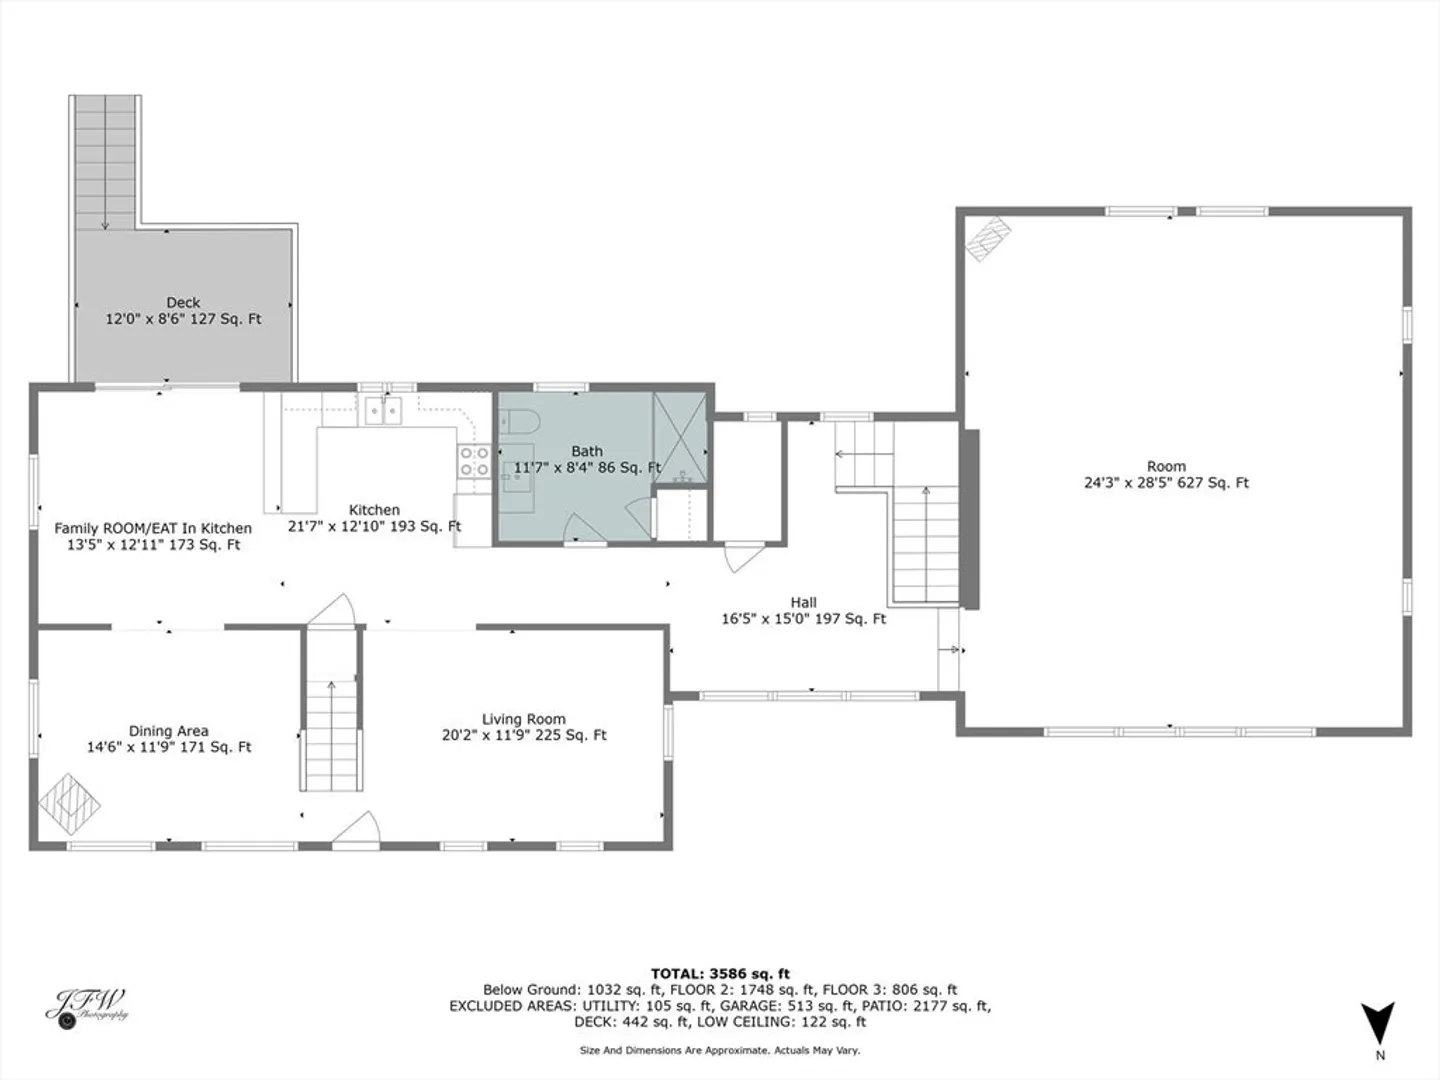
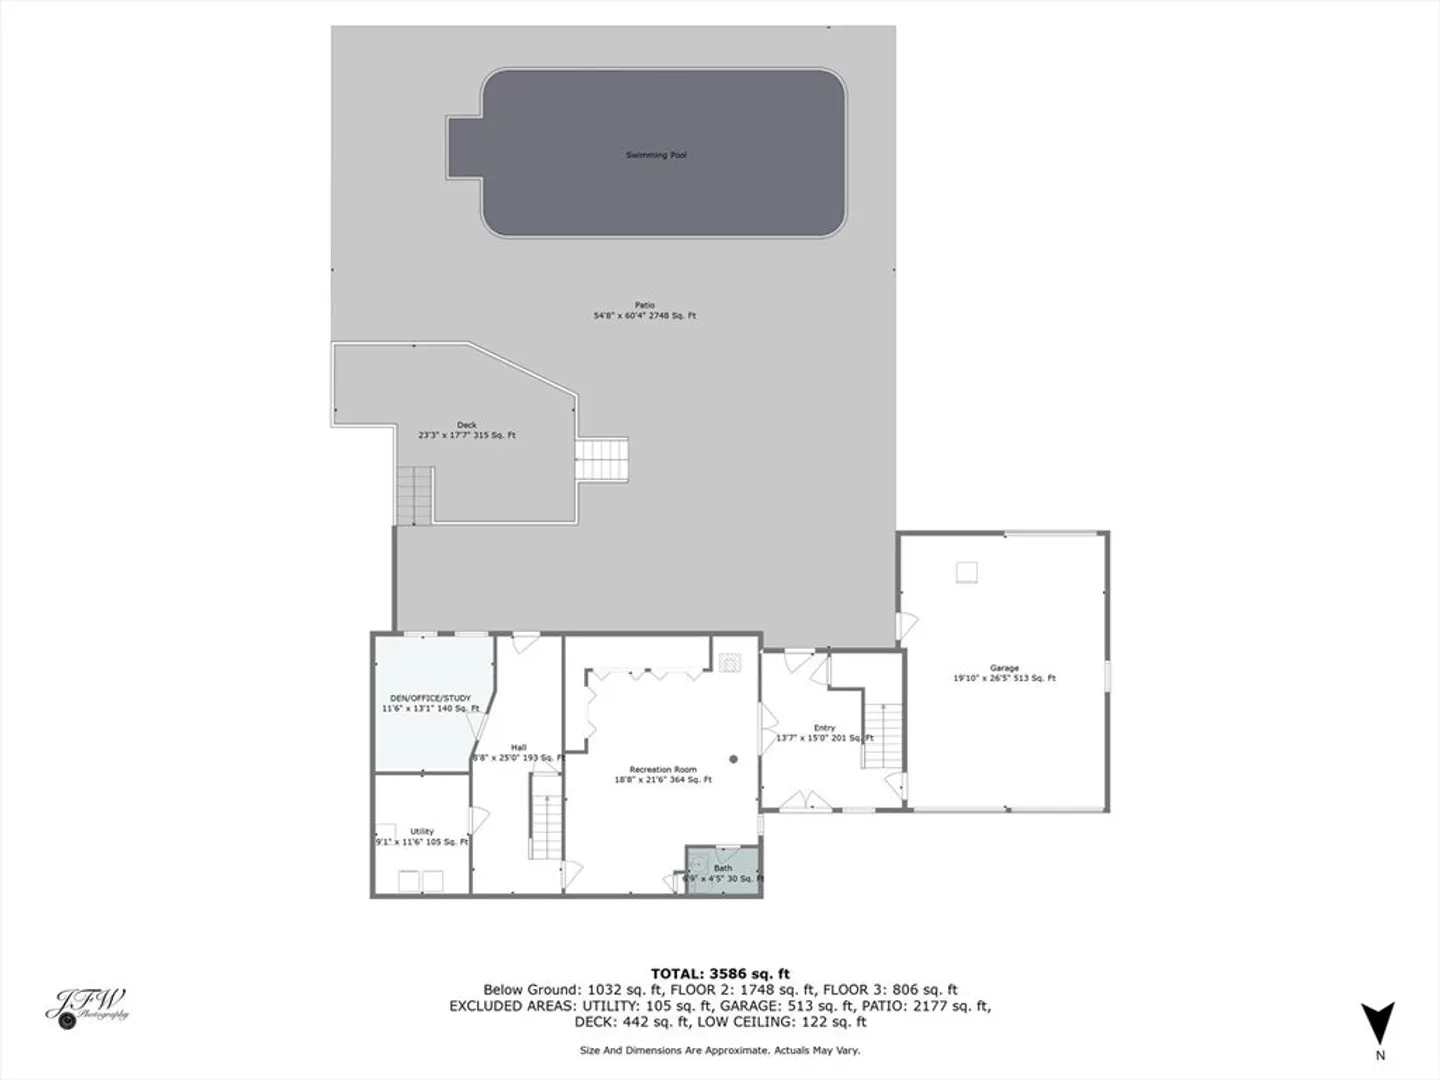
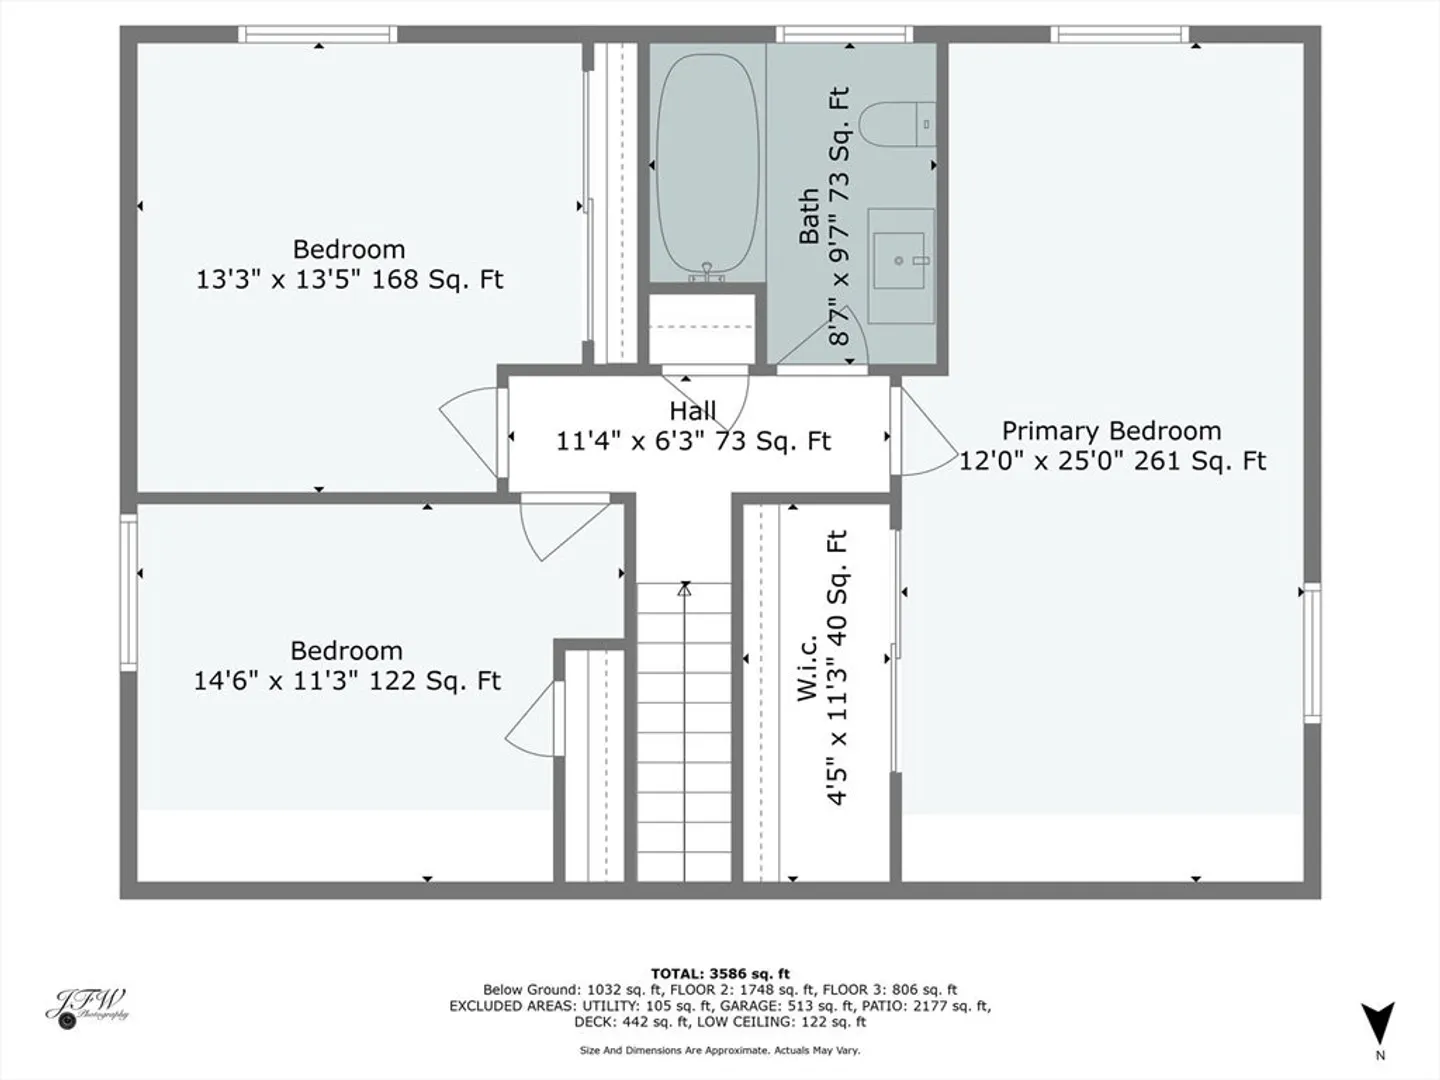
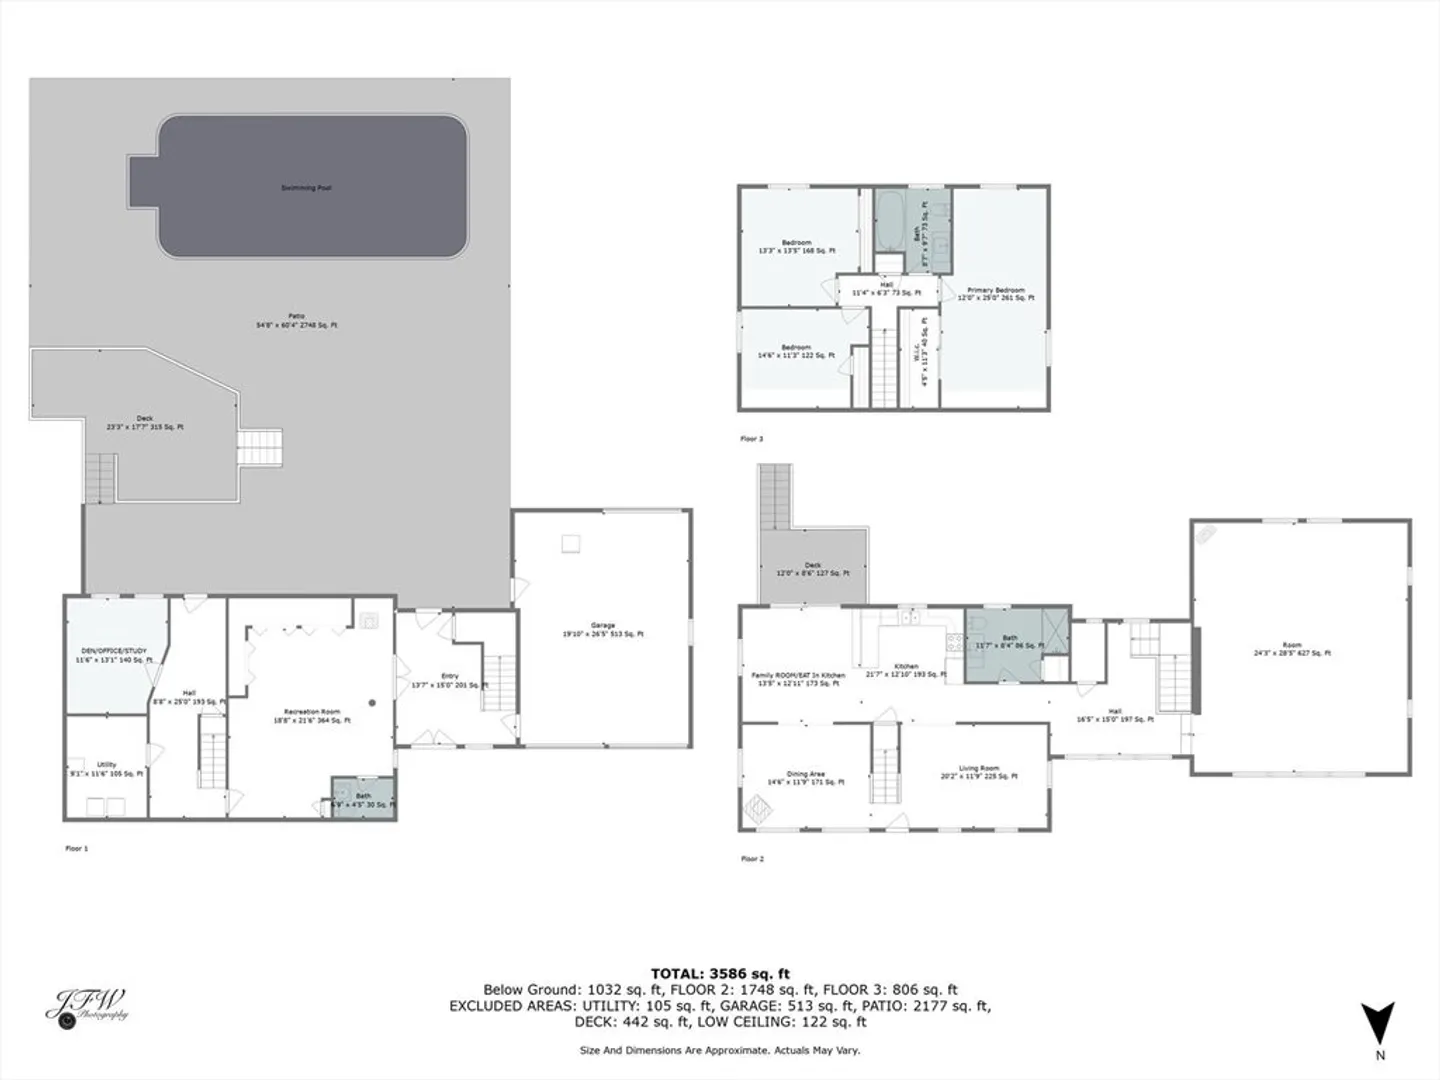
Spacious contemporary Cape-style home offers a flexible floor plan with three bedrooms—main bedroom large & spacious with cathedral ceilings & hardwood floors. The kitchen is a chef's dream, featuring granite countertops, ceramic tile backsplash, stainless steel appliances, & breakfast bar that opens to the dining areas. The Great Room boasts a cathedral ceiling with natural light, gas fireplace, perfect for cozy & fun filled gatherings. Back yard is fully fenced featuring a sparkling saltwater pool, adding a touch of luxury & relaxation to your everyday life. Home offers many closets, a walk-in pantry providing ample storage & convenience. Huge two car garage with space for tools & work space. Home offers mini splits for ac & heating as well as 2 pellet stoves, oil & central air. Solar panels are owned by Seller. Situated in Acushnet's most desired neighborhood over an acre of land, property offers privacy & tranquility. Many outdoor sitting areas, decks, patio. Family dream home!
-
Highlights
- Acres: 1
- Heating: Baseboard, Oil, Propane, Pellet Stove
- Property Class: Residential
- Style: Cape
- Year Built: 1998
- Cooling: Central Air
- Parking Spots: 8
- Property Type: Single Family Residence
- Total Rooms: 9
- Status: Closed
-
Additional Details
- Appliances: Water Heater, Range, Dishwasher, Microwave, Refrigerator, Washer, Dryer
- Construction: Frame
- Fireplaces: 1
- Foundation: Concrete Perimeter
- Lot Features: Cleared, Gentle Sloping
- Roof: Shingle
- Year Built Source: Public Records
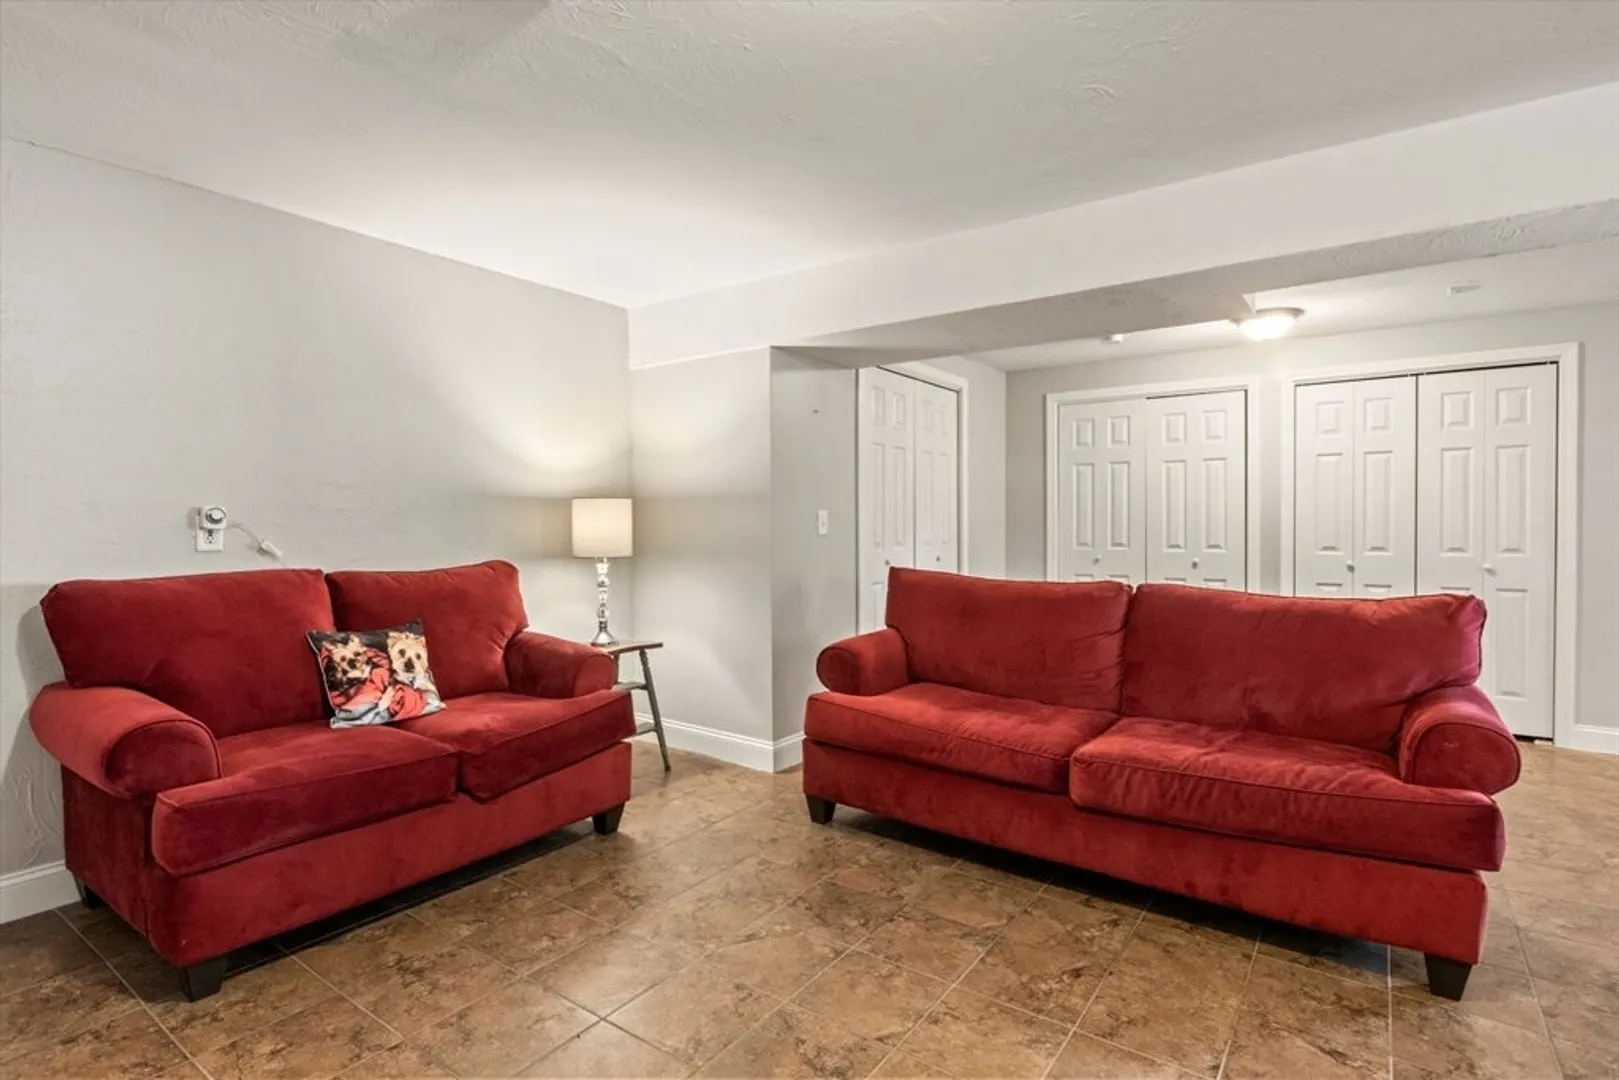
- Basement: Full, Finished, Walk-Out Access, Interior Entry, Garage Access
- Exterior Features: Deck, Deck - Wood, Deck - Composite, Patio, Pool - Inground, Rain Gutters, Storage, Professional Landscaping, Sprinkler System, Screens, Fenced Yard, ET Irrigation Controller
- Flooring: Wood, Tile, Flooring - Stone/Ceramic Tile, Flooring - Hardwood, Flooring - Wall to Wall Carpet
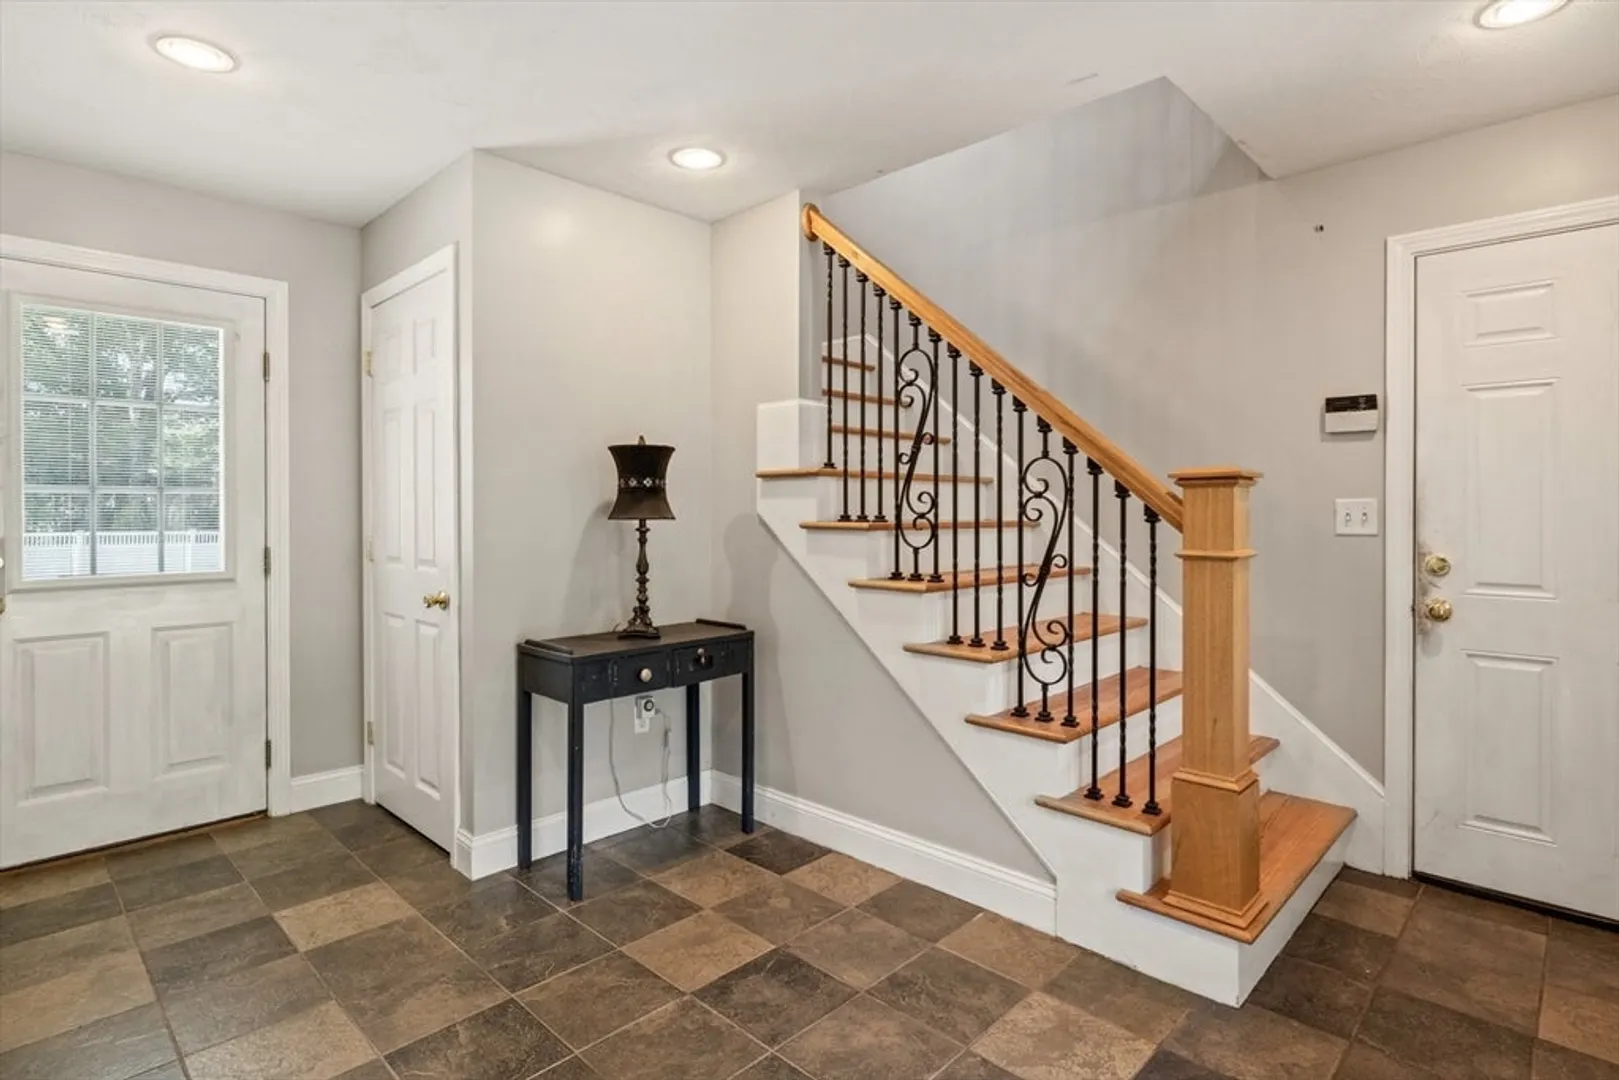
- Interior Features: Cathedral Ceiling(s), Ceiling Fan(s), Cable Hookup, Bonus Room, Great Room, Foyer, Office, Entry Hall
- Road Frontage Type: Public
- Year Built Details: Actual
- Zoning: 1
-
Amenities
- Community Features: Public Transportation, Tennis Court(s), Park, Golf, Laundromat, Public School
- Parking Features: Attached, Paved Drive, Off Street, Paved
- Covered Parking Spaces: 2
- Pool Features: In Ground
-
Utilities
- Electric: 220 Volts
- Water Source: Public
- Sewer: Inspection Required for Sale
-
Fees / Taxes
- Assessed Value: $533,800
- Compensation Based On: Gross/Full Sale Price
- Tax Year: 2024
- Buyer Agent Compensation: 2%
- Facilitator Compensation: 1%
- Taxes: $6,091
Similar Listings
Sold
38 Photos
Sold
42 Photos
Sold
18 Photos
Sold
23 Photos
Content © 2026 MLS Property Information Network, Inc. The information in this listing was gathered from third party resources including the seller and public records.
Listing information provided courtesy of Divine Real Estate, Inc..
MLS Property Information Network, Inc. and its subscribers disclaim any and all representations or warranties as to the accuracy of this information.
