
Sold!
$960,000
5
Beds
3/1
Baths
5,110
Living Area
-
Property Description
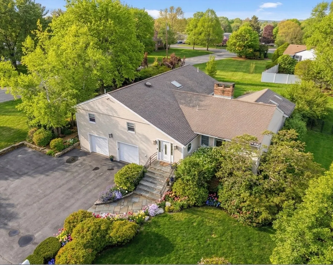
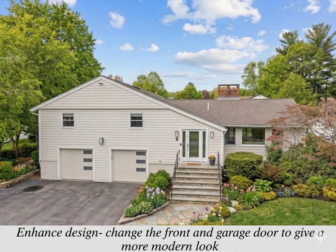
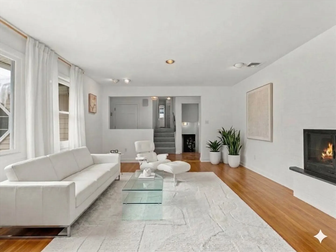
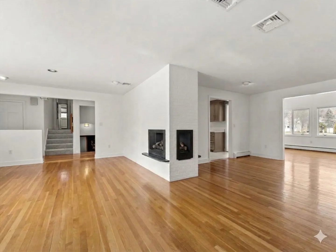
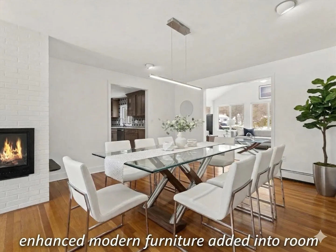
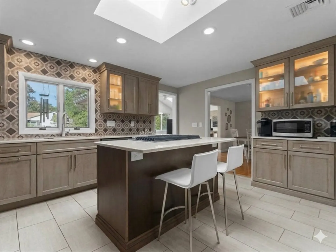
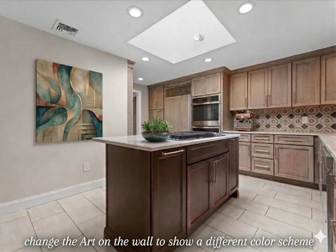
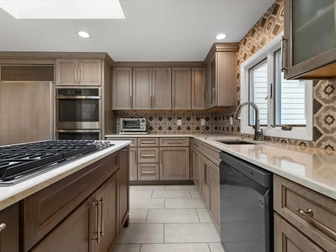
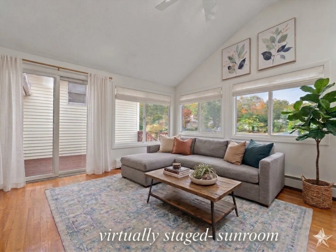
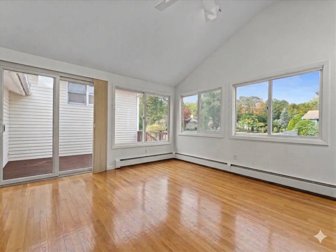
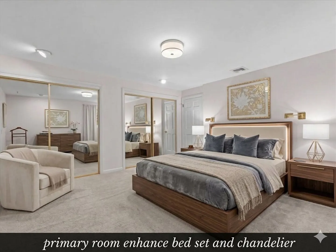
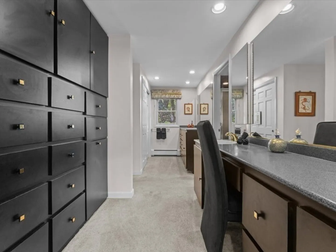
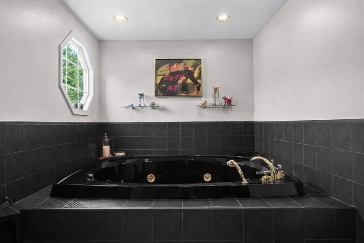
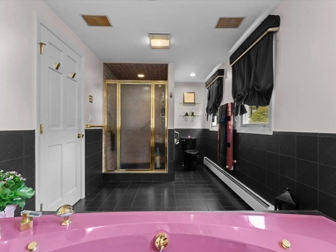
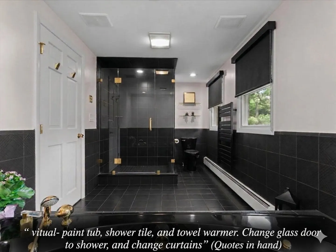
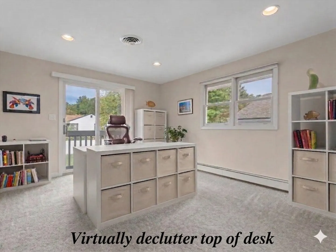
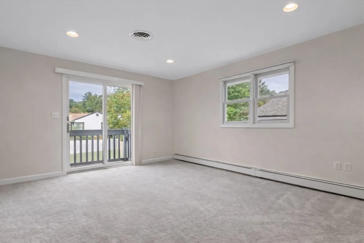
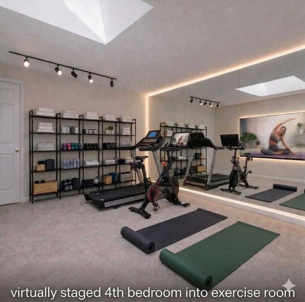
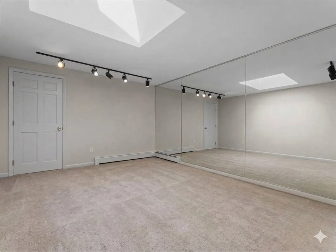
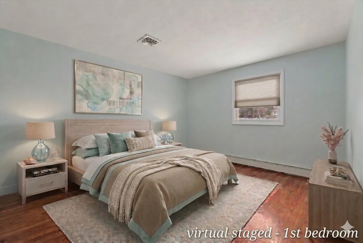
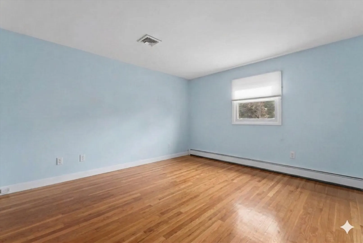
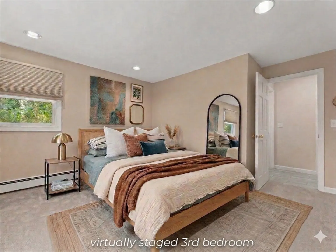
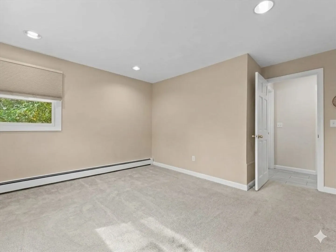
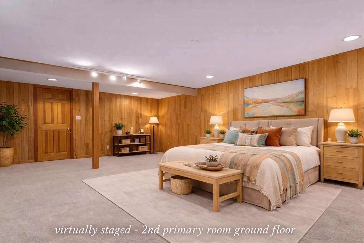
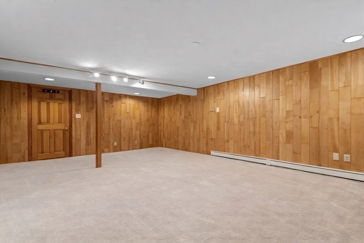
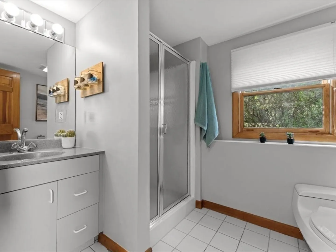
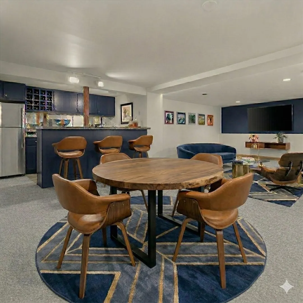
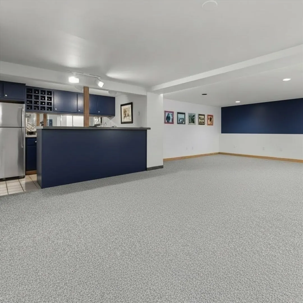
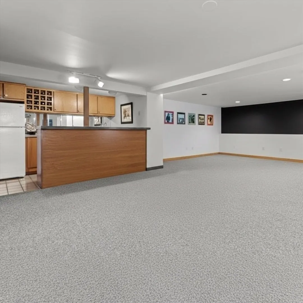
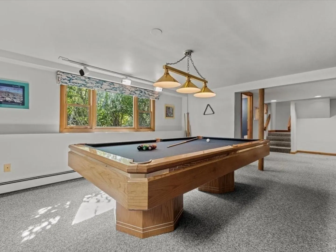
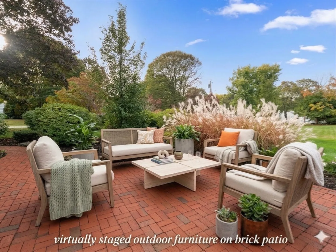
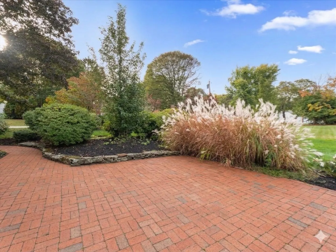
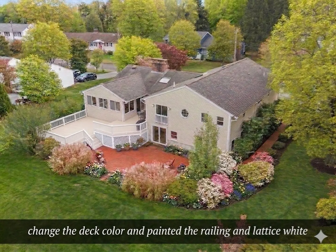
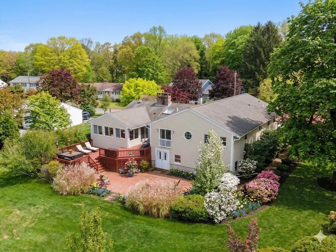
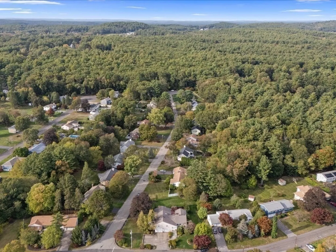
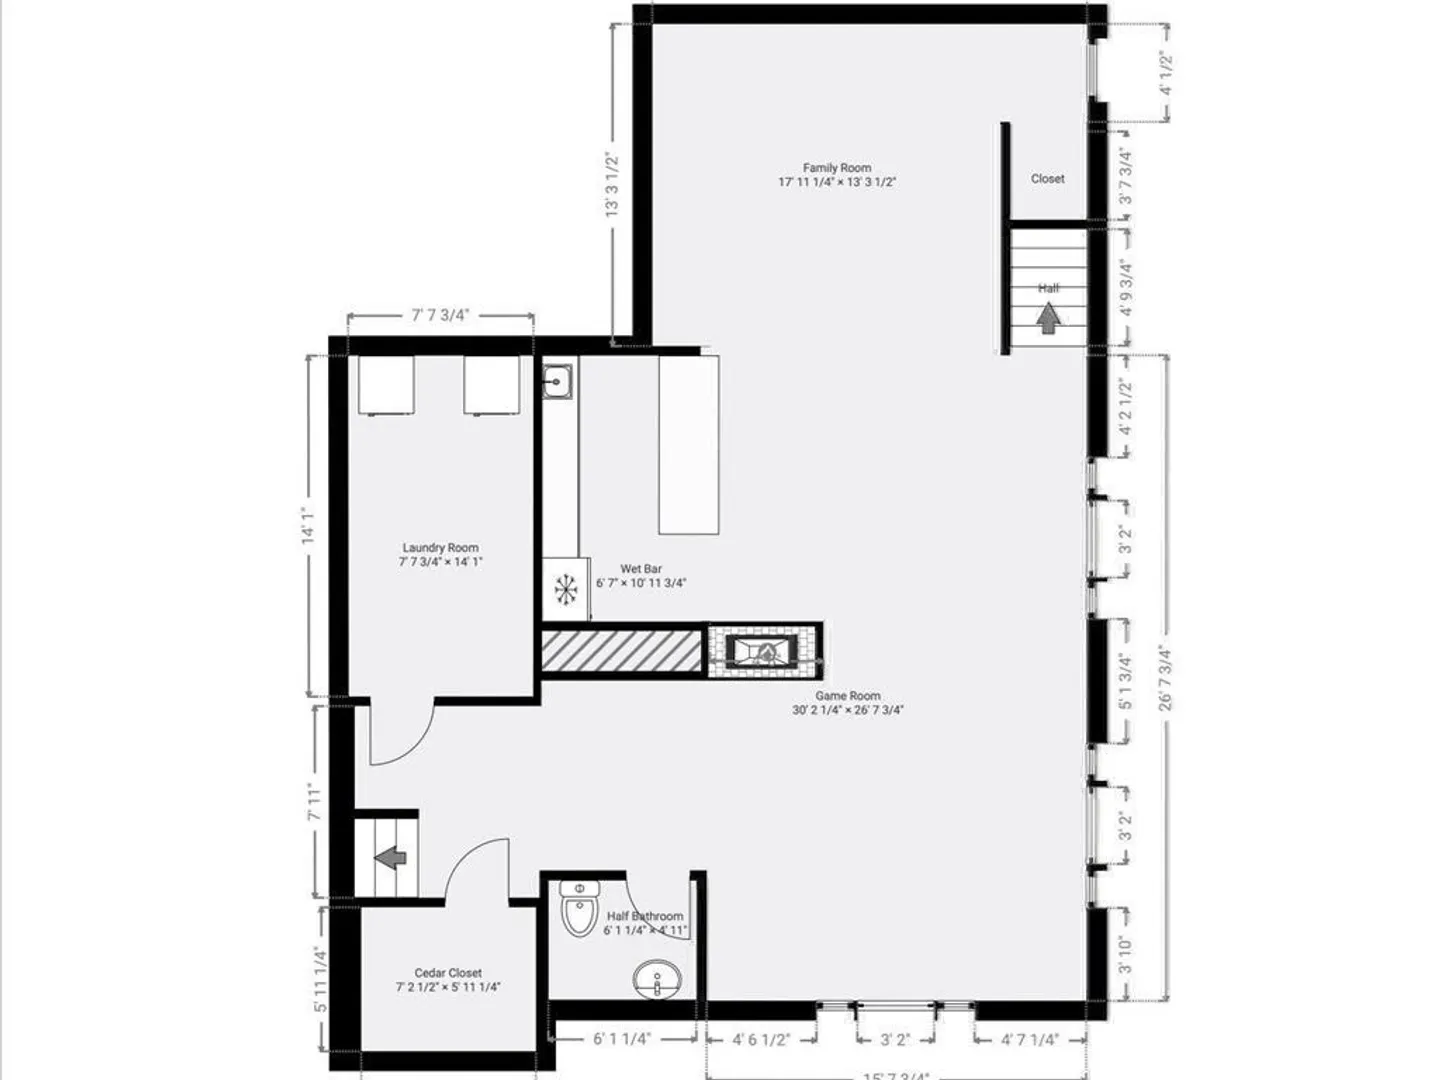
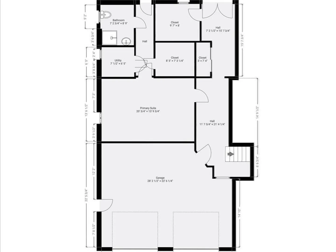
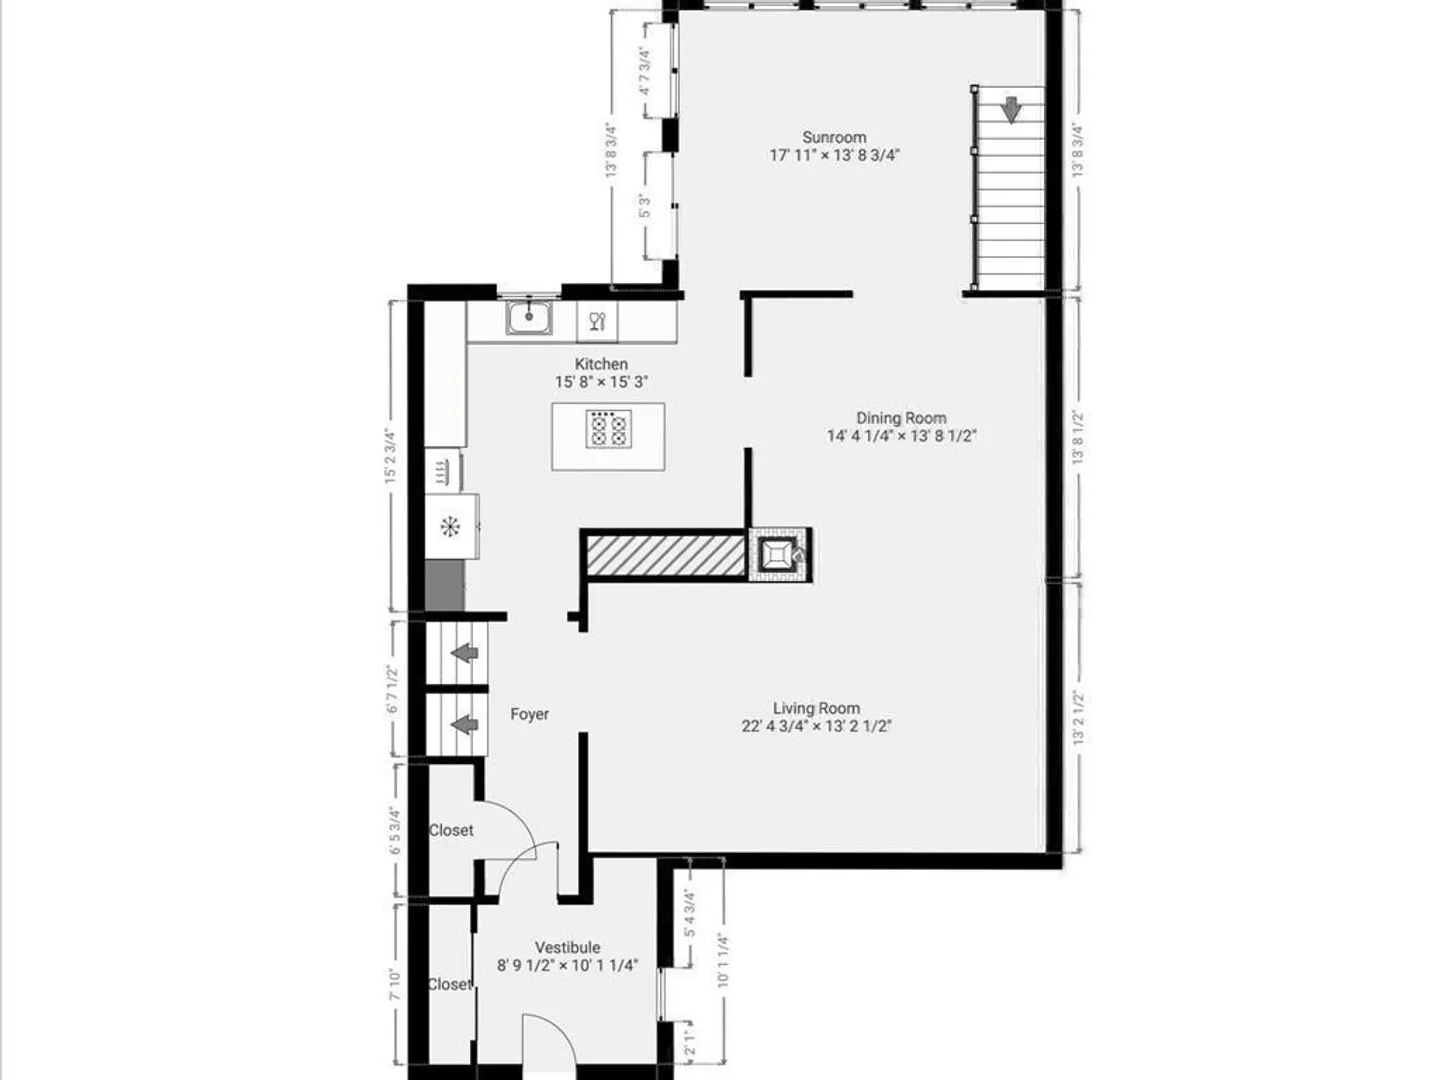
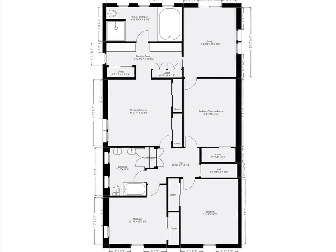
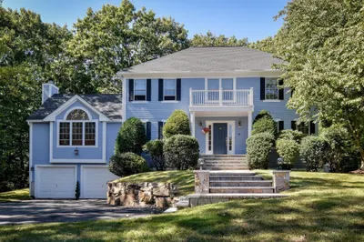
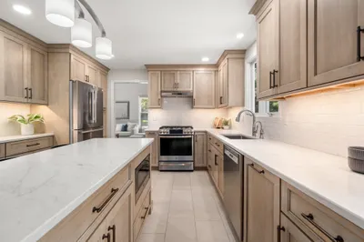
Looking for space without sacrificing privacy or function? This updated 5-bedroom, 3.5-bath home offers over 5,000 sq ft across four levels in North Framingham’s Nobscot area neighborhood. Ideal for those needing four or more bedrooms while maintaining a private primary suite with expansive dressing area and dedicated office. Multiple gathering areas allow guests or extended stays without disrupting everyday living. A custom-designed chef’s kitchen with quartz countertops and gas cooking anchors the home, while fireplace living spaces, a skylit sunroom, and a dedicated entertainment level with wet bar create natural places to connect. A separate-entry garden-level suite provides added flexibility. Tiered deck, brick patio, fenced yard, central A/C, gas heat, Navien tankless system, and home warranty through 2027. Convenient to Callahan State Park, Natick Mall, Shoppers World, Brophy School, and major routes (9, 30, 495 & Mass Pike).
-
Highlights
- Cooling: Central Air
- Parking Spots: 9
- Property Type: Single Family Residence
- Total Rooms: 13
- Status: Closed
- Heating: Baseboard, Natural Gas, Fireplace
- Property Class: Residential
- Style: Contemporary, Mid-Century Modern
- Year Built: 1958
-
Additional Details
- Appliances: Gas Water Heater, Tankless Water Heater, Oven, Dishwasher, Disposal, Refrigerator, Washer, Dryer
- Construction: Frame
- Fireplaces: 2
- Foundation: Concrete Perimeter
- Lot Features: Cul-De-Sac, Level
- Roof: Shingle, Other
- Year Built Details: Actual, Renovated Since
- Zoning: R4
- Basement: Full, Finished, Walk-Out Access, Interior Entry, Garage Access, Sump Pump, Concrete
- Exterior Features: Deck, Deck - Wood, Patio, Rain Gutters, Professional Landscaping, Sprinkler System, Decorative Lighting, Screens, Fenced Yard, Integrated Pest Management
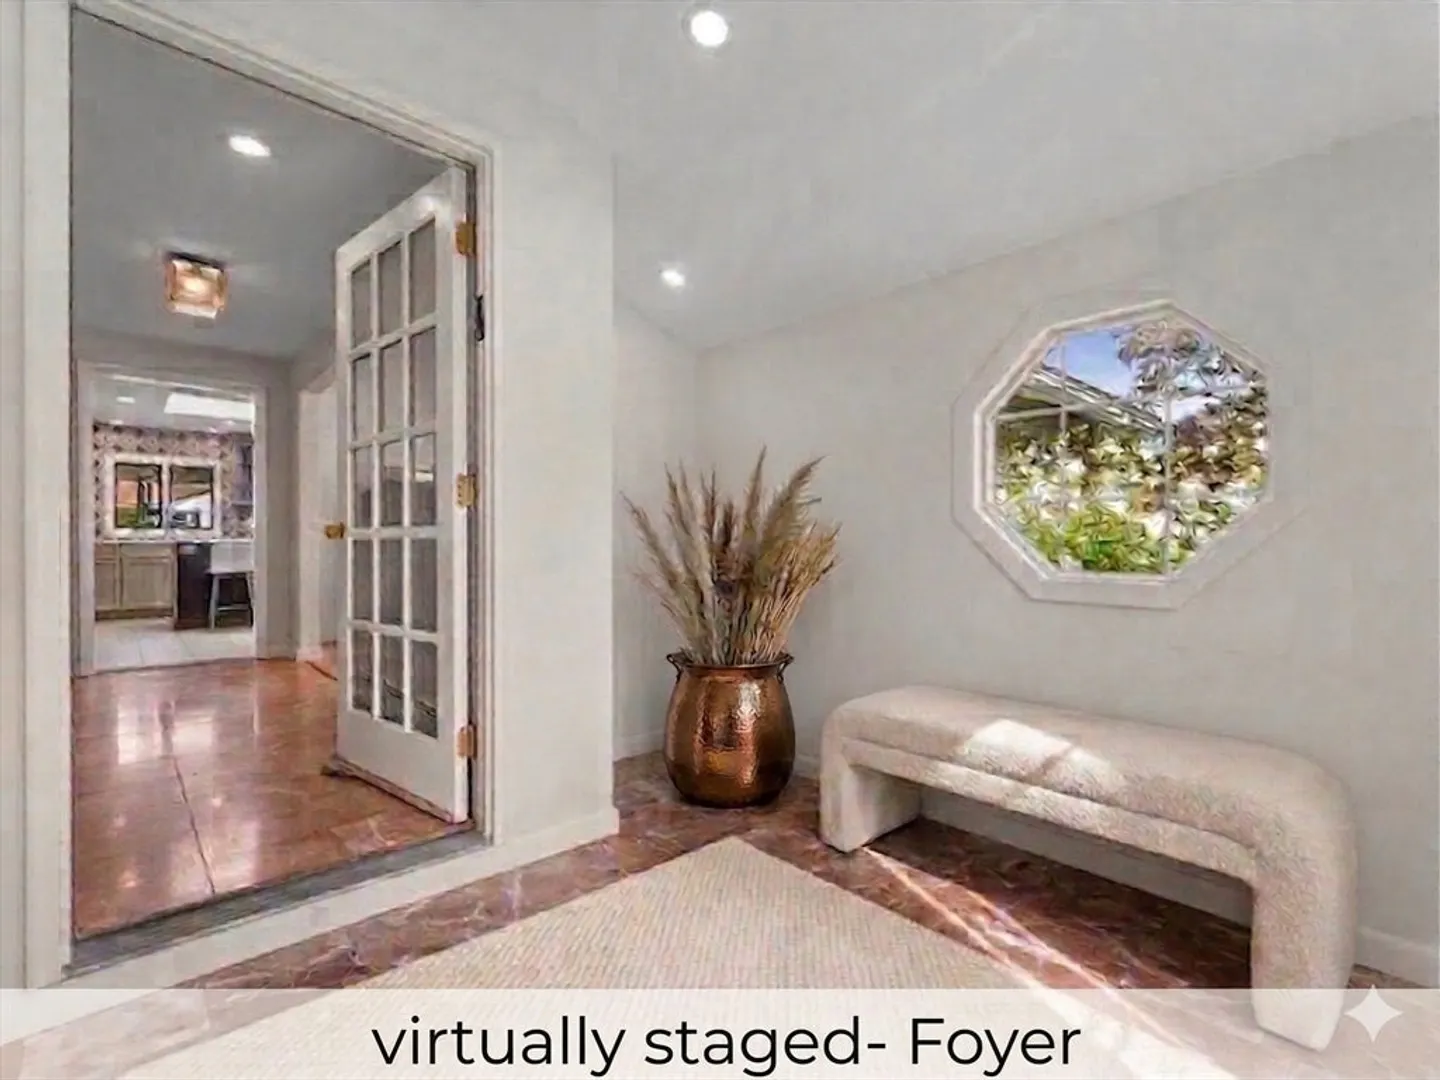
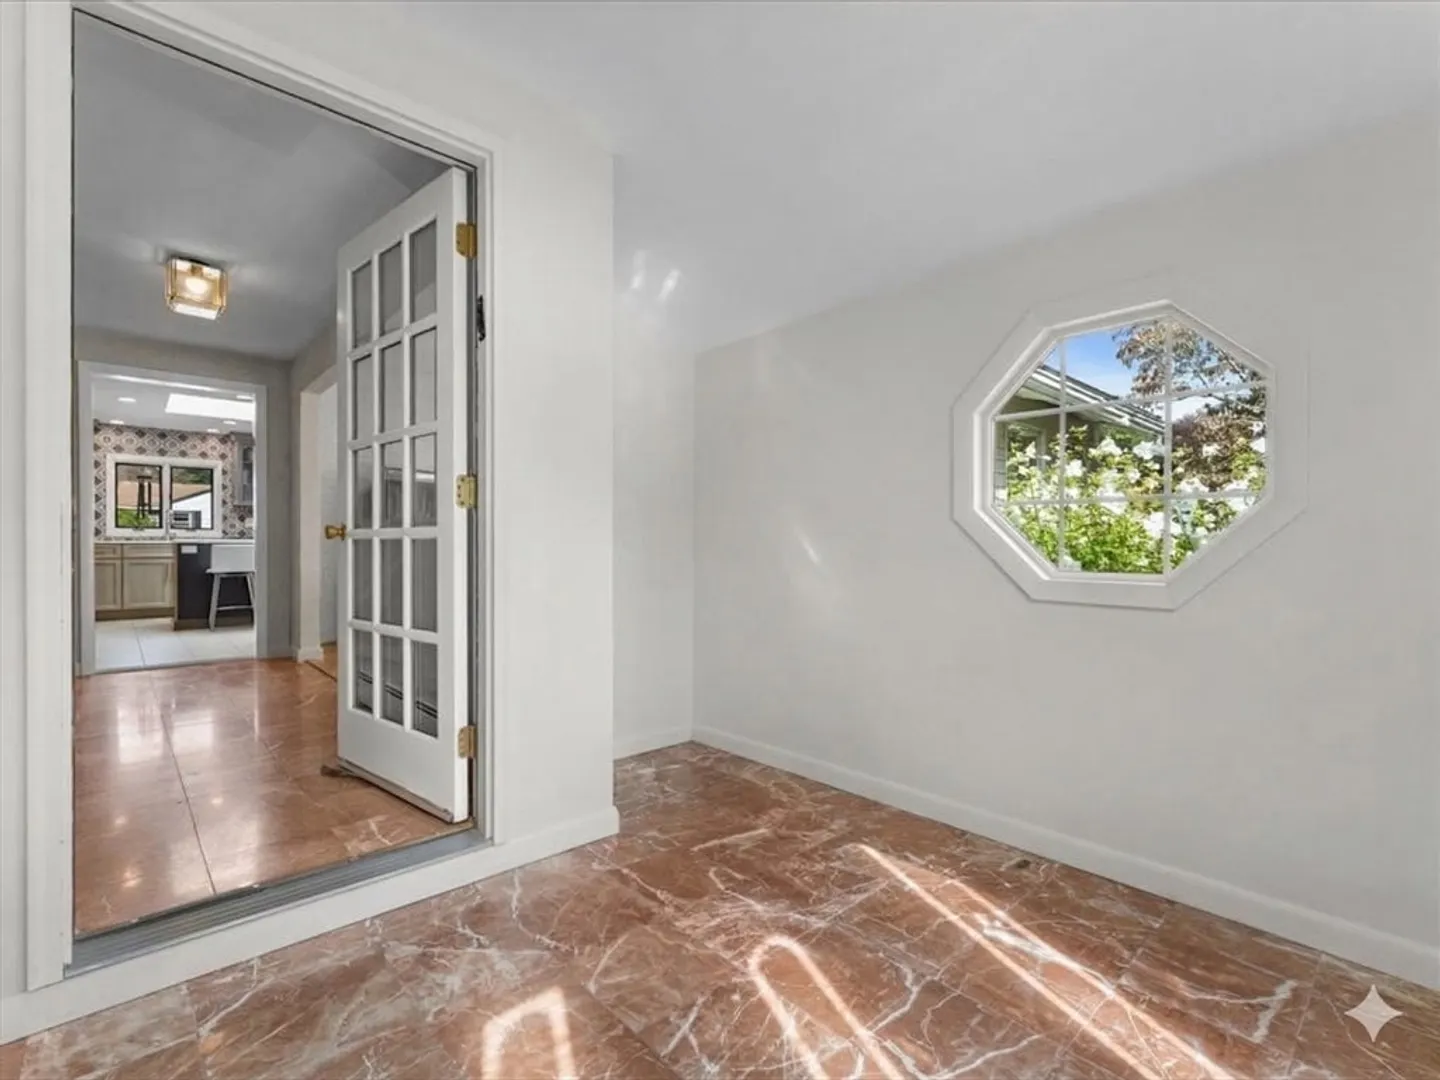
- Flooring: Tile, Carpet, Marble, Hardwood, Stone / Slate, Flooring - Stone/Ceramic Tile, Flooring - Wall to Wall Carpet, Flooring - Hardwood, Flooring - Marble
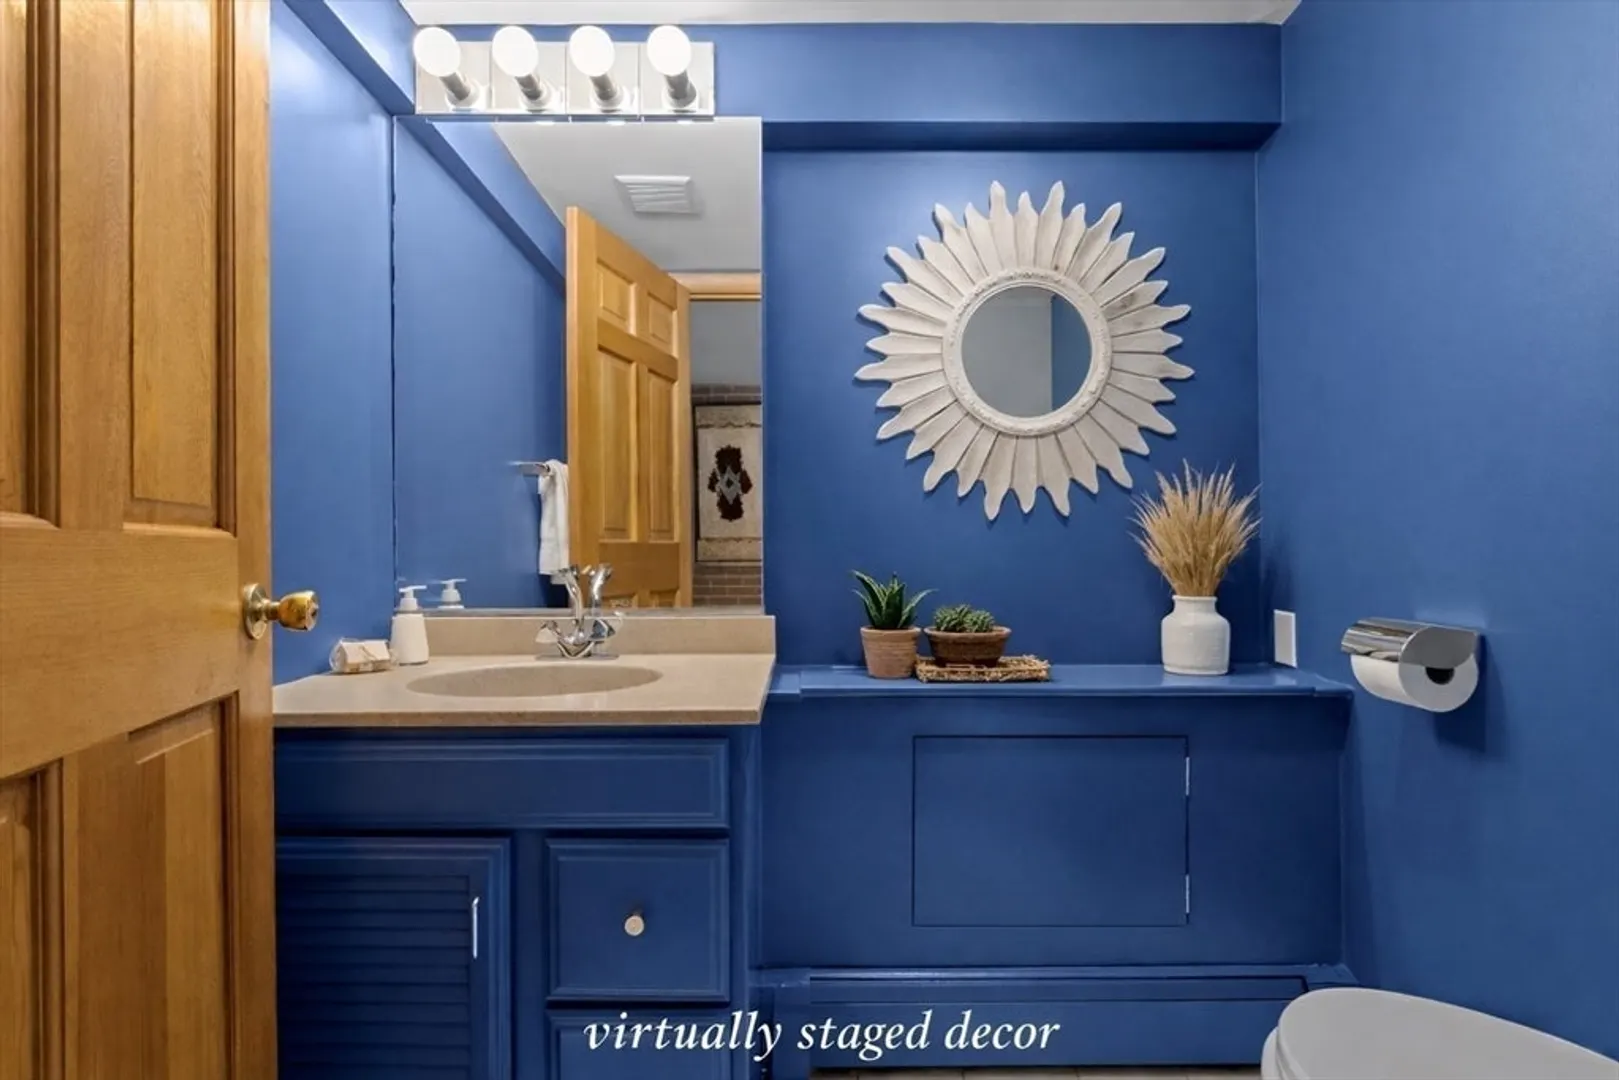
- Interior Features: Bathroom - Half, Countertops - Stone/Granite/Solid, Countertops - Upgraded, Lighting - Overhead, Recessed Lighting, Slider, Cedar Closet(s), Lighting - Pendant, Ceiling Fan(s), Vaulted Ceiling(s), Cable Hookup, Open Floorplan, Closet - Double, Closet, Closet/Cabinets - Custom Built, Storage, Bathroom, Study, Game Room, Sun Room, Vestibule, Center Hall, Wet Bar
- Road Frontage Type: Public
- SqFt Source: Measured
- Year Built Source: Public Records
-
Amenities
- Community Features: Public Transportation, Shopping, Park, Walk/Jog Trails, Stable(s), Golf, Medical Facility, Conservation Area, Highway Access, House of Worship, Private School, Public School, T-Station, University
- Parking Features: Attached, Garage Door Opener, Storage, Garage Faces Side, Paved Drive, Paved
- Waterfront Features: Lake/Pond, Unknown To Beach, Beach Ownership(Public)
- Covered Parking Spaces: 2
- Security Features: Security System
-
Utilities
- Electric: Circuit Breakers, 200+ Amp Service
- Water Source: Public
- Sewer: Public Sewer
-
Fees / Taxes
- Assessed Value: $1,108,300
- Taxes: $13,233
- Tax Year: 2025
Similar Listings
Sold
33 Photos
Sold
42 Photos
Sold
42 Photos
Sold
33 Photos
Content © 2026 MLS Property Information Network, Inc. The information in this listing was gathered from third party resources including the seller and public records.
Listing information provided courtesy of Real Broker MA, LLC.
MLS Property Information Network, Inc. and its subscribers disclaim any and all representations or warranties as to the accuracy of this information.
