
Sold!
$1,475,000
4
Beds
3/2
Baths
4,355
Living Area
-
Property Description
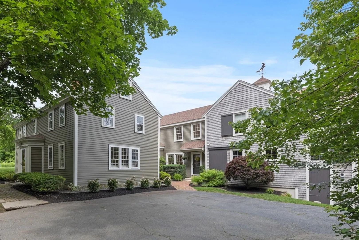
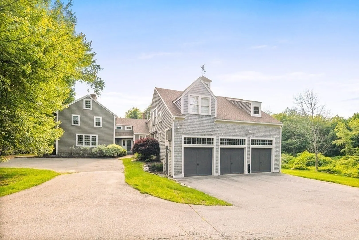
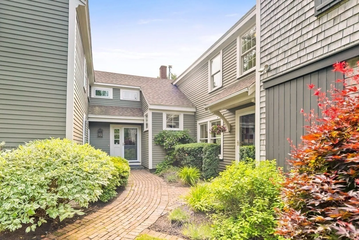
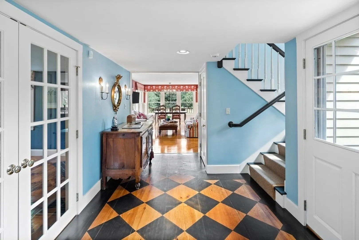
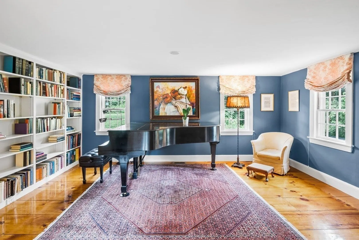
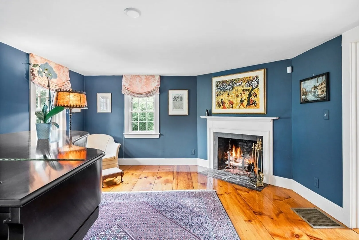
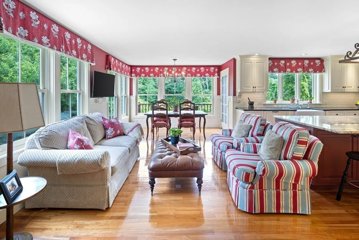
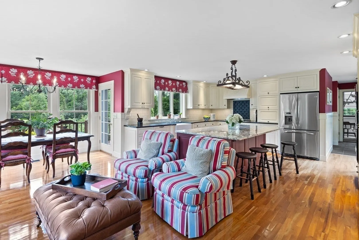
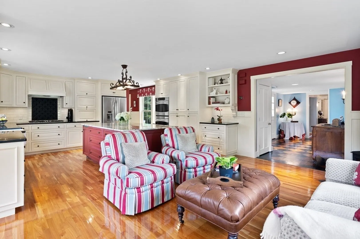
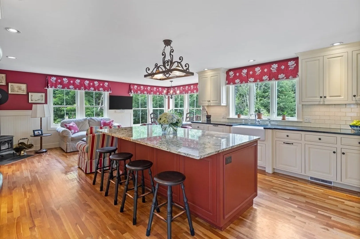
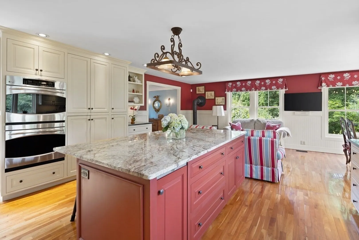
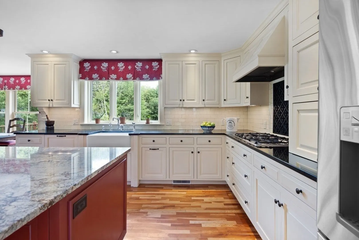
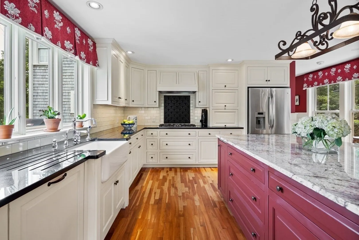
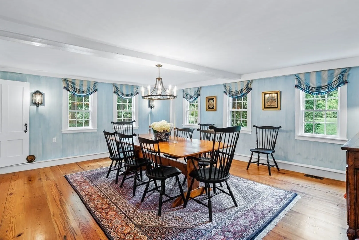
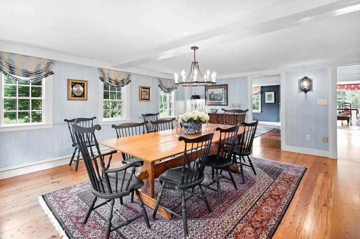
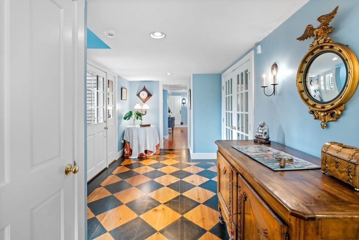
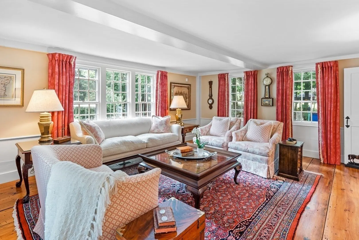
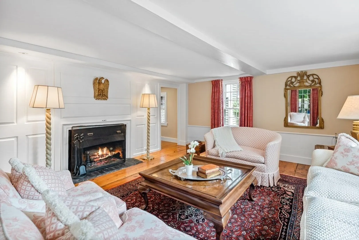
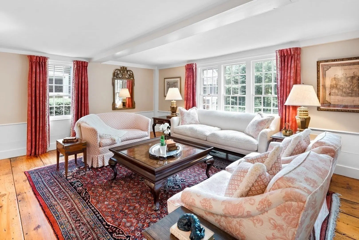
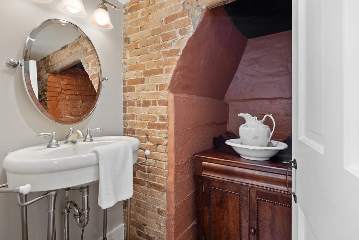
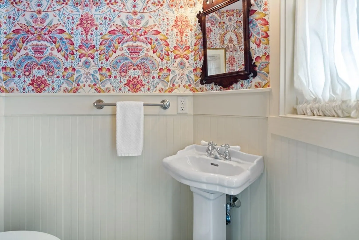
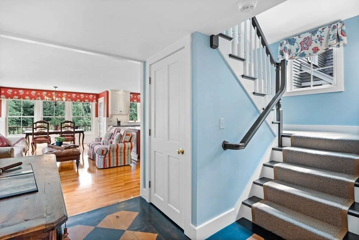
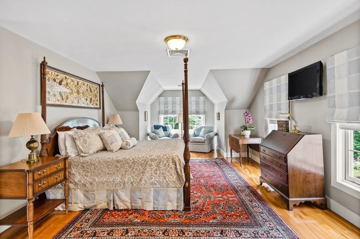
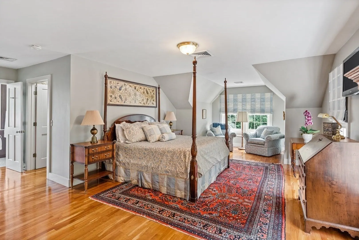
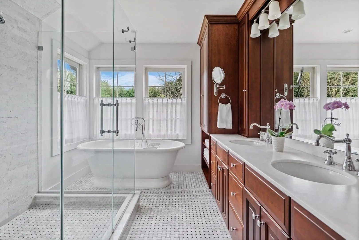
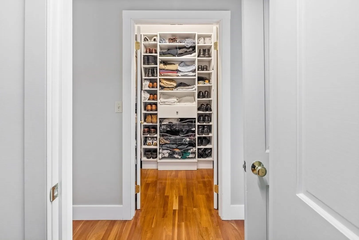
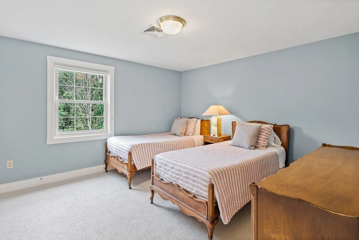
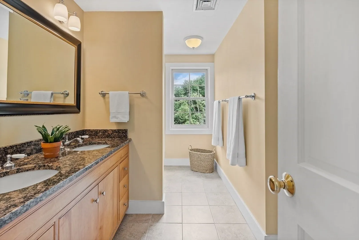
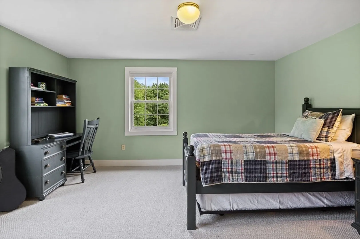
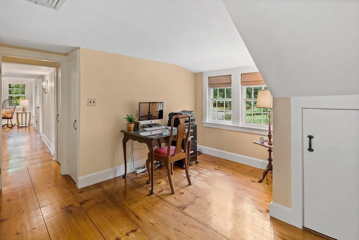
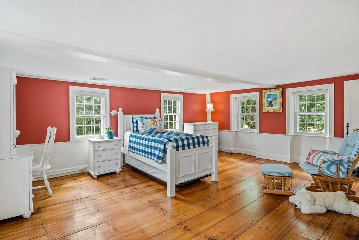
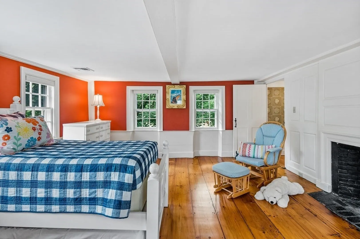
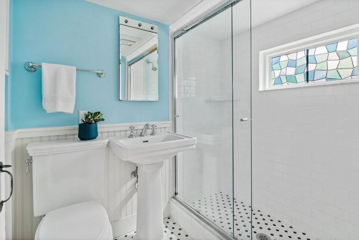
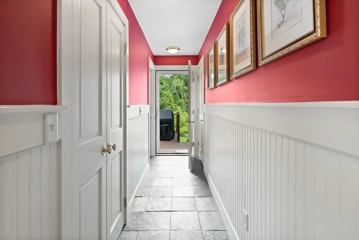
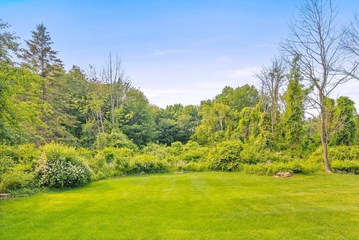
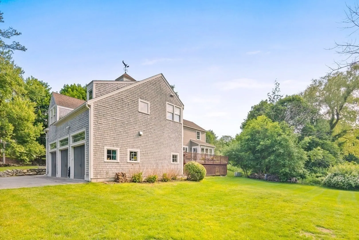
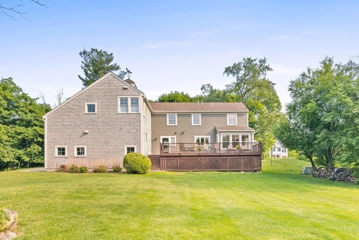
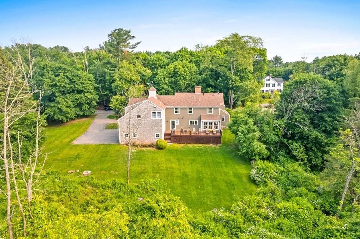
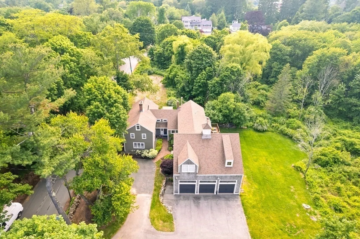
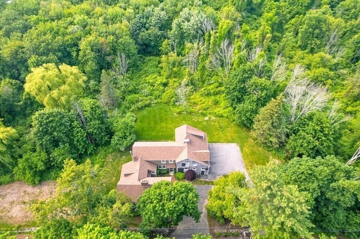
The Abbot-Stinson house, located in the coveted Phillips Academy area, is an exquisite blend of an early transitional First Period-Georgian antique masterfully renovated and expanded for today's lifestyle. Thoughtful improvements to this well curated home include original wide floorboards, beams & paneling w/ salvaged wide floorboards in more recent rooms. Gourmet kitchen & baths redone in 2012 w/ high end finishes; central air; recent roof with architectural shingles; whole house generator & a 3 car garage w/ heater & set up for 2 EV chargers. The first level includes the kitchen/informal dining/sitting area, library, formal dining room, living room, 2 1/2 baths & mudroom. Upstairs are 4 bedrooms including a stunning primary ensuite w/ marble bath, 2 guest baths, an office & loft. All 4 bedrooms are good size with plenty of closet space. Approx.10 acres of AVIS reserve surrounding the property create a private natural setting. Easy access to PA, downtown & highways.
-
Highlights
- Acres: 1
- Cooling: Central Air
- Heating: Forced Air, Natural Gas, Fireplace(s)
- Property Class: Residential
- Style: Antique
- Year Built: 1723
- Area: South Andover
- Has View: Yes
- Parking Spots: 3
- Property Type: Single Family Residence
- Total Rooms: 9
- Status: Closed
-
Additional Details
- Appliances: Range, Oven, Dishwasher, Microwave, Refrigerator, Washer, Dryer, Vacuum System, Utility Connections for Gas Range
- Construction: Frame
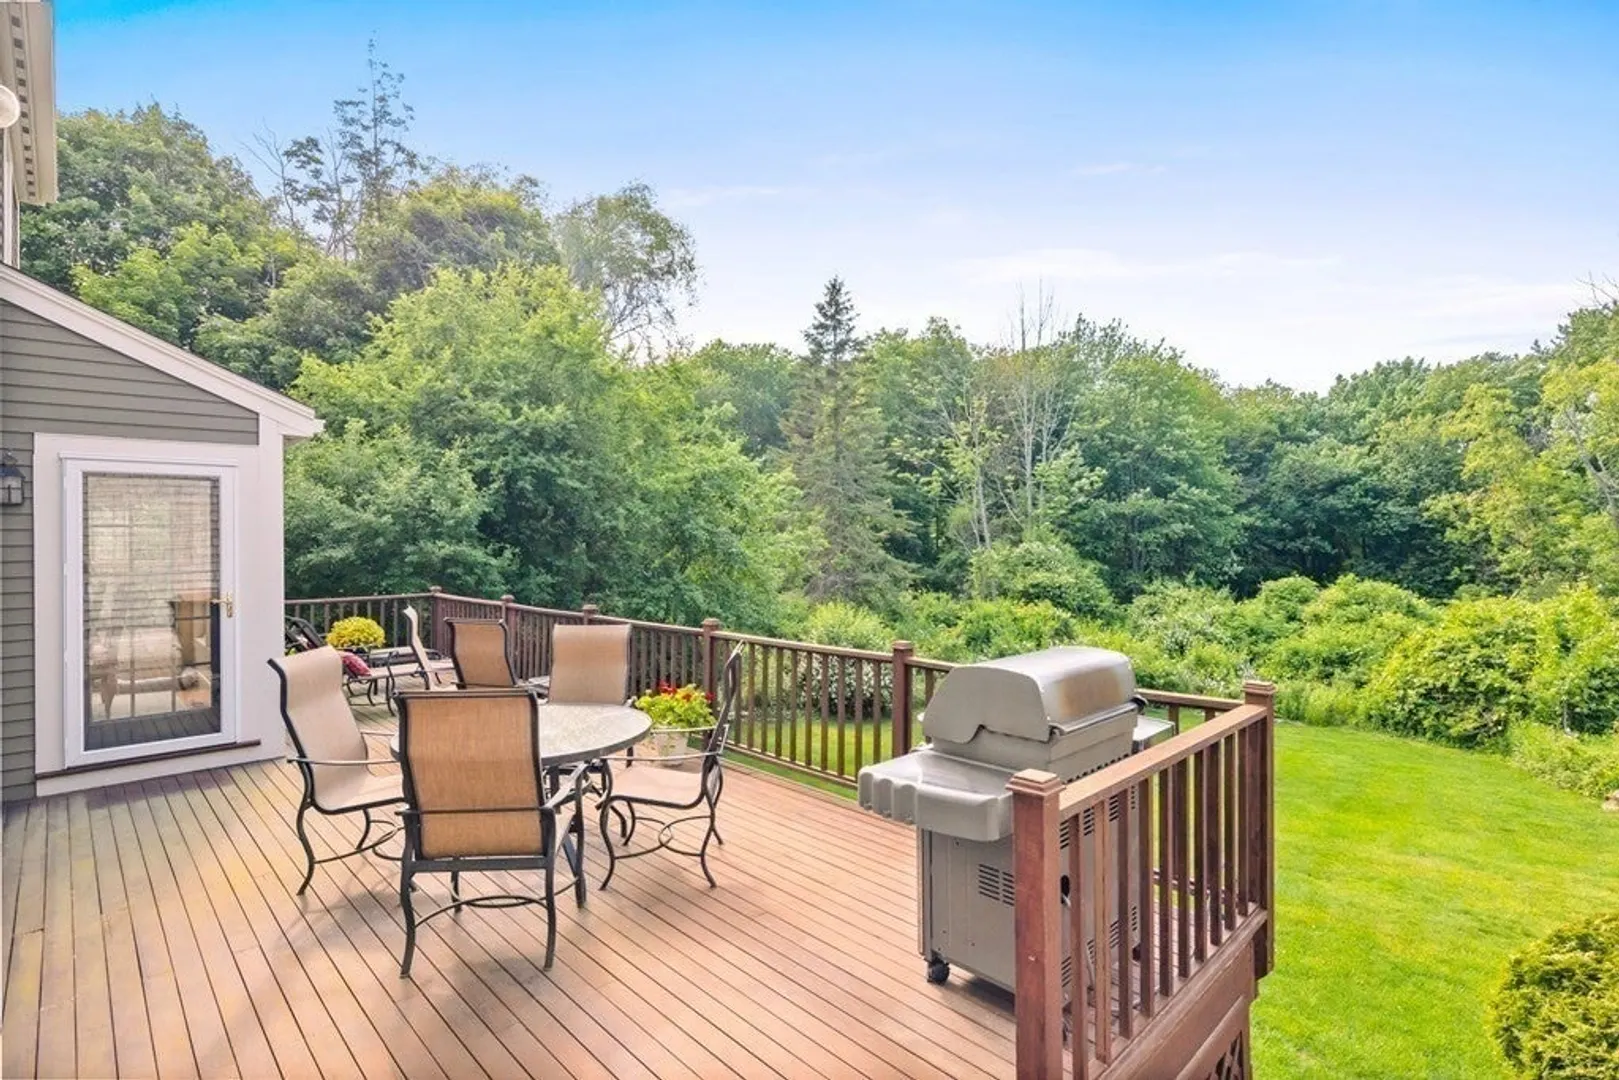
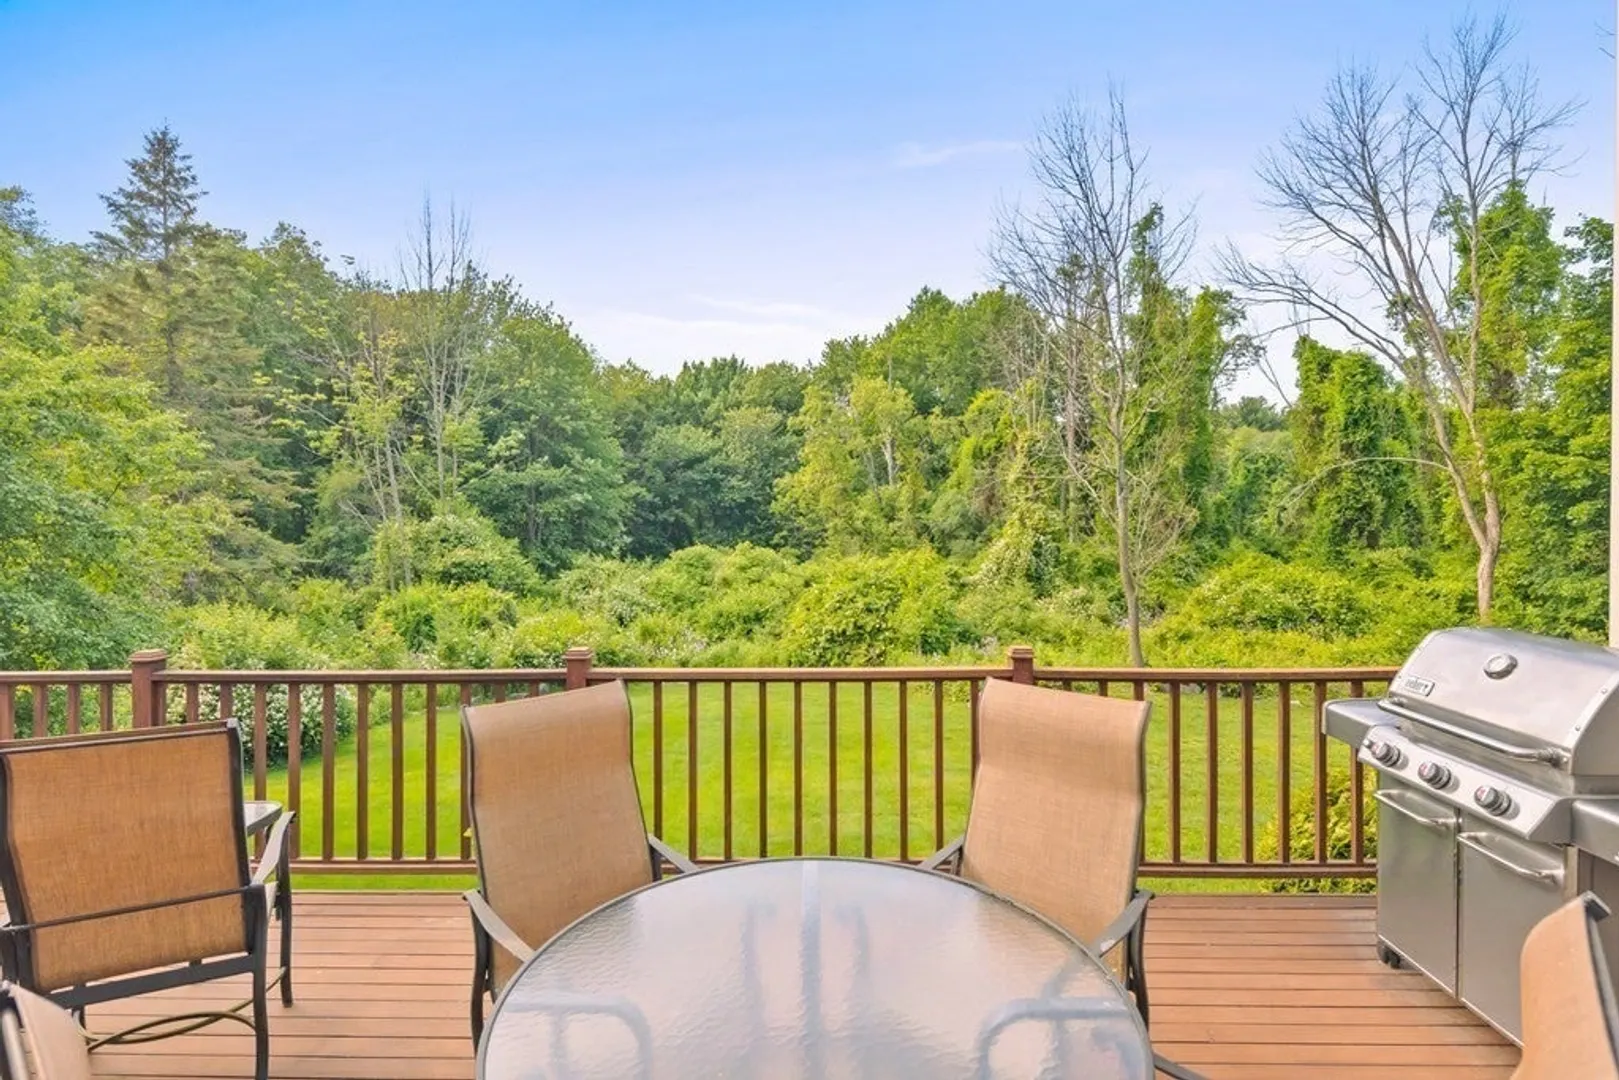
- Exterior Features: Deck - Wood
- Flooring: Tile, Carpet, Marble, Hardwood, Stone / Slate, Flooring - Hardwood, Flooring - Stone/Ceramic Tile, Flooring - Wall to Wall Carpet
- Interior Features: Bathroom - Full, Bathroom - Double Vanity/Sink, Bathroom - Tiled With Tub & Shower, Closet - Linen, Bathroom - 3/4, Bathroom - Tiled With Shower Stall, Pedestal Sink, Closet, Lighting - Overhead, Library, Bathroom, Mud Room, Home Office, Loft, Central Vacuum
- Road Frontage Type: Public
- View: Scenic View(s)
- Year Built Source: Public Records
- Basement: Interior Entry, Sump Pump, Unfinished
- Exclusions: See Inclusion/Exclusion Document On Paperclip.
- Fireplaces: 3
- Foundation: Concrete Perimeter, Stone
- Lot Features: Corner Lot
- Roof: Shingle
- Year Built Details: Approximate
- Zoning: Srb
-
Amenities
- Community Features: Public Transportation, Shopping, Park, Walk/Jog Trails, Golf, Medical Facility, Bike Path, Conservation Area, Highway Access, House of Worship, Private School, Public School, T-Station, University
- Parking Features: Attached, Garage Door Opener, Heated Garage, Storage, Workshop in Garage, Paved Drive, Off Street
- Covered Parking Spaces: 3
- Security Features: Security System
-
Utilities
- Electric: Generator, Circuit Breakers, Generator Connection
- Water Source: Public
- Sewer: Private Sewer
-
Fees / Taxes
- Assessed Value: $1,214,800
- Compensation Based On: Net Sale Price
- Tax Year: 2023
- Buyer Agent Compensation: 2.5%
- Facilitator Compensation: 1.5%
- Taxes: $16,594
Similar Listings
Sold
41 Photos
Sold
1 Photo
Sold
42 Photos
Sold
24 Photos
Content © 2026 MLS Property Information Network, Inc. The information in this listing was gathered from third party resources including the seller and public records.
Listing information provided courtesy of J. Barrett & Company.
MLS Property Information Network, Inc. and its subscribers disclaim any and all representations or warranties as to the accuracy of this information.
