
865 Johnson Street
$1,799,900
4
Beds
3/1
Baths
4,200
Sqft
- Request Info
- Call
- Save
-
More
- Mortgage Calculator

Property Tools
$1,799,900
4
Beds
3/1
Baths
4,200
Living Area
-
Property Description
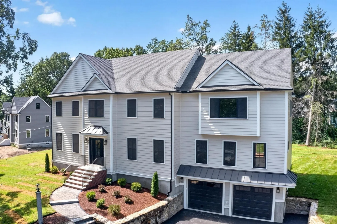
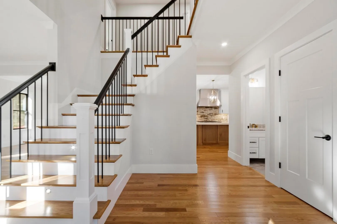
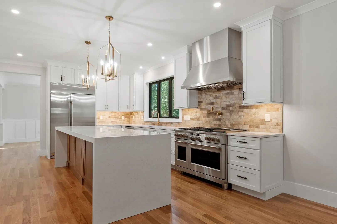
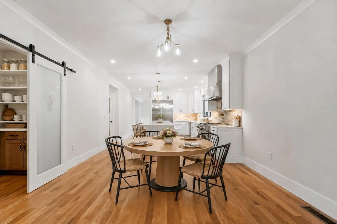
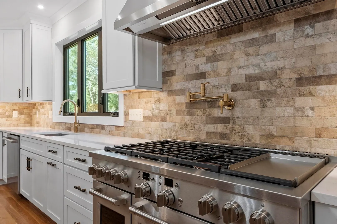
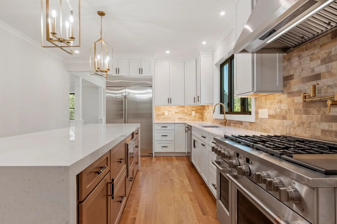
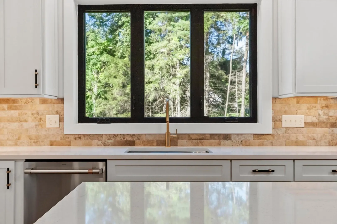
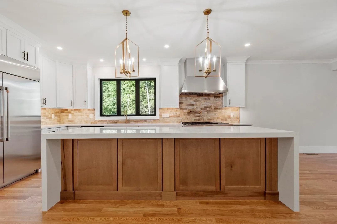
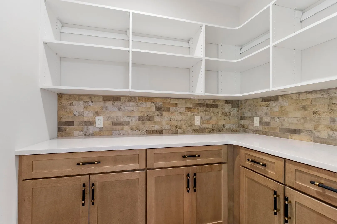
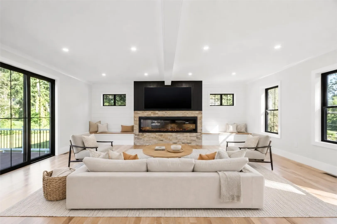
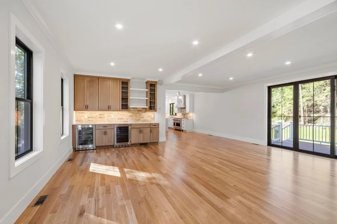
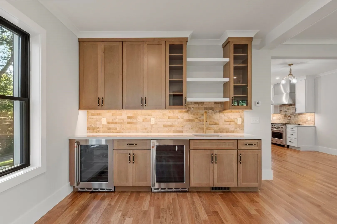
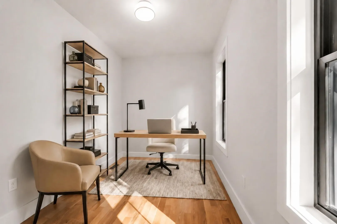
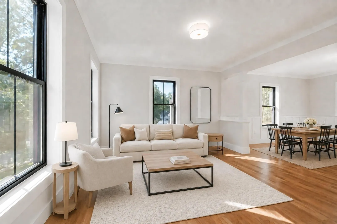
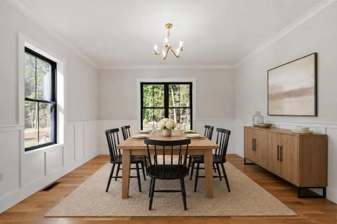
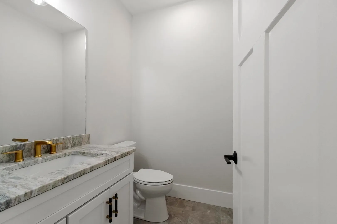
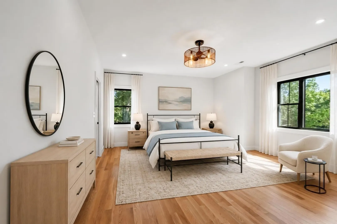
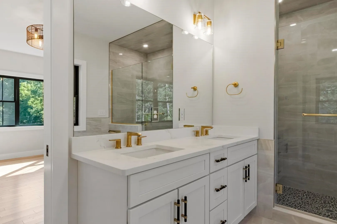
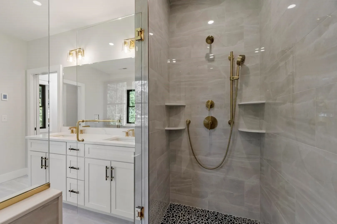
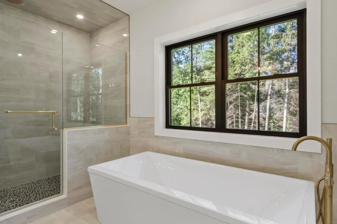
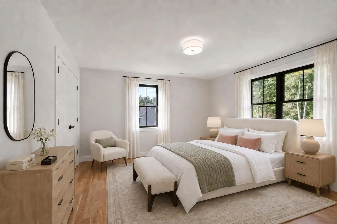
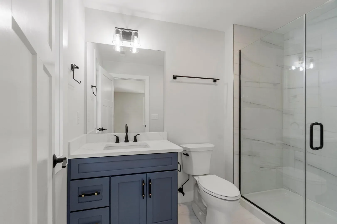
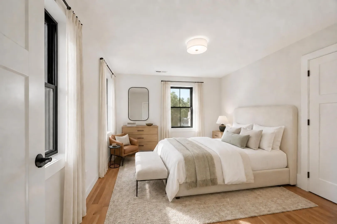
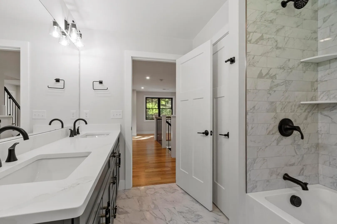
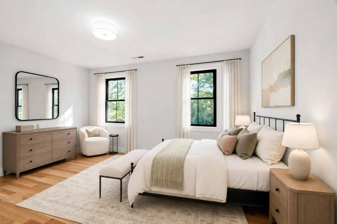
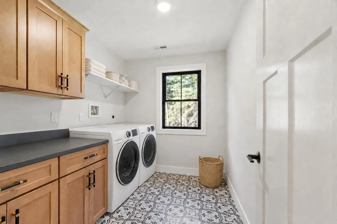
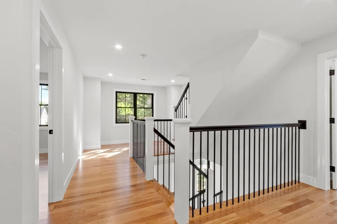
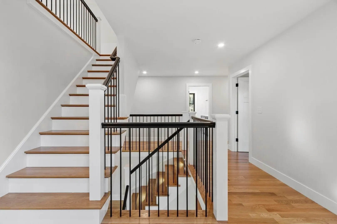
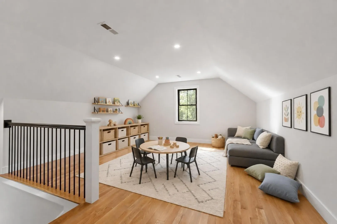
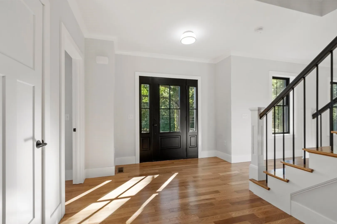
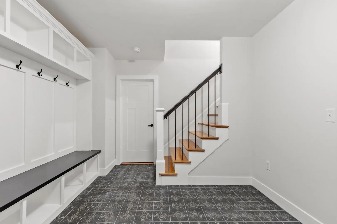
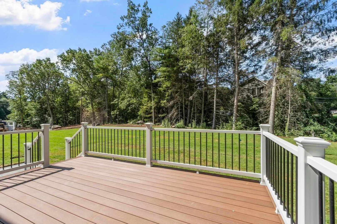
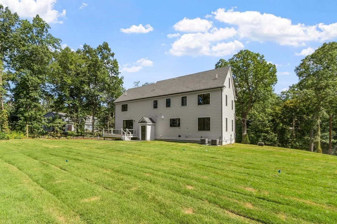
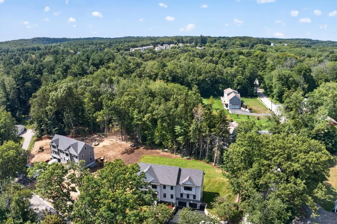
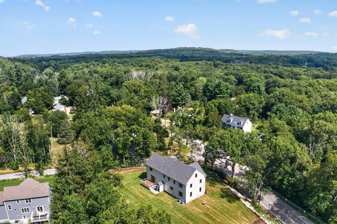
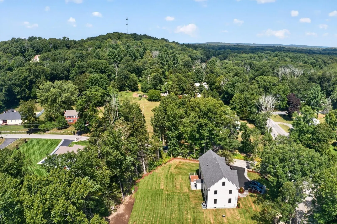
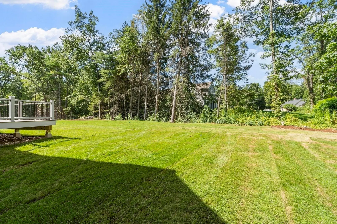
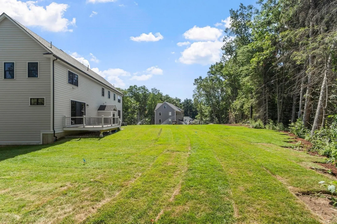
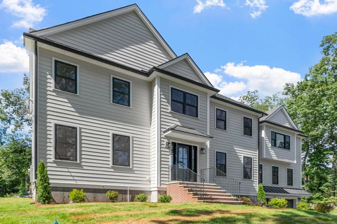
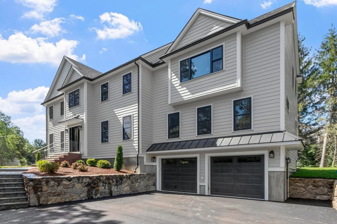
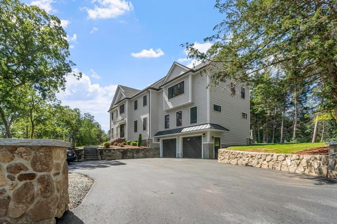
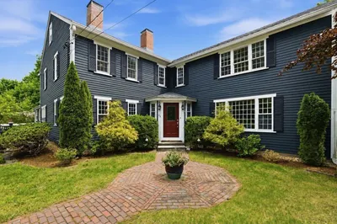
Space, style and flexibility define this impressive four-bedroom home at 865 Johnson Street in North Andover. Designed for comfortable living and effortless entertaining, the home spans three finished levels and offers a thoughtful balance of open gathering spaces and private retreats.The kitchen, complete with a large pantry, anchors the main level, while a convenient mudroom off the garage provides a practical everyday entry. The adjoining family room—with its wet bar and access to the deck and backyard—sets the stage for everything from relaxed evenings to weekend entertaining. A dedicated office offers privacy for working from home, while separate living and dining rooms add versatility and a touch of formality to the floor plan. Upstairs, all four bedrooms are conveniently located alongside three full bathrooms and a dedicated laundry room. The primary suite stands apart with a fireplace, two closets and a spacious private bath featuring a soaking tub. The finished upper level adds another dimension to the home, offering a generous bonus room suited for recreation, media, fitness or creative pursuits. Abundant storage and plumbing roughed in for an additional bathroom create excellent potential for future expansion. North Andover offers an exceptional blend of scenic beauty, rich history and everyday convenience. Set along the Merrimack River approximately 24 miles north of Boston, the town is known for its historic Old Center, inviting community spaces and abundant opportunities for outdoor recreation. Nearby commuter rail stations and regional bus service provide additional connections throughout the Merrimack Valley and into Boston.With a two-car garage, inviting outdoor space and a floor plan that adapts beautifully to everyday life, 865 Johnson Street delivers the space, setting and amenities today’s homeowners are looking for.
-
Highlights
- Acres: 1
- Heating: Central, Propane
- Property Class: Residential
- Style: Colonial
- Year Built: 2026
- Cooling: Central Air
- Parking Spots: 7
- Property Type: Single Family Residence
- Total Rooms: 12
- Status: Active
-
Additional Details
- Appliances: Tankless Water Heater, Range, Dishwasher, Microwave, Refrigerator, Wine Refrigerator
- Construction: Frame
- Fireplaces: 2
- Foundation: Concrete Perimeter
- Lot Features: Corner Lot
- SqFt Source: Owner
- Year Built Source: Builder
- Basement: Full, Partially Finished, Walk-Out Access, Interior Entry, Garage Access
- Exterior Features: Deck, Rain Gutters, Sprinkler System
- Flooring: Tile, Hardwood, Flooring - Stone/Ceramic Tile, Flooring - Hardwood
- Interior Features: Bathroom - 3/4, Bathroom - Tiled With Shower Stall, Countertops - Stone/Granite/Solid, Recessed Lighting, Bathroom, Home Office, Mud Room, Bonus Room
- Roof: Shingle
- Year Built Details: Approximate
- Zoning: Res
-
Amenities
- Community Features: Shopping
- Parking Features: Under, Garage Door Opener, Paved Drive, Off Street
- Covered Parking Spaces: 2
-
Utilities
- Electric: Circuit Breakers
- Water Source: Public
- Sewer: Private Sewer
-
Fees / Taxes
- Home Warranty: 1
- Tax Year: 2026
Similar Listings
Content © 2026 MLS Property Information Network, Inc. The information in this listing was gathered from third party resources including the seller and public records.
Listing information provided courtesy of RE/MAX Encore.
MLS Property Information Network, Inc. and its subscribers disclaim any and all representations or warranties as to the accuracy of this information.