
Sold!
$1,770,000
6
Beds
6
Baths
6,868
Living Area
-
Property Description
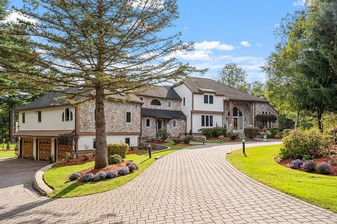
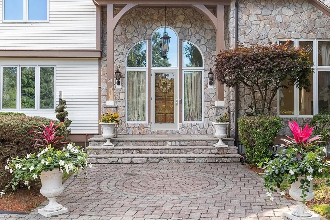
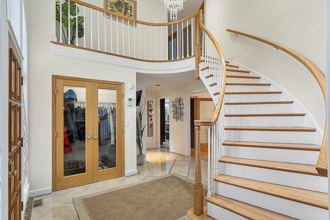
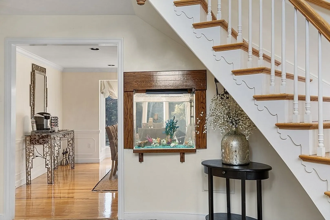
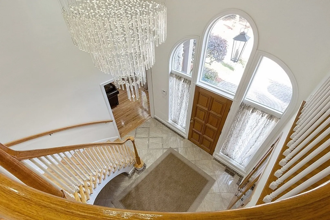
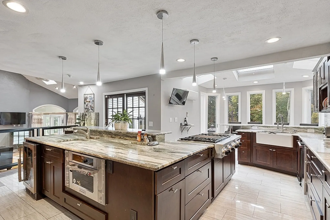
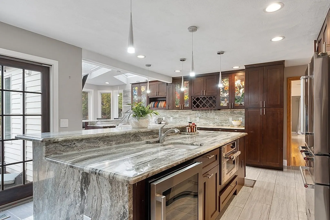
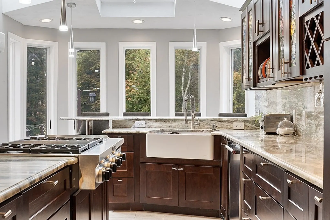
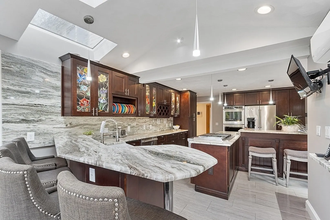
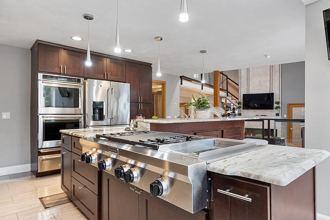
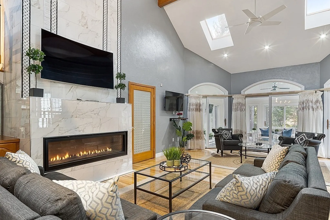
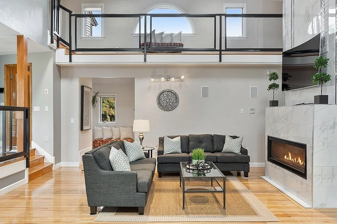
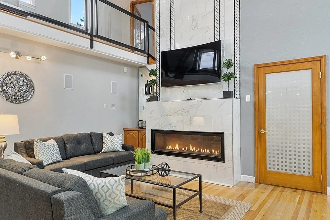
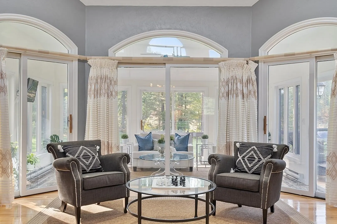
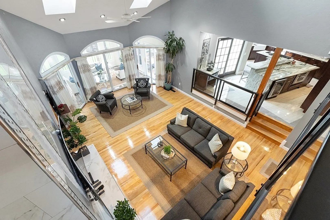
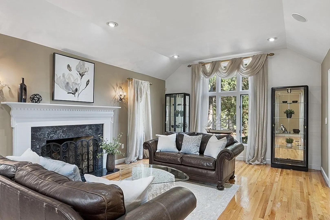
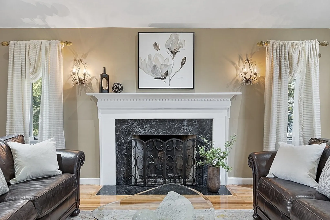
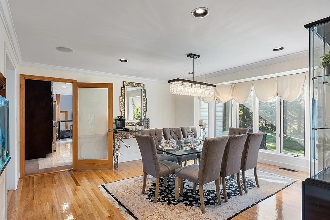
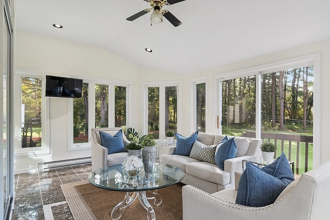
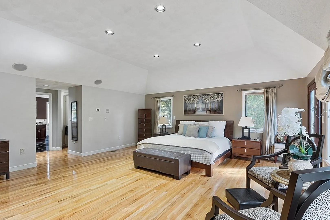
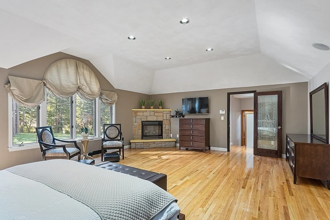
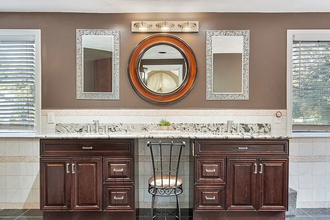
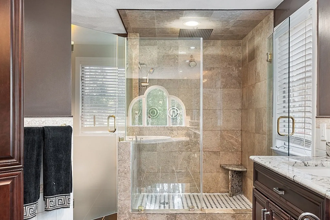
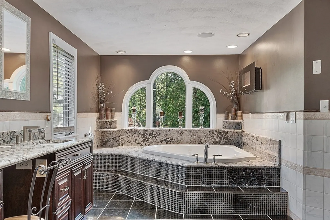
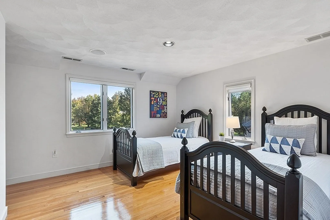
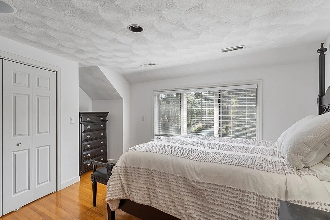
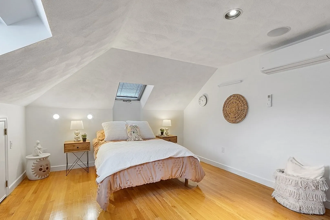
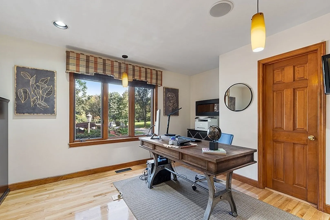
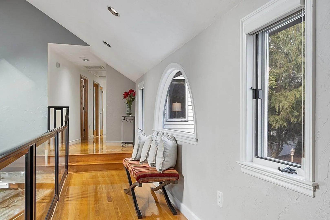
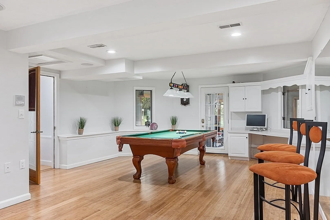
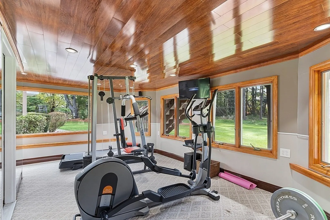
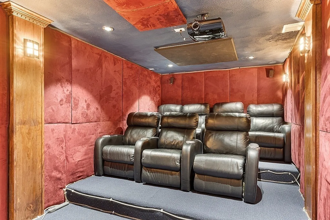
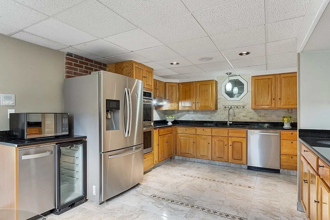
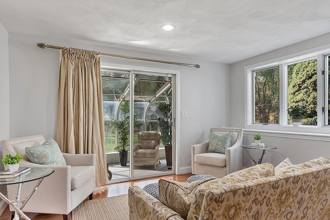
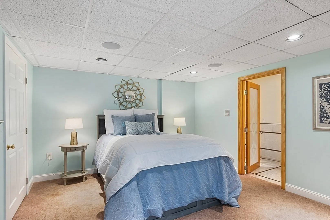
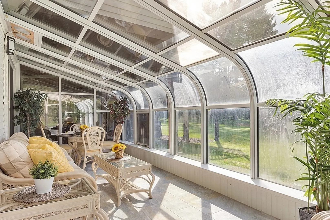
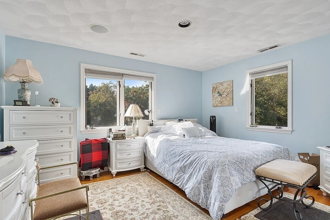
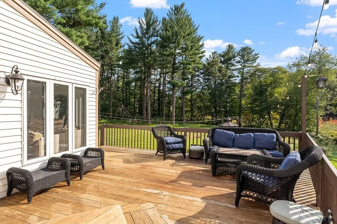
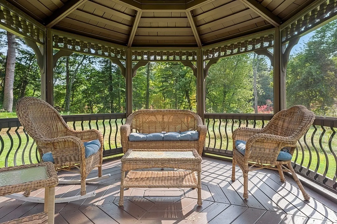
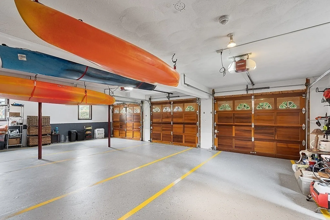
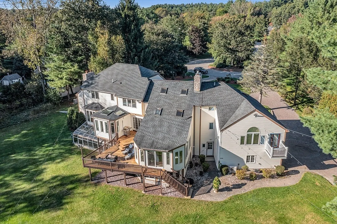
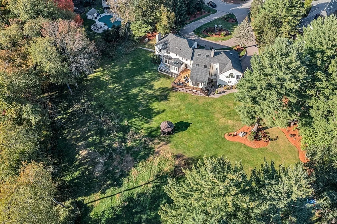
Elegantly sited home with a prime lot and circular driveway on a sought-after cul-de-sac in the South/Doherty school district. This Wynwood built contemporary colonial has 4600+ sq. ft. plus 2220 sq. ft. in a finished lower level. Features include a fabulous, two-story foyer, formal living room with fireplace, formal dining room, family room with 21' ceilings and fireplace, sunroom, and renovated kitchen with granite counters, upscale appliances and ample cabinetry. The first floor primary suite is luxurious with two walk-in closets and spa-like bath. Upstairs you will find four additional bedrooms with ample closet space and two full baths. The lower level features a game room, exercise room, in-home theater and full in-law suite with bath, bedroom, kitchen, laundry, sitting room, and attached greenhouse room, plus a separate entrance. The three-car garage, professional landscaping and expansive, private backyard add to the allure of this amazing home.
-
Highlights
- Cooling: Central Air
- Parking Spots: 4
- Property Type: Single Family Residence
- Total Rooms: 18
- Status: Closed
- Heating: Central, Forced Air, Natural Gas
- Property Class: Residential
- Style: Colonial, Contemporary
- Year Built: 1988
-
Additional Details
- Appliances: Range, Oven, Dishwasher, Disposal, Trash Compactor, Microwave, Countertop Range, Refrigerator, Washer, Dryer, Stainless Steel Appliance(s), Wine Cooler, Plumbed For Ice Maker, Utility Connections for Gas Range, Utility Connections for Gas Oven, Utility Connections for Electric Oven, Utility Connections for Electric Dryer
- Construction: Frame
- Fireplaces: 3
- Foundation: Concrete Perimeter
- Lot Features: Cul-De-Sac, Wooded
- Roof: Shingle
- Year Built Source: Public Records
- Basement: Full, Finished, Walk-Out Access, Interior Entry, Garage Access, Concrete
- Exterior Features: Deck, Balcony, Rain Gutters, Storage, Professional Landscaping, Sprinkler System, Screens
- Flooring: Wood, Tile, Carpet, Flooring - Hardwood, Flooring - Stone/Ceramic Tile, Flooring - Wall to Wall Carpet
- Interior Features: Ceiling Fan(s), Recessed Lighting, Closet/Cabinets - Custom Built, Countertops - Stone/Granite/Solid, Office, Sun Room, Exercise Room, Sitting Room, Play Room, Kitchen, Central Vacuum, Sauna/Steam/Hot Tub
- Road Frontage Type: Public
- Year Built Details: Actual
- Zoning: Src
-
Amenities
- Community Features: Public Transportation, Shopping, Walk/Jog Trails, Golf
- Parking Features: Attached, Paved Drive, Off Street
- Covered Parking Spaces: 3
- Security Features: Security System
-
Utilities
- Electric: 220 Volts, Circuit Breakers, 200+ Amp Service
- Water Source: Public
- Sewer: Public Sewer
-
Fees / Taxes
- Assessed Value: $1,305,200
- Compensation Based On: Net Sale Price
- Tax Year: 2023
- Buyer Agent Compensation: 2%%
- Facilitator Compensation: 2%%
- Taxes: $17,829
Similar Listings
Sold
30 Photos
Sold
42 Photos
Sold
41 Photos
Sold
36 Photos
Content © 2026 MLS Property Information Network, Inc. The information in this listing was gathered from third party resources including the seller and public records.
Listing information provided courtesy of Gibson Sotheby's International Realty.
MLS Property Information Network, Inc. and its subscribers disclaim any and all representations or warranties as to the accuracy of this information.
