
Sold!
$1,310,000
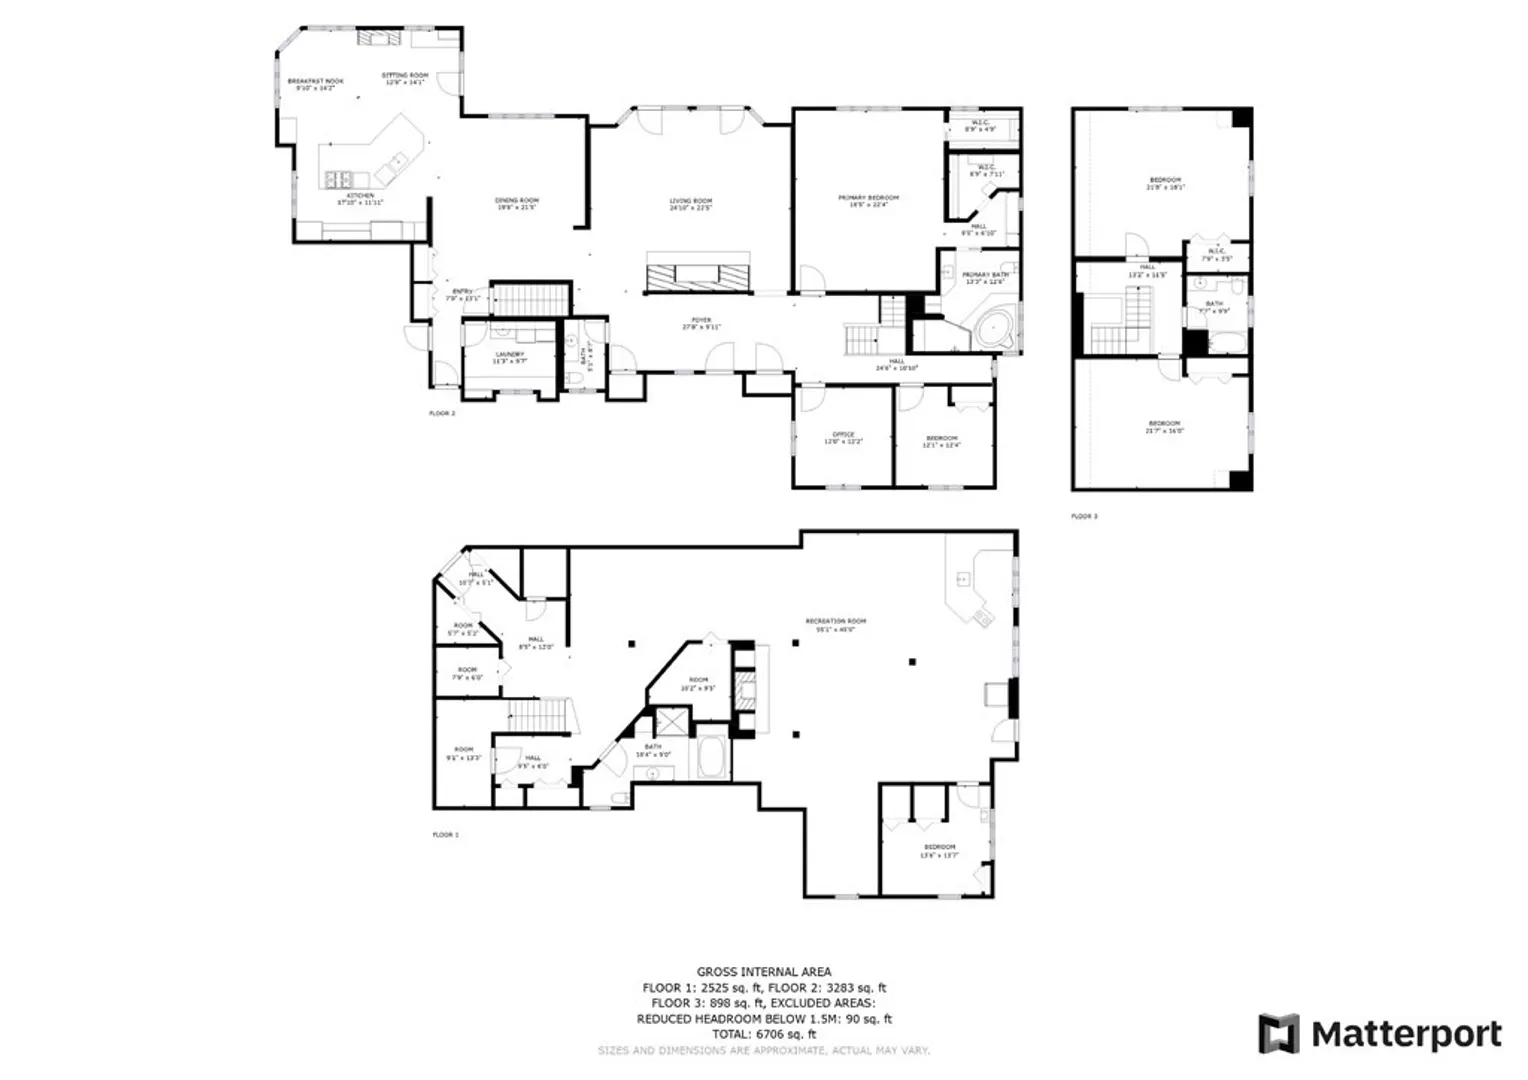
4
Beds
3/1
Baths
6,232
Living Area
-
Property Description
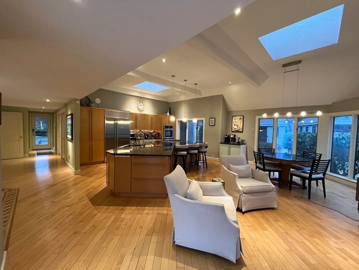
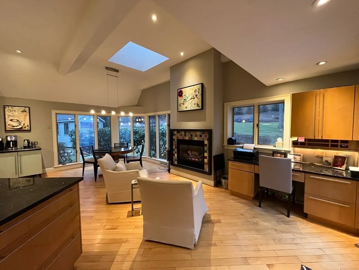
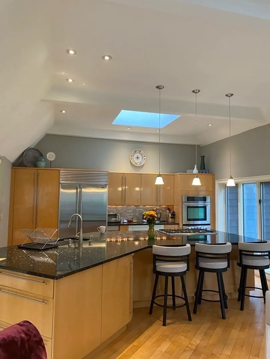
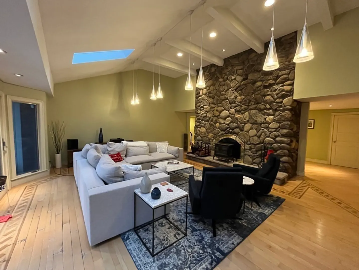
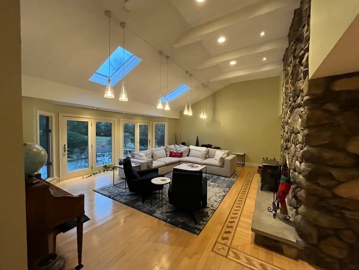
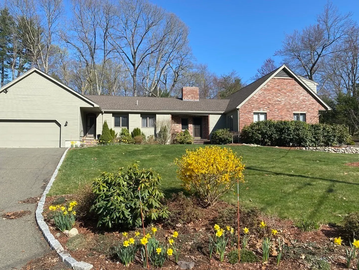
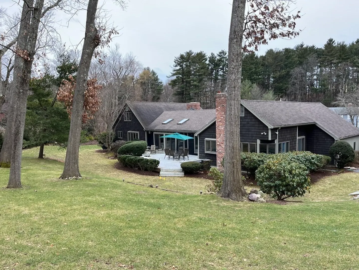
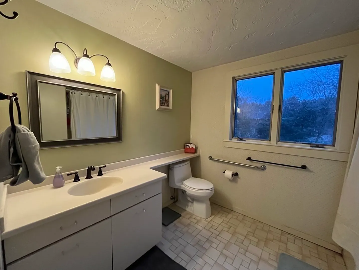
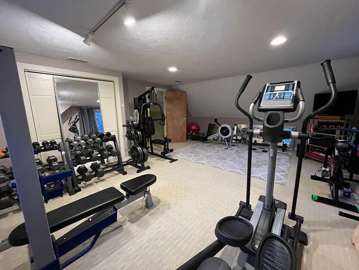
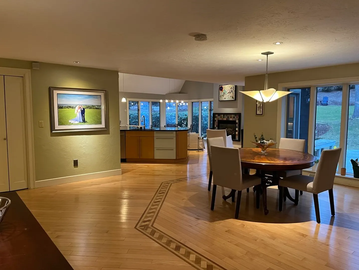
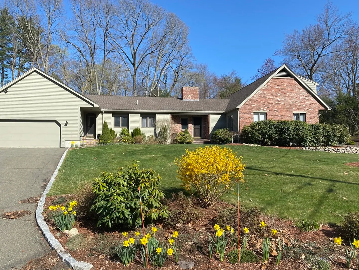
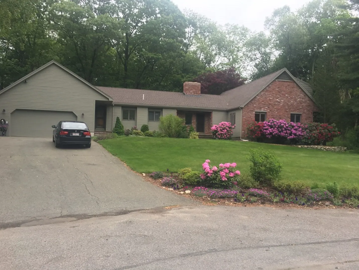
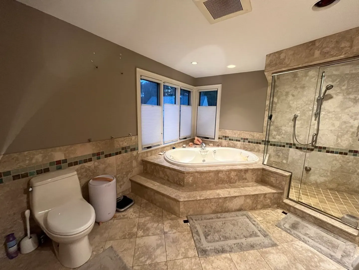
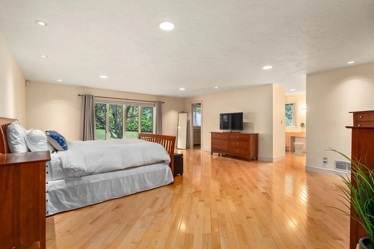
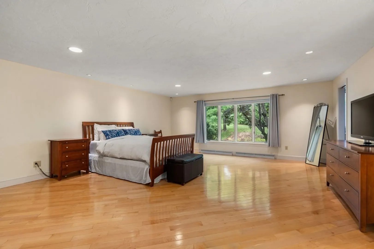
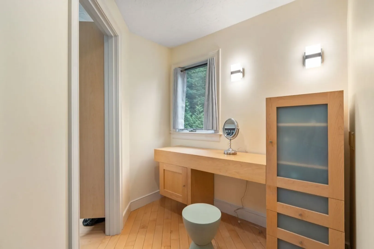
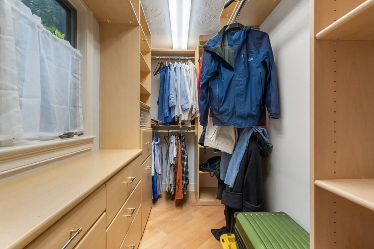
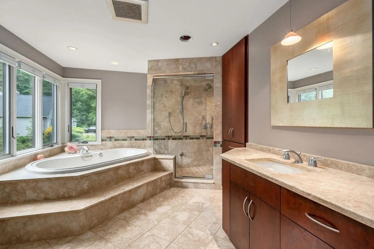
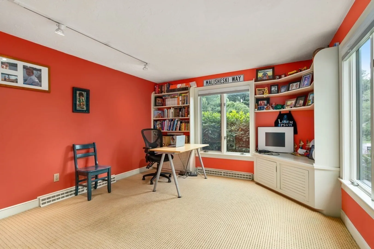
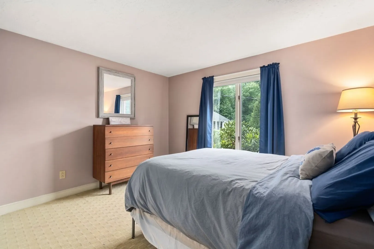
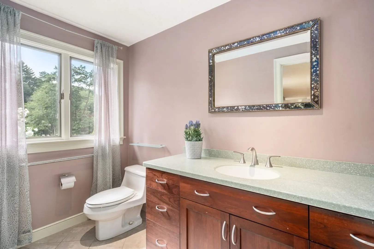
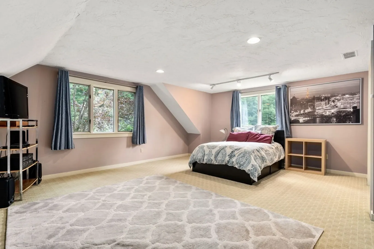
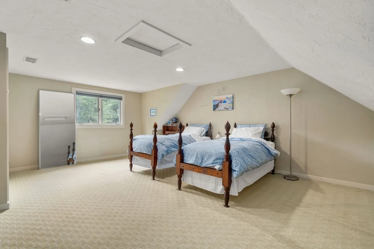
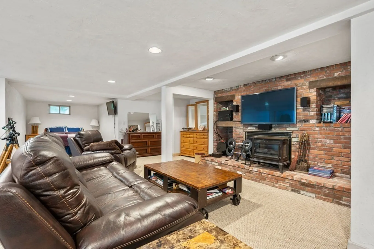
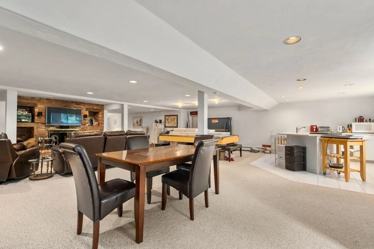
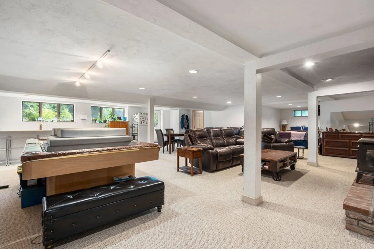
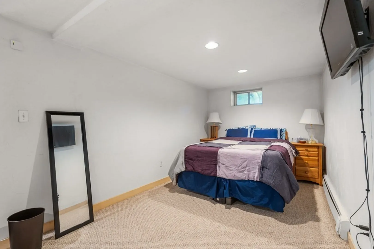
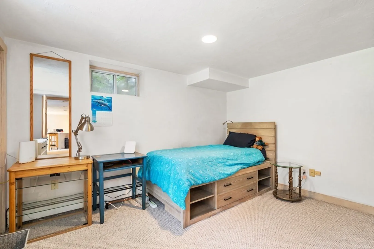
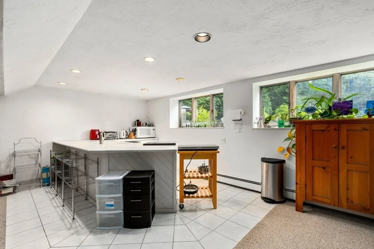
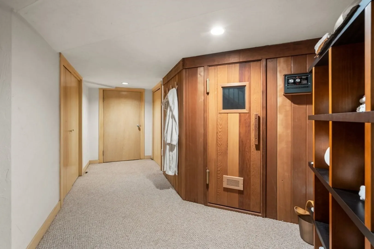
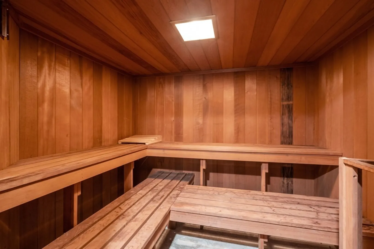
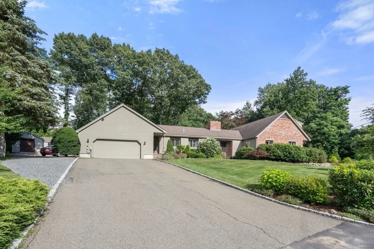
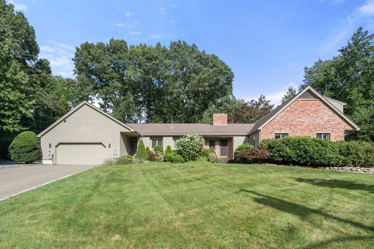
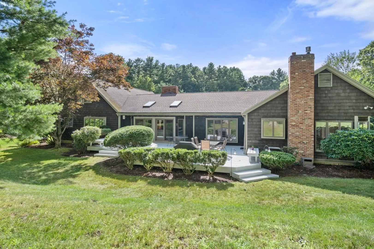
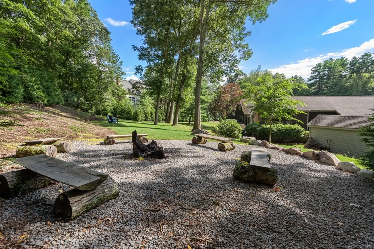
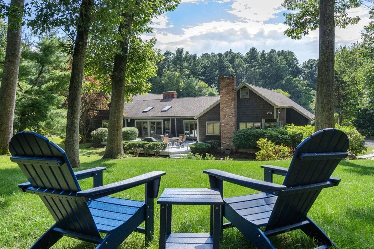
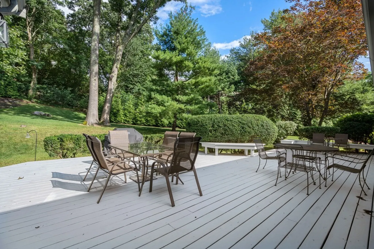
Discover an exquisite contemporary home on a serene Cul-de-sac. Indulge in the gourmet chef's kitchen boasting granite counters, custom maple cabinetry, and top-tier Thermador appliances. Cathedral skylights grace the space, while the open layout flows into an expansive landscaped backyard, complete with a deck and firepit. The great room captivates with vaulted ceilings, stone fireplace, and French doors to the deck. A 1st-floor primary suite offers 2 walk-in closets, jacuzzi tub, and steam shower. 2 BRs on the main level, 2 more upstairs. West-facing front door adds charm. The walk-out basement extends living space by 2100 sq. ft, featuring a fireplace, mini kitchen, sauna, and more, ideal for in-laws or play. Unmissable!
-
Highlights
- Cooling: Central Air
- Parking Spots: 4
- Property Type: Single Family Residence
- Total Rooms: 7
- Status: Closed
- Heating: Forced Air, Oil, Hydro Air
- Property Class: Residential
- Style: Ranch
- Year Built: 1974
-
Additional Details
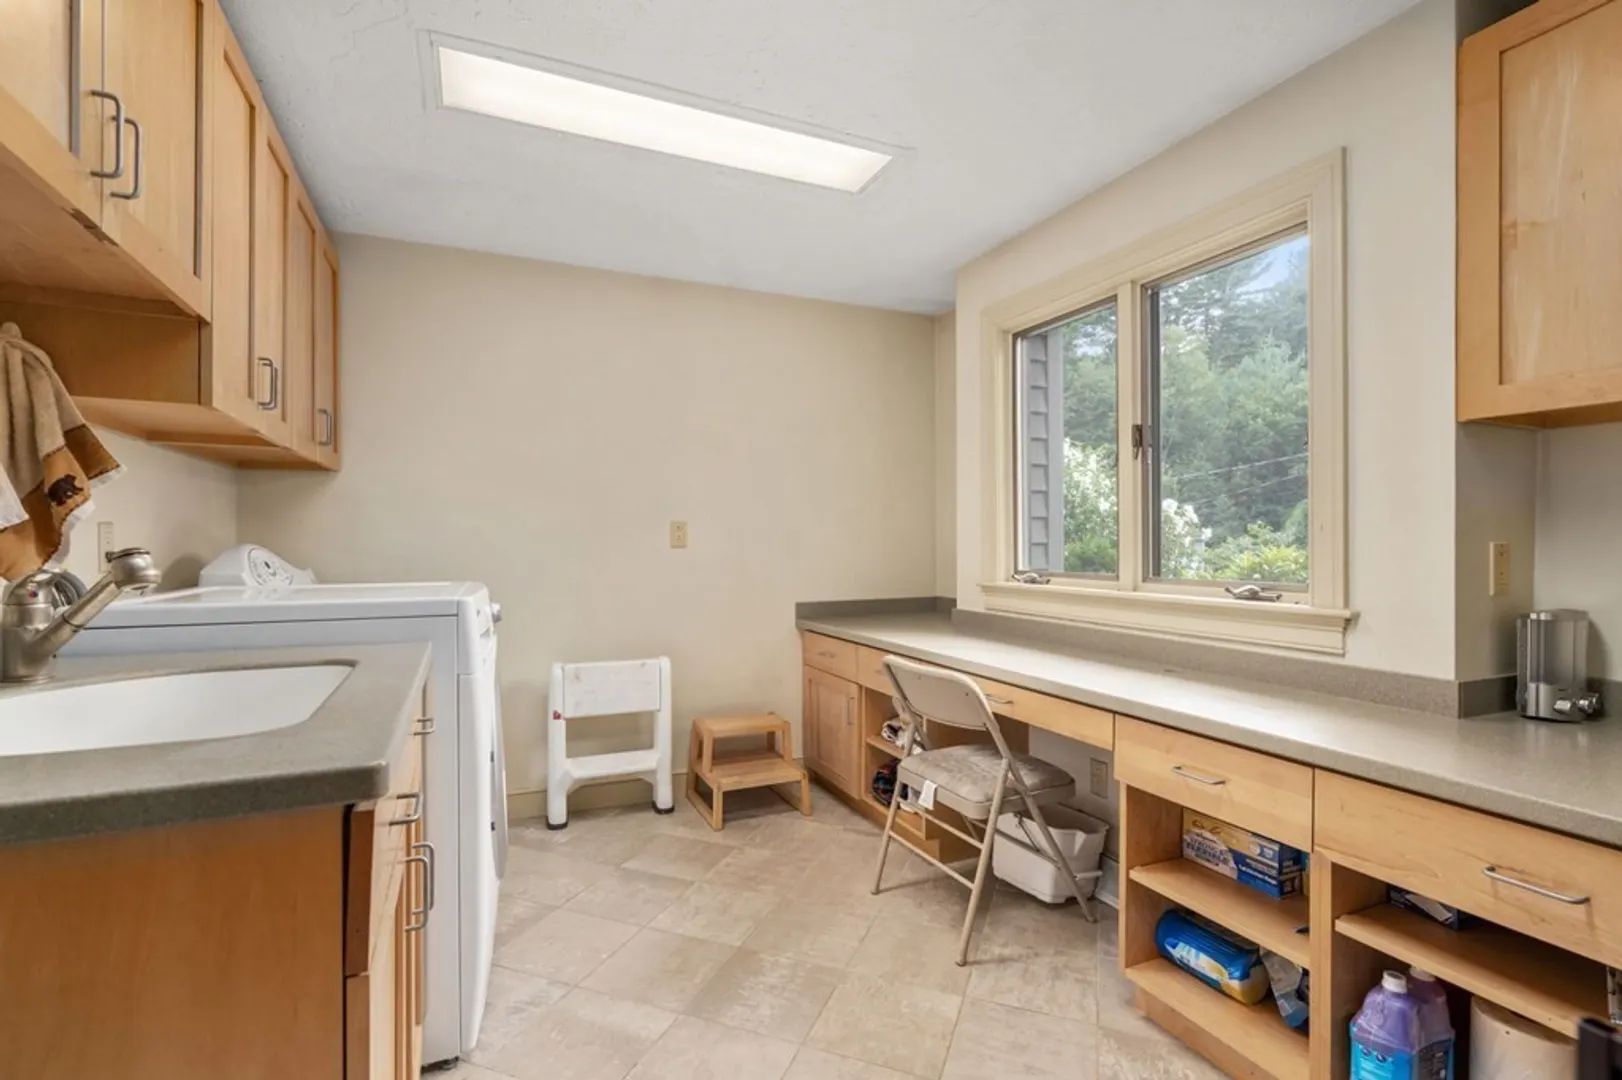
- Appliances: Oven, Dishwasher, Disposal, Trash Compactor, Microwave, Countertop Range, Refrigerator, Washer, Dryer, Vacuum System, Range Hood, Utility Connections for Gas Range
- Exclusions: Basement Fridge, Wine Fridge, Deep Freezer.
- Fireplaces: 1
- Foundation: Concrete Perimeter
- Roof: Shingle
- Year Built Source: Public Records
- Basement: Partial, Walk-Out Access
- Exterior Features: Deck, Sprinkler System
- Flooring: Hardwood, Flooring - Wall to Wall Carpet
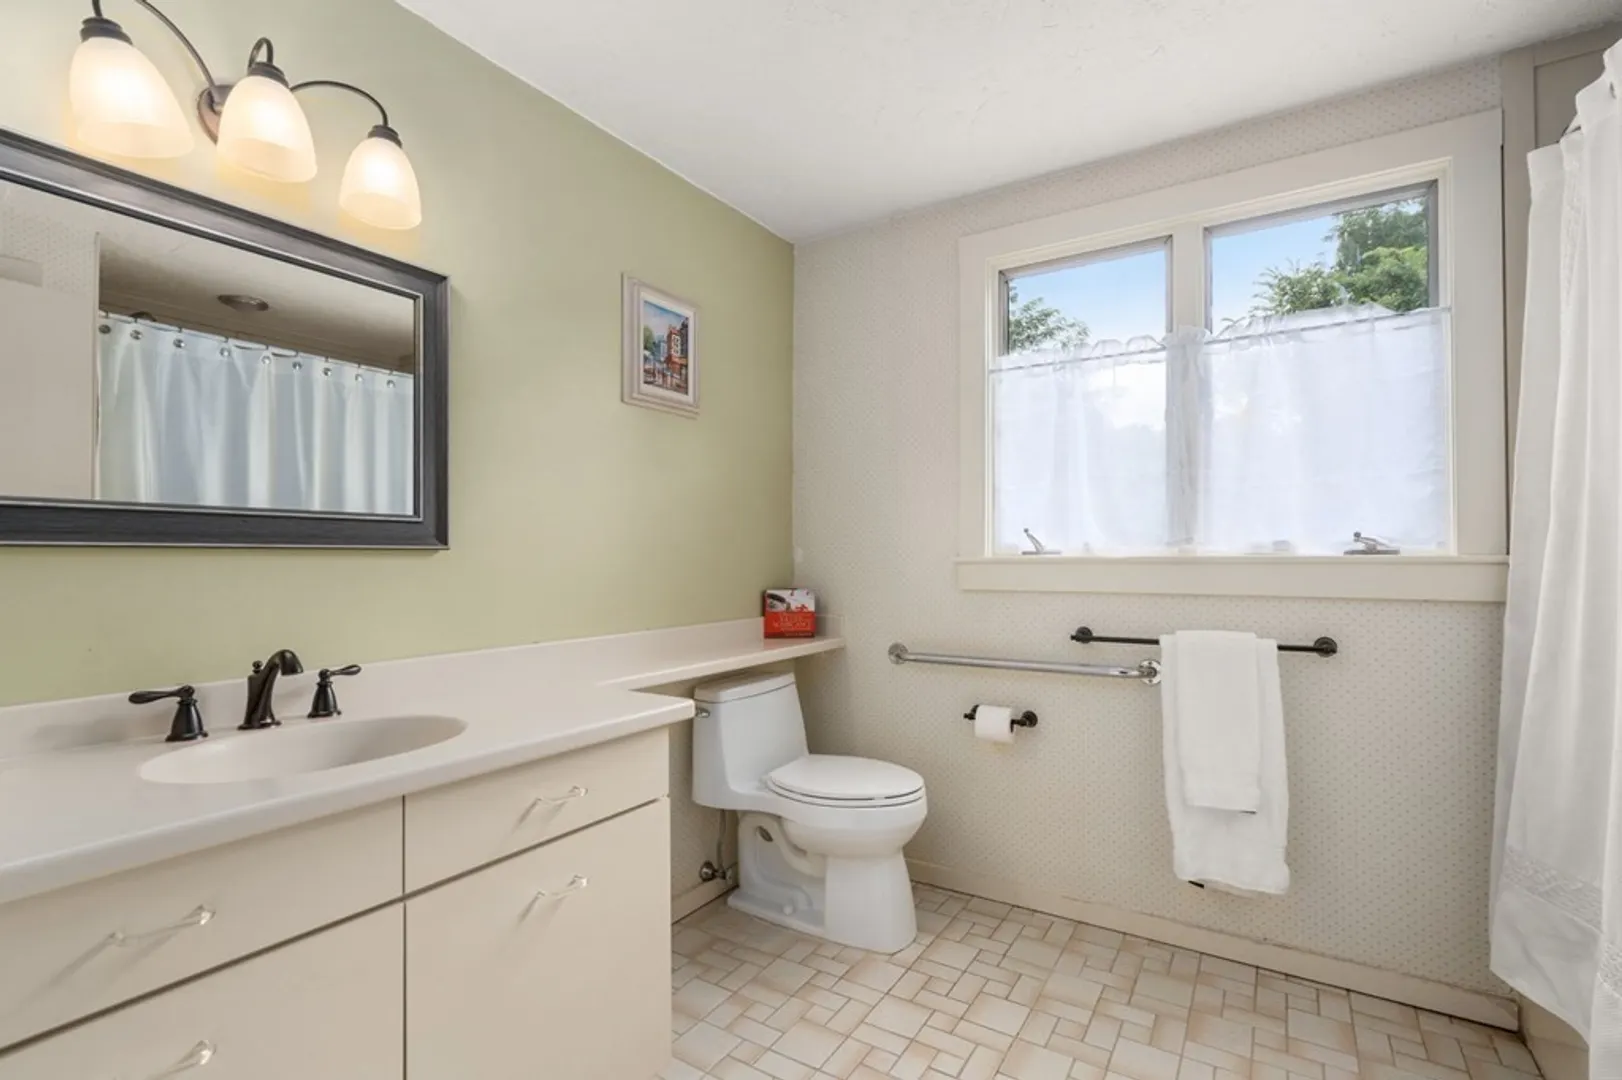
- Interior Features: Bathroom - Full, Bathroom - With Tub & Shower, Open Floor Plan, Recessed Lighting, Closet, Home Office, Bathroom, Game Room, Bonus Room, Central Vacuum, Wired for Sound
- Year Built Details: Actual
- Zoning: Sra
-
Amenities
- Covered Parking Spaces: 2
- Parking Features: Attached, Paved Drive, Off Street, Paved
-
Utilities
- Electric: 220 Volts
- Water Source: Public
- Sewer: Public Sewer
-
Fees / Taxes
- Assessed Value: $1,178,800
- Compensation Based On: Net Sale Price
- Taxes: $12,460
- Buyer Agent Compensation: 2%
- Tax Year: 2023
Similar Listings
Sold
36 Photos
Sold
39 Photos
Sold
39 Photos
Sold
27 Photos
Content © 2026 MLS Property Information Network, Inc. The information in this listing was gathered from third party resources including the seller and public records.
Listing information provided courtesy of Redfin Corp..
MLS Property Information Network, Inc. and its subscribers disclaim any and all representations or warranties as to the accuracy of this information.
