
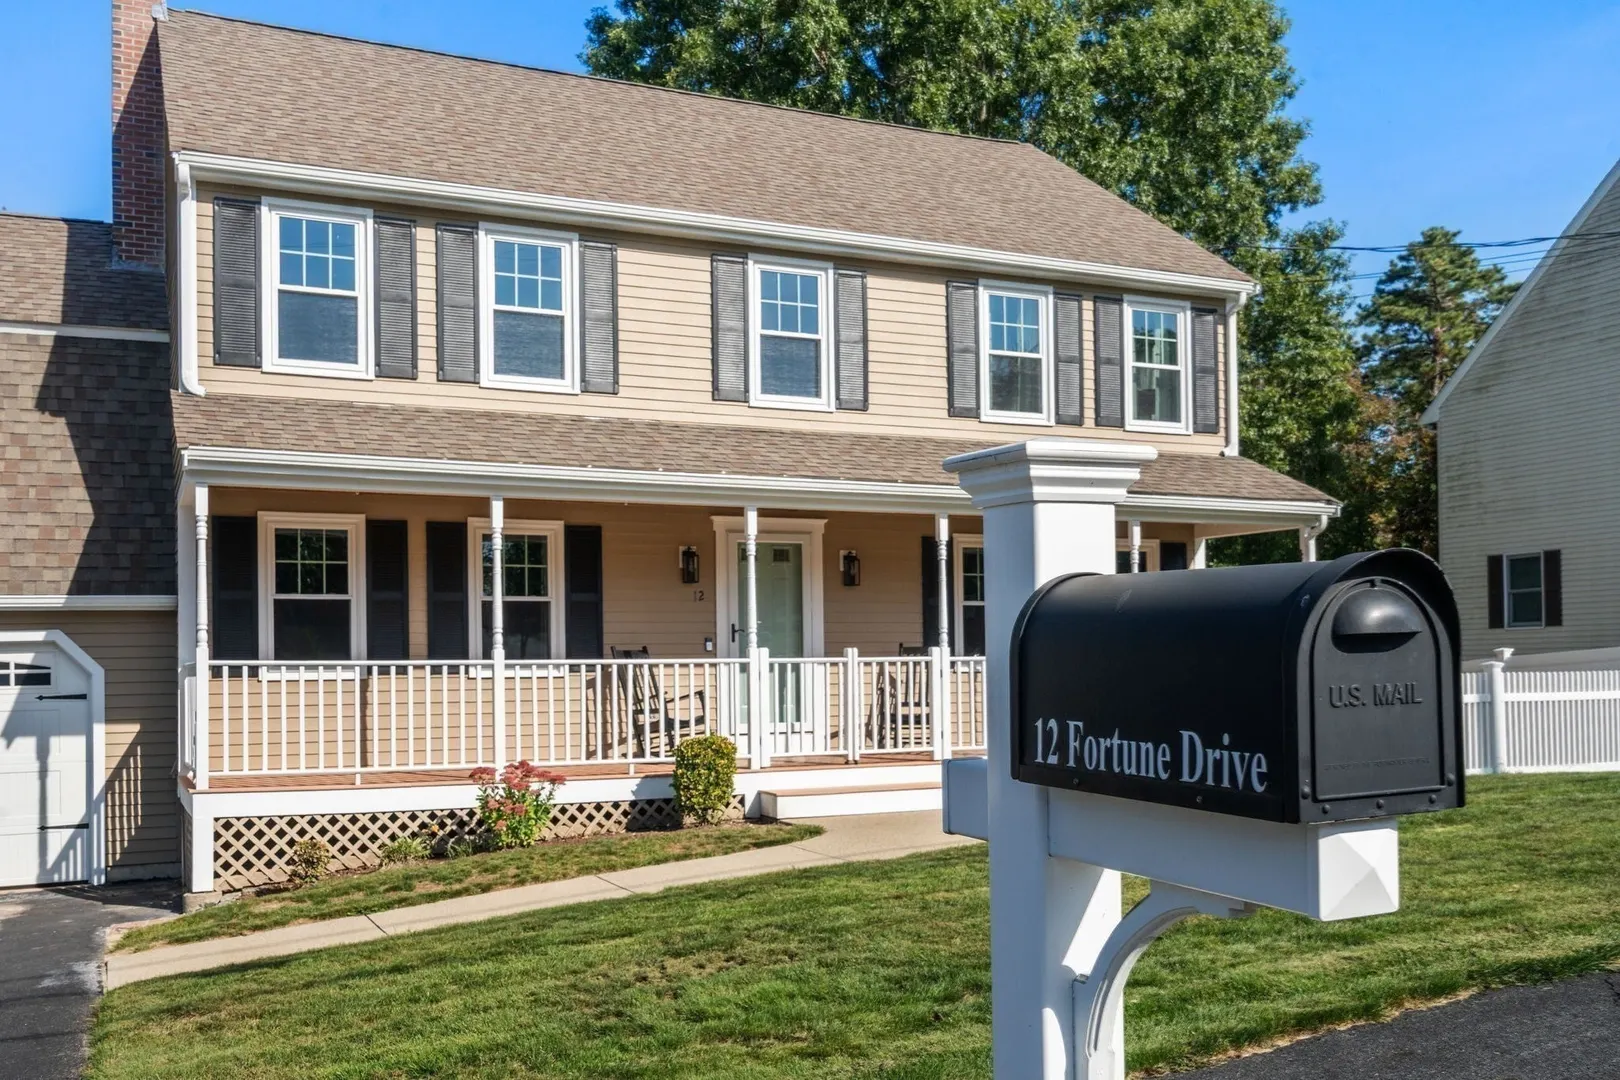
12 Fortune Drive
$1,399,000
5
Beds
3/3
Baths
4,482
Sqft
- Request Info
- Call
- Save
-
More
- Mortgage Calculator

Property Tools
$1,399,000
5
Beds
3/3
Baths
4,482
Living Area
-
Property Description
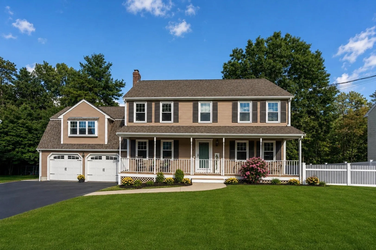
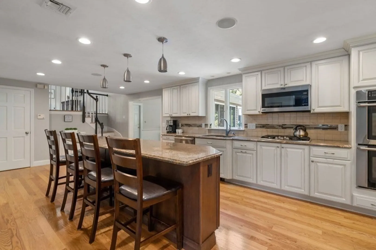
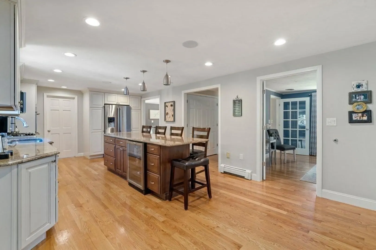
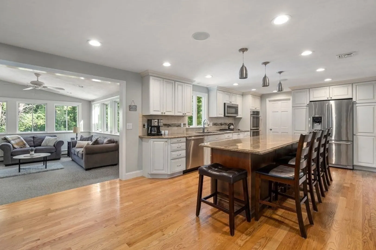
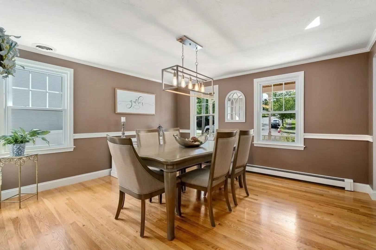
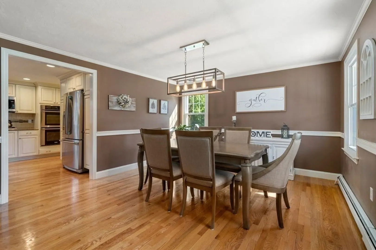
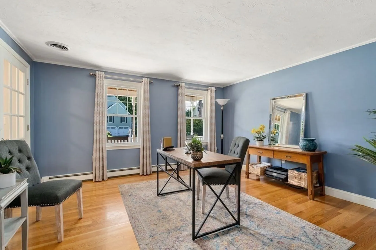
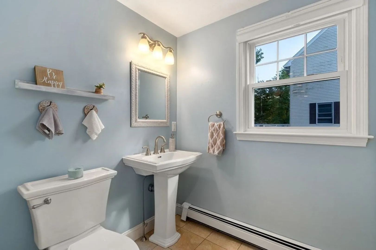
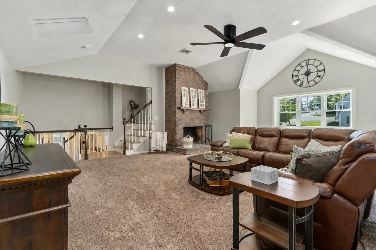
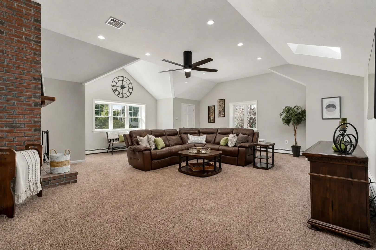
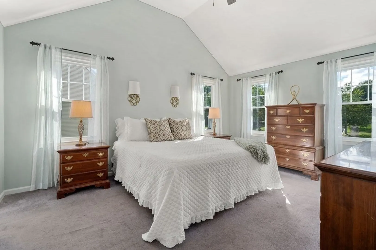
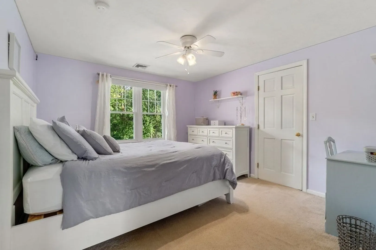
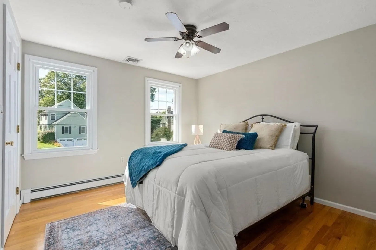
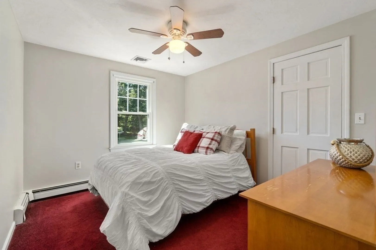
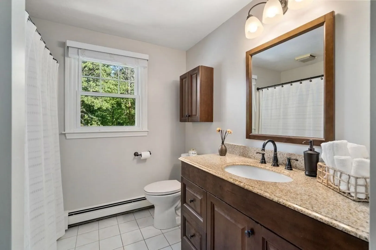
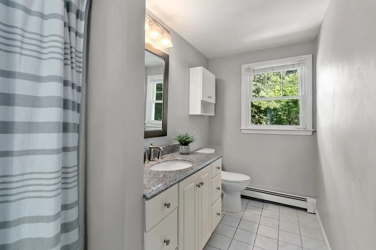
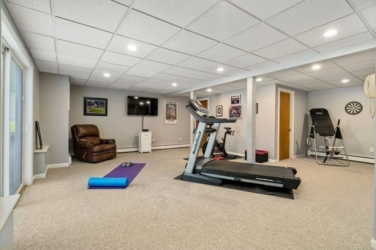
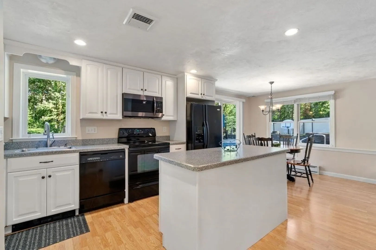
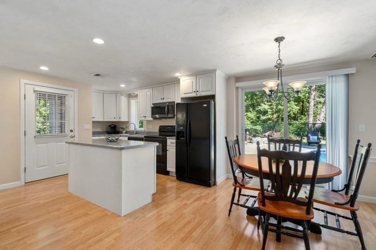
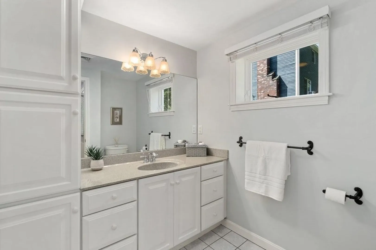
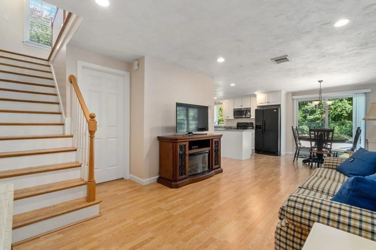
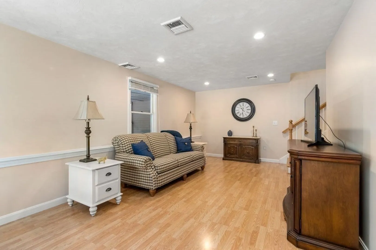
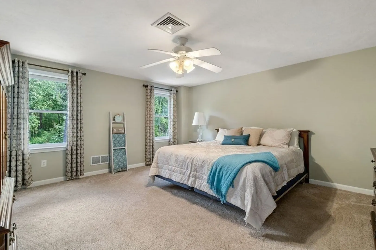
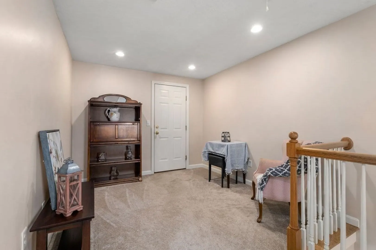
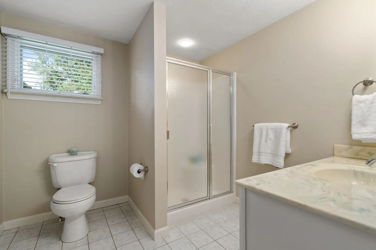
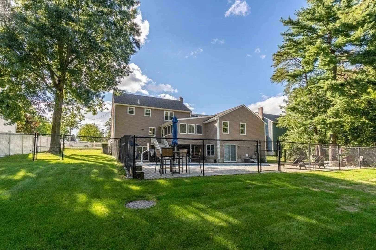
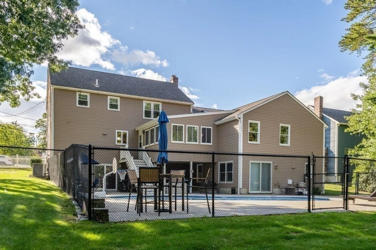
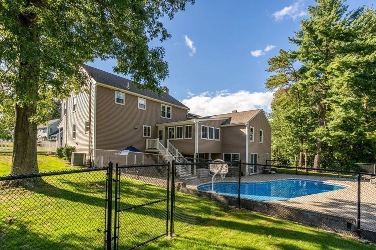
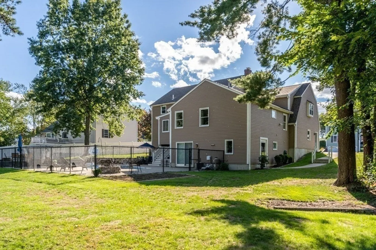
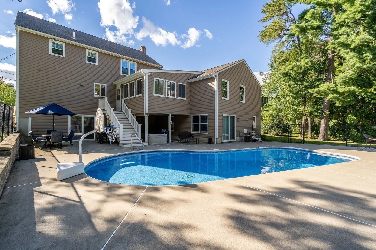
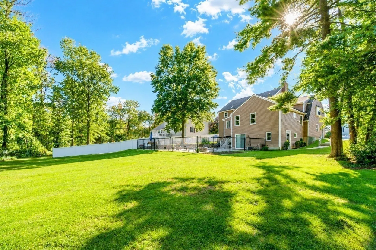
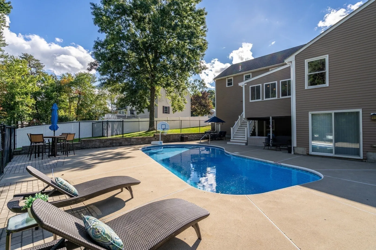
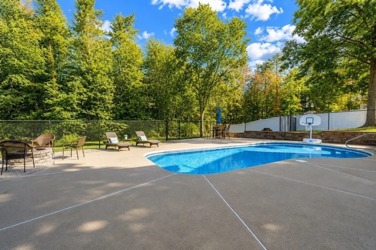
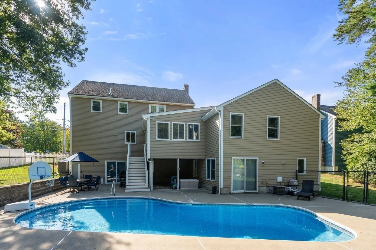
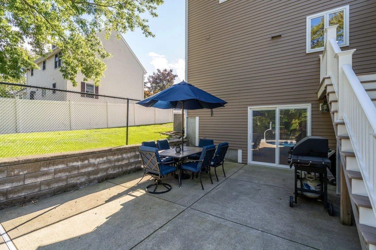
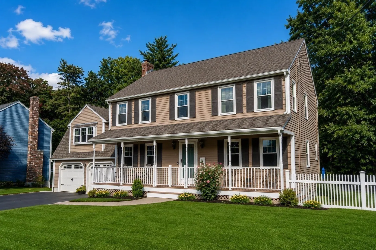
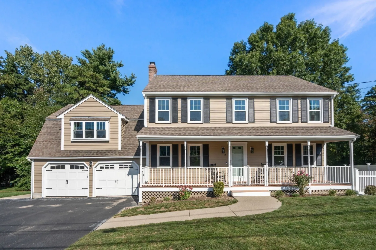
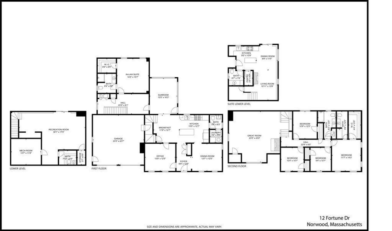
Exceptional center-entrance Colonial with a unique townhouse-style in-law, offering over 4,400 sq. ft. of flexible living space that can function as a 5-bedroom single-family home or accommodate multi-generational living, extended family, guests, or a home office. The main home features a spacious kitchen with granite countertops, stainless steel appliances, and a 10-foot island, formal dining room, office with French doors, four-season room, and stunning great room with vaulted ceilings and fireplace. The second floor offers a primary suite, three additional bedrooms, and full bath. A finished walkout lower level leads to a private backyard with a saltwater pool and abutting conservation land for added privacy. The attached townhouse-style in-law includes an open-concept kitchen with pantry, living and dining area, half bath, and expansive upper-level suite with full bath, walk-in closet, sitting area, and laundry. Conveniently located near major routes, commuter rail, walking trails & within the Prescott Elementary School district.
-
Highlights
- Cooling: Central Air
- Parking Spots: 8
- Property Type: Single Family Residence
- Total Rooms: 12
- Status: Active
- Heating: Forced Air, Baseboard, Electric Baseboard, Natural Gas, Electric
- Property Class: Residential
- Style: Colonial
- Year Built: 1992
-
Additional Details
- Appliances: Gas Water Heater, Water Heater, Oven, Dishwasher, Disposal, Microwave, Refrigerator, Plumbed For Ice Maker
- Construction: Frame
- Exterior Features: Patio, Pool - Inground, Rain Gutters, Sprinkler System, Fenced Yard
- Flooring: Tile, Carpet, Hardwood, Wood Laminate, Flooring - Hardwood, Flooring - Wall to Wall Carpet, Laminate, Flooring - Stone/Ceramic Tile
- Interior Features: Cathedral Ceiling(s), Ceiling Fan(s), Bathroom - Half, Walk-In Closet(s), Dining Area, Pantry, Kitchen Island, Cable Hookup, Open Floorplan, Recessed Lighting, Slider, Storage, Bathroom - 3/4, Bathroom - With Shower Stall, Closet - Linen, Closet, Home Office, Sun Room, Inlaw Apt., Play Room, Bathroom, Central Vacuum, Wired for Sound
- Road Frontage Type: Public
- SqFt Source: Other
- Year Built Source: Public Records
- Basement: Full, Finished, Partially Finished, Walk-Out Access, Interior Entry
- Exclusions: Ring Doorbell And Camera. Washer/Dryer In Main House. Pool Vacuum Excluded.
- Fireplaces: 1
- Foundation: Concrete Perimeter
- Lot Features: Cul-De-Sac, Wooded, Easements, Level
- Roof: Shingle
- Year Built Details: Actual
- Zoning: res
-
Amenities
- Community Features: Public Transportation, Shopping, Pool, Tennis Court(s), Park, Walk/Jog Trails, Golf, Highway Access, House of Worship, Private School, Public School, T-Station, Sidewalks
- Parking Features: Attached, Paved Drive, Off Street
- Security Features: Security System
- Covered Parking Spaces: 2
- Pool Features: In Ground
-
Utilities
- Electric: Circuit Breakers, 200+ Amp Service
- Water Source: Public
- Sewer: Public Sewer
-
Fees / Taxes
- Assessed Value: $1,174,800
- Taxes: $11,537
- Tax Year: 2026
Similar Listings

Sold
41 Photos
Sold
39 Photos
Sold
39 Photos
Sold
27 Photos
Content © 2026 MLS Property Information Network, Inc. The information in this listing was gathered from third party resources including the seller and public records.
Listing information provided courtesy of Coldwell Banker Realty - Westwood.
MLS Property Information Network, Inc. and its subscribers disclaim any and all representations or warranties as to the accuracy of this information.