
Sold!
$1,575,000
5
Beds
2/2
Baths
4,517
Living Area
-
Property Description
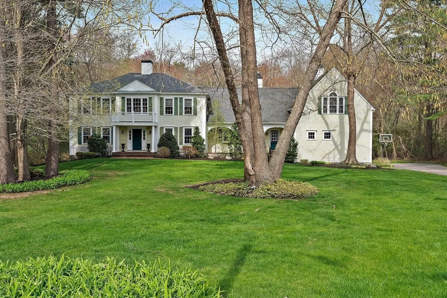
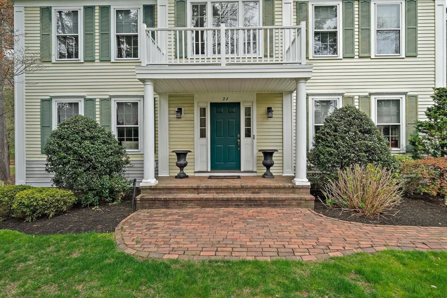
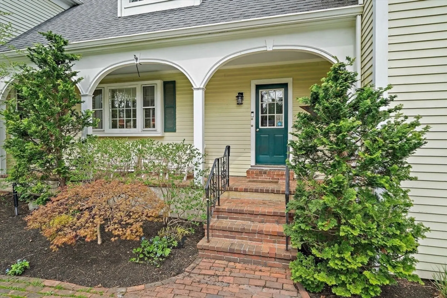
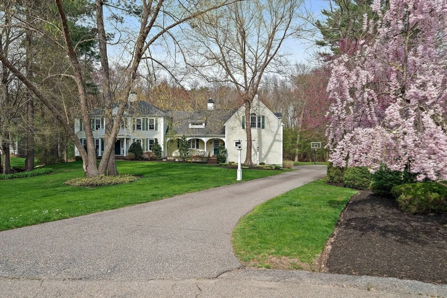
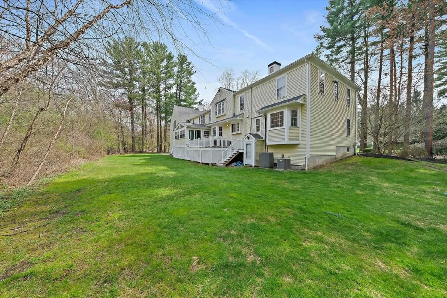
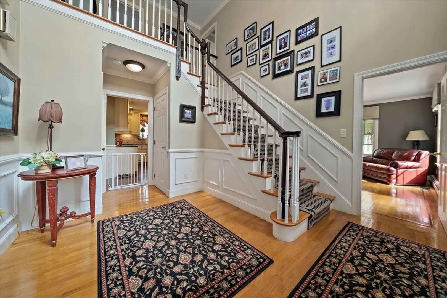
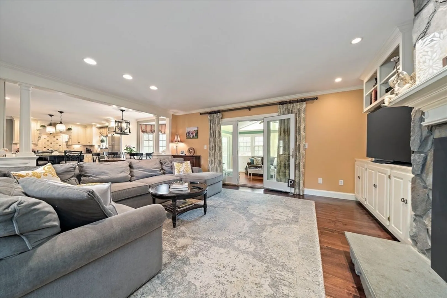
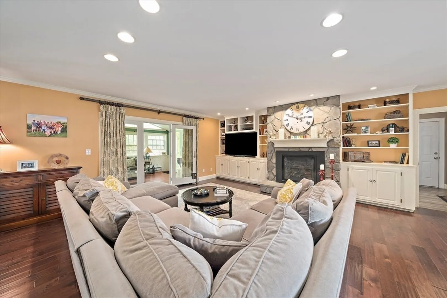
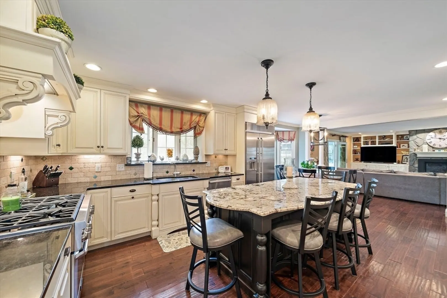
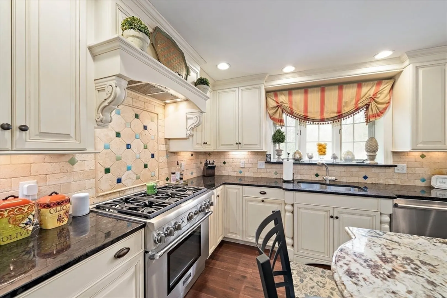
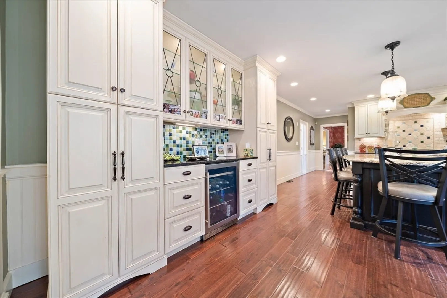
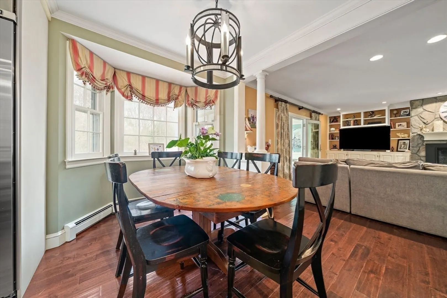
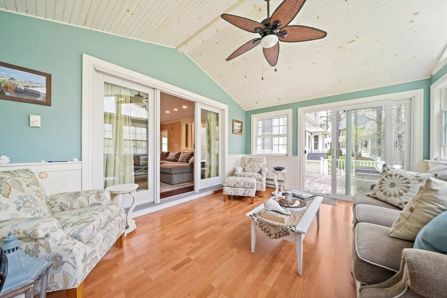
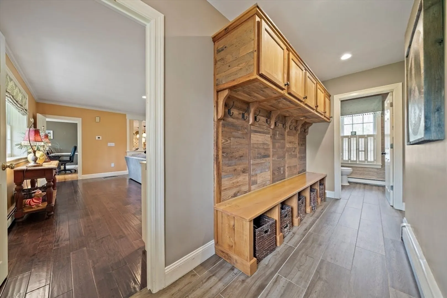
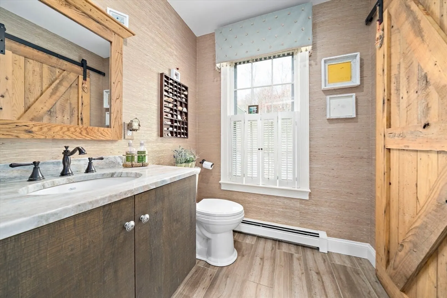
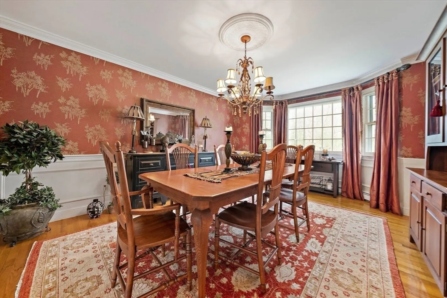
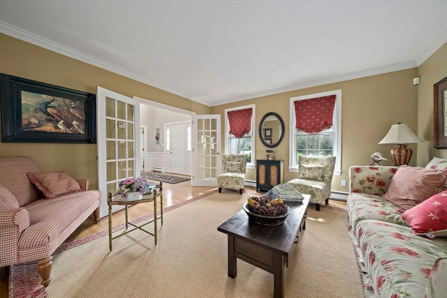
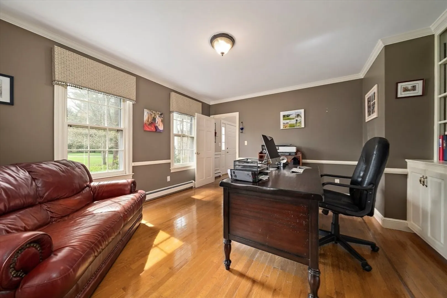
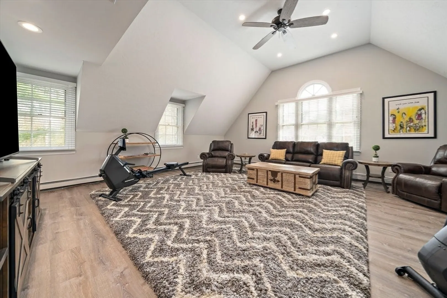
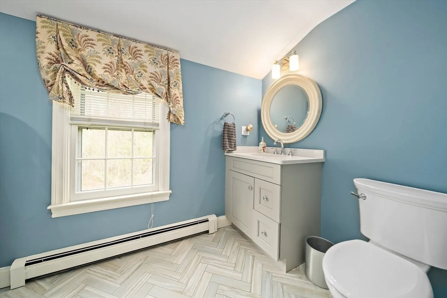
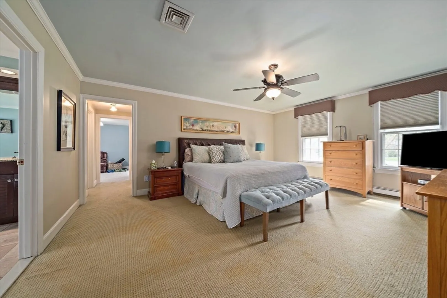
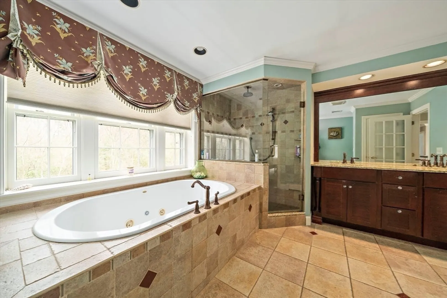
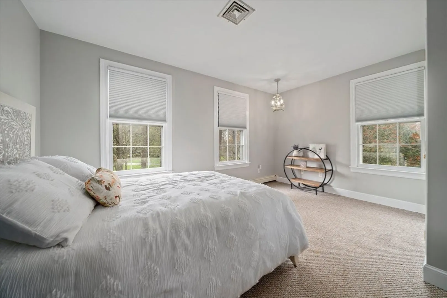
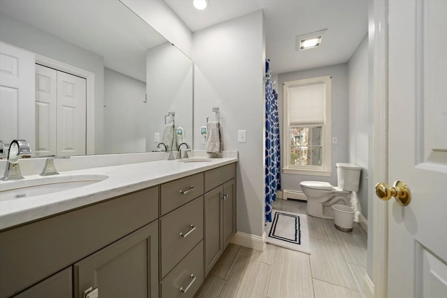
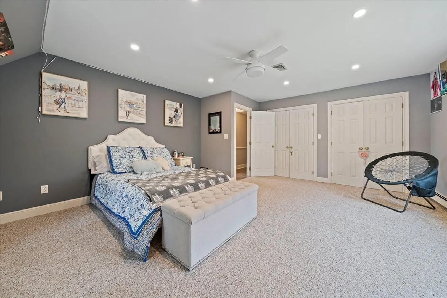
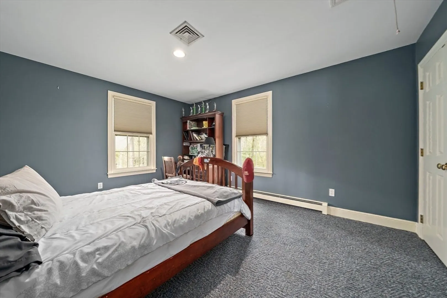
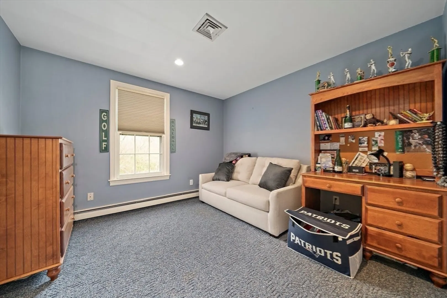
Stately Colonial in one of Canton's most sought-after neighborhoods! Featuring a Dramatic 2-story open foyer, Gourmet chef’s kitchen with oversized island, butler’s pantry, and dining area opens to a living room with a stone-faced gas fireplace and custom built-ins. French doors lead to a four-season sunroom and private deck overlooking a professionally landscaped yard—perfect for relaxing or entertaining. First-floor study with built-ins, formal sitting and dining room with crown molding, wainscoting, and bay window, plus powder room, mudroom, and garage access. Spacious primary suite with spa-like bath, jacuzzi tub, tile shower, double vanity, and dressing room. Three additional bedrooms and full bath complete the second level. A bonus room over the garage provides flexible space for a game room, gym, media room, or guest suite. The home also includes a large unfinished lower level offering even more potential.
-
Highlights
- Cooling: Central Air
- Parking Spots: 11
- Property Type: Single Family Residence
- Total Rooms: 12
- Status: Closed
- Heating: Central, Baseboard
- Property Class: Residential
- Style: Colonial
- Year Built: 1991
-
Additional Details
- Appliances: Gas Water Heater, Range, Dishwasher, Disposal, Microwave, Refrigerator, Washer, Dryer, Vacuum System, Range Hood, Plumbed For Ice Maker
- Construction: Frame
- Exterior Features: Deck, Deck - Wood, Covered Patio/Deck, Rain Gutters, Professional Landscaping, Sprinkler System, Screens
- Flooring: Tile, Carpet, Hardwood, Vinyl / VCT, Flooring - Stone/Ceramic Tile, Flooring - Hardwood, Laminate
- Interior Features: Bathroom - Full, Bathroom - Double Vanity/Sink, Bathroom - Tiled With Shower Stall, Closet, Closet/Cabinets - Custom Built, Chair Rail, Lighting - Overhead, Balcony - Interior, Wainscoting, Ceiling Fan(s), Slider, Beadboard, Bathroom, Home Office, Foyer, Entry Hall, Sun Room, Sitting Room, Central Vacuum
- Road Frontage Type: Public
- SqFt Source: Public Record
- Year Built Source: Public Records
- Basement: Full, Walk-Out Access, Interior Entry, Sump Pump, Concrete, Unfinished
- Exclusions: Kitchen Dining Set, Blk Buffet & Sidebar Table In Dr, Cabinet &Console In Lr, Circle Shelving In Gr.
- Fireplaces: 1
- Foundation: Concrete Perimeter
- Lot Features: Cul-De-Sac, Wooded, Level
- Roof: Shingle
- Year Built Details: Actual
- Zoning: Ra
-
Amenities
- Community Features: Public Transportation, Shopping, Tennis Court(s), Park, Walk/Jog Trails, Golf, Conservation Area, Highway Access, House of Worship, Private School, Public School, T-Station
- Parking Features: Attached, Garage Door Opener, Paved Drive, Off Street, Paved
- Covered Parking Spaces: 3
- Security Features: Security System
-
Utilities
- Electric: Circuit Breakers, 200+ Amp Service
- Water Source: Public
- Sewer: Public Sewer
-
Fees / Taxes
- Assessed Value: $1,476,700
- Taxes: $14,605
- Tax Year: 2025
Similar Listings
Sold
11 Photos
Sold
42 Photos
Sold
NEW CONSTRUCTION
1 Photo
Sold
42 Photos
Content © 2026 MLS Property Information Network, Inc. The information in this listing was gathered from third party resources including the seller and public records.
Listing information provided courtesy of William Raveis R.E. & Home Services.
MLS Property Information Network, Inc. and its subscribers disclaim any and all representations or warranties as to the accuracy of this information.
