
Sold!
$582,500
4
Beds
2
Baths
2,028
Living Area
-
Property Description
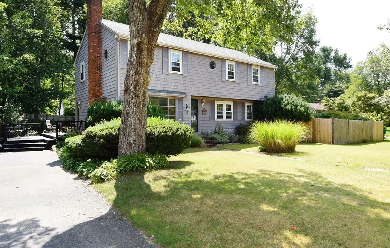
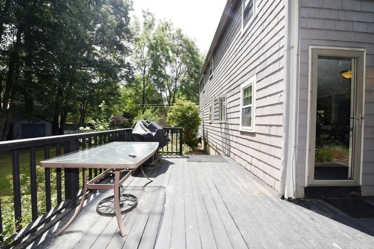
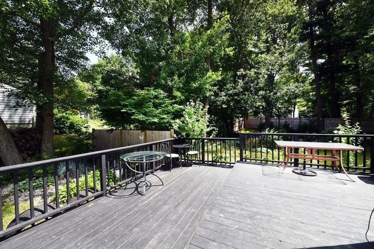
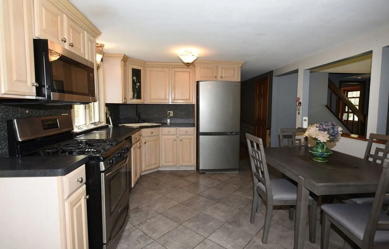
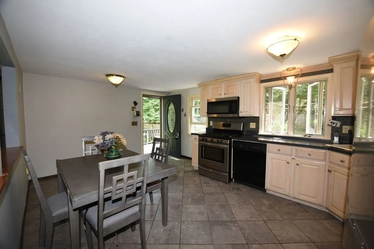
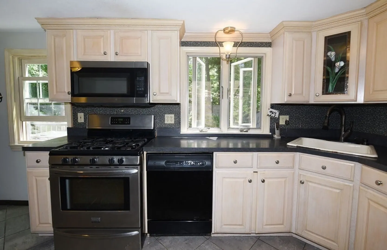
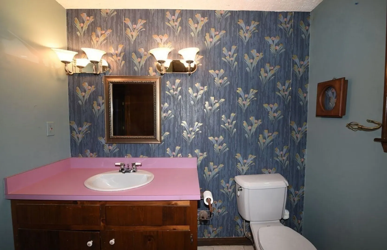
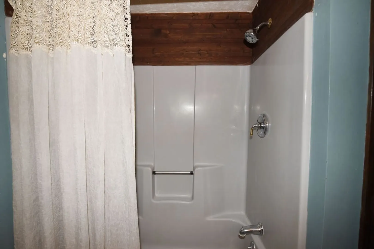
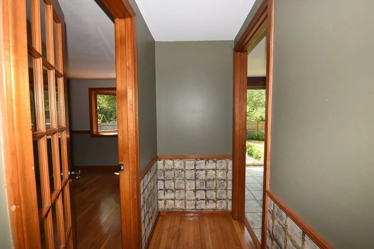
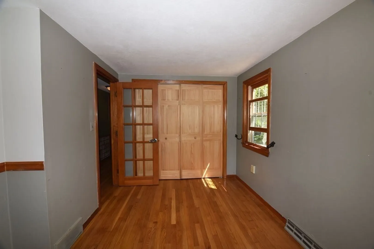
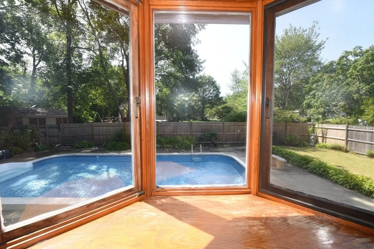
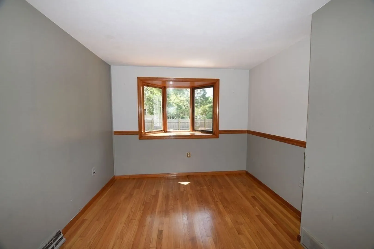
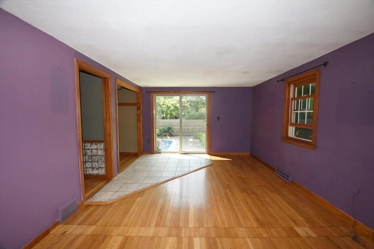
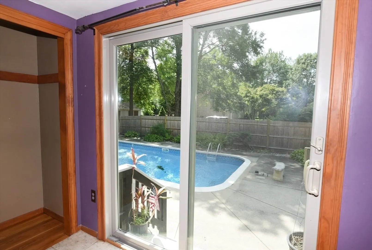
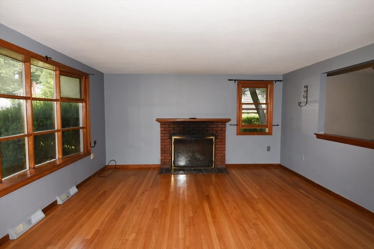
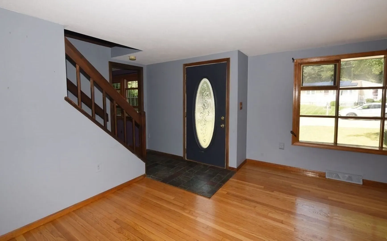
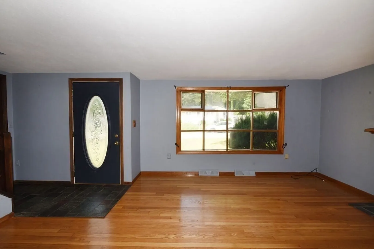
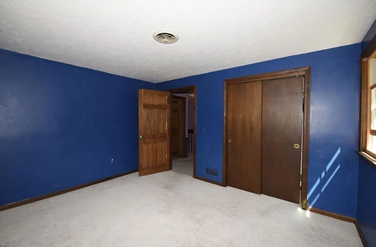
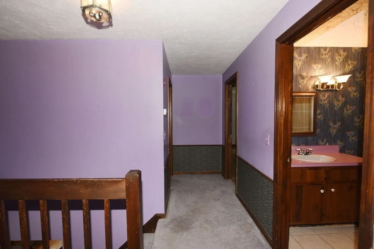
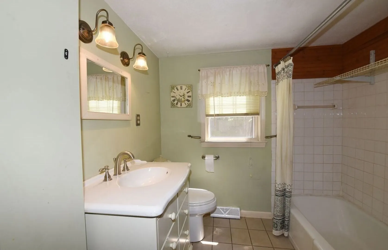
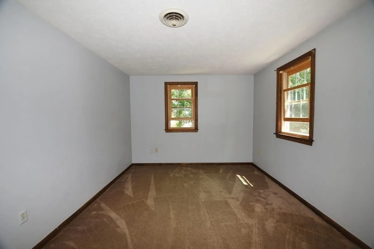
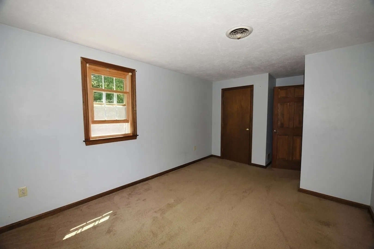
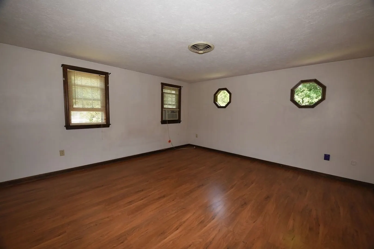
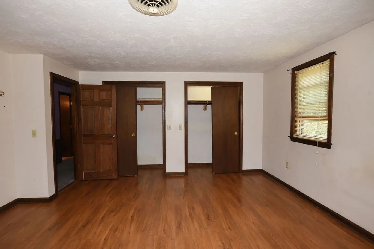
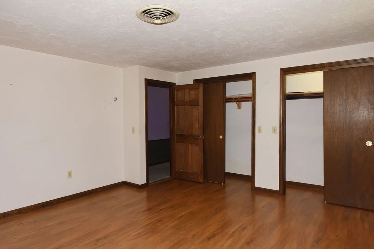
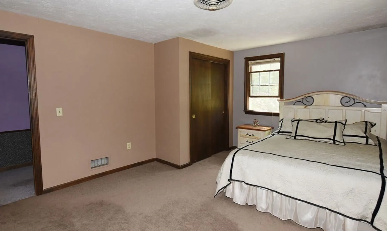
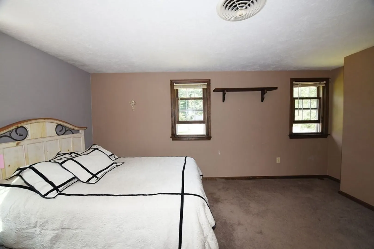
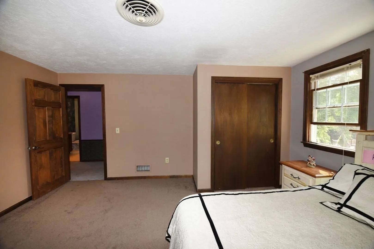
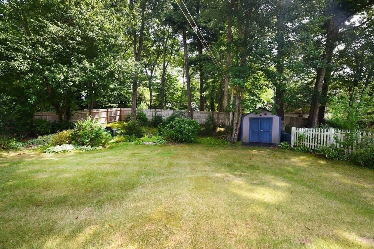
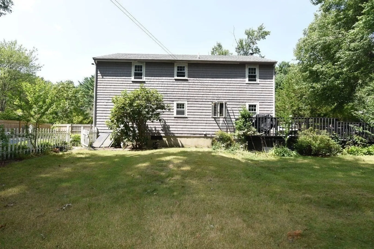
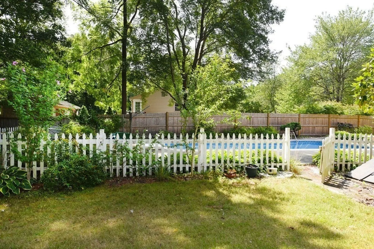
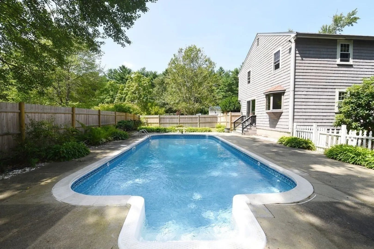
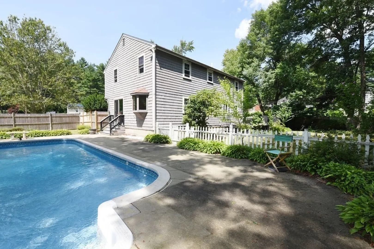
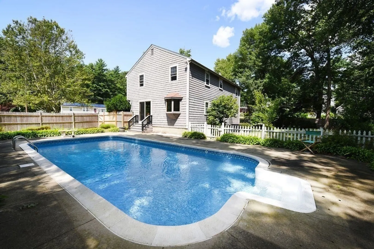
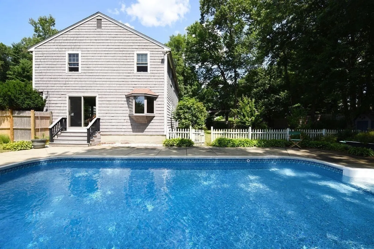
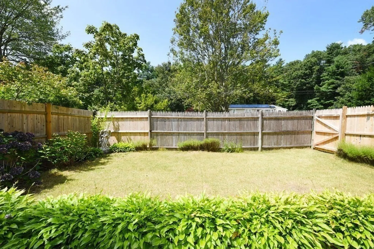
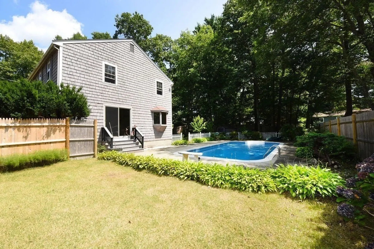
After 50 yrs this Colonial awaits a new Owner. On a quaint cul de sac within a short walk to Silver Lake High School, Middle School and Silver Lake Nature Preserve there is an eat in kitchen, original brick fireplace, hardwood flooring, 2 full baths, 4 large bedrooms, and a separate den with french doors all await your modern finishing touches. The attic has a second furnace and plenty of space for storage. A BONUS room sits off of the side yard with a lovely view of the in ground pool and beautifully landscaped private back yard. Passing Title V and easy to show this home has a ton of potential if you would like to live in Kingston for under $600K!
-
Highlights
- Area: Silver Lake
- Heating: Forced Air, Natural Gas
- Property Class: Residential
- Style: Colonial
- Year Built: 1965
- Cooling: Central Air
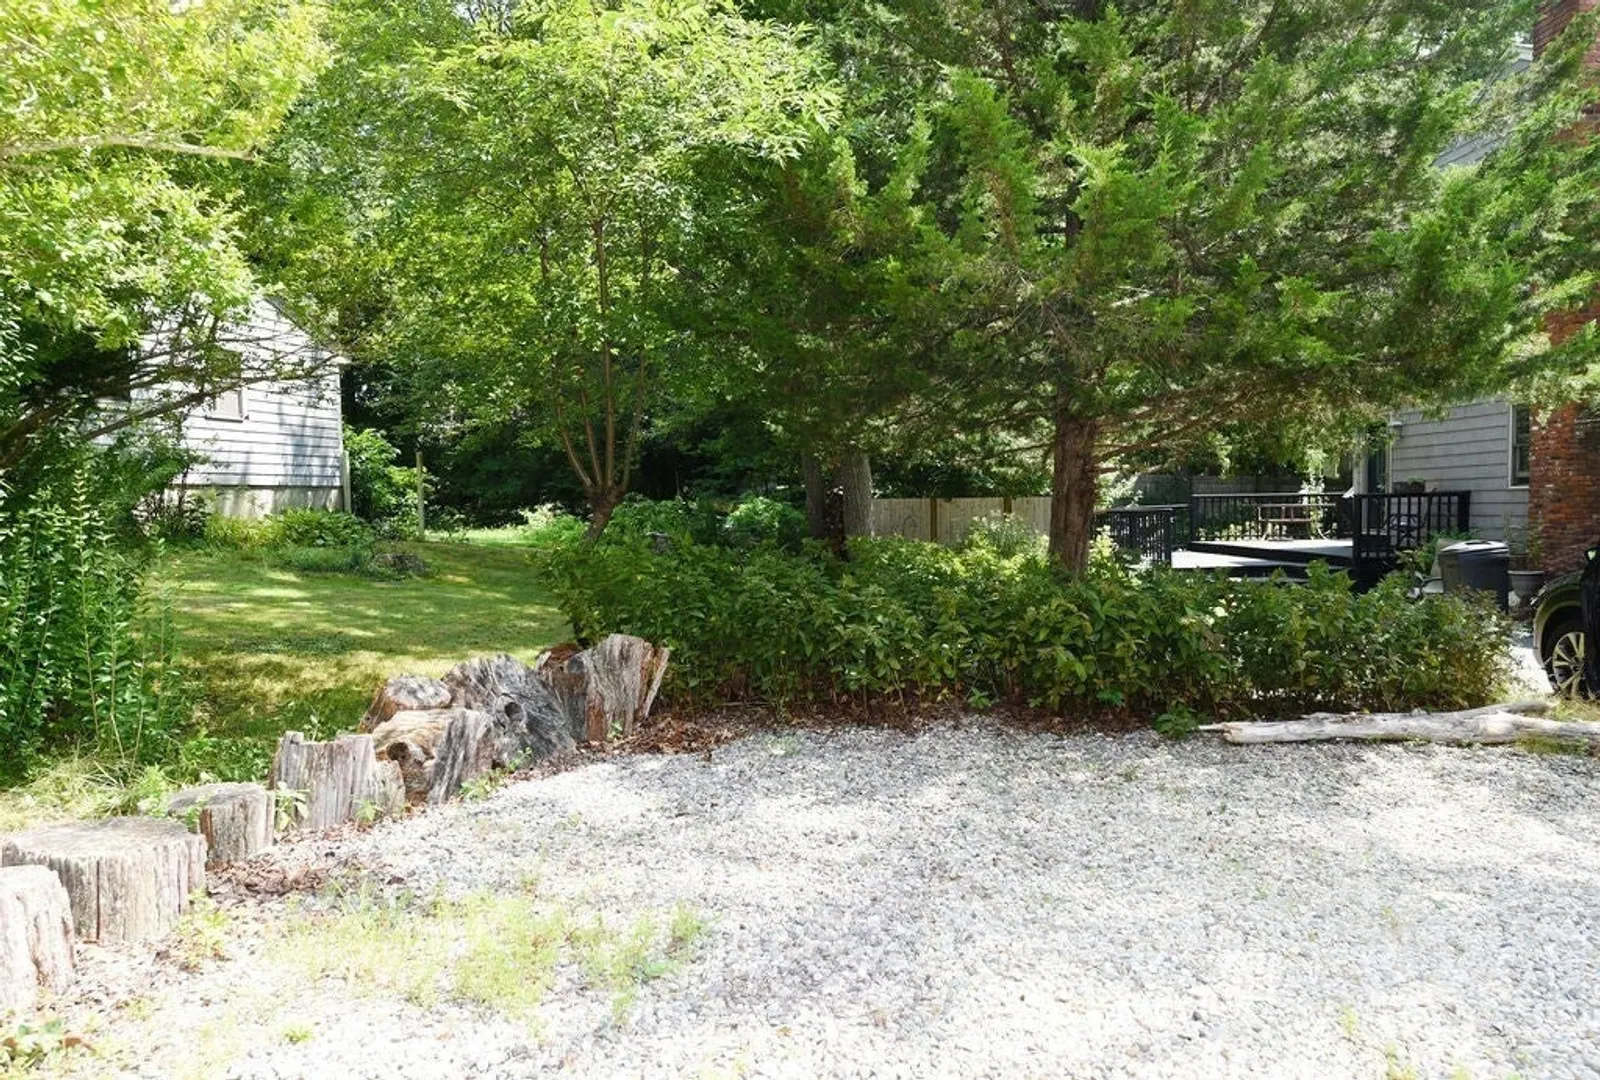
- Parking Spots: 5
- Property Type: Single Family Residence
- Total Rooms: 10
- Status: Closed
-
Additional Details
- Appliances: Gas Water Heater, Range, Dishwasher, Refrigerator
- Exclusions: Washer, Dryer, Freezer In Bsmnt.
- Fireplaces: 1
- Foundation: Concrete Perimeter
- Roof: Shingle
- Year Built Source: Public Records
- Basement: Full, Interior Entry, Bulkhead, Sump Pump, Concrete, Unfinished
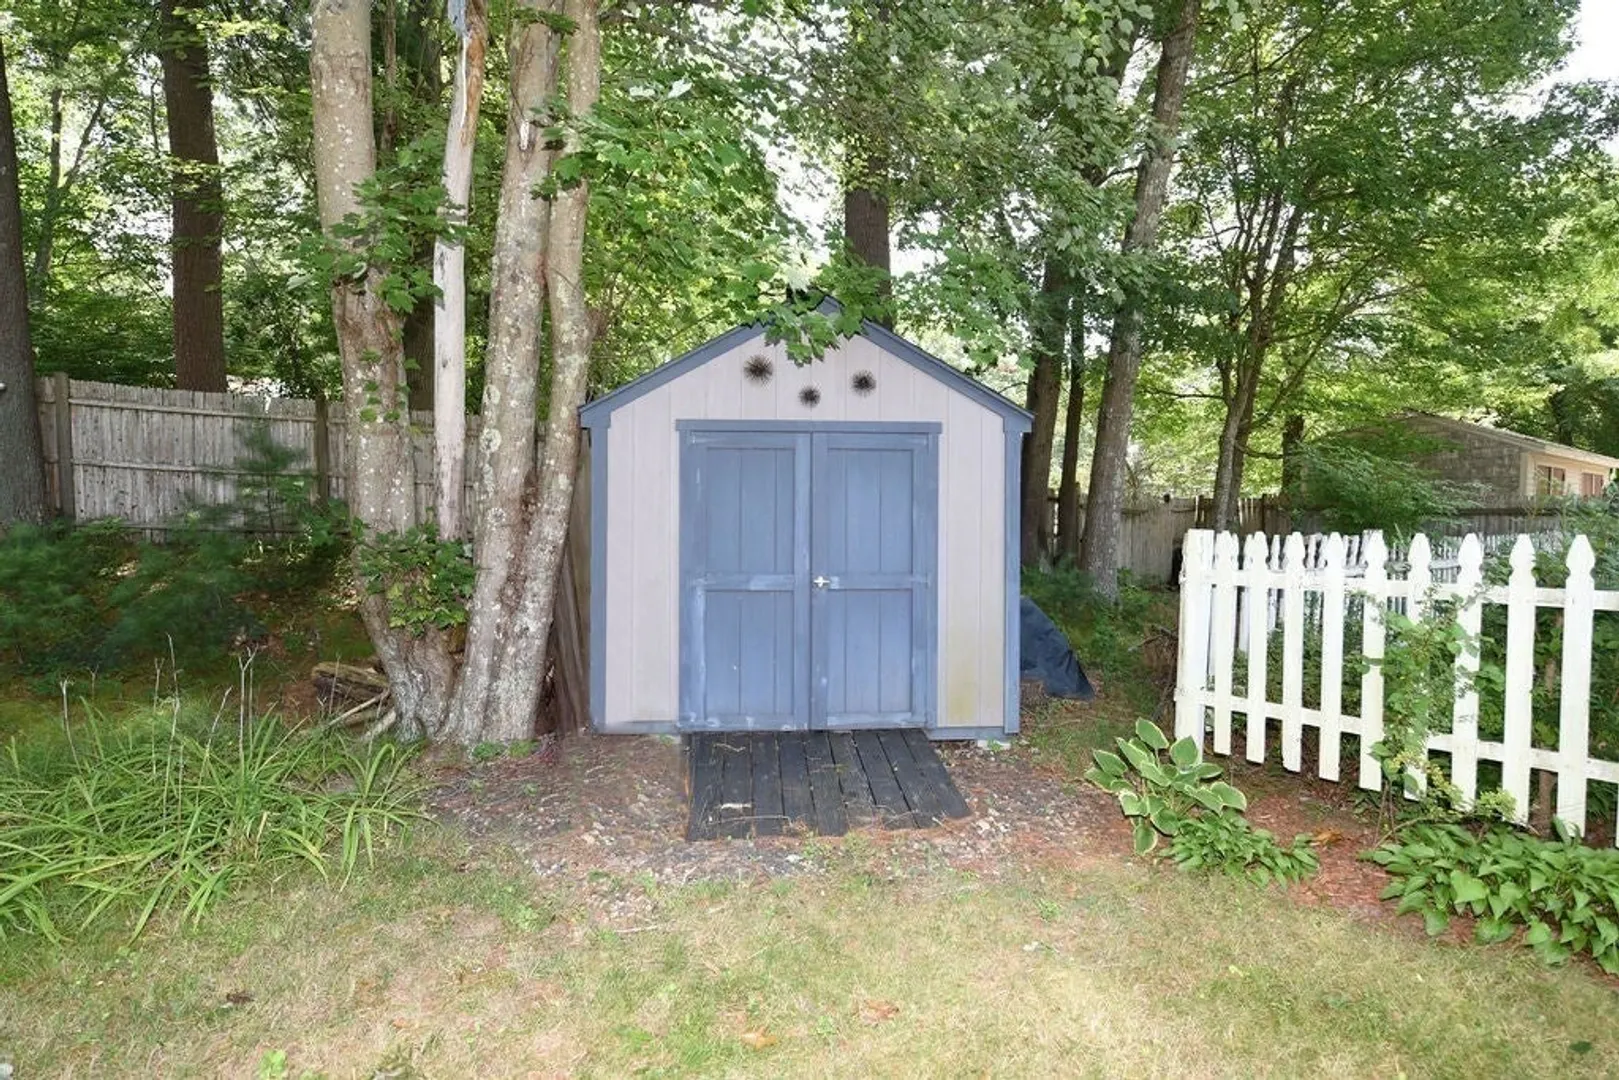
- Exterior Features: Deck - Vinyl, Pool - Inground, Storage, Fenced Yard
- Flooring: Carpet, Hardwood
- Lot Features: Level
- Year Built Details: Actual
- Zoning: Res
-
Amenities
- Community Features: Shopping, Walk/Jog Trails, Stable(s), Medical Facility, Laundromat, House of Worship, Public School, T-Station
- Pool Features: In Ground
- Parking Features: Paved Drive, Paved
-
Utilities
- Sewer: Private Sewer
- Water Source: Public
-
Fees / Taxes
- Assessed Value: $511,200
- Tax Year: 2024
- Compensation Based On: Compensation Offered but Not in MLS
- Taxes: $6,497
Similar Listings
Sold
42 Photos
Sold
36 Photos
Sold
42 Photos
Sold
1 Photo
Content © 2026 MLS Property Information Network, Inc. The information in this listing was gathered from third party resources including the seller and public records.
Listing information provided courtesy of Conway - Hanover.
MLS Property Information Network, Inc. and its subscribers disclaim any and all representations or warranties as to the accuracy of this information.
