
Sold!
$690,000
6
Beds
2
Baths
3,671
Living Area
-
Property Description
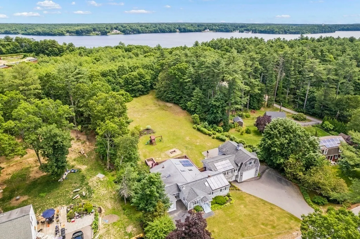
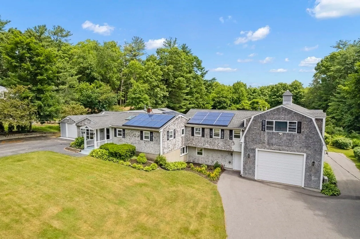
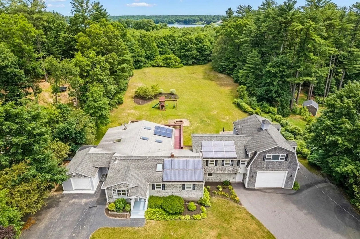
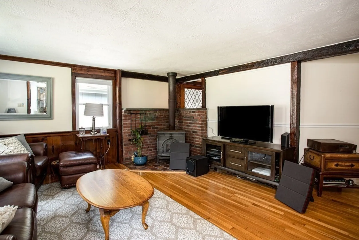
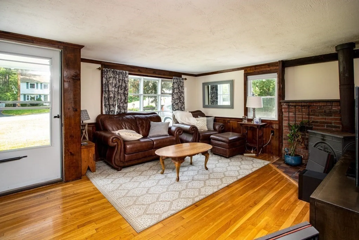
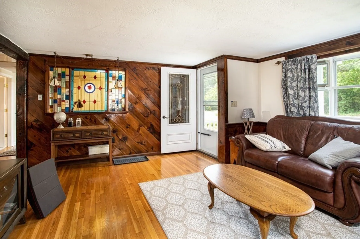
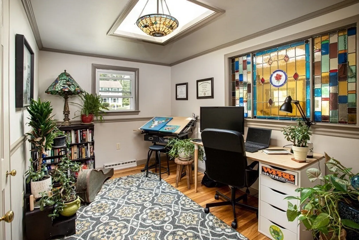
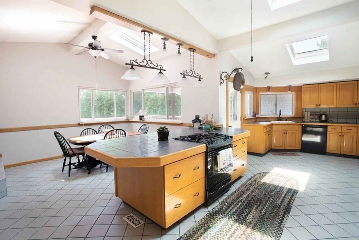
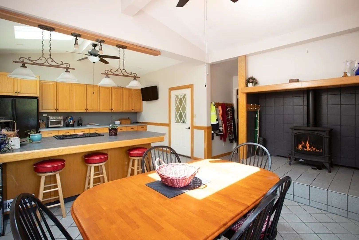
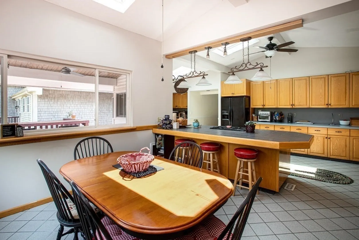
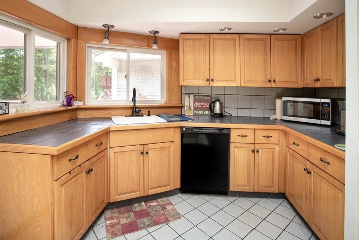
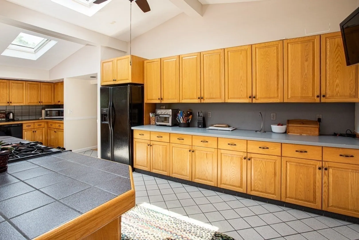
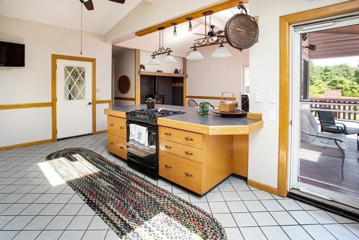
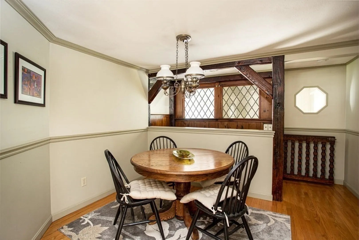
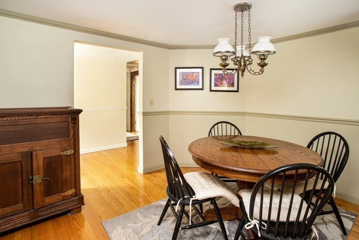
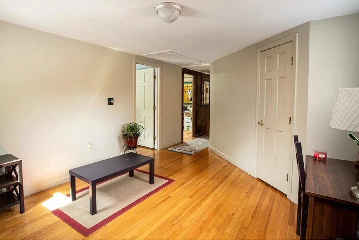
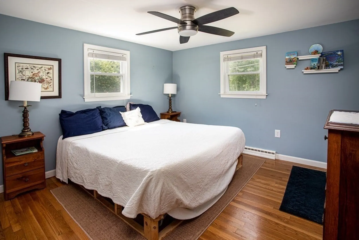
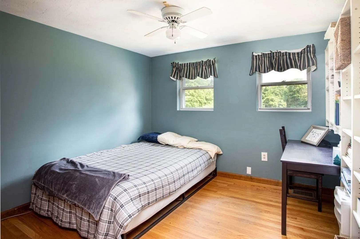
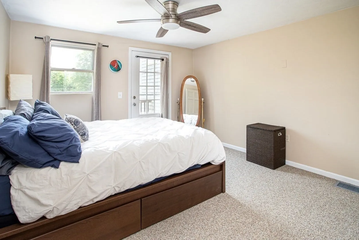
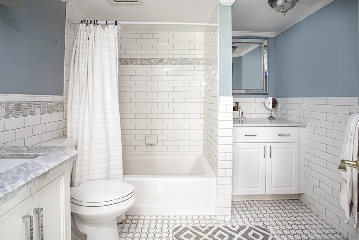
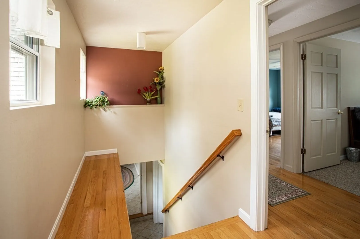
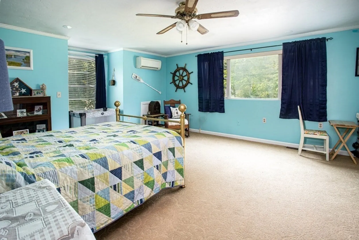
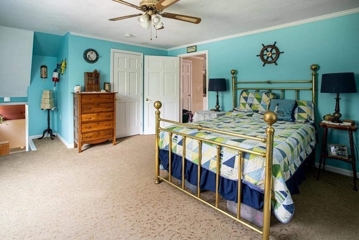
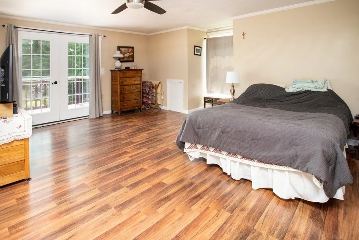
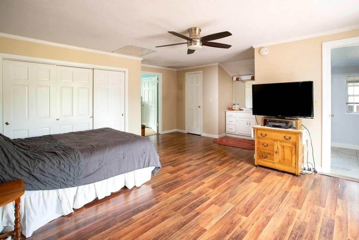
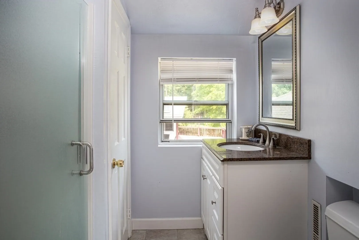
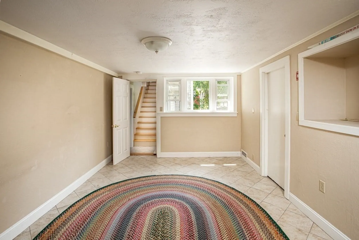
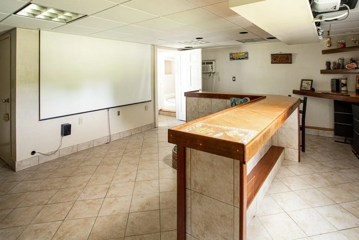
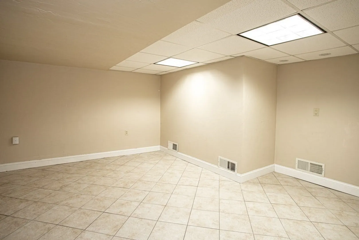
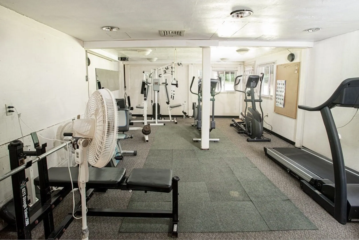
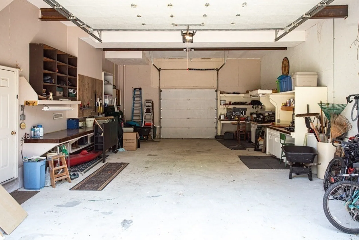
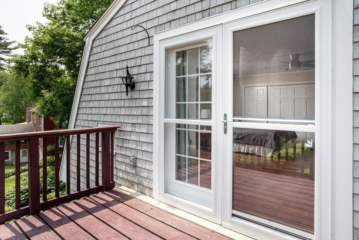
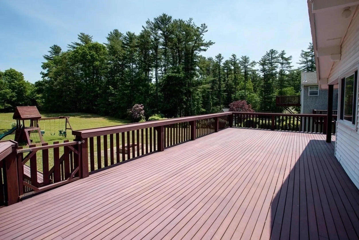
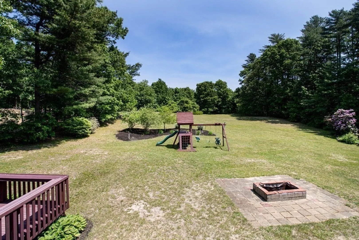
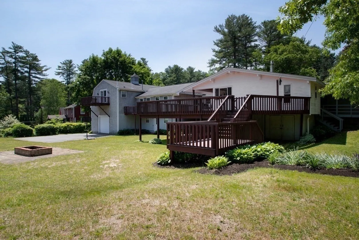
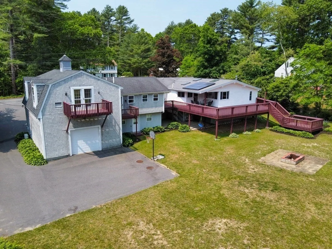
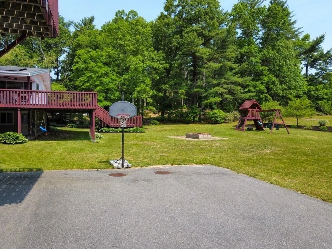
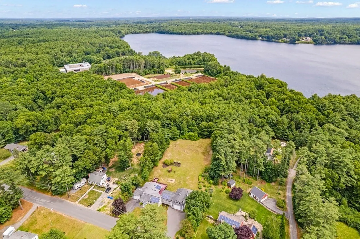
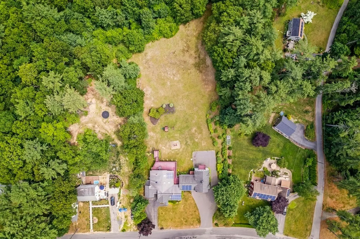
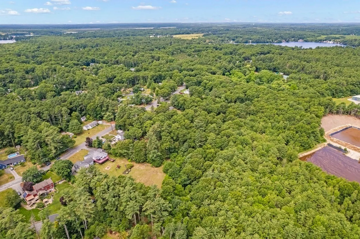
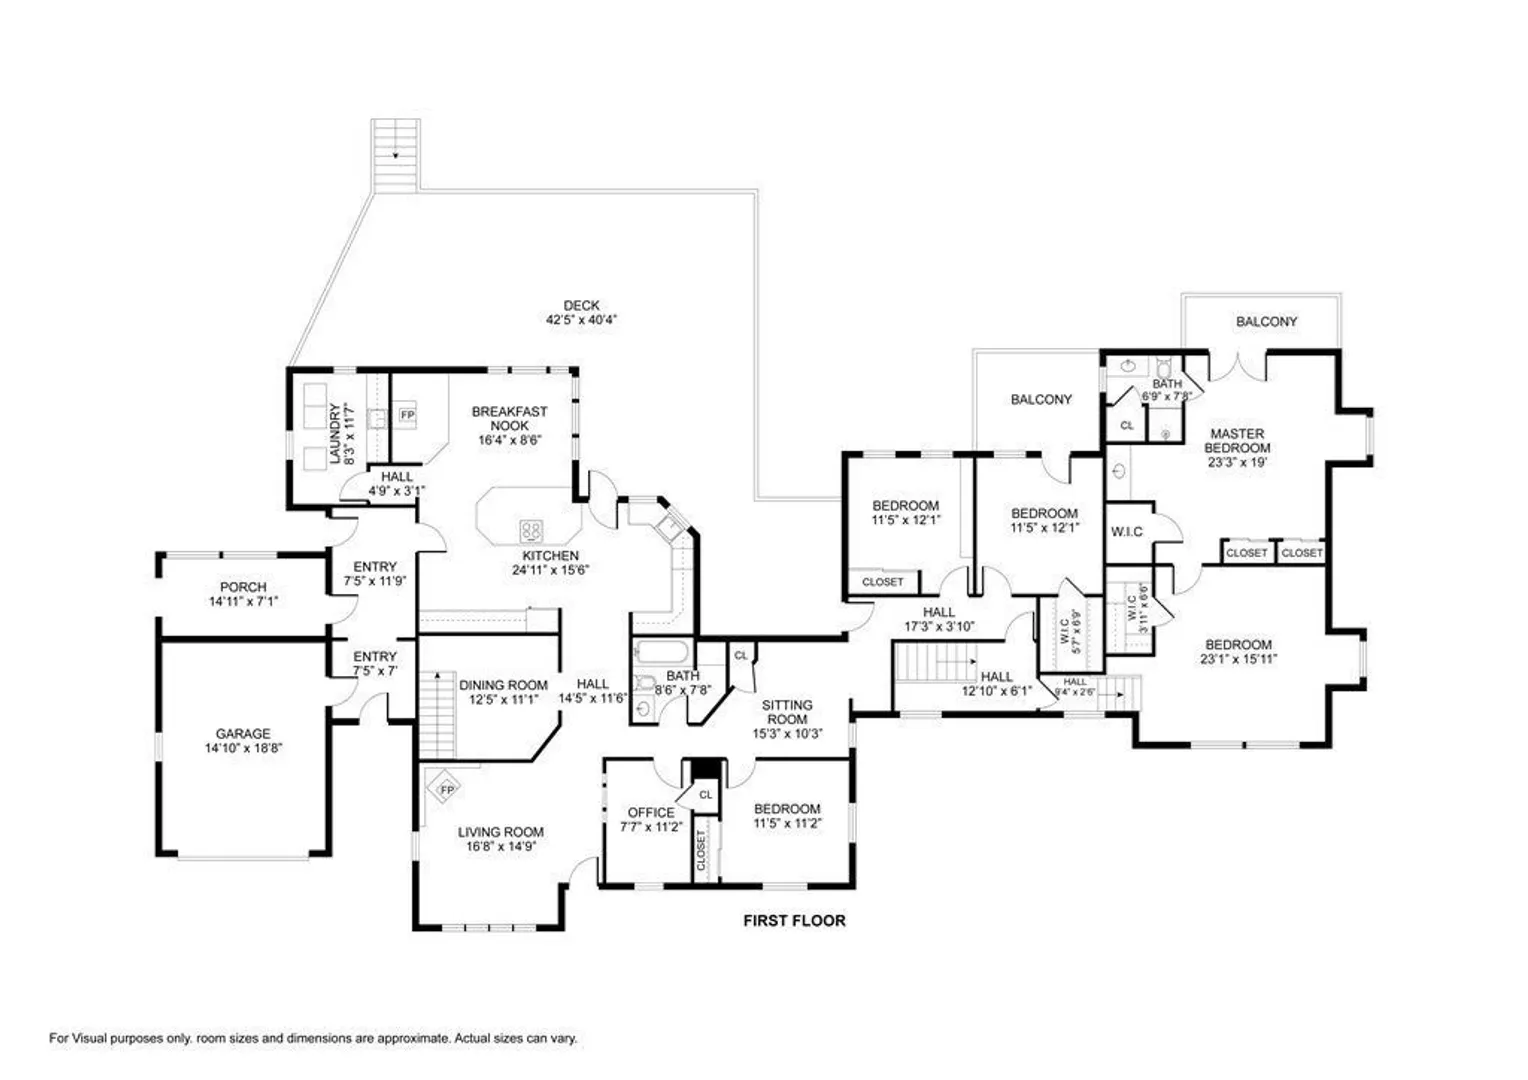
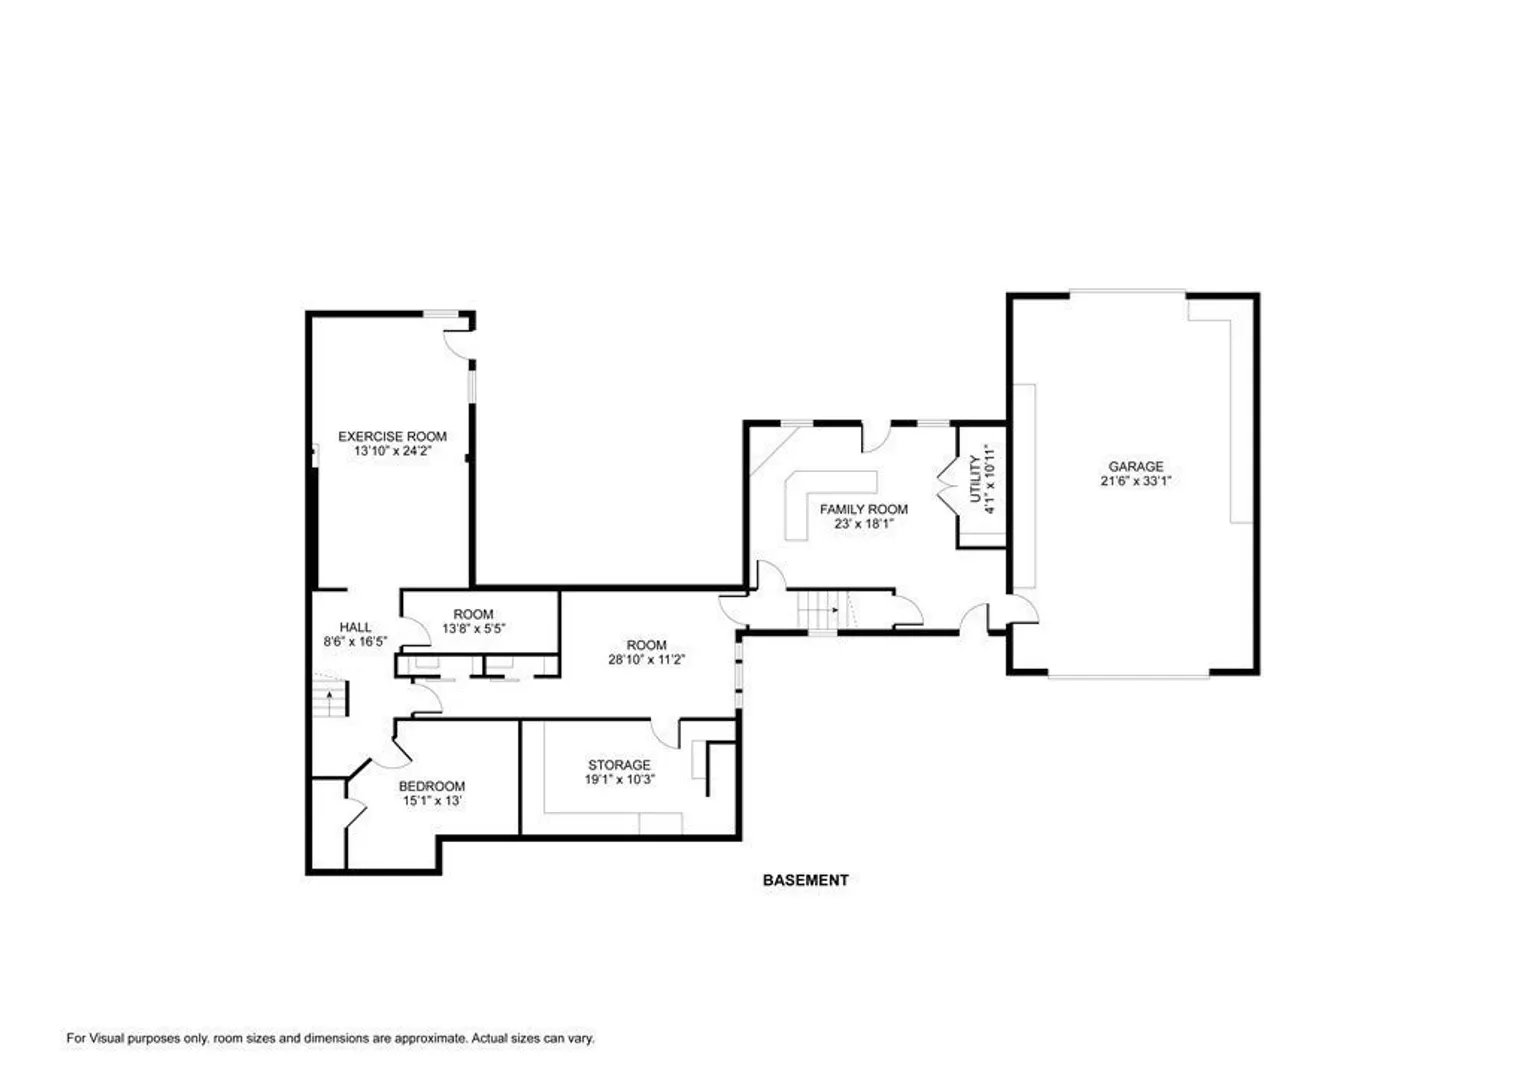
Stunning custom home nestled on just under 1 acre of land close by to the Pembroke line and commuter rail. This spacious six-bedroom, two bath home boasts charm and character throughout. As you step inside, you'll be greeted by an open kitchen with vaulted ceilings and skylights, perfect for hosting gatherings with family and friends. The kitchen also features a gas fireplace, breakfast nook for cozy mornings and access to an oversized deck great for enjoying outdoor living and entertaining. Private master suite is a great alternative for a potential in law set up offering additional sitting room, full bath, and balcony. Laundry room located off the kitchen, mudroom, and home office. Finished walk out basement with family room, fitness room, utility rooms, and additional bedroom. If you're in need of parking/garage space, this property has you covered with a single garage and an oversized garage that can accommodate larger vehicles, RVs, or boats. Don't miss out to make this your home!
-
Highlights
- Cooling: Ductless, Whole House Fan
- Parking Spots: 8
- Property Type: Single Family Residence
- Total Rooms: 16
- Status: Closed
- Heating: Forced Air, Oil, Natural Gas
- Property Class: Residential
- Style: Other (See Remarks)
- Year Built: 1962
-
Additional Details
- Appliances: Range, Dishwasher, Microwave, Refrigerator, Washer, Dryer, Plumbed For Ice Maker, Utility Connections for Gas Range, Utility Connections for Gas Oven, Utility Connections for Gas Dryer
- Construction: Frame
- Fireplaces: 2
- Foundation: Concrete Perimeter
- Lot Features: Cleared, Gentle Sloping
- Roof: Shingle, Rubber
- Year Built Source: Public Records
- Basement: Full, Finished, Walk-Out Access, Garage Access
- Exterior Features: Porch, Deck - Wood, Balcony, Rain Gutters
- Flooring: Tile, Carpet, Hardwood, Wood Laminate, Flooring - Hardwood
- Interior Features: Closet, Sitting Room, Home Office, Wired for Sound
- Road Frontage Type: Public
- Year Built Details: Actual
- Zoning: R
-
Amenities
- Community Features: Public Transportation, Shopping, Park, Walk/Jog Trails, Golf, Laundromat, Bike Path, Public School, T-Station
- Parking Features: Attached, Garage Door Opener, Storage, Workshop in Garage, Oversized, Paved Drive, Off Street, Paved
- Covered Parking Spaces: 3
-
Utilities
- Electric: 110 Volts, 220 Volts, Circuit Breakers, 200+ Amp Service, Generator Connection
- Water Source: Public
- Sewer: Private Sewer
-
Fees / Taxes
- Assessed Value: $660,000
- Compensation Based On: Net Sale Price
- Tax Year: 2023
- Buyer Agent Compensation: 2%%
- Facilitator Compensation: 1%%
- Taxes: $9,821
Similar Listings
Sold
40 Photos
Sold
41 Photos
Sold
42 Photos
Sold
42 Photos
Content © 2026 MLS Property Information Network, Inc. The information in this listing was gathered from third party resources including the seller and public records.
Listing information provided courtesy of Keller Williams Realty.
MLS Property Information Network, Inc. and its subscribers disclaim any and all representations or warranties as to the accuracy of this information.
