
Sold!


$763,000
3
Beds
2/1
Baths
2,430
Living Area
-
Property Description
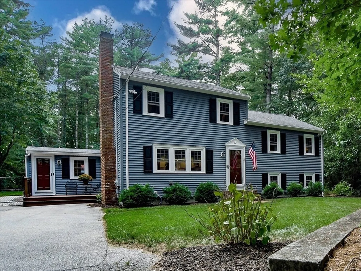
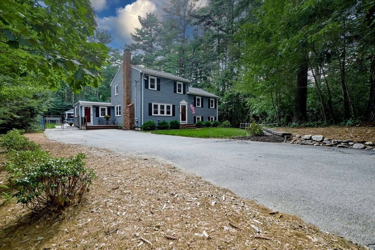
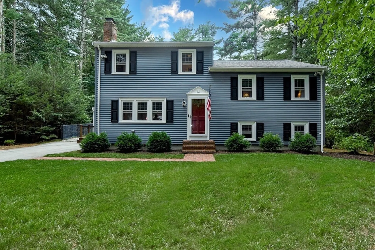
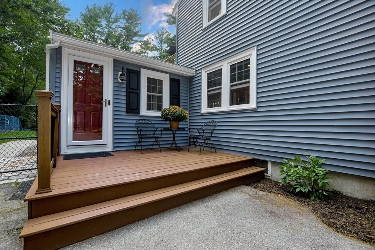
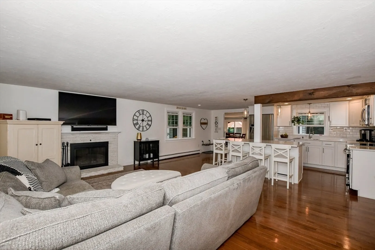
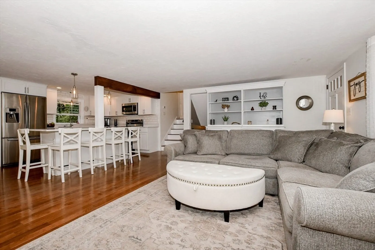
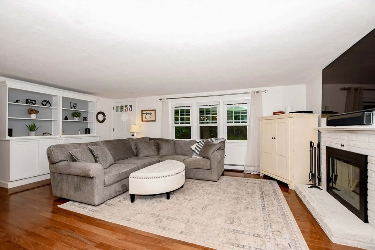
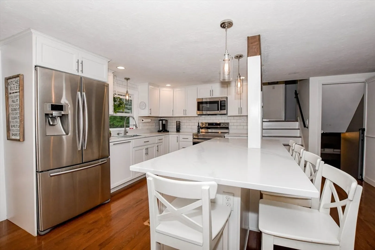
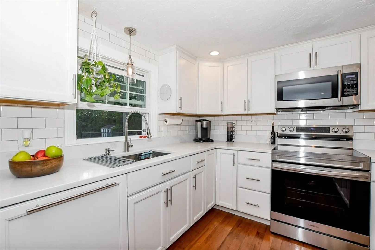
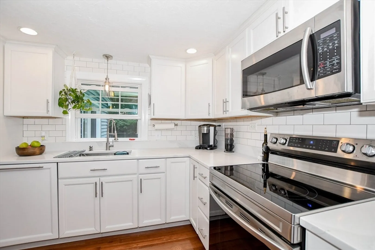
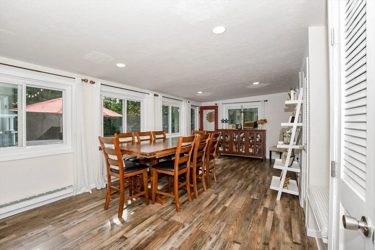
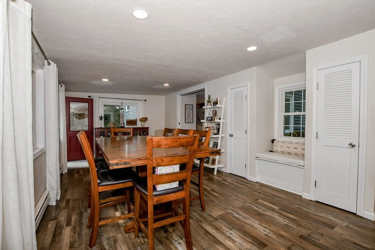
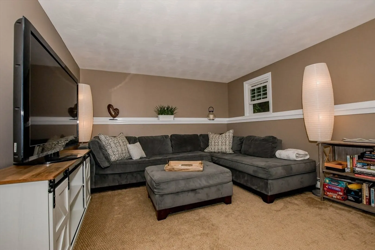
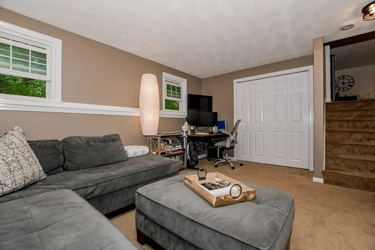
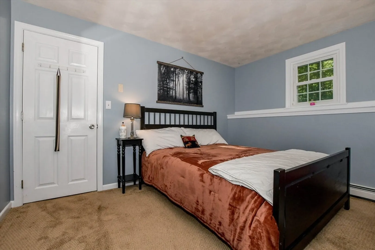
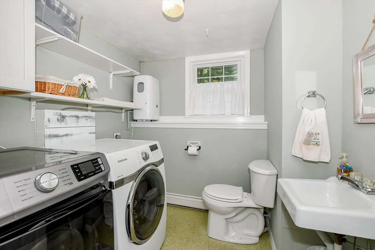
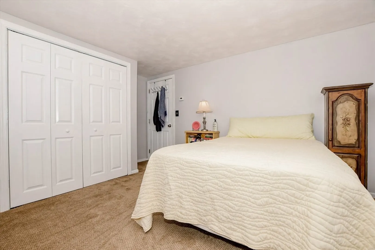
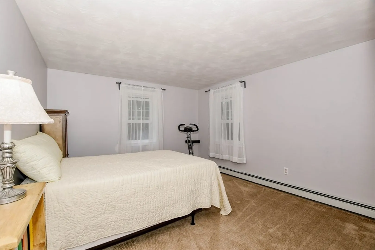
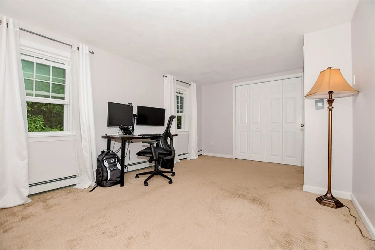
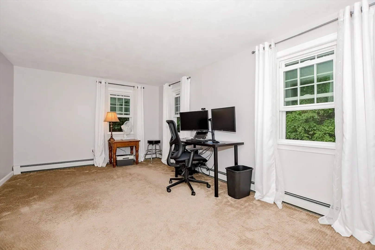
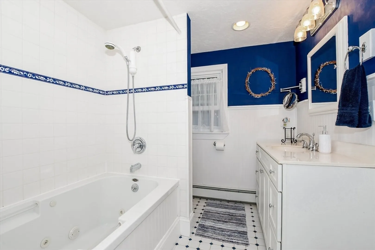
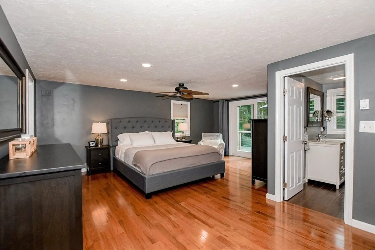
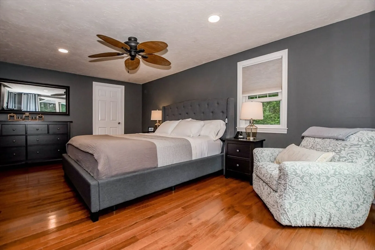
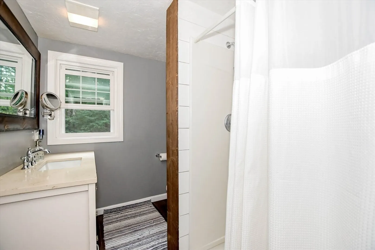
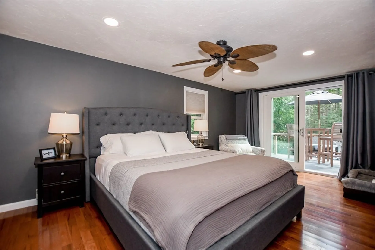
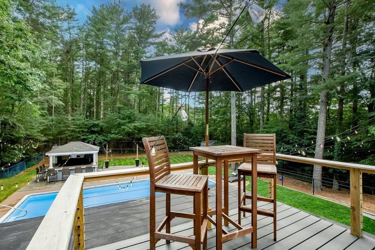
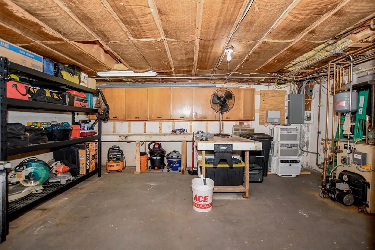
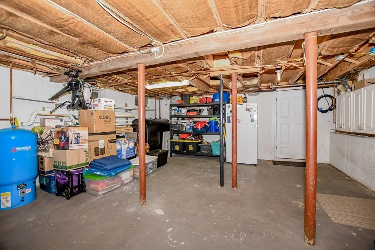
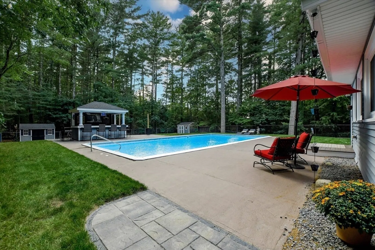
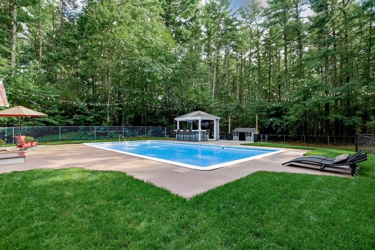
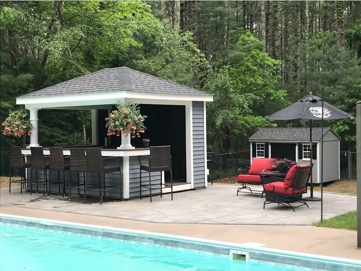
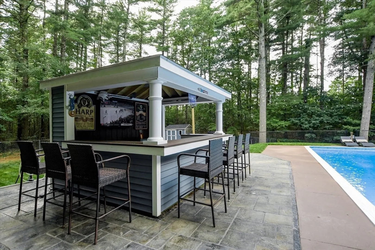
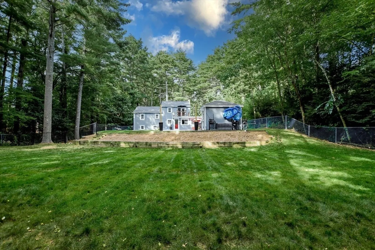
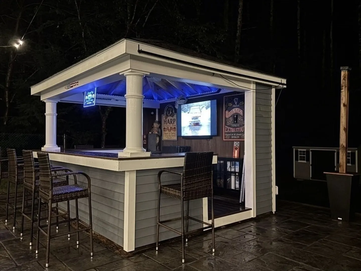
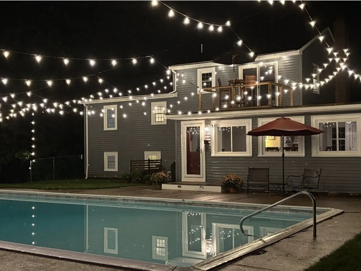
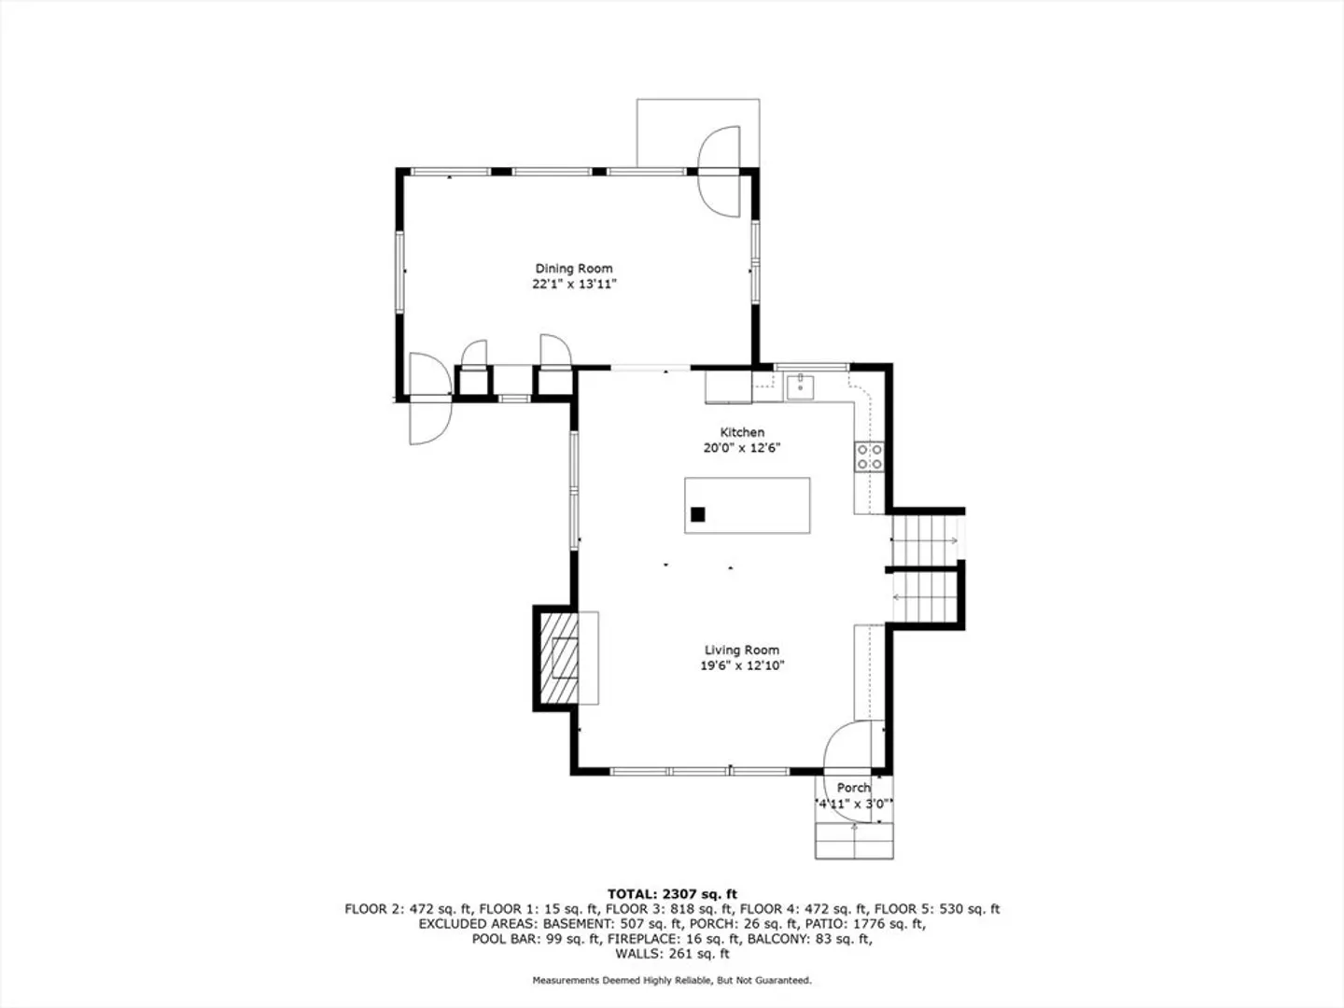
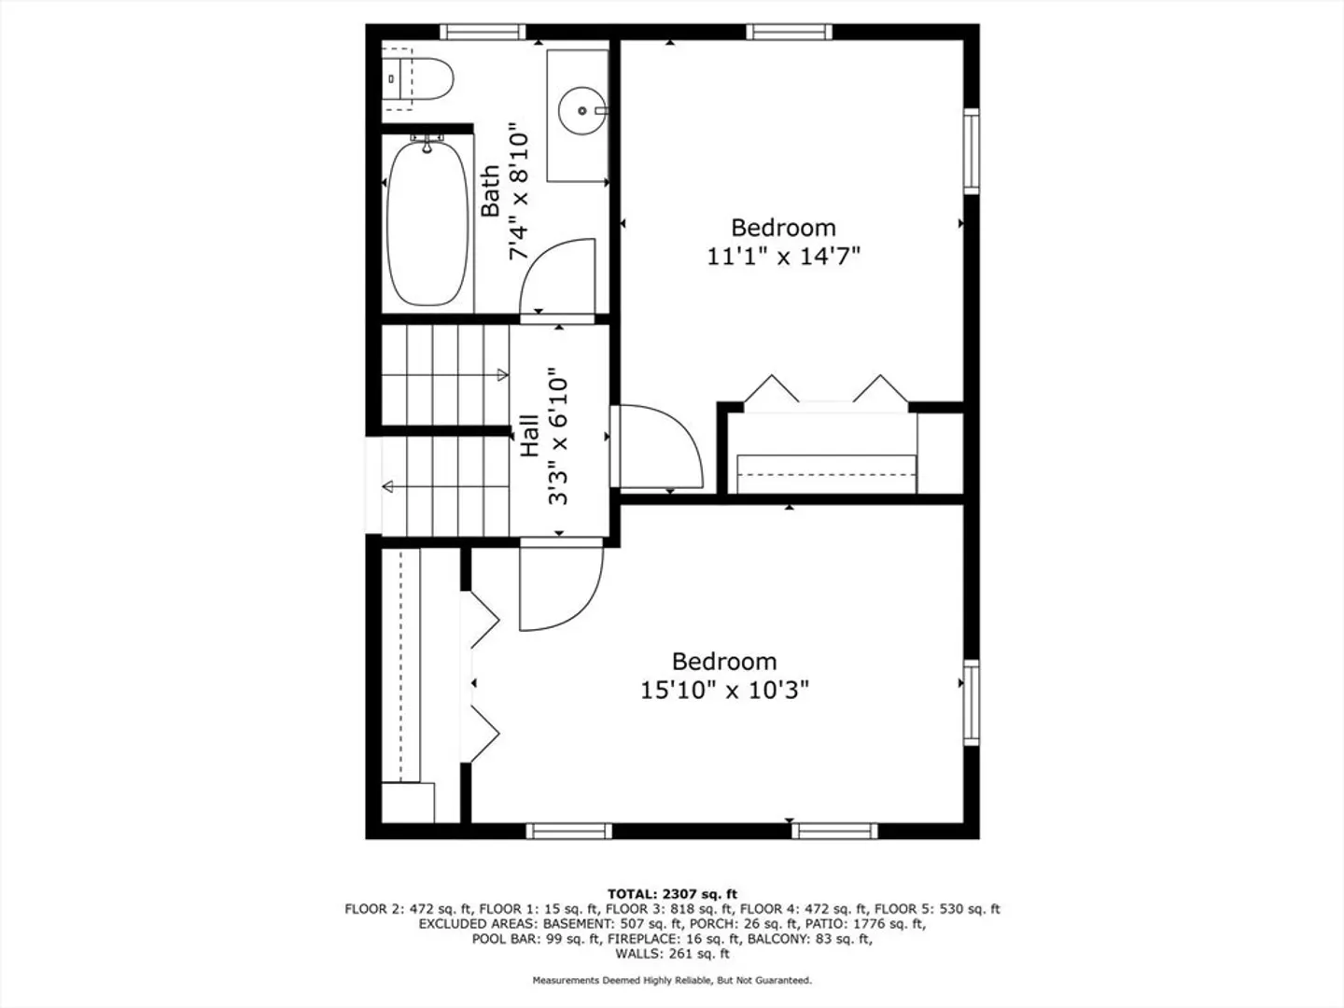
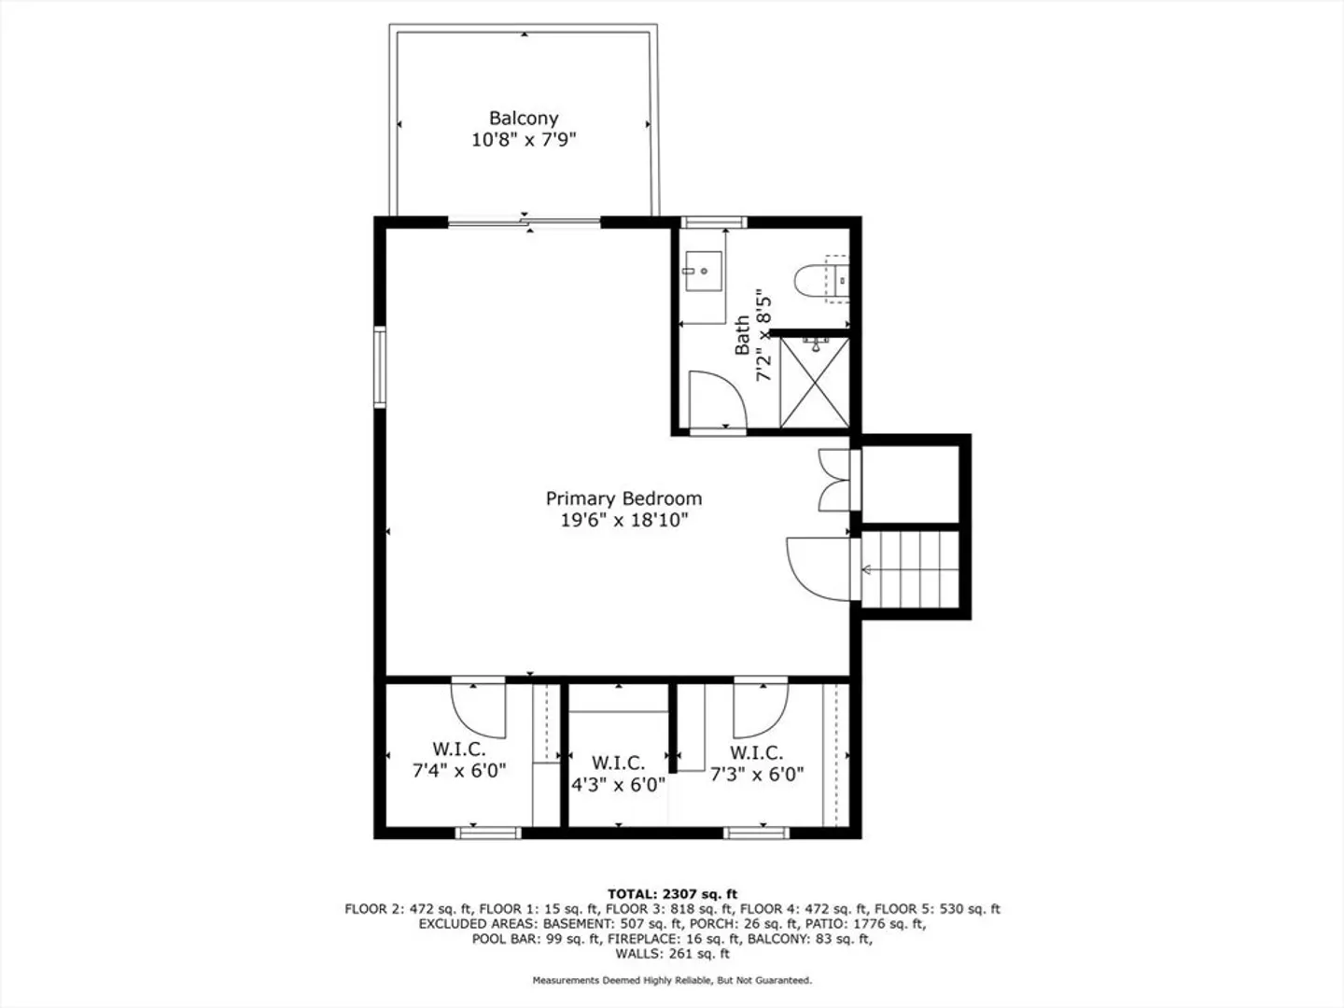
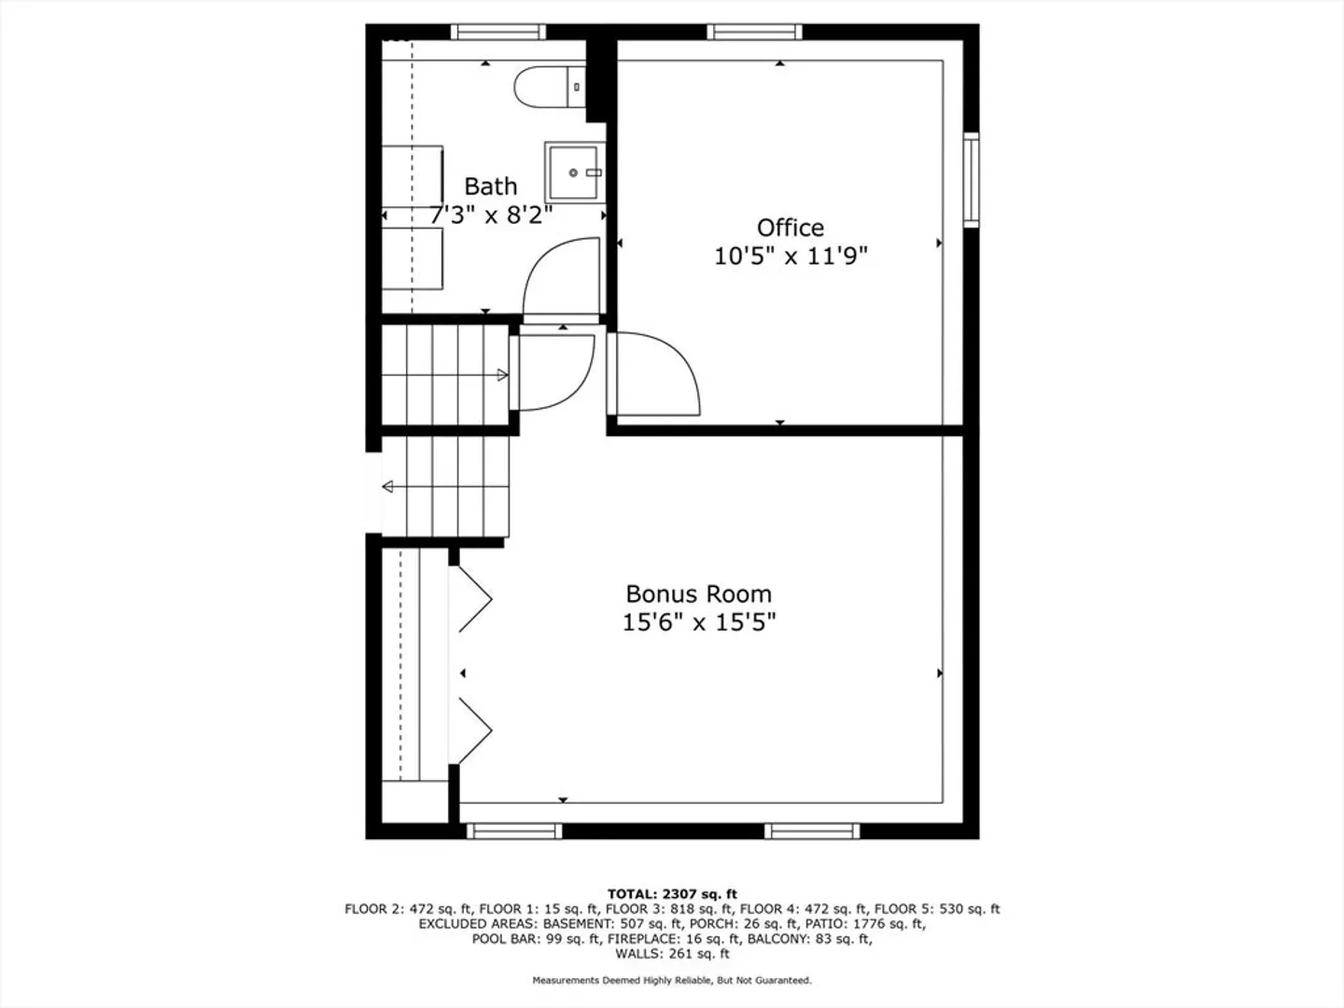
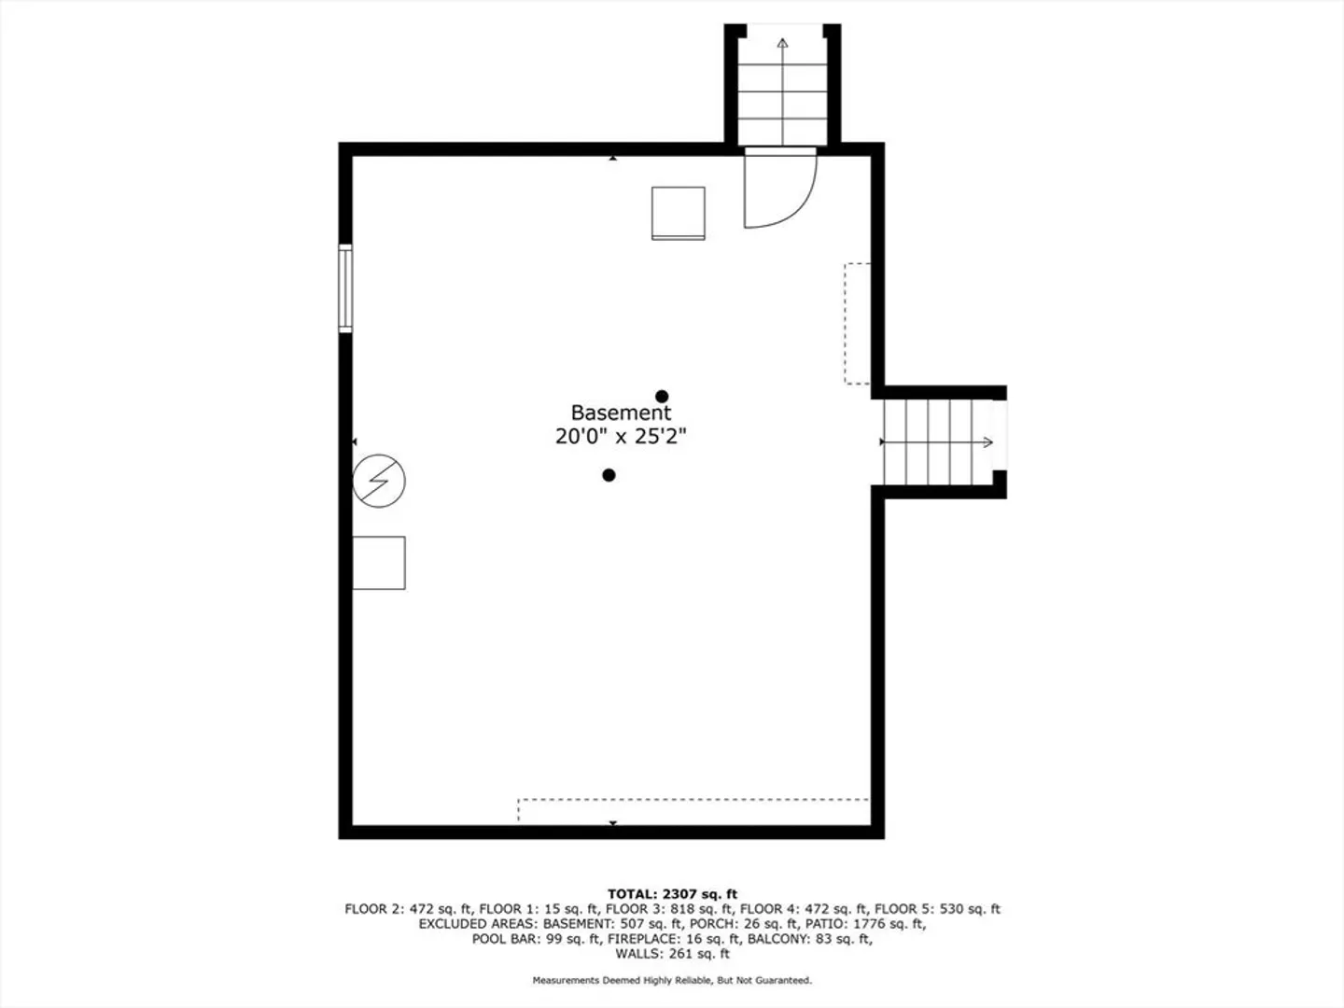
Here it is, the one you've been looking for! This house has 5 levels for all the space you could possibly need. A multi level house, you enter on the main level with the open Kitchen/Living room w/ fireplace and 4 season room off the back, currently being used as the dining room. There are plenty of options for the best layout to suite your needs. Heading downstairs, you find a finished family room, separate office space and a half bath with laundry. Down another set of stairs there is a basement workshop area w/ a bulkhead leading out to the back yard. Back up on the main level & heading to the 2nd floor, there are 2 large bedrooms & a full bath. Up to the 3rd level you will find the main bedroom w/ not 1, but 2 walk in closets, a full bath, & a balcony, overlooking the highlight of the property, the amazing backyard! Heated inground pool and the "Penalty Box" pool bar w/ electricity allows you to enjoy this space before and after the summer months have come and gone! Come by & see!
-
Highlights
- Acres: 2
- Parking Spots: 8
- Property Type: Single Family Residence
- Year Built: 1971
- Heating: Oil, Electric
- Property Class: Residential
- Total Rooms: 8
- Status: Closed
-
Additional Details
- Basement: Finished
- Fireplaces: 1
- Foundation Area: 1040
- Lot Features: Wooded, Cleared
- Year Built Details: Actual
- Zoning: Res
- Exterior Features: Porch, Patio, Balcony
- Foundation: Concrete Perimeter
- Interior Features: Home Office
- SqFt Source: Other
- Year Built Source: Public Records
-
Utilities
- Sewer: Private Sewer
- Water Source: Public
-
Fees / Taxes
- Assessed Value: $564,000
- Taxes: $6,779
- Tax Year: 2025
Similar Listings
Sold

22 Photos
Sold

24 Photos
Sold
37 Photos
Sold
41 Photos
Content © 2026 MLS Property Information Network, Inc. The information in this listing was gathered from third party resources including the seller and public records.
Listing information provided courtesy of Conway - Mattapoisett.
MLS Property Information Network, Inc. and its subscribers disclaim any and all representations or warranties as to the accuracy of this information.
